




Address
7878 W Us Highway 64, Murphy, NC
Price
$ 294,800
Property Attributes
- MLS#100606055
- TypeSingle Family
- Listing Status Active
- CountyCHEROKEE
- CityMurphy
- AreaNot In Subdivision
- NeighborhoodMurphy
- Zip28906
- StyleSingle Family Residence
- Year Built1975
- Taxes$ 1419
- Price$ 294,800
- Bedrooms1
- Full Bathrooms1
- Half Bathrooms1
- Sqr Footage3298
- Lot Size0.81 Acres
Data Source:
North Carolina Regional MLS (NCRMLS)
Property Description
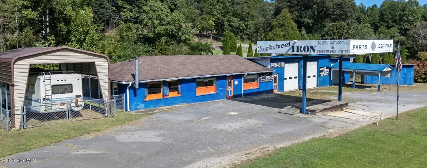
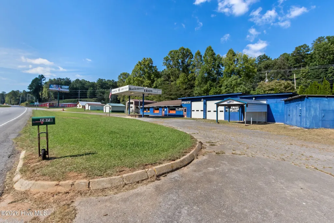
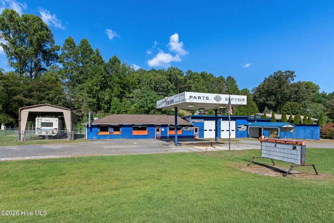
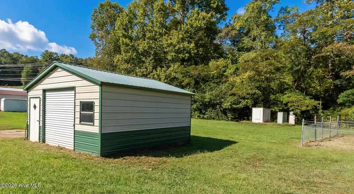
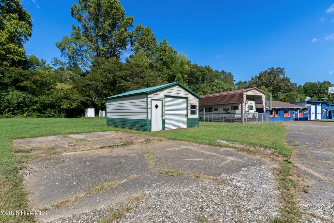
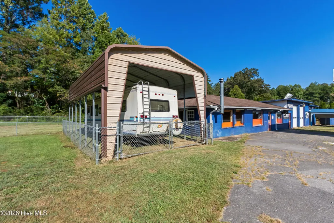
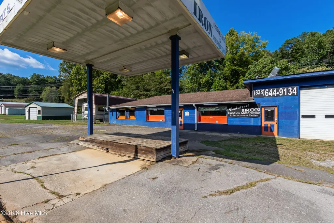
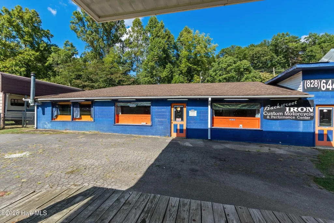
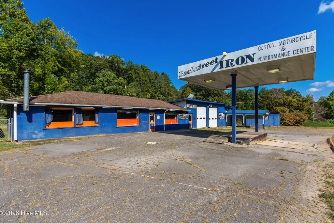
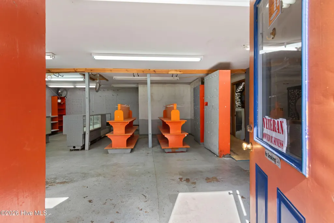
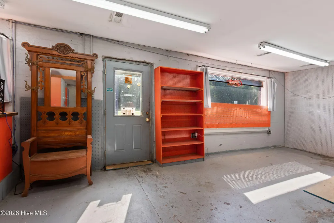
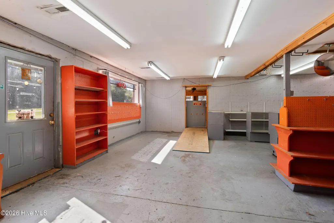
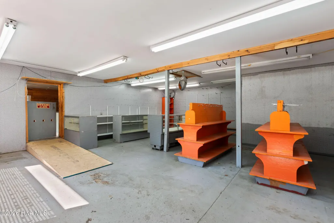
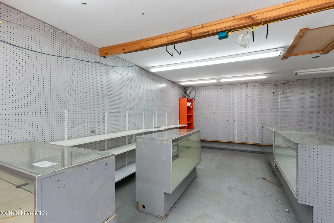
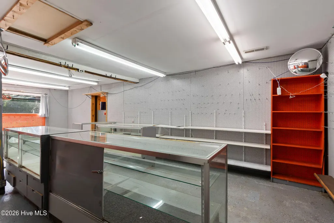
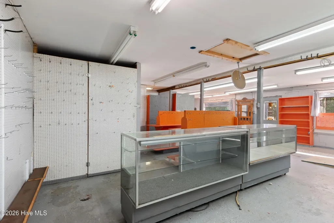
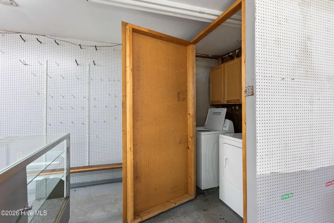
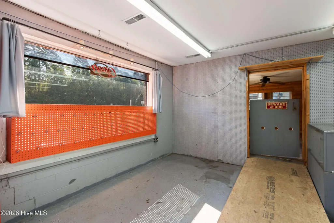
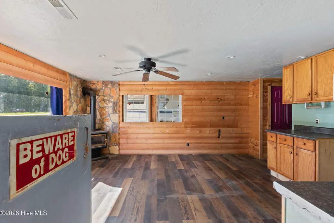
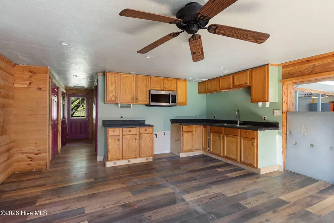
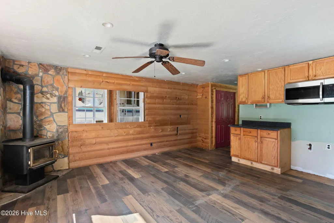
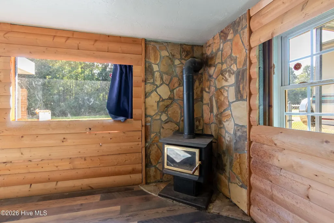
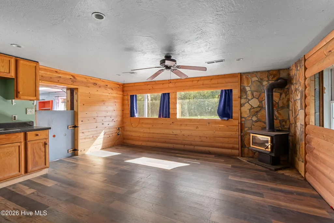
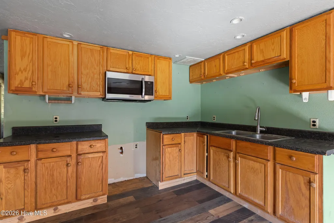
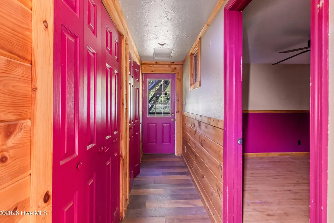
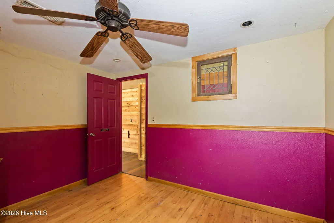
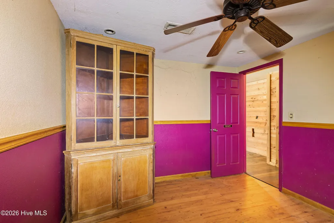
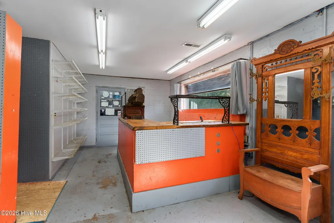
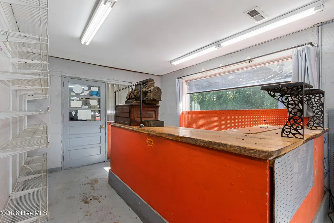
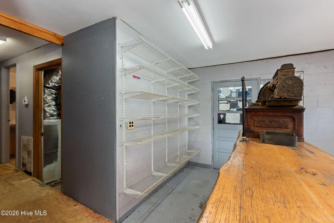
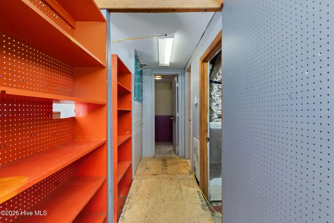
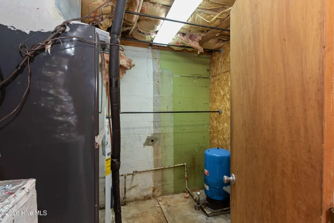
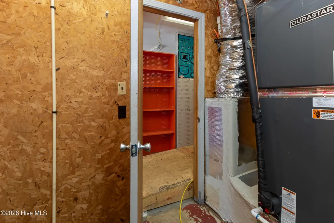
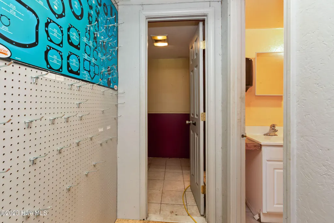
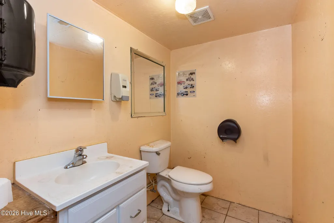
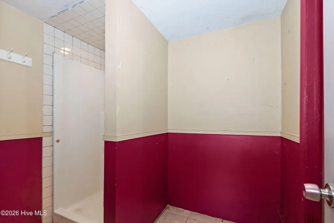
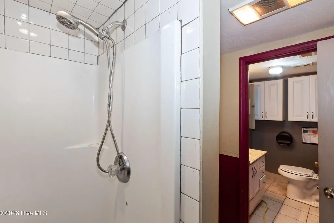
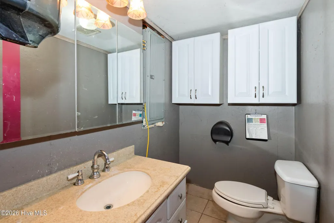
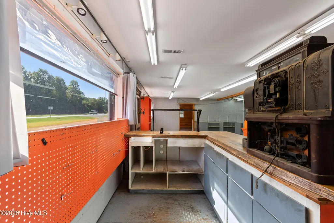
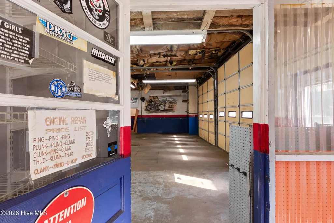
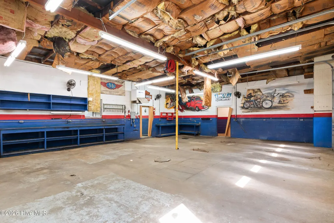
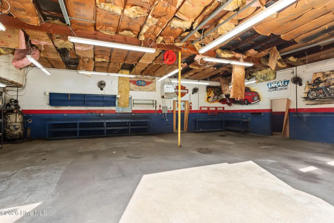
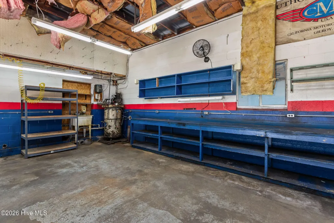
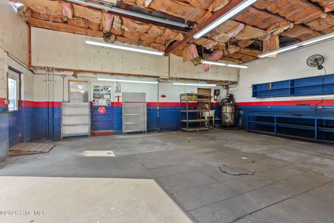
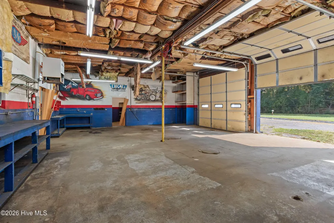
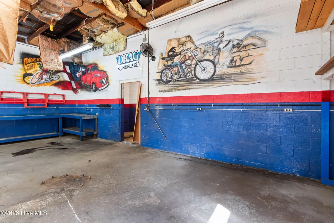
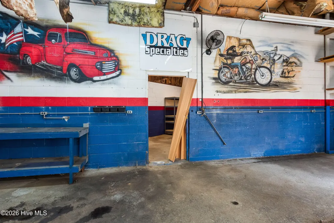
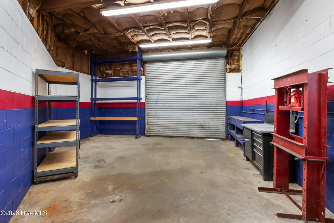
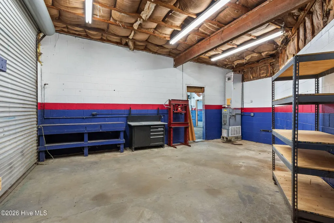
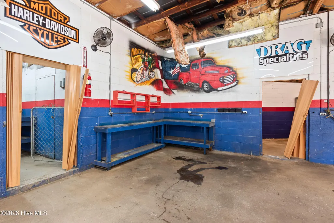
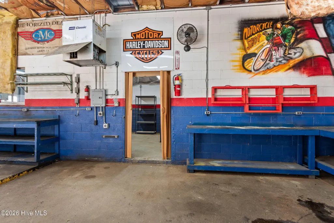
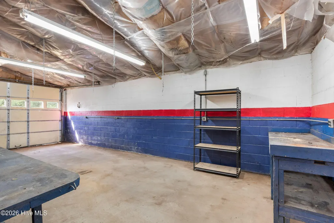
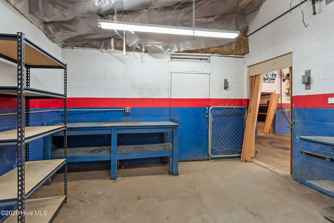
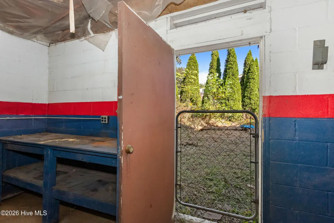
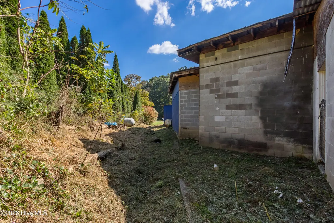
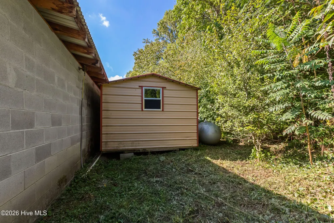
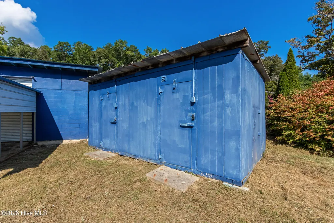
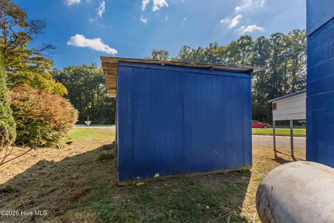
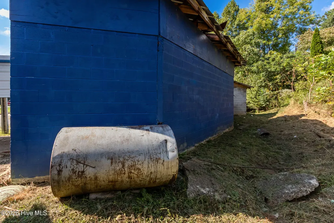
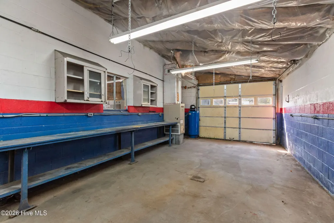
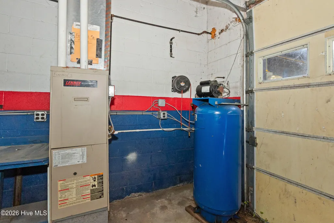
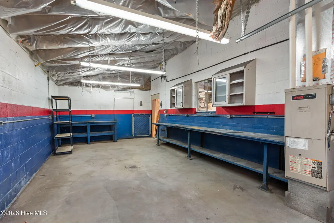
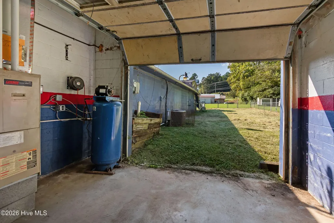
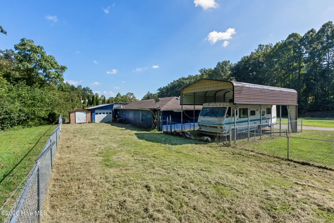
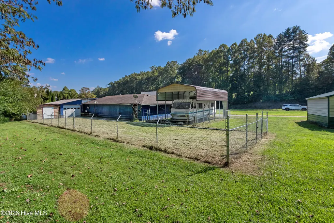
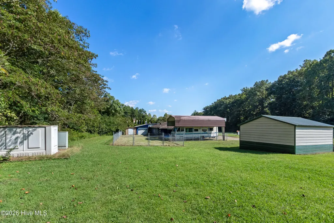
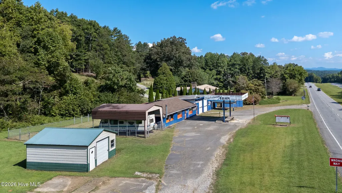
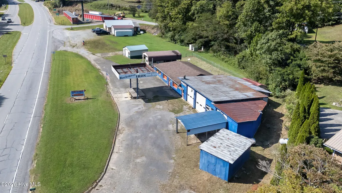
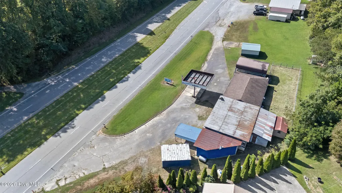
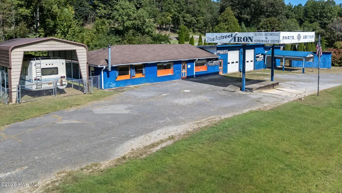
Bring back the glory days of custom motorcycles, performance projects, and hands-on craftsmanship at this distinctive commercial property, strategically positioned on just under an acre along a high-traffic highway. A convenient semicircle drive provides easy entrance and exit, while the property's unique design captures the character of a bygone era. The over 3,200-square-foot main building offers far more than a typical motorcycle or automotive shop. The front entrance opens into a spacious reception and retail area featuring pegboard walls, display hardware, movable glass counters, and versatile fixtures. Concealed behind a pegged wall is a convenient washer and dryer closet. Beyond the sales floor, the building includes a kitchen, dining area, and living space warmed by a wood-burning heater secured and vented through a striking stone wall. Large, paneless windows provide excellent natural light and highway visibility. Down the hallway is a room with two generous closets, leading to the rear door that opens to a large fenced yard secured with a barbed wire fence. The expansive double-bay garage includes wall-to-wall storage, extensive work counters, abundant fluorescent lighting, a hydraulic shop press, industrial air compressor tank, ceiling-mounted forced-air heater, gas furnace, and pressurized well tank. Custom hand-painted artwork throughout reflects the passion and history of the business. Additionally there are a full and a half bathroom, and rooms providing storage and workspace, while the rear room opens to a small clearing. The property also includes a drive-in metal garage, three storage buildings, a detached carport, and another detached carport that leads conveniently into one of the three service bays. With space, visibility, character, and flexible commercial potential, this property is ready for its next chapter. If location is the name of the game, this one wins hands down. Are you ready to renew its life?
| Elementary School | Middle School | High School |
|---|---|---|
| Ranger Elementary School | Hiwassee Dam Middle School | Hiwassee Dam High School |
| Price History | |
|---|---|
| 9/24/2026 | Listed $294,800 |
General Features
| Living Area | 3298.0 |
|---|---|
| Heating | Other |
| Cooling | Ceiling Fan(s) |
| Utilities | Other |
| Possession | Close Of Escrow,At Closing |
| Roof | Metal,Shingle |
| Zoning | None |
| Garage Spaces | 6.0 |
| Patio/Porch Features | None |
| Construction Materials | Block |
| Year Built | 1975 |
| View | See Remarks |
| Levels | One |
| Property Subtype | Single Family Residence |
| Tax Year | 2025 |
| Taxes | 1419.11 |
| Parcel Number | 456001257787000 |
| County | Cherokee |
| Operating Expense | 0.0 |
| New Construction | No |
| Property Type | Residential |
| In City Limits? (Y/N) | No |
| HOA | No |
| Attached Garage | Yes |
| Subdivision Name | Not In Subdivision |
| Garage Y/N | Yes |
| Total Rooms | 7 |
| Full Baths | 1 |
| Status | Active |
| Directions | From Hwy 64/74 in Murphy,travel west towards TN. Property is just before the turn onto Hwy 294 on the right. See sign. |
| High School | Hiwassee Dam |
| City | Murphy |
| Lot Size Units | Acres |
| Lot Size Square Feet | 35284.0 |
| Carport Spaces | 0.0 |
| Carport Y/N | No |
| Elementary School | Ranger |
| Property Attached Y/N | No |
| Land Lease Y/N | No |
| Home Warranty Y/N | No |
| Middle/Junior High School | Hiwassee Dam |
| Lease Considered Y/N | No |
| Structure Type | Stick Built |
| Living Area Units | Square Feet |
| Standard Status | Active |
| Tax Assessed Value | 203060 |
| Legal Description | 1283/379 |
| IslandOrMainland | Mainland |
Interior Features
| Interior Amenities | Ceiling Fan(s),Walk-in Shower,Eat-in Kitchen |
|---|---|
| Master Bed Level | N/A |
| Total Stories | 1 |
| Basement (Y/N) | No |
| Air Conditioning Y/N | No |
| Heating Y/N | Yes |
| Fireplace Y/N | Yes |
| Half Baths | 1 |
| Total Bedrooms | 1 |
| Entry Level | 1 |
| Room Type | Office,Dining Area,Bonus Room,Bathroom 1,Bathroom 2,Other,Utility Room |
| Total Baths | 2 |
| Living Area Range | 3000 - 3499 |
| SmokingYN | No |
Exterior Features
| Exterior Finish | Block |
|---|---|
| Fencing | Chain Link |
| Parking Features | Circular Driveway,Paved,Detached Carport,Garage |
| Total Parking | 6.0 |
| Lot Size Area | 0.81 |
| Foundation Details | Slab |
| Spa | No |
| Building Area Total | 3298.0 |
| Lot Dimensions | IRR |
| Lot Size Acres | 0.81 |
| Road Surface Type | Paved |
| Frontage Type | See Remarks |
| Waterfront Y/N | No |
| Road Frontage Type | City Street,State Road,Paved |
| Crops Included Y/N | No |
| Horse Y/N | No |
Amenities
- Foreclosure
- Views
- Short Sale
- New Construction
- Adult 55+
- Lease To Own
- No HOA Fees
- Furnished
- Primary On Main
- Air Conditioning
- Seller Finance
- Green
- Fixer Upper
- Horse
- Golf
- Fireplace
- Deck
- Garage
- Basement
- Pool
Property vs Single Family Average in 28906
Price
Taxes
Year Built
 The data relating to real estate on this web site comes in part from the Internet Data Exchange program of Hive MLS LLC, and is updated as of September 24, 2026 2:35 AM UTC All information is deemed reliable but not guaranteed and should be independently verified. All properties are subject to prior sale, change, or withdrawal. Neither listing broker(s) nor Holland Shepard Group shall be responsible for any typographical errors, misinformation, or misprints, and shall be held totally harmless from
