
Views - Primary on Main







Address
50 Red Bud Lane, Murphy, NC
Price
$ 469,900
Property Attributes
- MLS#100605161
- TypeSingle Family
- Listing Status Active
- CountyCHEROKEE
- CityMurphy
- AreaWildcat
- NeighborhoodMurphy
- Zip28906
- StyleSingle Family Residence
- Year Built2004
- Taxes$ 1707
- Price$ 469,900
- Bedrooms2
- Full Bathrooms3
- Half Bathrooms0
- Sqr Footage2388
- Lot Size0.89 Acres
Data Source:
North Carolina Regional MLS (NCRMLS)
Property Description
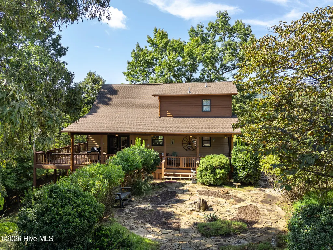
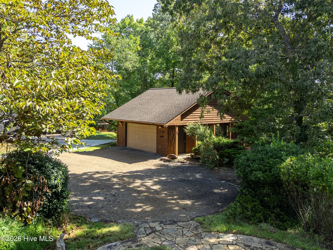
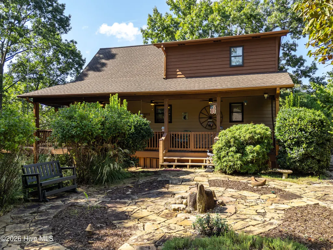
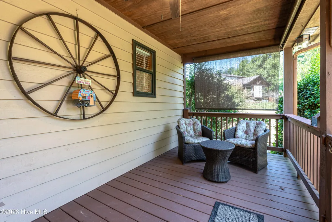
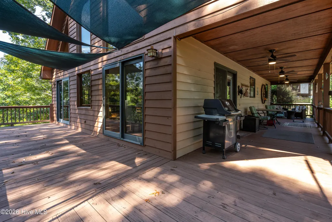
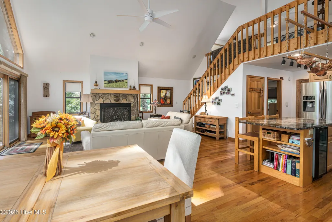
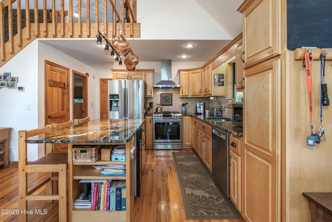
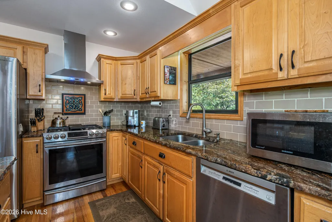
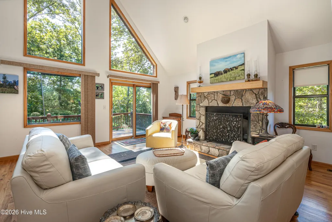
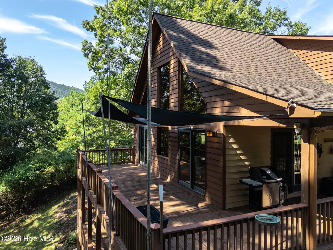
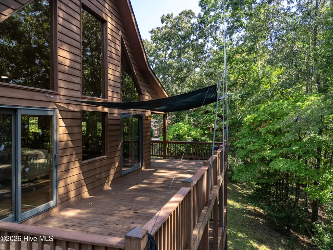
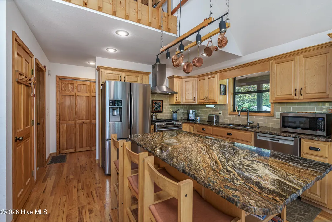
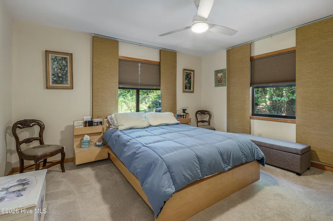
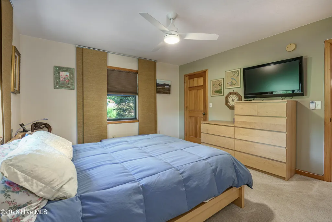
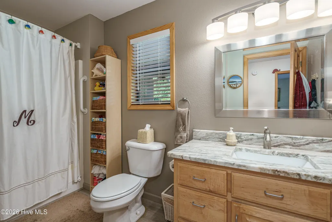
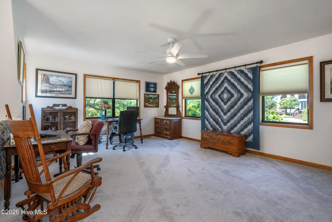
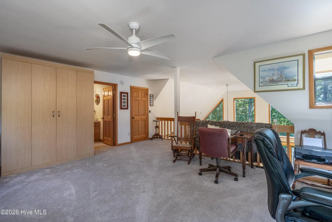
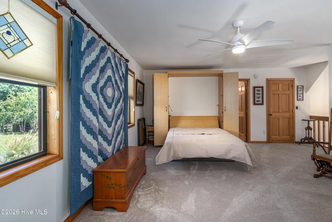
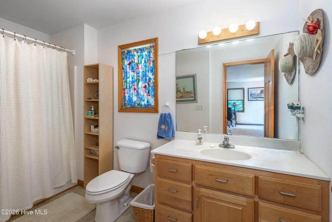
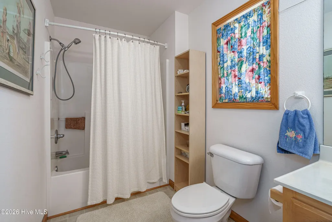
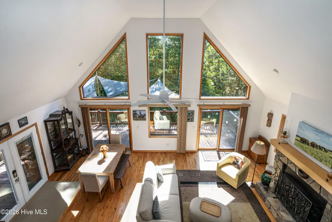
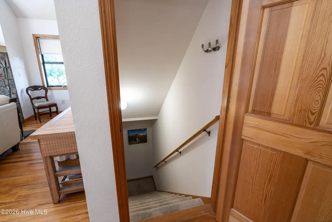
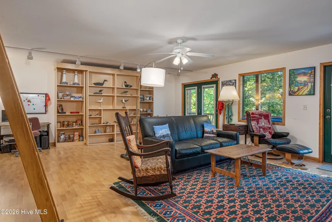
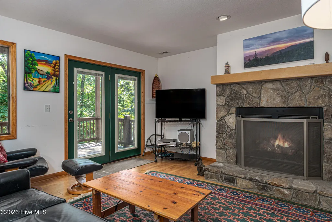
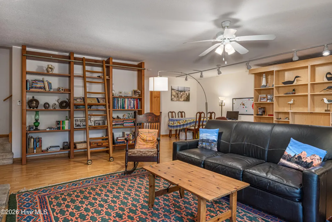
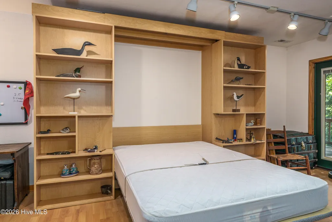
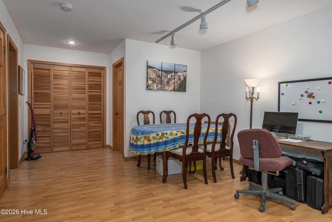
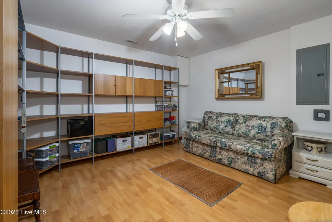
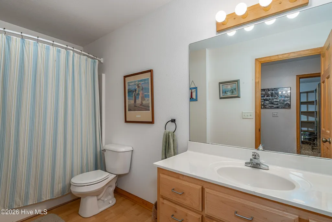
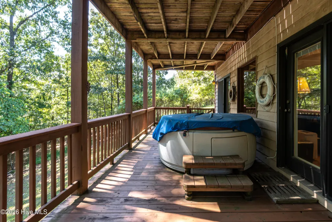
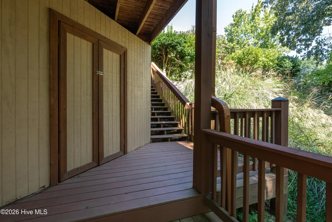
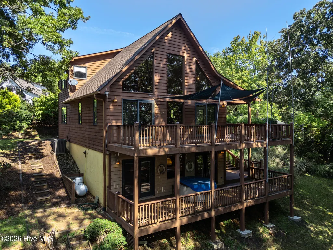
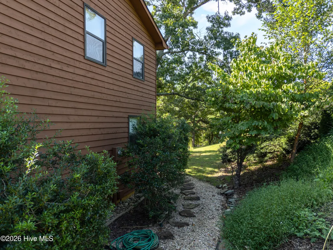
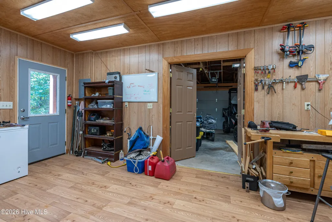
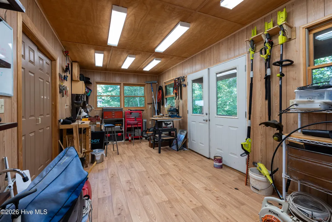
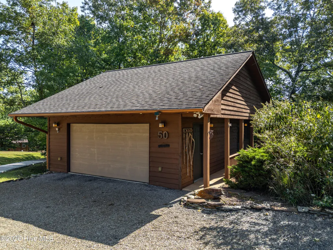
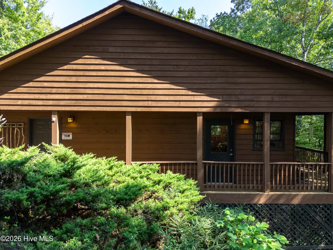
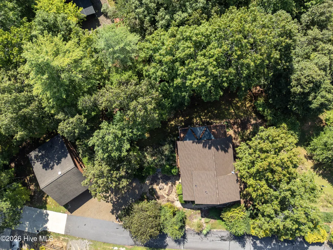
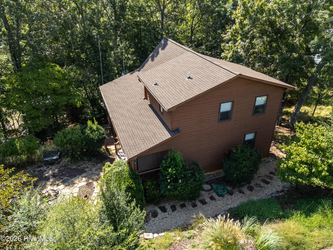
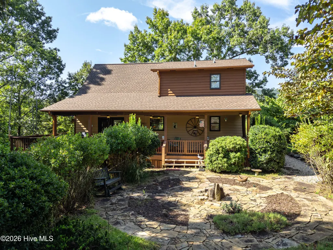
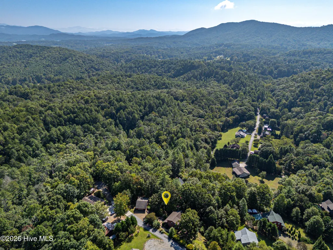
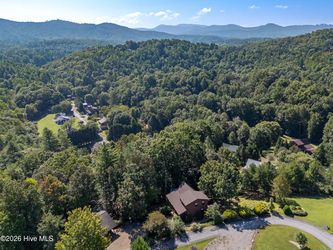
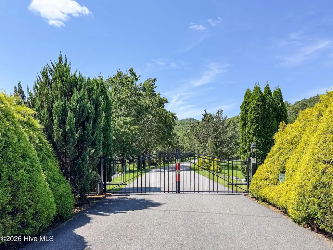
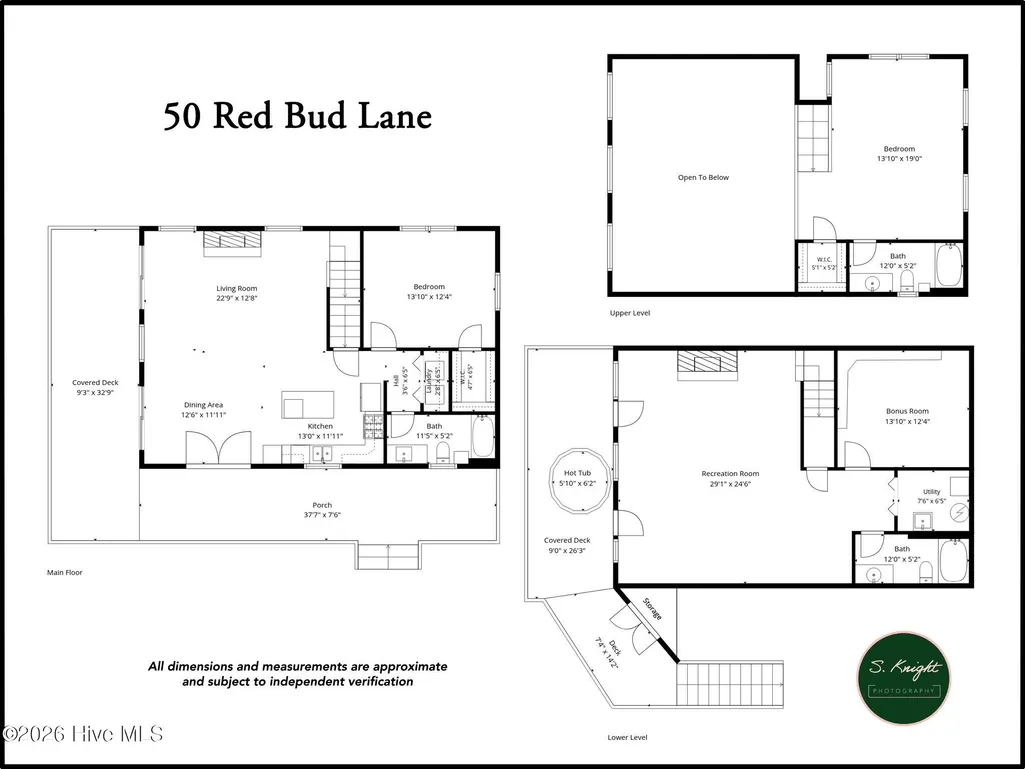
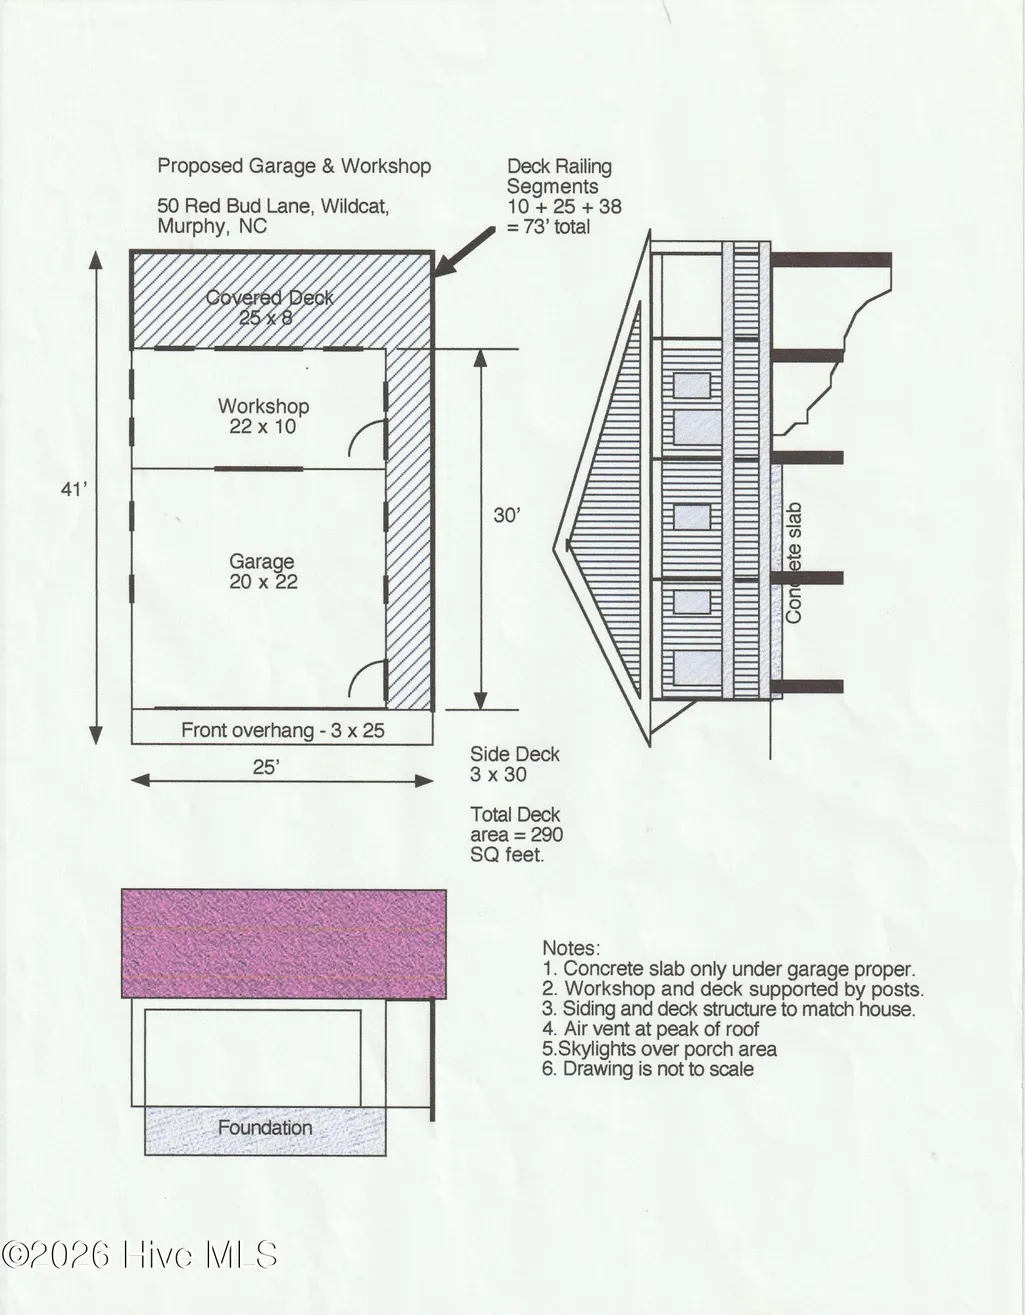
Tucked away in the desirable gated community of Wildcat, this inviting mountain chalet offers privacy, flexible living space, and thoughtful features just a few miles from downtown Murphy. Professionally designed landscaping creates a private, low-maintenance setting with a beautiful stone courtyard, integrated planting areas, and herb garden. Mature landscaping surrounds the home for added privacy, while the wooded setting attracts an abundance of wildlife, including deer and a variety of birds. A wraparound porch provides plenty of space to relax and enjoy the peaceful setting. The classic chalet design features soaring ceilings and an abundance of windows that bring in natural light and views of the wooded surroundings. The kitchen features granite countertops, a center island, and an open layout that flows easily into the main living area. With a full bath on each level, the home is well designed for both everyday living and visiting family and friends. The spacious lower level adds exceptional versatility with a large family room featuring a second gas-log fireplace and a cleverly concealed Murphy bed that appears as an attractive wall unit with shelving when closed. A separate wall of built-in bookcases with a rolling library-style ladder adds character and abundant storage. An additional bonus room offers flexible space for an office, craft room or guest accommodations. The loft bedroom includes a second Murphy bed, providing another convenient option for overnight guests. A detached two-car garage with an attached workshop provides excellent parking, storage, and workspace, while the new roof adds another important recent improvement. With gated access, a peaceful mountain setting, and convenient proximity to historic downtown Murphy, this Wildcat chalet offers a wonderful combination of character, privacy, and functionality.
| Elementary School | Middle School | High School |
|---|---|---|
| Martins Creek Elementary School | Murphy Middle | Murphy High School |
| Price History | |
|---|---|
| 9/21/2026 | Listed $469,900 |
General Features
| Living Area | 2388.0 |
|---|---|
| Heating | Fireplace(s),Electric,Heat Pump |
| Cooling | Central Air,Ceiling Fan(s) |
| Utilities | High Speed Internet |
| Possession | Close Of Escrow,At Closing |
| Roof | See Remarks,Composition |
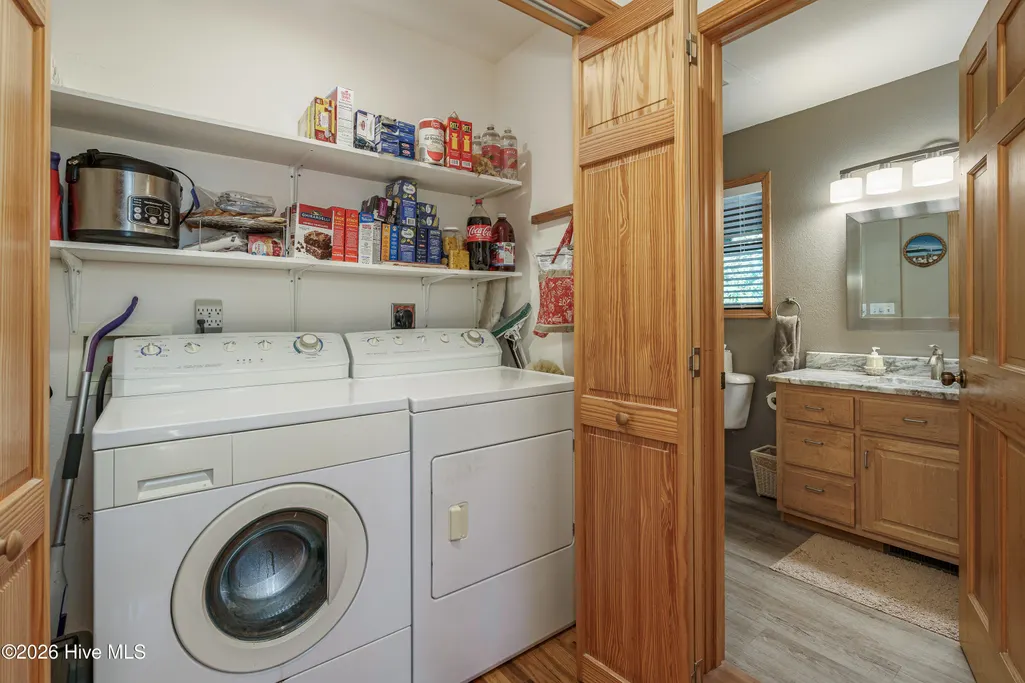
| Appliances | Washer,Refrigerator,Range,Dryer,Dishwasher |
| Zoning | Deed Restricted |
| HOA Fee | 800.0 |
| Garage Spaces | 2.0 |
| Patio/Porch Features | Covered,Porch,Wrap Around,Rear Porch,Side Porch |
| Construction Materials | Wood Siding,Wood Frame |
| Year Built | 2004 |
| View | See Remarks |
| Levels | Three Or More |
| Property Subtype | Single Family Residence |
| Tax Year | 2025 |
| Taxes | 1707.43 |
| Parcel Number | 459102562268000 |
| Assoc Fee Paid Per | Annually |
| County | Cherokee |
| Operating Expense | 0.0 |
| New Construction | No |
| Property Type | Residential |
| In City Limits? (Y/N) | No |
| Association Amenities | Roof Maintenance,Gated,Maintenance Roads,Water |
| HOA | Yes |
| Attached Garage | No |
| Subdivision Name | Wildcat |
| Garage Y/N | Yes |
| Other Structures | Storage,Workshop |
| Total Rooms | 8 |
| Full Baths | 3 |
| Status | Active |
| Directions | From downtown Murphy,Hiwassee Street to (R) Martins Creek Rd,(R) Wildcat Drive (gate code required) Turn left onto Ellis Ln to house on right |
| High School | Murphy High School |
| City | Murphy |
| Association Name | Wildcat HOA |
| Lot Size Units | Acres |
| Lot Size Square Feet | 38768.0 |
| Carport Spaces | 0.0 |
| Carport Y/N | No |
| Elementary School | Martins Creek |
| Property Attached Y/N | No |
| Land Lease Y/N | No |
| Home Warranty Y/N | No |
| Middle/Junior High School | Murphy Middle |
| Lease Considered Y/N | No |
| Virtual Tour | https://unbranded.visithome.ai/hhY9VJrpyoYkPcvBTPihCE?mu=ft&t=1789760322 |
| Structure Type | Wood Frame,Stick Built |
| Living Area Units | Square Feet |
| Standard Status | Active |
| Tax Lot | 115 |
| Legal Description | 0.89,lot 115 of Wildcat Phaase ll |
| IslandOrMainland | Mainland |
Interior Features
| Interior Amenities | Walk-in Closet(s),Vaulted Ceiling(s),Bookcases,Kitchen Island,Ceiling Fan(s),Pantry,Basement,Blinds/Shades,Gas Log,Walk-In Closet(s),WiFi Thermostat |
|---|---|
| Basement | Exterior Entry,Finished,Full |
| Flooring | Carpet,Laminate,Hardwood |
| Water Heater | Electric |
| Fireplace Features | Gas Log |
| Master Bed Level | Primary Living Area |
| Total Stories | 3 |
| Basement (Y/N) | No |
| Air Conditioning Y/N | Yes |
| Heating Y/N | Yes |
| Fireplace Y/N | Yes |
| Total Bedrooms | 2 |
| Entry Level | 1 |
| Room Type | Living Room,Dining Area,Bedroom 1,Bathroom 1,Bathroom 2,Family Room,Bonus Room,Bathroom 3 |
| Total Baths | 3 |
| Living Area Range | 2200 - 2399 |
| SmokingYN | No |
Exterior Features
| Exterior Finish | Wood Siding |
|---|---|
| Fencing | None |
| Parking Features | Workshop in Garage,Detached,Garage Door Opener,Garage |
| Lot Features | See Remarks,Wooded,Landscaped |
| Water Source | Shared Well |
| Total Parking | 2.0 |
| Lot Size Area | 0.89 |
| Foundation Details | Block |
| Spa | No |
| Building Area Total | 2388.0 |
| Lot Dimensions | 0.89 |
| Lot Size Acres | 0.89 |
| Road Surface Type | Paved |
| Frontage Type | See Remarks |
| Waterfront Y/N | No |
| Road Frontage Type | Paved |
| Crops Included Y/N | No |
| Horse Y/N | No |
Amenities
- Foreclosure
- Views
- Short Sale
- New Construction
- Adult 55+
- Lease To Own
- No HOA Fees
- Furnished
- Primary On Main
- Air Conditioning
- Seller Finance
- Green
- Fixer Upper
- Horse
- Golf
- Fireplace
- Deck
- Garage
- Basement
- Pool
Property vs Single Family Average in 28906
Price
Taxes
Year Built
 The data relating to real estate on this web site comes in part from the Internet Data Exchange program of Hive MLS LLC, and is updated as of September 20, 2026 9:16 PM UTC All information is deemed reliable but not guaranteed and should be independently verified. All properties are subject to prior sale, change, or withdrawal. Neither listing broker(s) nor Holland Shepard Group shall be responsible for any typographical errors, misinformation, or misprints, and shall be held totally harmless from
