
Price Reduction - Primary on Main


























Address
1143 Spring Glen Court, Leland, NC
Price
$ 475,000
Property Attributes
- MLS#100594342
- TypeSingle Family
- Listing Status Active
- CountyBRUNSWICK
- CityLeland
- AreaWaterford of the Carolinas
- NeighborhoodLeland
- Zip28451
- StyleSingle Family Residence
- Year Built2005
- Taxes$ 3301
- Price$ 475,000
- Bedrooms5
- Full Bathrooms3
- Half Bathrooms0
- Sqr Footage2452
- Lot Size0.2 Acres
Data Source:
North Carolina Regional MLS (NCRMLS)
Property Description
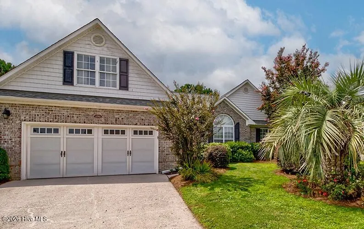
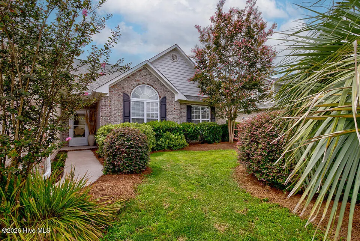
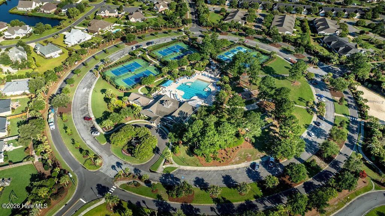
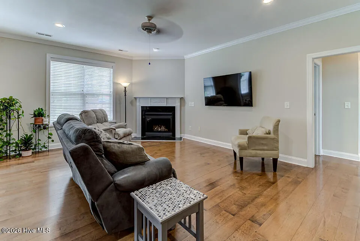
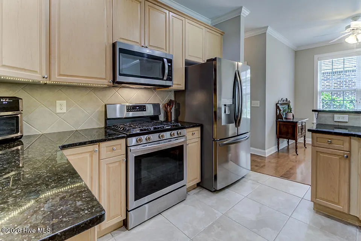
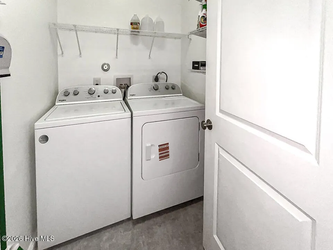
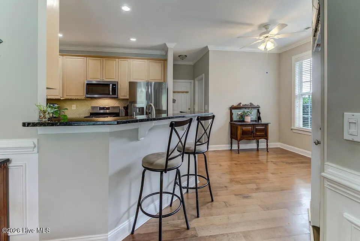
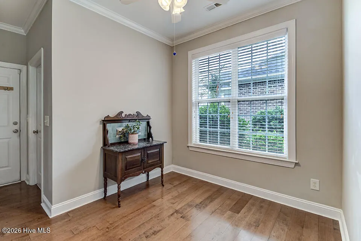
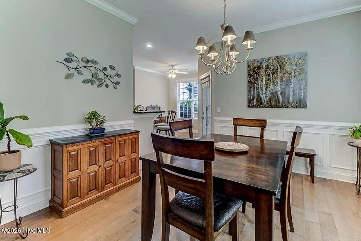
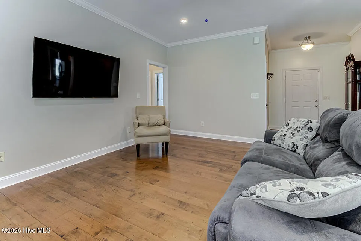
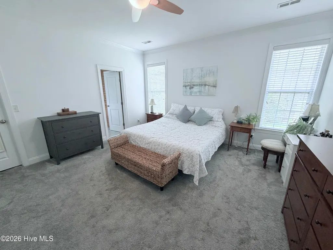
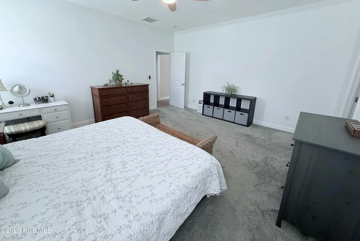
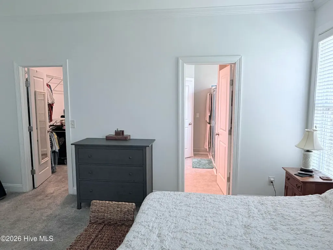
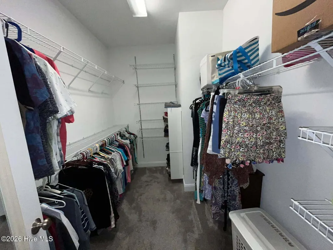
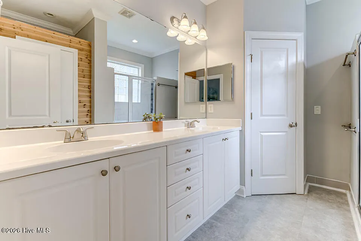
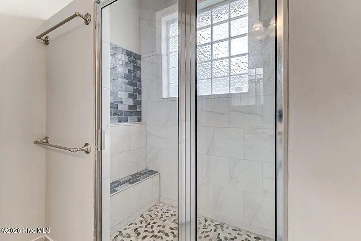
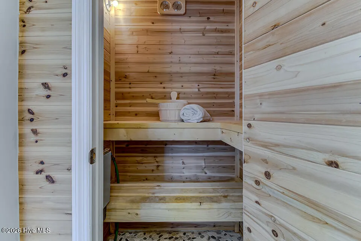
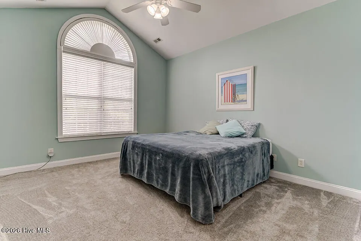
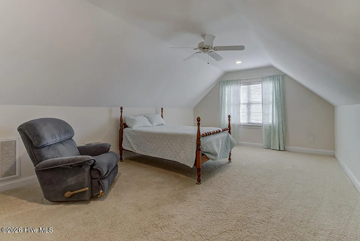
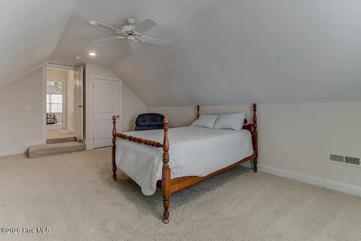
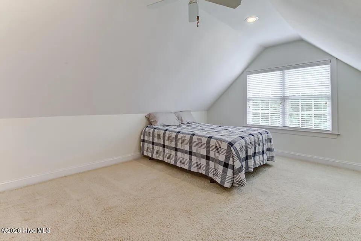
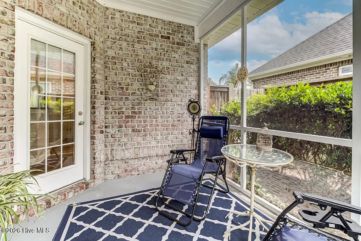
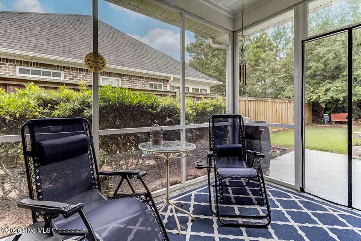
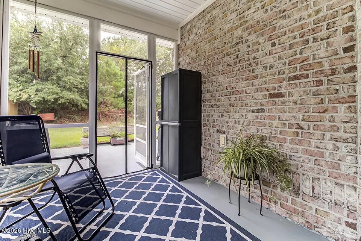
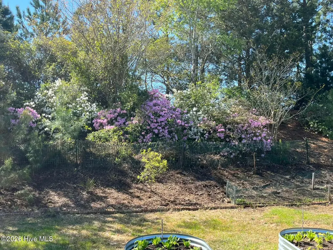
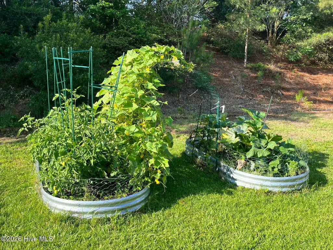
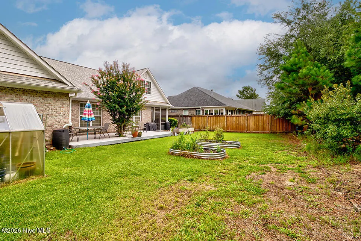
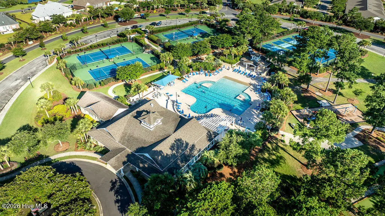
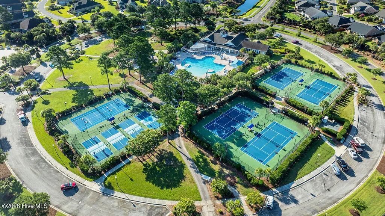
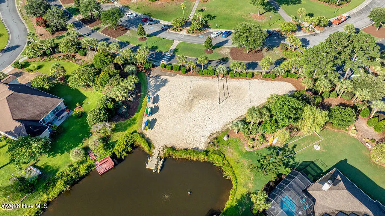
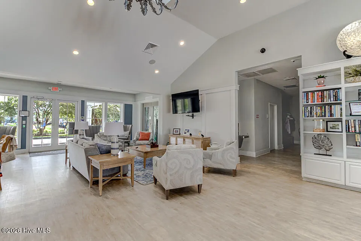
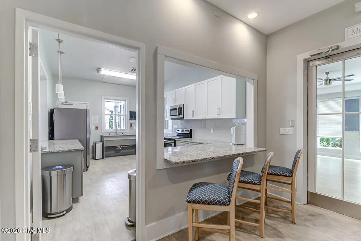
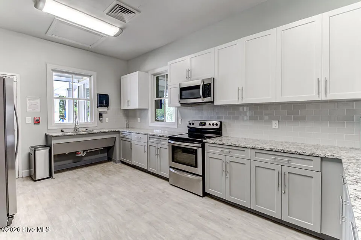
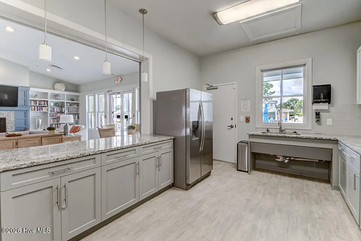
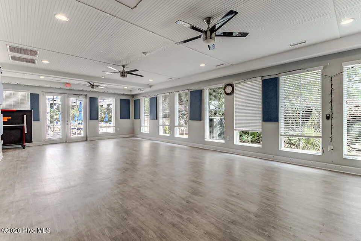
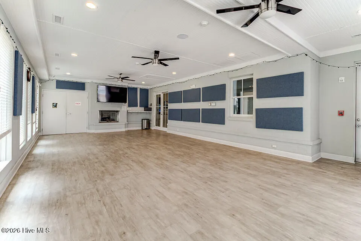
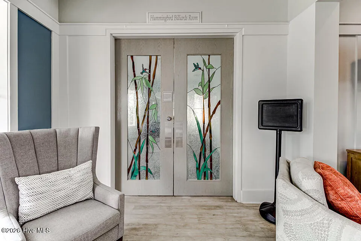
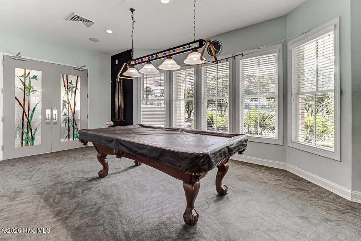
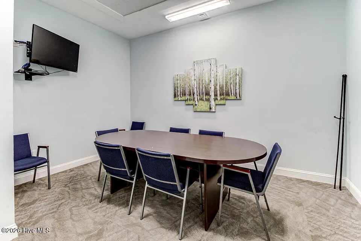
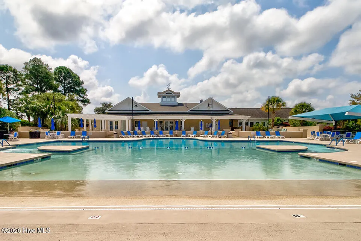
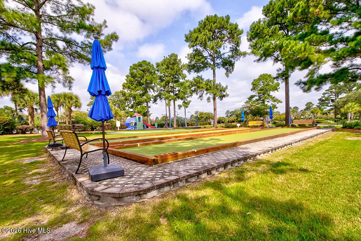
This solid brick home has been updated and is move-in ready! And along with the greenhouse, the landscaping includes blueberry & strawberry bushes, herbs, and a rear explosion of azaleas in the spring! All kitchen appliances are stainless steel. The refrigerator, washer, and dryer convey with the home. Crown molding in all common areas and in the Owner bedroom. Maple wood flooring is in the main living areas. Wainscoting in the Dining Room. Recent updates include: Roof (2025), HVAC (2021), Gas stove (2023), Refrigerator (2024), Dishwasher (2023), Microwave (2026), Washer (2023), Dryer (2026). The kitchen has generous granite counter space and cabinet space, plus a reverse osmosis water filter under the kitchen sink. The spacious owner bedroom suite includes a walk-in closet, sauna, and walk-in tile shower. A screened in back porch and a large patio/floating deck area provide room for entertaining. The greenhouse and large planters convey too. Amenities include multiple canals for kayaking, a large community pool, tennis and pickleball courts, bocce courts, and a playground. The Clubhouse offers a Fitness Center, Card Room, Billiards Room, Conference Room, Catering Kitchen, and Exercise Room. There are many community events offered to help neighbors get to know each other. This home is located in the heart of Leland, with 7 grocery stores, 8 pharmacies, and a variety of restaurants and retail shopping within 5-10 minutes. There are at least 6 beaches within 30-60 minutes, and downtown Wilmington is approximately 6 miles away.
| Elementary School | Middle School | High School |
|---|---|---|
| Town Creek Elementary School | Town Creek Middle School | North Brunswick High School |
| Price History | |
|---|---|
| 8/6/2026 | Listed $500,000 |
| 9/8/2026 | 5$475,000 |
General Features
| Living Area | 2452.0 |
|---|---|
| Heating | Propane,Fireplace Insert,Electric,Heat Pump,Zoned |
| Cooling | Central Air,Zoned,Ceiling Fan(s) |
| Utilities | Natural Gas Connected,Sewer Connected,Water Connected |
| Possession | Close Of Escrow,At Closing,Delayed |
| Roof | Architectural Shingle |
| Appliances | Washer,Refrigerator,Dryer,Dishwasher,Gas Range |
| Zoning | Le-R-6 |
| HOA Fee | 1687.0 |
| Garage Spaces | 2.0 |
| Patio/Porch Features | Patio,Screened,Rear Porch |
| Construction Materials | Brick,Vinyl Siding,Wood Frame |
| Year Built | 2005 |
| View | See Remarks |
| Levels | One and One Half |
| Property Subtype | Single Family Residence |
| Tax Year | 2025 |
| Taxes | 3301.19 |
| Parcel Number | 037nh017 |
| Assoc Fee Paid Per | Annually |
| County | Brunswick |
| Operating Expense | 0.0 |
| New Construction | No |
| Property Type | Residential |
| In City Limits? (Y/N) | Yes |
| Association Amenities | Billiard Room,Clubhouse,Community Pool,Fitness Center,Game Room,Maintenance Grounds,Maintenance Roads,Management,Meeting Room,Park,Party Room,Pickleball,Playground,Street Lights,Tennis Court(s),Shopp |
| HOA | Yes |
| Attached Garage | Yes |
| Subdivision Name | Waterford of the Carolinas |
| Garage Y/N | Yes |
| Other Structures | Greenhouse |
| Total Rooms | 9 |
| Full Baths | 3 |
| Status | Active |
| Directions | Cross the Cape Fear Bridge into Leland and take the second exit for Hwy 17S. At the second stoplight,turn right into Waterford. Travel straight through the stoplight and turn left on Palm Ridge Dr. T |
| High School | North Brunswick |
| City | Leland |
| Association Name | Waterford Master Residential Association |
| High School District | Brunswick County Schools |
| Lot Size Units | Acres |
| Lot Size Square Feet | 8712.0 |
| Carport Spaces | 0.0 |
| Carport Y/N | No |
| Elementary School | Town Creek |
| Property Attached Y/N | No |
| Land Lease Y/N | No |
| Home Warranty Y/N | No |
| Middle/Junior High School | Town Creek |
| Lease Considered Y/N | No |
| Virtual Tour | https://my.matterport.com/show/?m=ve75inHCMVL&mls=1 |
| Structure Type | Wood Frame,Stick Built |
| Living Area Units | Square Feet |
| Standard Status | Active |
| Tax Assessed Value | 474050 |
| Legal Description | L-17 S-3 Ph-2 Waterford Pl 30/509 |
| IslandOrMainland | Mainland |
Interior Features
| Interior Amenities | Walk-in Closet(s),Ceiling Fan(s),Pantry,Sauna,Walk-in Shower,Blinds/Shades,Gas Log,Walk-In Closet(s) |
|---|---|
| Flooring | Carpet,Wood,Ceramic Tile,Other |
| Total Fireplaces | 1 |
| Fireplace Features | Gas Log |
| Master Bed Level | Primary Living Area |
| Total Stories | 2 |
| Basement (Y/N) | No |
| Air Conditioning Y/N | Yes |
| Heating Y/N | Yes |
| Fireplace Y/N | Yes |
| Laundry Features | Laundry Room |
| Total Bedrooms | 5 |
| Entry Level | 1 |
| Room Type | Living Room,Dining Area,Dining Room,Breakfast Nook,Master Bedroom,Bedroom 1,Bedroom 2,Bedroom 3,Bedroom 4 |
| Total Baths | 3 |
| Living Area Range | 2400 - 2599 |
| SmokingYN | No |
Exterior Features
| Exterior Amenities | Irrigation System |
|---|---|
| Exterior Finish | Brick,Vinyl Siding |
| Fencing | Partial,Back Yard,Wood |
| Parking Features | Garage |
| Water Source | Public |
| Total Parking | 4.0 |
| Lot Size Area | 0.2 |
| Foundation Details | Slab |
| Spa | No |
| Building Area Total | 2452.0 |
| Lot Dimensions | 70 x 130 x 70 x 130 |
| Lot Size Acres | 0.2 |
| Frontage Type | See Remarks |
| Waterfront Y/N | No |
| Road Frontage Type | Private Road |
| Crops Included Y/N | No |
| Horse Y/N | No |
Amenities
- Foreclosure
- Views
- Short Sale
- New Construction
- Adult 55+
- Lease To Own
- No HOA Fees
- Furnished
- Primary On Main
- Air Conditioning
- Seller Finance
- Green
- Fixer Upper
- Horse
- Golf
- Fireplace
- Deck
- Garage
- Basement
- Pool
Property vs Single Family Average in 28451
Price
Taxes
Year Built
Visits
 The data relating to real estate on this web site comes in part from the Internet Data Exchange program of Hive MLS LLC, and is updated as of September 22, 2026 2:21 AM UTC All information is deemed reliable but not guaranteed and should be independently verified. All properties are subject to prior sale, change, or withdrawal. Neither listing broker(s) nor Holland Shepard Group shall be responsible for any typographical errors, misinformation, or misprints, and shall be held totally harmless from
