
Waterfront - Golf Course - Primary on Main






Address
1309 Grandiflora Drive, Leland, NC
Price
$ 515,000
Property Attributes
- MLS#100605429
- TypeSingle Family
- Listing Status Active
- CountyBRUNSWICK
- CityLeland
- AreaMagnolia Greens
- NeighborhoodLeland
- Zip28451
- StyleSingle Family Residence
- Year Built2013
- Taxes$ 3450
- Price$ 515,000
- Bedrooms3
- Full Bathrooms3
- Half Bathrooms0
- Sqr Footage2133
- Lot Size0.31 Acres
Data Source:
North Carolina Regional MLS (NCRMLS)
Property Description
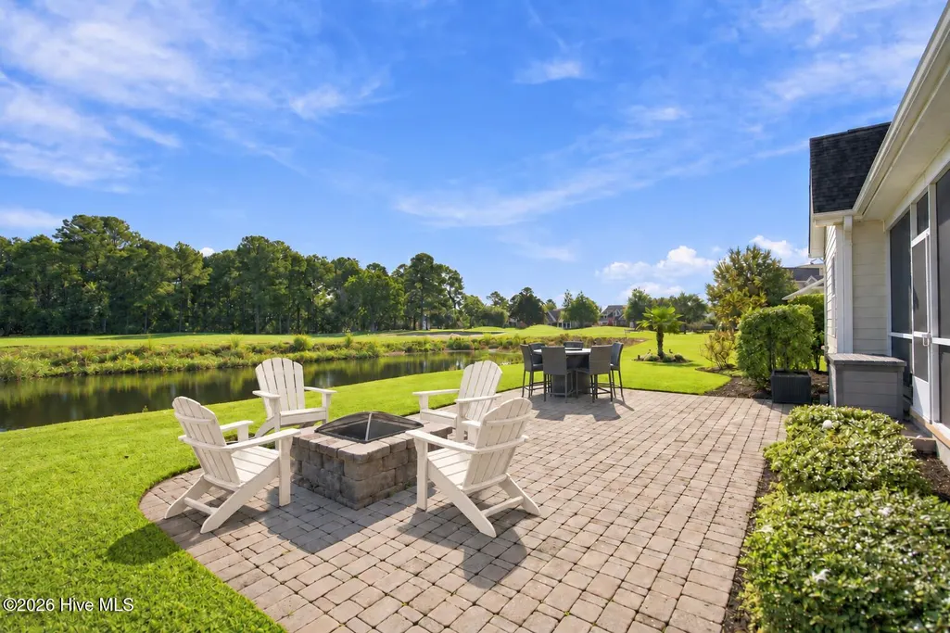
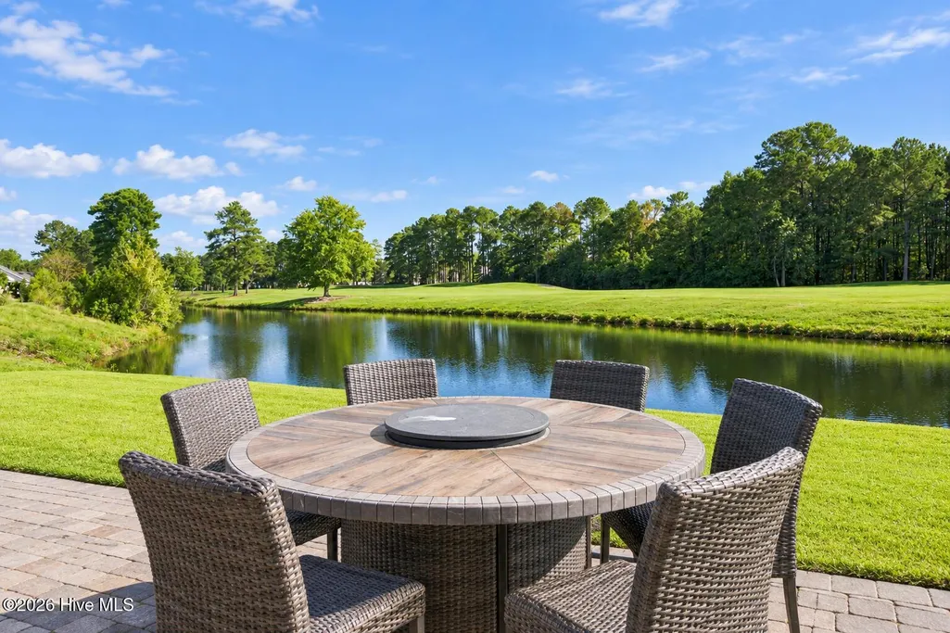
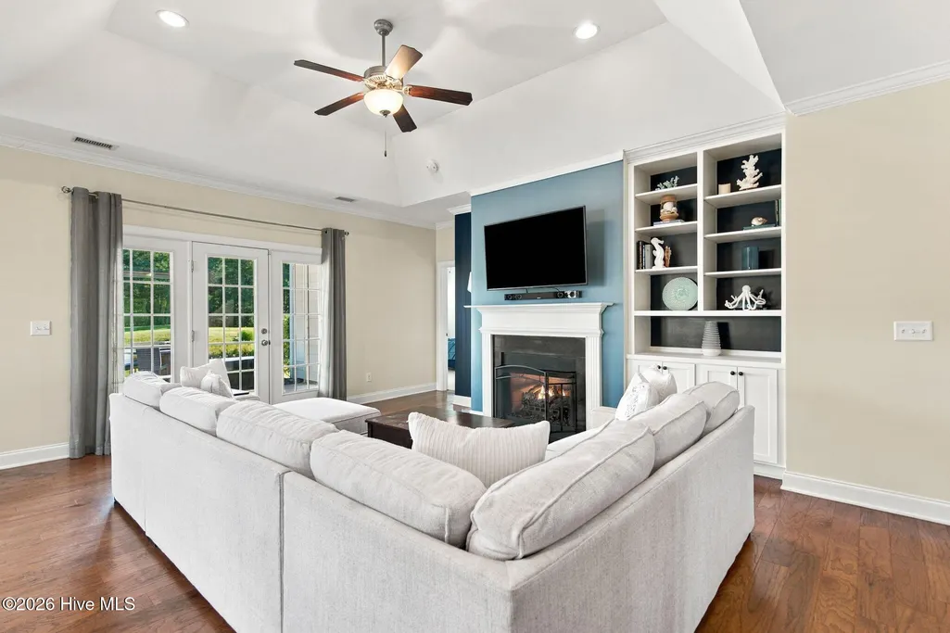
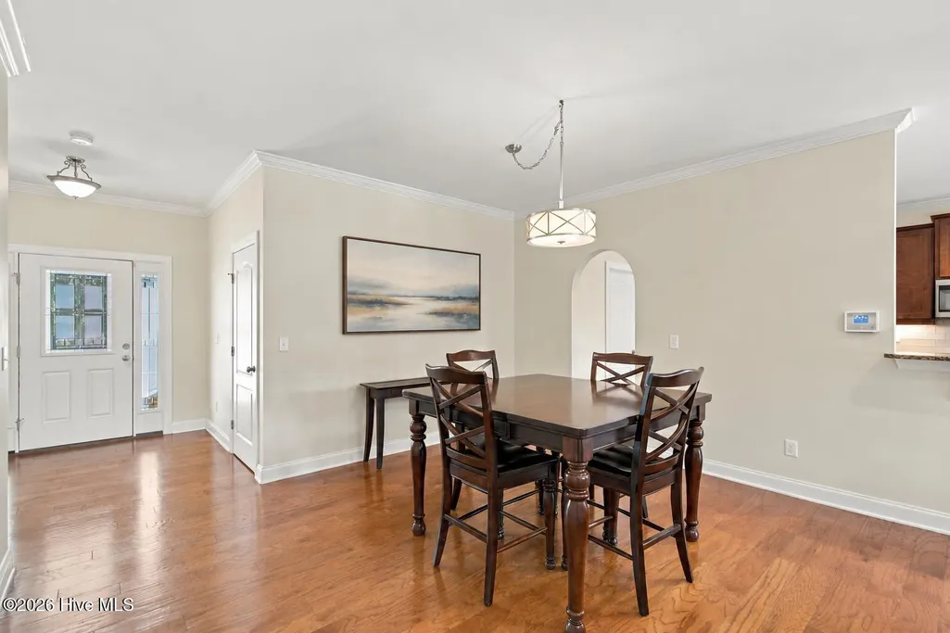
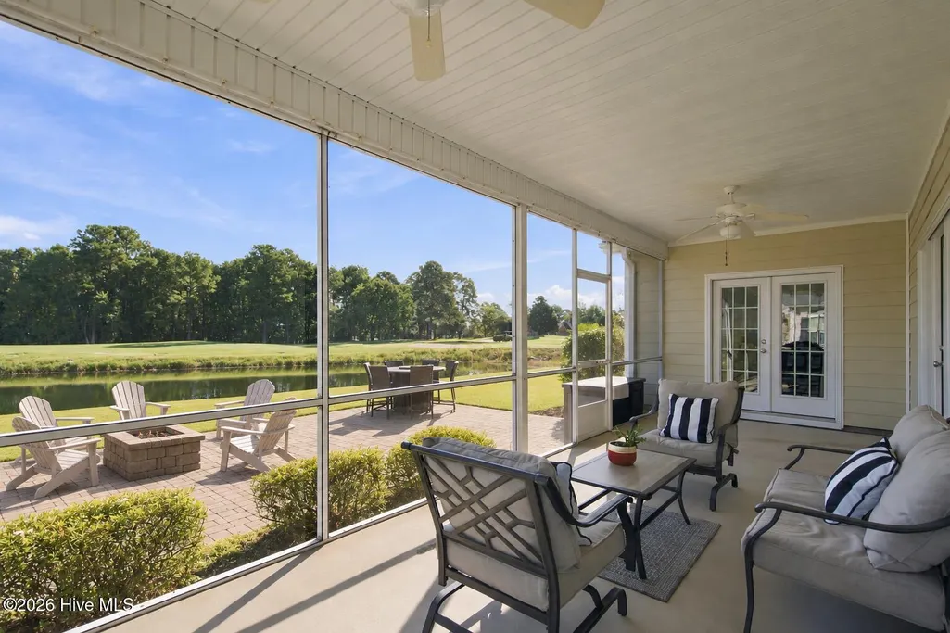
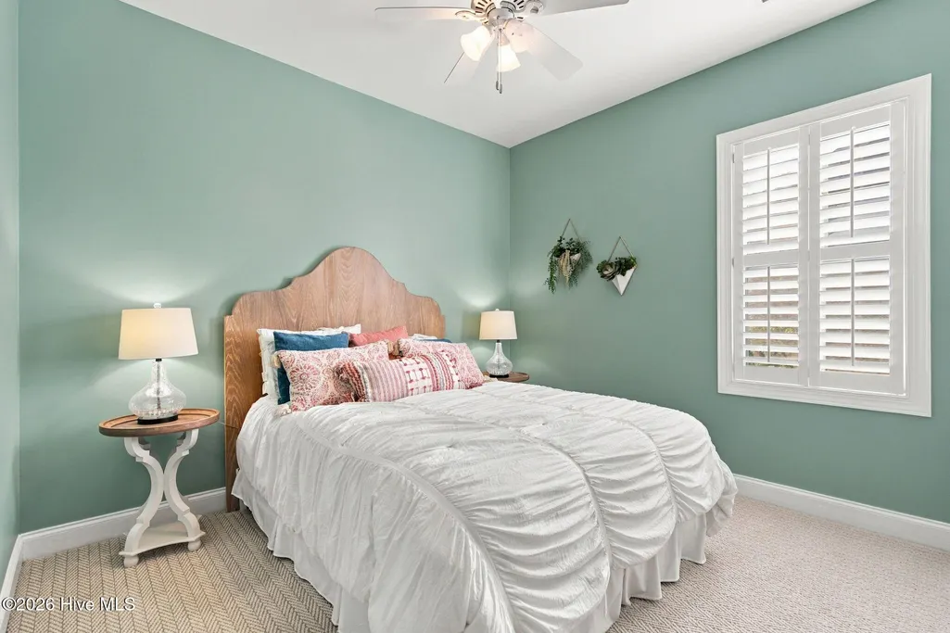
Popular floor plan featuring three bedrooms plus an upstairs bonus room with its own full bathroom. One of the home's standout features is the impressive 28-by-10-foot screened porch and stone patio overlooking the golf course and canal, with plenty of room for outdoor dining and comfortable seating areas. Inside, the open floor plan offers a spacious living room with a gas fireplace and built-in shelving. The kitchen features granite countertops, 42-inch cabinets, abundant counter space, and a large breakfast bar with seating for at least four. There is also plenty of room for a kitchen table and an informal dining area. The private primary suite features a tray ceiling, two walk-in closets, and French doors opening directly onto the screened porch. The ensuite bathroom includes dual sinks, a separate soaking tub, and a walk-in shower. With its own full bathroom, the upstairs bonus room is ideal for overnight guests, a home office, media room, or private retreat. Magnolia Greens offers an impressive selection of amenities, including two outdoor pools, an indoor pool, saunas, a fitness center, clubhouse, tennis and pickleball courts, basketball courts, a playground, and sidewalks throughout the community. Shopping and restaurants are just minutes away, while downtown Wilmington is approximately 15 minutes away and Wrightsville Beach is about a 30-minute drive.
| Elementary School | Middle School | High School |
|---|---|---|
| Town Creek Elementary School | Leland Middle School | North Brunswick High School |
| Price History | |
|---|---|
| 9/22/2026 | Listed $515,000 |
General Features
| Living Area | 2133.0 |
|---|---|
| Heating | Propane,Fireplace(s),Electric,Heat Pump |
| Cooling | Central Air |
| Utilities | Sewer Connected,Water Connected |
| Possession | Close Of Escrow,At Closing |
| Roof | Shingle |
| Appliances | Built-In Microwave,Dishwasher |
| Zoning | Le-Pud |
| HOA Fee | 790.0 |
| Garage Spaces | 2.0 |
| Patio/Porch Features | Patio,Porch,Screened |
| Construction Materials | Stone,Fiber Cement,Wood Frame |
| Year Built | 2013 |
| View | Golf Course |
| Levels | One and One Half |
| Property Subtype | Single Family Residence |
| Tax Year | 2026 |
| Taxes | 3450.93 |
| Parcel Number | 037ob016 |
| Waterfront Features | Canal Front,None |
| Assoc Fee Paid Per | Annually |
| County | Brunswick |
| Operating Expense | 0.0 |
| New Construction | No |
| Property Type | Residential |
| In City Limits? (Y/N) | Yes |
| Association Amenities | Clubhouse,Community Pool,Fitness Center,Maintenance Common Areas,Management,Pickleball,Picnic Area,Playground,Sauna,Tennis Court(s) |
| HOA | Yes |
| Attached Garage | Yes |
| Subdivision Name | Magnolia Greens |
| Garage Y/N | Yes |
| Total Rooms | 8 |
| Full Baths | 3 |
| Status | Active |
| Directions | 17 South,Right on Grandiflora into Magnolia Greens,House on Right |
| High School | North Brunswick |
| City | Leland |
| Association Name | Cepco |
| High School District | Brunswick County Schools |
| Lot Size Units | Acres |
| Lot Size Square Feet | 13329.0 |
| Carport Spaces | 0.0 |
| Carport Y/N | No |
| Elementary School | Town Creek |
| Property Attached Y/N | No |
| Land Lease Y/N | No |
| Home Warranty Y/N | No |
| Middle/Junior High School | Leland |
| Lease Considered Y/N | No |
| Structure Type | Wood Frame,Stick Built |
| Living Area Units | Square Feet |
| Standard Status | Active |
| Tax Assessed Value | 515360 |
| Legal Description | L-7 S-14D Magnolia Grns Plat 23/141 |
| IslandOrMainland | Mainland |
Interior Features
| Interior Amenities | Tray Ceiling(s),Ceiling Fan(s),Gas Log |
|---|---|
| Basement | None |
| Flooring | Carpet,Tile,Wood |
| Fireplace Features | Gas Log |
| Master Bed Level | Primary Living Area |
| Total Stories | 2 |
| Basement (Y/N) | No |
| Air Conditioning Y/N | Yes |
| Heating Y/N | Yes |
| Fireplace Y/N | Yes |
| Laundry Features | Laundry Room |
| Total Bedrooms | 3 |
| Entry Level | 1 |
| Room Type | Dining Room,Living Room,Dining Area,Master Bedroom,Bedroom 1,Bedroom 2,Bonus Room,Other |
| Total Baths | 3 |
| Living Area Range | 2000 - 2199 |
| SmokingYN | No |
Exterior Features
| Exterior Amenities | Irrigation System |
|---|---|
| Exterior Finish | Fiber Cement,Stone |
| Fencing | None |
| Parking Features | Garage Faces Front,Paved,Garage |
| Water Source | Public |
| Total Parking | 2.0 |
| Lot Size Area | 0.31 |
| Foundation Details | Slab |
| Spa | No |
| Building Area Total | 2133.0 |
| Lot Dimensions | 100 x 126 |
| Lot Size Acres | 0.31 |
| Road Surface Type | Paved |
| Frontage Type | Golf Course,Canal Front |
| Waterfront Y/N | Yes |
| Road Frontage Type | City Street,State Road,Paved |
| Crops Included Y/N | No |
| Horse Y/N | No |
Amenities
- Foreclosure
- Views
- Short Sale
- New Construction
- Adult 55+
- Lease To Own
- No HOA Fees
- Furnished
- Primary On Main
- Air Conditioning
- Seller Finance
- Green
- Fixer Upper
- Horse
- Golf
- Fireplace
- Deck
- Garage
- Basement
- Pool
Property vs Single Family Average in 28451
Price
Taxes
Year Built
 The data relating to real estate on this web site comes in part from the Internet Data Exchange program of Hive MLS LLC, and is updated as of September 22, 2026 2:21 AM UTC All information is deemed reliable but not guaranteed and should be independently verified. All properties are subject to prior sale, change, or withdrawal. Neither listing broker(s) nor Holland Shepard Group shall be responsible for any typographical errors, misinformation, or misprints, and shall be held totally harmless from
