
New Construction - Primary on Main




Address
90 Laramie Lane, Selma, NC
Price
$ 389,900
Property Attributes
- MLS#100592824
- TypeSingle Family
- Listing Status Active
- CountyJOHNSTON
- CitySelma
- AreaPine Tree Knolls at River Run
- NeighborhoodSelma
- Zip27576
- StyleSingle Family Residence
- Year Built2026
- Price$ 389,900
- Bedrooms3
- Full Bathrooms3
- Half Bathrooms0
- Sqr Footage2002
- Lot Size1.23 Acres
Data Source:
North Carolina Regional MLS (NCRMLS)
Property Description
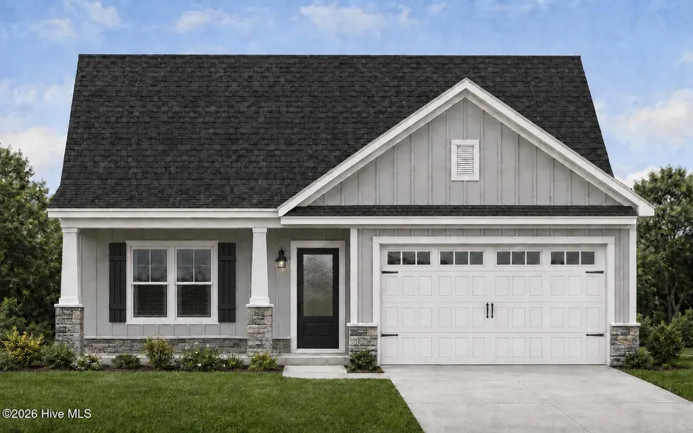
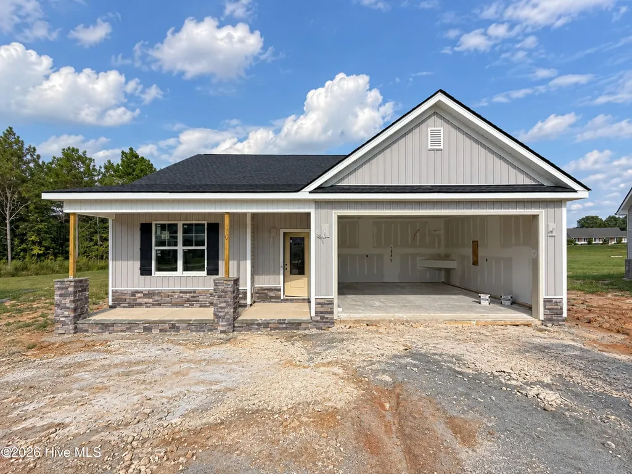
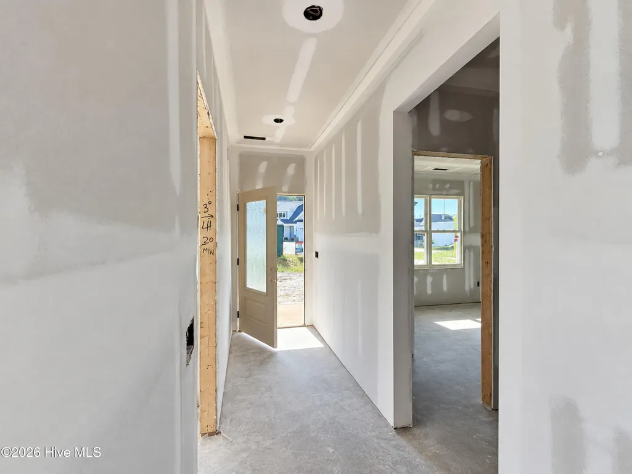
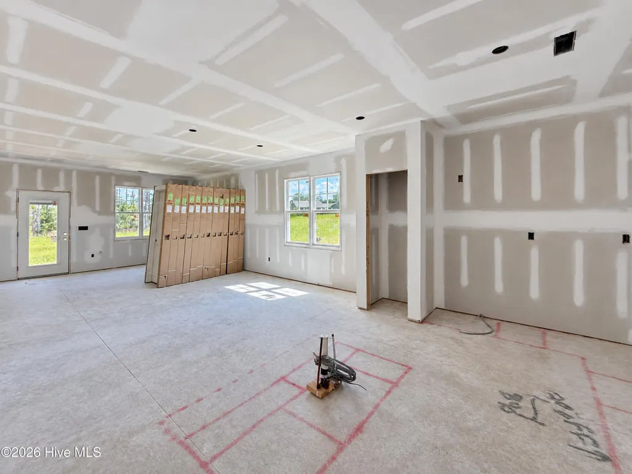
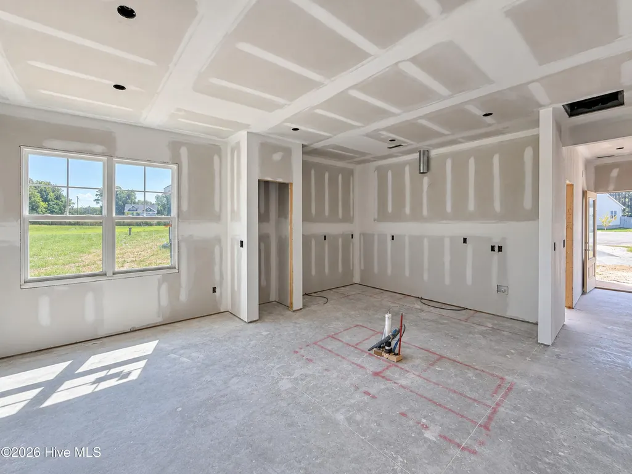
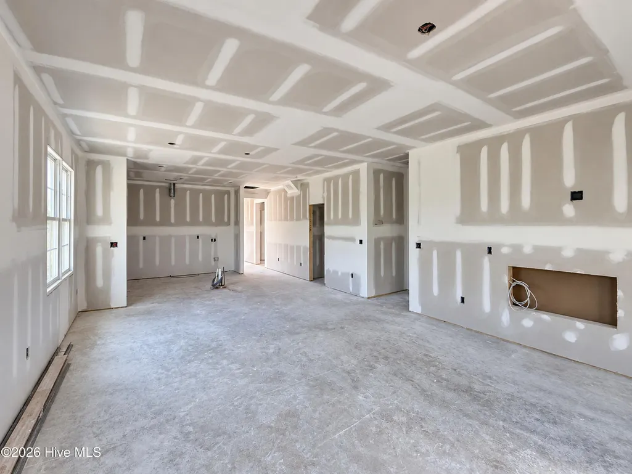
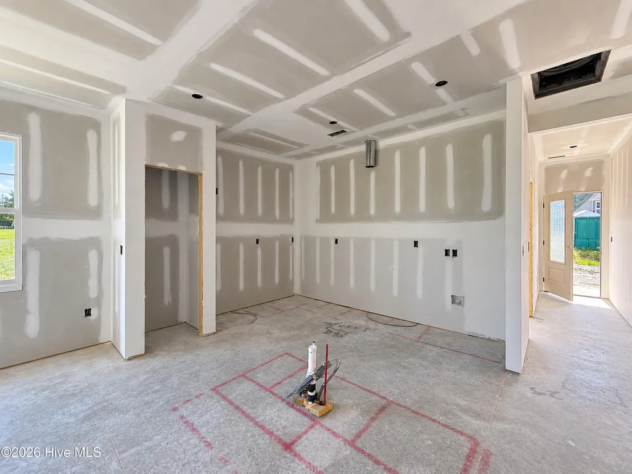
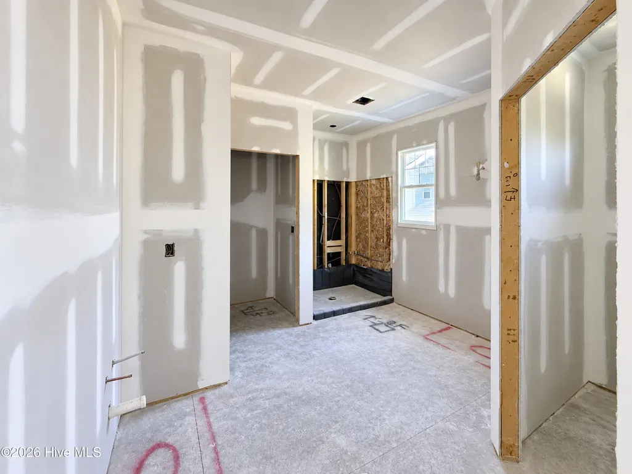
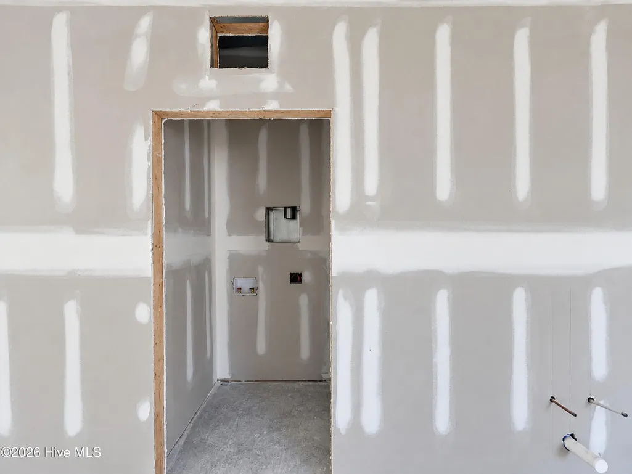
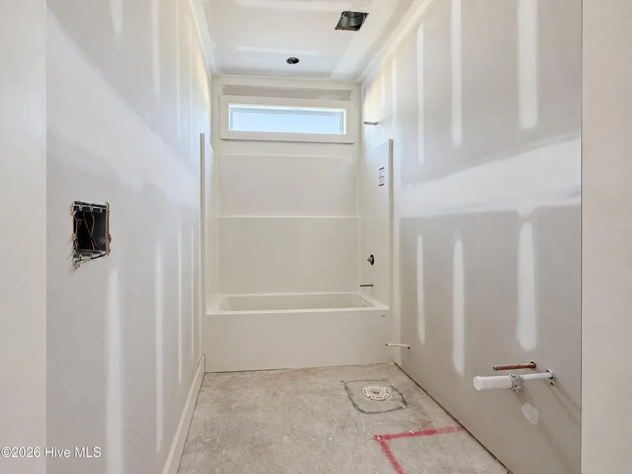
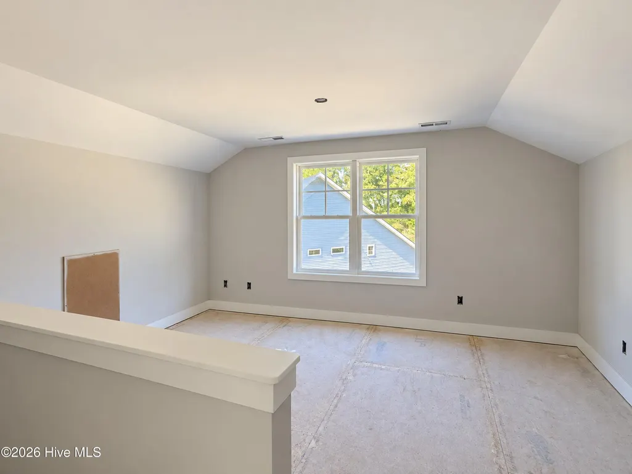
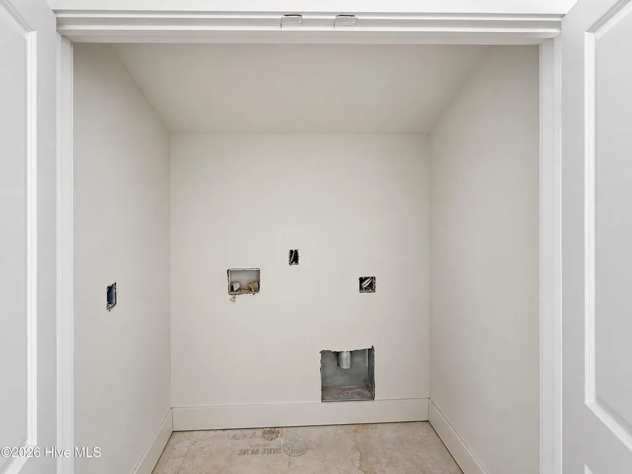
Final Opportunity in Pine Tree Knolls at River Run! Welcome home to the Abigail A, a thoughtfully designed floor plan offering 2,002 square feet, 3 bedrooms, 3 full bathrooms, a spacious finished recreation room, GOURMET STYLE kitchen, cul-de-sac lot with a 2-car garage. This home was designed with everyday living in mind. The MAIN level features two bedrooms, including the primary suite, while upstairs offers a private third bedroom, full bath, and finished bonus/recreation room perfect for guests, a home office, media room, or teen retreat. One of the home's most unique features? Two laundry rooms! A convenient stackable laundry area is located downstairs while a full-size laundry room upstairs gives you the flexibility to choose what works best for your lifestyle. The designer selections throughout this home are anything but builder basic, creating a look and feel you simply won't find anywhere else! Situated on the largest homesite in the neighborhood, this wooded cul-de-sac lot offers the privacy you've been searching for while still providing quick access to I-95, making commuting a breeze. Nestled in the peaceful Bagley community and NJHS district you'll enjoy the best of both worlds - quiet country living with everyday conveniences just minutes away. (Just Think Target, Marshall's, and .... HOBBY LOBBY..... less than 10 minutes away!) As the final available lot in this established community, this is your last opportunity to own a brand-new home in one of the area's most desirable neighborhoods.
| Elementary School | Middle School | High School |
|---|---|---|
| Micro Elementary | North Johnston Middle School | North Johnston High School |
| Price History | |
|---|---|
| 7/31/2026 | Listed $389,900 |
General Features
| Living Area | 2002.0 |
|---|---|
| Heating | Heat Pump,Electric |
| Cooling | Heat Pump |
| Utilities | Water Connected |
| Possession | Close Of Escrow,At Closing |
| Roof | Architectural Shingle |
| Appliances | Electric Cooktop,Built-In Microwave,Built-In Electric Oven,Dishwasher |
| Zoning | RAG |
| HOA Fee | 330.0 |
| Garage Spaces | 2.0 |
| Patio/Porch Features | Covered,Patio,Porch |
| Pool Features | None |
| Security Features | Smoke Detector(s) |
| Construction Materials | Vinyl Siding,Wood Frame |
| Year Built | 2026 |
| View | See Remarks |
| Levels | Two |
| Property Subtype | Single Family Residence |
| Parcel Number | 10p07011v |
| Waterfront Features | None |
| Assoc Fee Paid Per | Annually |
| County | Johnston |
| Operating Expense | 0.0 |
| New Construction | Yes |
| Property Type | Residential |
| In City Limits? (Y/N) | No |
| Association Amenities | Maintenance Common Areas,Master Insure |
| HOA | Yes |
| Attached Garage | Yes |
| Subdivision Name | Pine Tree Knolls at River Run |
| Garage Y/N | Yes |
| Total Rooms | 7 |
| Full Baths | 3 |
| Status | Active |
| Directions | Use 713 River Run Rd,Selma,I-95 Take exit 105 for Bagley Rd Turn right onto Bagley Rd 0.2 mi Turn right onto Lowell Mill Rd 0.5 mi Turn L on River Run Rd .8 miles subdivision is on the Right |
| High School | North Johnston |
| City | Selma |
| Association Name | Pine Tree Knolls at River Run |
| High School District | Johnston County Public Schools |
| Lot Size Units | Acres |
| Lot Size Square Feet | 53579.0 |
| Carport Spaces | 0.0 |
| Carport Y/N | No |
| Elementary School | Micro Elementary |
| Property Attached Y/N | No |
| Land Lease Y/N | No |
| Home Warranty Y/N | No |
| Middle/Junior High School | North Johnston |
| Lease Considered Y/N | No |
| Structure Type | Wood Frame,Stick Built |
| Living Area Units | Square Feet |
| Standard Status | Active |
| Tax Lot | 36 |
| Legal Description | Lot 36 Pine Tree Knolls |
| IslandOrMainland | Mainland |
Interior Features
| Interior Amenities | Master Downstairs,Walk-in Closet(s),Tray Ceiling(s),Entrance Foyer,Kitchen Island,Ceiling Fan(s),Pantry,Walk-in Shower,Built-in Features,Eat-in Kitchen,Walk-In Closet(s) |
|---|---|
| Basement | None |
| Flooring | LVT/LVP,Carpet,Tile |
| Water Heater | Electric |
| Total Fireplaces | 1 |
| Master Bed Level | Primary Living Area |
| Total Stories | 2 |
| Basement (Y/N) | No |
| Air Conditioning Y/N | No |
| Heating Y/N | Yes |
| Fireplace Y/N | Yes |
| Laundry Features | Dryer Hookup,Washer Hookup,Laundry Closet |
| Total Bedrooms | 3 |
| Attic Features | Scuttle |
| Entry Level | 1 |
| Room Type | Living Room,Dining Room,Dining Area,Master Bedroom,Bedroom 2,Bedroom 3,Bonus Room,Laundry |
| Total Baths | 3 |
| Living Area Range | 2000 - 2199 |
| SmokingYN | No |
Exterior Features
| Exterior Amenities | None |
|---|---|
| Exterior Finish | Vinyl Siding |
| Fencing | None |
| Parking Features | Attached,Covered,Concrete,Garage Door Opener,On Site |
| Lot Features | Cul-De-Sac,Open Lot |
| Water Source | Public |
| Total Parking | 2.0 |
| Lot Size Area | 1.23 |
| Foundation Details | Slab |
| Spa | No |
| Building Area Total | 2002.0 |
| Lot Dimensions | As Per Metes and Bounds |
| Lot Size Acres | 1.23 |
| Road Surface Type | Paved |
| Frontage Type | See Remarks |
| Waterfront Y/N | No |
| Road Frontage Type | Maintained,Paved |
| Crops Included Y/N | No |
| Horse Y/N | No |
Amenities
- Foreclosure
- Views
- Short Sale
- New Construction
- Adult 55+
- Lease To Own
- No HOA Fees
- Furnished
- Primary On Main
- Air Conditioning
- Seller Finance
- Green
- Fixer Upper
- Horse
- Golf
- Fireplace
- Deck
- Garage
- Basement
- Pool
Property vs Single Family Average in 27576
Price
Year Built
Visits
 The data relating to real estate on this web site comes in part from the Internet Data Exchange program of Hive MLS LLC, and is updated as of September 22, 2026 2:21 AM UTC All information is deemed reliable but not guaranteed and should be independently verified. All properties are subject to prior sale, change, or withdrawal. Neither listing broker(s) nor Holland Shepard Group shall be responsible for any typographical errors, misinformation, or misprints, and shall be held totally harmless from
