
Open House Sat, Sep 26th 12:00 AM - 3:00 PM - Primary on Main










Address
1370 Ring Road, Carthage, NC
Price
$ 359,900
Property Attributes
- MLS#100605694
- TypeSingle Family
- Listing Status Active
- CountyMOORE
- CityCarthage
- AreaNot In Subdivision
- NeighborhoodCarthage
- Zip28327
- StyleSingle Family Residence
- Year Built2007
- Price$ 359,900
- Bedrooms4
- Full Bathrooms2
- Half Bathrooms0
- Sqr Footage2274
- Lot Size2.67 Acres
Data Source:
North Carolina Regional MLS (NCRMLS)
Property Description
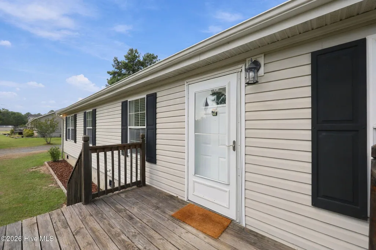
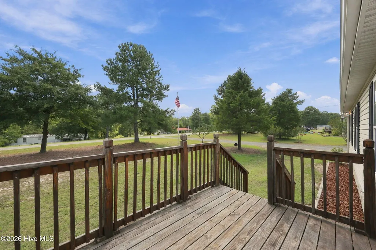
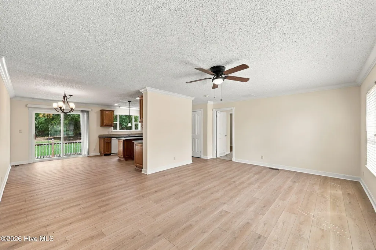
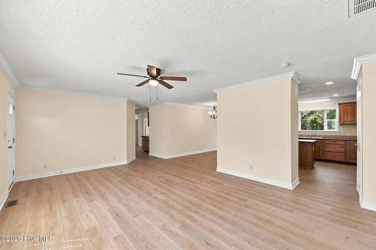
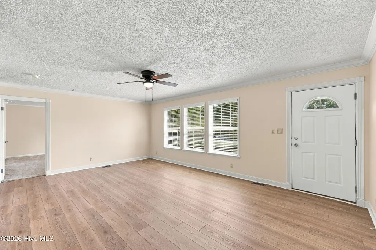
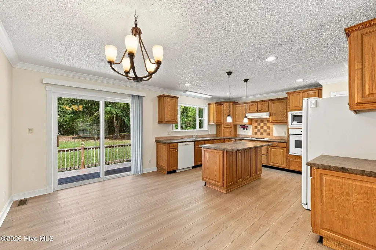
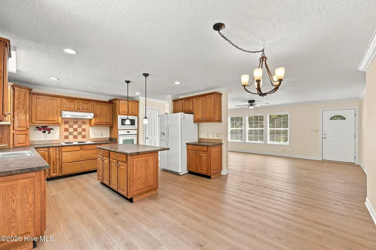
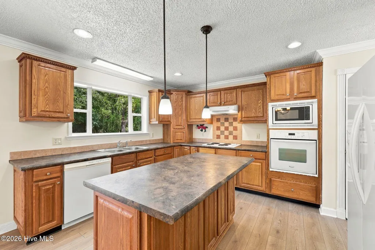
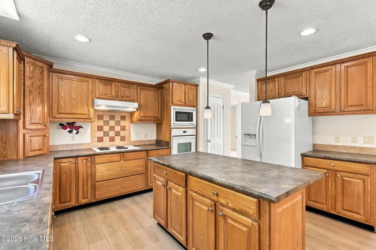
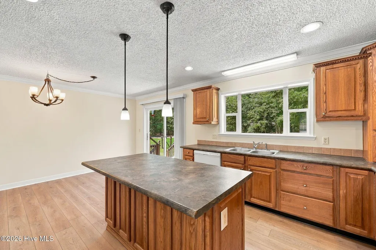
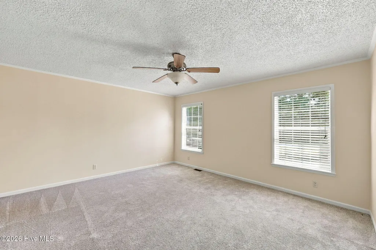
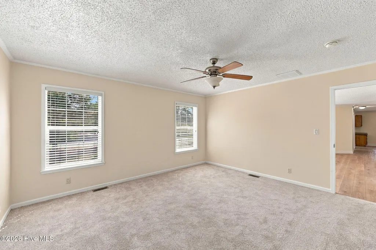
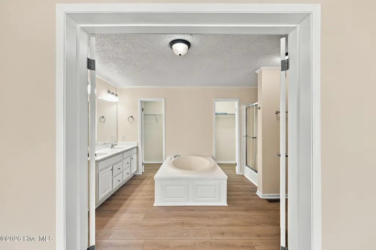
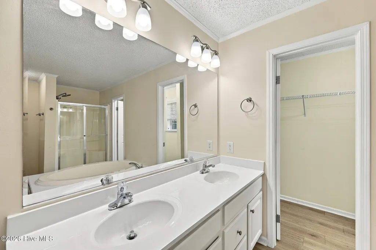
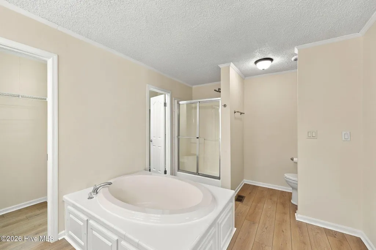
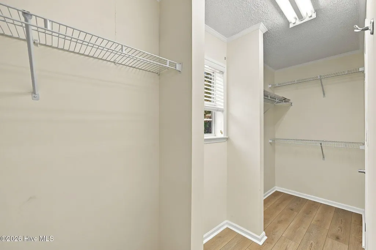
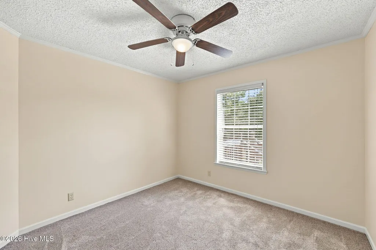
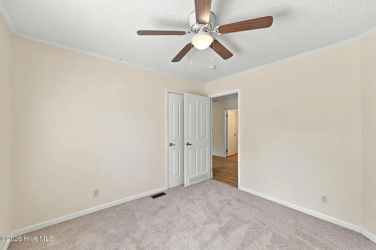
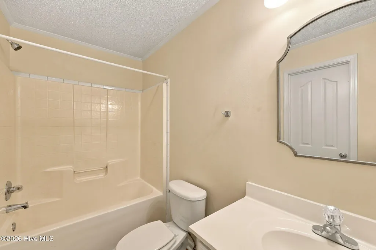
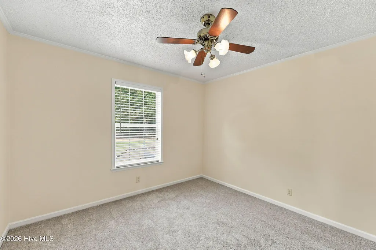
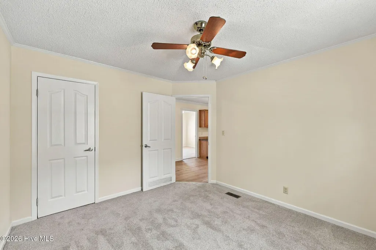
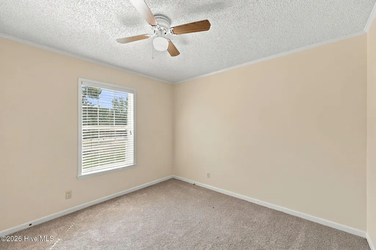
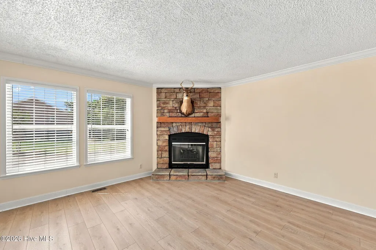
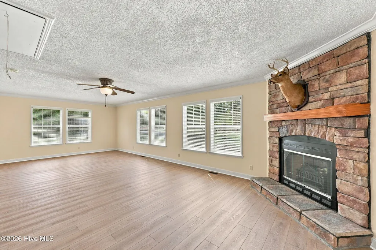
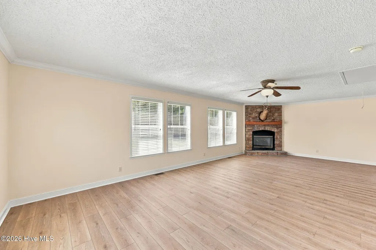
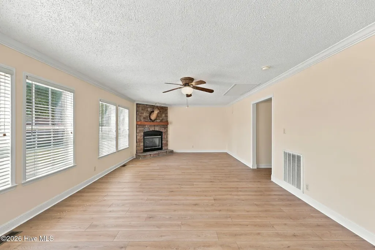
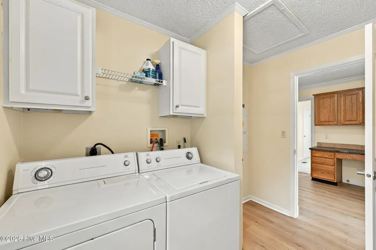
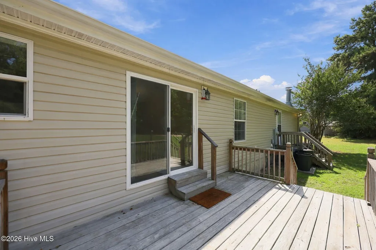
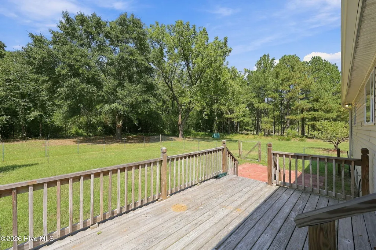
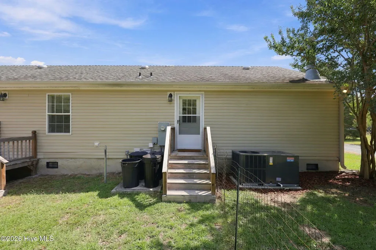
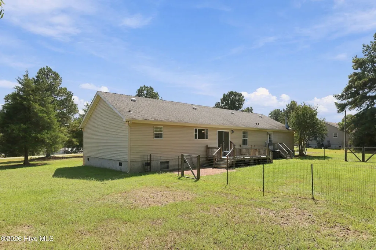
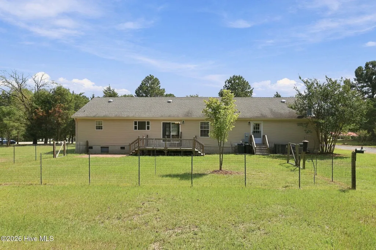
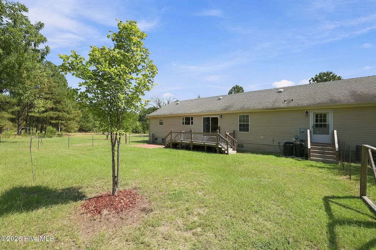
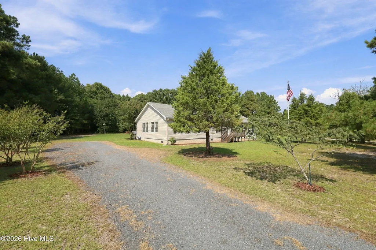
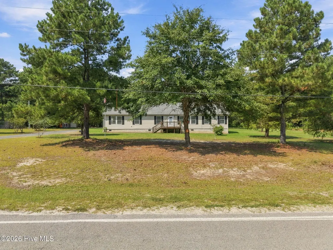
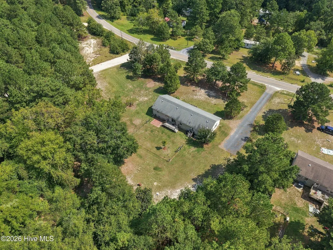
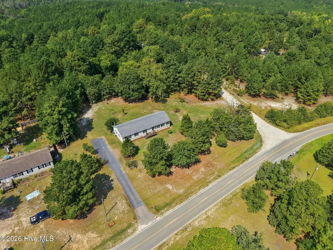
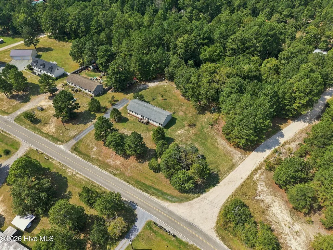
Enjoy the space and flexibility of rural living on 2.67 acres! This spacious 4-bedroom, 2.5-bath home offers an inviting floor plan with multiple living areas and plenty of room to spread out. Step inside to find fresh interior paint and new textured luxury vinyl plank flooring that provides an updated look with durability for everyday living. The heart of the home features an open kitchen and living area with a large center island, creating a natural gathering place for meals, conversation, and entertaining. In addition to the main living area, an expansive separate family room provides an impressive amount of additional space for relaxing, entertaining, a game or media room, or a combination of uses. Four bedrooms offer flexibility for sleeping accommodations, a home office, hobby space, or guests, while 2.5 bathrooms and a dedicated laundry area add everyday convenience. A brand-new HVAC system installed in 2026 provides another significant recent improvement. Outside is where this property really delivers, with approximately 2.67 acres offering room to enjoy a more peaceful, rural setting and create an outdoor space that fits your lifestyle. Whether you envision gardening, recreation, outdoor entertaining, additional storage or workshop space where permitted, or simply having more land between you and your neighbors, there is plenty of room to make it your own. With four bedrooms, two distinct and generously sized living areas, an open kitchen with island, fresh paint, new LVP flooring, a new 2026 HVAC system, and over two and a half acres, this home offers a combination of interior space, recent updates, and acreage that can be difficult to find. Come see how much room this property has to offer and experience the possibilities of rural living!
| Elementary School | Middle School | High School |
|---|---|---|
| Cameron Elementary School | Crain's Creek Middle School | Union Pine High School |
| Price History | |
|---|---|
| 9/23/2026 | Listed $359,900 |
General Features
| Living Area | 2274.0 |
|---|---|
| Heating | Electric,Heat Pump |
| Cooling | Central Air |
| Utilities | None |
| Possession | Close Of Escrow,At Closing |
| Roof | Composition |
| Appliances | Electric Cooktop,Built-In Microwave,Washer,Dryer,Dishwasher |
| Zoning | RA |
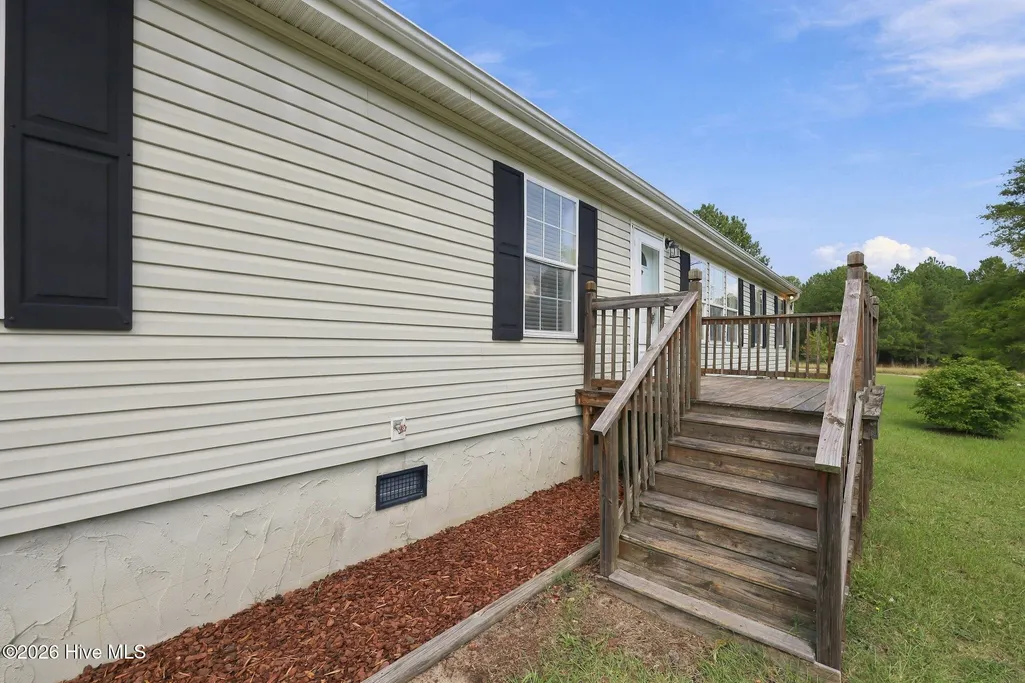
| Patio/Porch Features | Deck |
| Construction Materials | Vinyl Siding,Wood Frame |
| Year Built | 2007 |
| View | See Remarks |
| Levels | One |
| Property Subtype | Single Family Residence |
| Parcel Number | 20060745 |
| HomeWarrantyAmount | 499.0 |
| County | Moore |
| Operating Expense | 0.0 |
| New Construction | No |
| Property Type | Residential |
| In City Limits? (Y/N) | No |
| HOA | No |
| Attached Garage | No |
| Subdivision Name | Not In Subdivision |
| Garage Y/N | No |
| Total Rooms | 8 |
| Full Baths | 2 |
| Status | Active |
| High School | Union Pine |
| City | Carthage |
| High School District | Moore County Schools |
| Lot Size Units | Acres |
| Lot Size Square Feet | 116305.0 |
| Carport Spaces | 0.0 |
| Carport Y/N | No |
| Elementary School | Cameron |
| Property Attached Y/N | No |
| Land Lease Y/N | No |
| Home Warranty Y/N | Yes |
| Middle/Junior High School | Crain's Creek |
| Lease Considered Y/N | No |
| Virtual Tour | https://my.matterport.com/show/?m=y5dBjjeXSTY&mls=1 |
| Structure Type | Wood Frame,Modular |
| Living Area Units | Square Feet |
| Standard Status | Active |
| Legal Description | Lot 1 |
| IslandOrMainland | Mainland |
Interior Features
| Interior Amenities | Walk-in Closet(s),Kitchen Island,Ceiling Fan(s),Walk-in Shower,Eat-in Kitchen,Walk-In Closet(s) |
|---|---|
| Basement | Crawl Space |
| Flooring | LVT/LVP,Carpet |
| Water Heater | Electric |
| Master Bed Level | Primary Living Area |
| Total Stories | 1 |
| Basement (Y/N) | No |
| Air Conditioning Y/N | Yes |
| Heating Y/N | Yes |
| Fireplace Y/N | Yes |
| Laundry Features | Laundry Room |
| Total Bedrooms | 4 |
| Entry Level | 1 |
| Room Type | Dining Area,Master Bedroom,Living Room,Dining Room,Laundry,Bedroom 2,Bedroom 3,Bedroom 4 |
| Total Baths | 2 |
| Living Area Range | 2200 - 2399 |
| SmokingYN | No |
Exterior Features
| Exterior Finish | Vinyl Siding |
|---|---|
| Fencing | Fenced |
| Parking Features | On Street,Unpaved |
| Lot Features | Level |
| Water Source | Well |
| Total Parking | 0.0 |
| Lot Size Area | 2.67 |
| Foundation Details | Crawl Space |
| Spa | No |
| Building Area Total | 2274.0 |
| Lot Dimensions | 2.67 |
| Lot Size Acres | 2.67 |
| Frontage Type | See Remarks |
| Waterfront Y/N | No |
| Road Frontage Type | City Street,State Road |
| Crops Included Y/N | No |
| Horse Y/N | No |
Amenities
- Foreclosure
- Views
- Short Sale
- New Construction
- Adult 55+
- Lease To Own
- No HOA Fees
- Furnished
- Primary On Main
- Air Conditioning
- Seller Finance
- Green
- Fixer Upper
- Horse
- Golf
- Fireplace
- Deck
- Garage
- Basement
- Pool
Property vs Single Family Average in 28327
Price
Year Built
 The data relating to real estate on this web site comes in part from the Internet Data Exchange program of Hive MLS LLC, and is updated as of September 23, 2026 1:51 AM UTC All information is deemed reliable but not guaranteed and should be independently verified. All properties are subject to prior sale, change, or withdrawal. Neither listing broker(s) nor Holland Shepard Group shall be responsible for any typographical errors, misinformation, or misprints, and shall be held totally harmless from
