
Views - Golf Course - Primary on Main





Address
1235 Pine Valley Drive, New Bern, NC
Price
$ 535,000
Property Attributes
- MLS#100605602
- TypeSingle Family
- Listing Status Active
- CountyCRAVEN
- CityNew Bern
- AreaGreenbrier
- NeighborhoodNew Bern
- Zip28562
- StyleSingle Family Residence
- Year Built1992
- Taxes$ 3834
- Price$ 535,000
- Bedrooms3
- Full Bathrooms3
- Half Bathrooms0
- Sqr Footage2916
- Lot Size0.55 Acres
Data Source:
North Carolina Regional MLS (NCRMLS)
Property Description
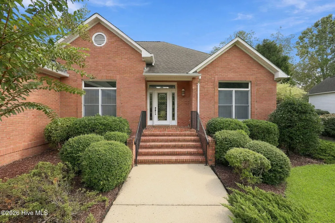
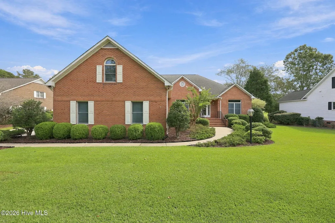
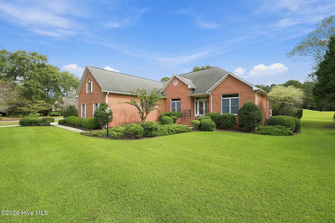
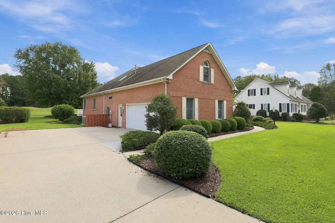
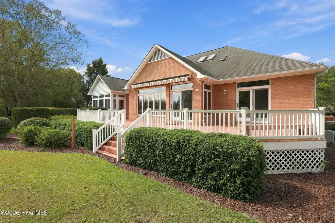
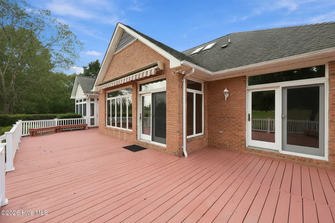
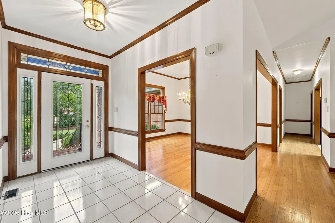
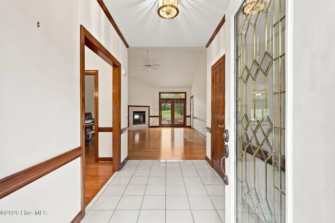
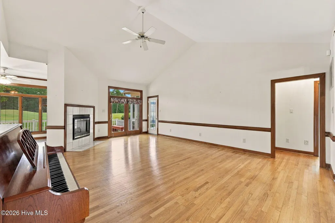
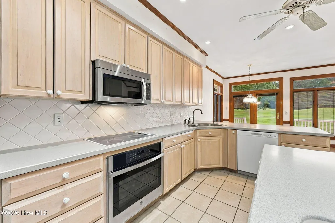
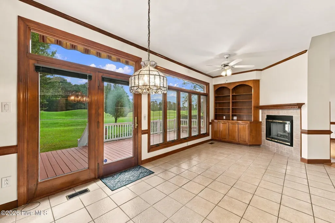
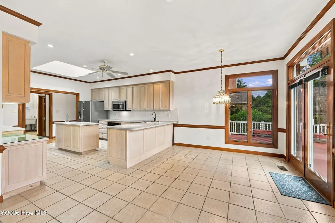
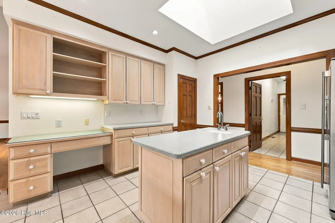
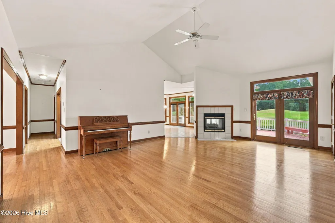
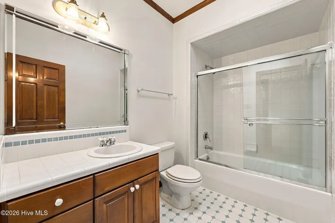
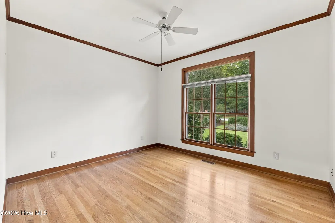
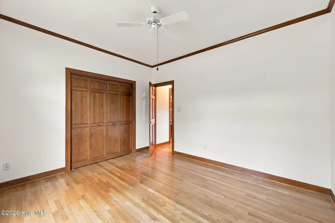
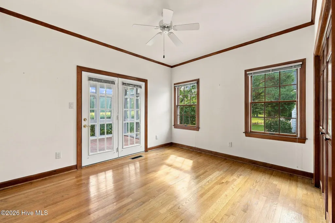
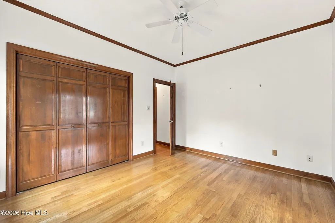
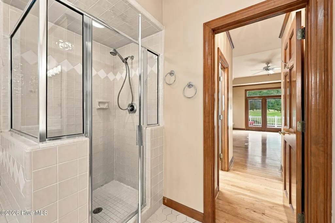
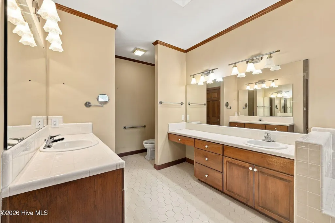
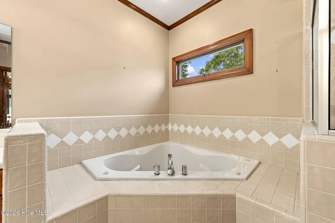
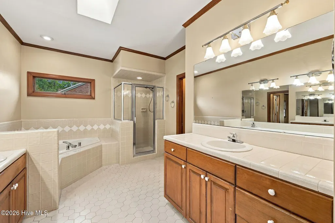
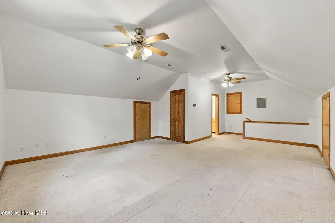
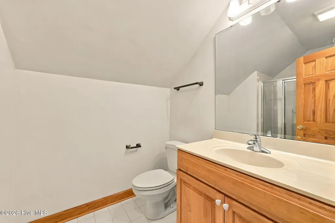
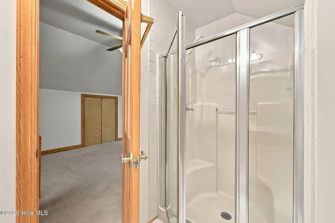
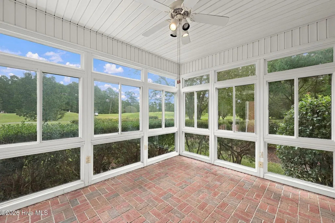
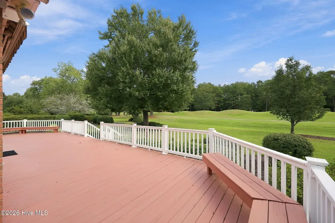
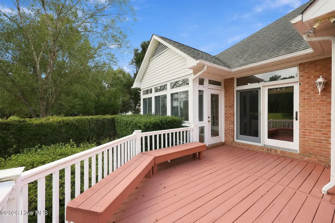
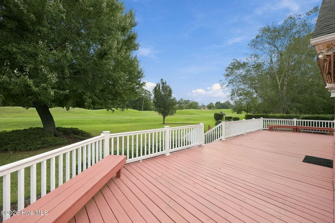
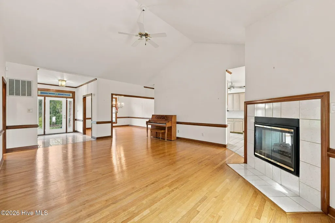
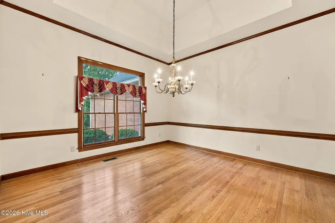
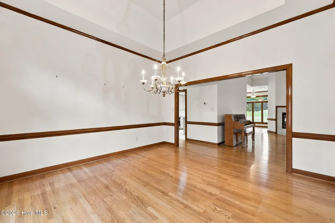
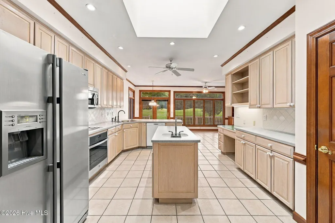
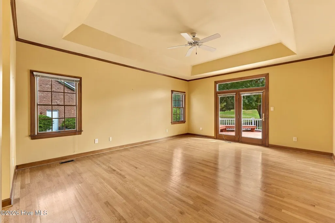
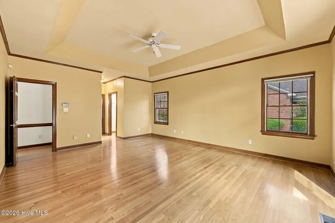
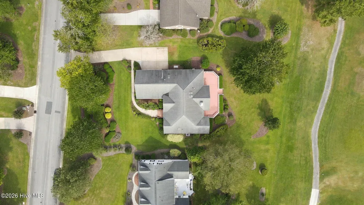
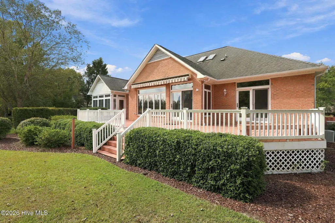
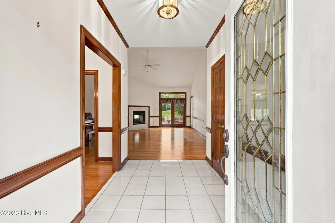
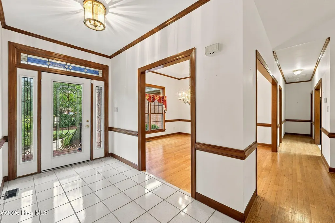
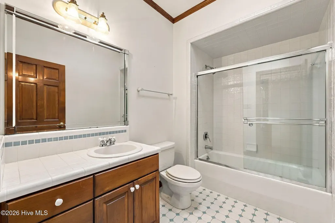
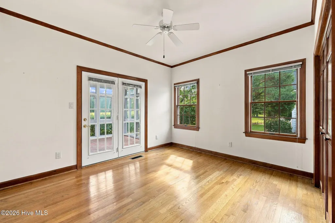
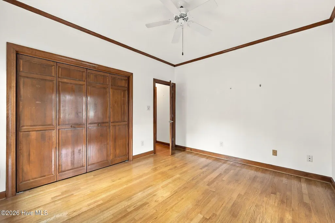
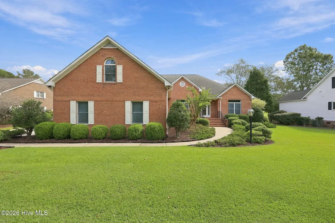
Welcome to this beautifully maintained brick home located in the highly desirable Greenbrier neighborhood, offering nearly 3,000 square feet of thoughtfully designed living space and picturesque views of the golf course. This quality-built home features three bedrooms, three full baths, and a spacious bonus room that could easily serve as a fourth bedroom, home office, media room, or multi-purpose space. From the moment you enter, you will appreciate the home's craftsmanship and inviting details, including solid hardwood floors, vaulted and tray ceilings, and an open, light-filled floor plan. The main living area is ideal for both everyday living and entertaining. A striking double-sided gas fireplace connects the living room and breakfast area, while the formal dining room provides the perfect setting for special occasions. The kitchen and bathrooms feature durable tile flooring, and large windows throughout the home capture beautiful views of the golf course. The spacious primary suite offers a tray ceiling and opens to a generously sized primary bath featuring double vanities, a walk-in shower, jetted tub, and two large closets. Outdoor living is equally appealing, with a large deck and an enclosed patio that functions beautifully as a sunroom--an ideal place to relax and enjoy the peaceful golf course setting. Meticulous landscaping enhances the home's curb appeal while providing additional privacy at the front of the property. Combining an exceptional Greenbrier location, golf course views, quality construction, spacious living areas, and pride of ownership throughout, this impressive home is truly a must-see.
| Elementary School | Middle School | High School |
|---|---|---|
| Ben Quinn Elementary School | H. J. MacDonald Middle School | New Bern High School |
| Price History | |
|---|---|
| 9/23/2026 | Listed $535,000 |
General Features
| Living Area | 2916.0 |
|---|---|
| Heating | Gas Pack,Heat Pump,Electric,Natural Gas |
| Cooling | Central Air,Heat Pump |
| Utilities | Natural Gas Connected,Sewer Connected,Underground Utilities,Water Connected,High Speed Internet |
| Possession | Close Of Escrow,At Closing |
| Roof | Shingle |
| Appliances | Electric Oven,Electric Cooktop,Built-In Microwave,Refrigerator,Dishwasher,Generator |
| Zoning | Residential |
| HOA Fee | 95.0 |
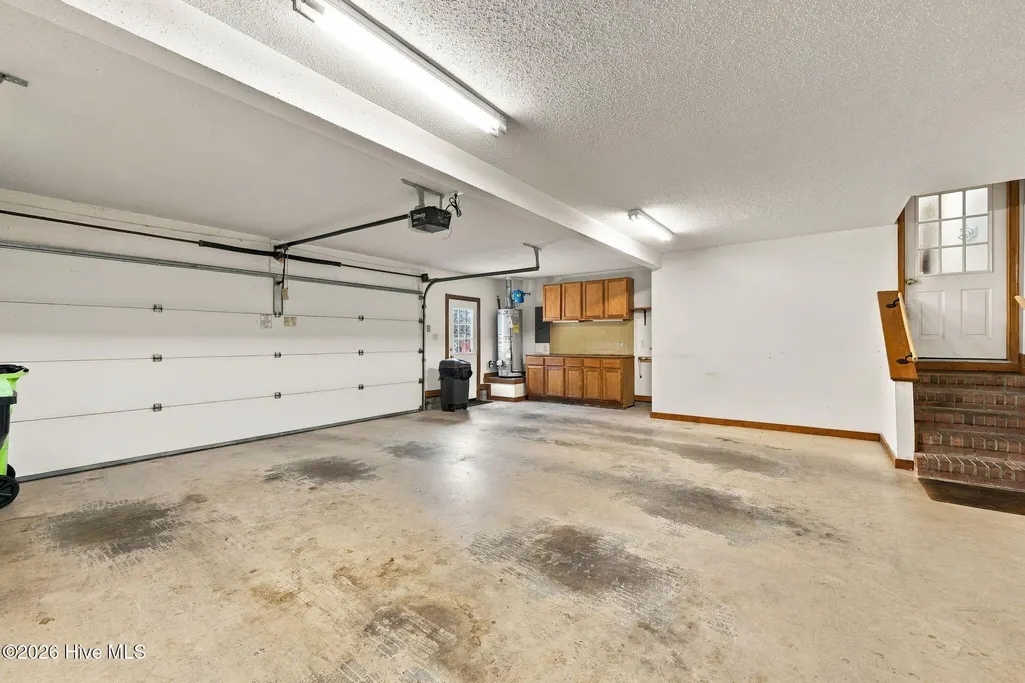
| Garage Spaces | 2.0 |
| Patio/Porch Features | Deck,Enclosed,Porch |
| Security Features | Security System |
| Construction Materials | Brick,Wood Frame |
| Year Built | 1992 |
| View | Golf Course,Golf Fairway,Golf Green |
| Levels | One and One Half |
| Property Subtype | Single Family Residence |
| Tax Year | 2026 |
| Taxes | 3834.01 |
| Parcel Number | 8-208-M -254 |
| Assoc Fee Paid Per | Annually |
| County | Craven |
| Operating Expense | 0.0 |
| New Construction | No |
| Property Type | Residential |
| In City Limits? (Y/N) | Yes |
| Association Amenities | Maintenance Common Areas |
| HOA | Yes |
| Attached Garage | Yes |
| Subdivision Name | Greenbrier |
| Garage Y/N | Yes |
| Total Rooms | 8 |
| Full Baths | 3 |
| Status | Active |
| Directions | Turn into the Greenbrier neighborhood,straight until you see Pine Valley,turn right on Pine Valley- Home on Right. |
| High School | New Bern |
| City | New Bern |
| Association Name | Greenbrier HOA |
| Lot Size Units | Acres |
| Lot Size Square Feet | 23958.0 |
| Carport Spaces | 0.0 |
| Carport Y/N | No |
| Green Building Verification Type | None |
| Elementary School | Ben Quinn |
| Property Attached Y/N | No |
| Land Lease Y/N | No |
| Home Warranty Y/N | No |
| Middle/Junior High School | H. J. MacDonald |
| Property Condition | Completed |
| Lease Considered Y/N | No |
| Structure Type | Wood Frame,Stick Built |
| Living Area Units | Square Feet |
| Standard Status | Active |
| Legal Description | 254 Greenbrier Sec- IV-B |
| IslandOrMainland | Island |
Interior Features
| Interior Amenities | Central Vacuum,Vaulted Ceiling(s),Tray Ceiling(s),Entrance Foyer,Bookcases,Kitchen Island,Ceiling Fan(s),Hot Tub,Walk-in Shower,Blinds/Shades,Eat-in Kitchen,Gas Log |
|---|---|
| Basement | Crawl Space |
| Flooring | Carpet,Ceramic Tile,Hardwood |
| Water Heater | Natural Gas |
| Fireplace Features | Gas Log |
| Master Bed Level | Primary Living Area |
| Total Stories | 2 |
| Basement (Y/N) | No |
| Air Conditioning Y/N | Yes |
| Heating Y/N | Yes |
| Window Features | Skylight(s) |
| Fireplace Y/N | Yes |
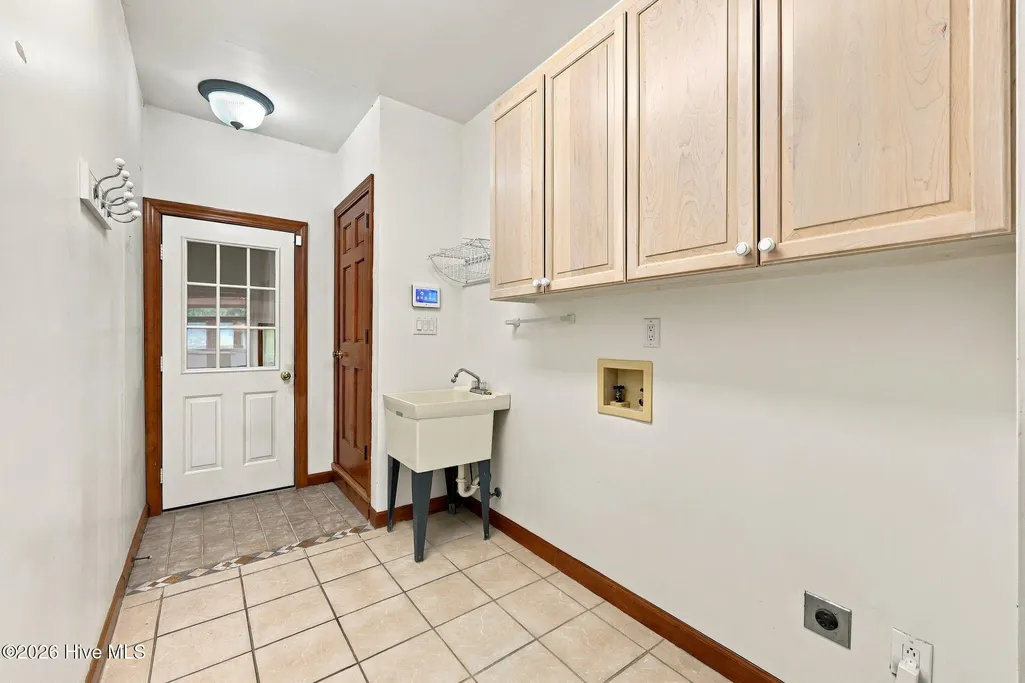
| Laundry Features | Laundry Room,Utility Sink |
| Total Bedrooms | 3 |
| Attic Features | Eave Storage,Walk-In |
| Entry Level | 1 |
| Room Type | Master Bedroom,Bedroom 2,Bedroom 3,Dining Area,Dining Room,Living Room,Breakfast Room,Bonus Room,Laundry |
| Unit Type | 3 Bedroom |
| Total Baths | 3 |
| Living Area Range | 2800 - 2999 |
| SmokingYN | No |
Exterior Features
| Exterior Amenities | None |
|---|---|
| Exterior Finish | Brick |
| Fencing | None |
| Parking Features | Garage Faces Side,Concrete,Paved |
| Lot Features | On Golf Course,Level |
| Water Source | Public |
| Total Parking | 2.0 |
| Lot Size Area | 0.55 |
| Foundation Details | Crawl Space |
| Spa | No |
| Building Area Total | 2916.0 |
| Lot Dimensions | 107x228x106x225 |
| Lot Size Acres | 0.55 |
| Road Surface Type | Paved |
| Frontage Type | See Remarks |
| Waterfront Y/N | No |
| Road Frontage Type | Maintained,Paved |
| Other Equipment | Generator |
| Crops Included Y/N | No |
| Horse Y/N | No |
Amenities
- Foreclosure
- Views
- Short Sale
- New Construction
- Adult 55+
- Lease To Own
- No HOA Fees
- Furnished
- Primary On Main
- Air Conditioning
- Seller Finance
- Green
- Fixer Upper
- Horse
- Golf
- Fireplace
- Deck
- Garage
- Basement
- Pool
Property vs Single Family Average in 28562
Price
Taxes
Year Built
 The data relating to real estate on this web site comes in part from the Internet Data Exchange program of Hive MLS LLC, and is updated as of September 22, 2026 2:21 AM UTC All information is deemed reliable but not guaranteed and should be independently verified. All properties are subject to prior sale, change, or withdrawal. Neither listing broker(s) nor Holland Shepard Group shall be responsible for any typographical errors, misinformation, or misprints, and shall be held totally harmless from
