
Primary on Main - Eco Friendly














Address
728 Nw Backwoods Road, Moyock, NC
Price
$ 460,000
Property Attributes
- MLS#100605400
- TypeSingle Family
- Listing Status Active
- CountyCURRITUCK
- CityMoyock
- AreaDuck Ridge
- NeighborhoodMoyock
- Zip27958
- StyleSingle Family Residence
- Year Built1992
- Taxes$ 1479
- Price$ 460,000
- Bedrooms3
- Full Bathrooms2
- Half Bathrooms0
- Sqr Footage2022
- Lot Size1.02 Acres
Data Source:
North Carolina Regional MLS (NCRMLS)
Property Description
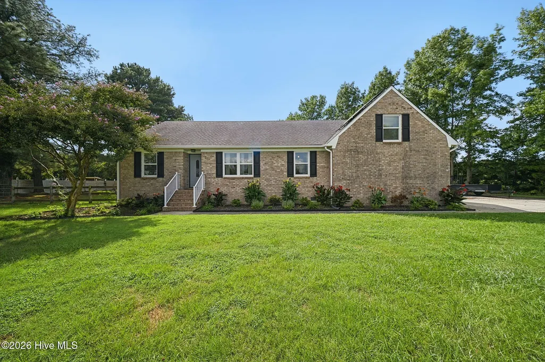
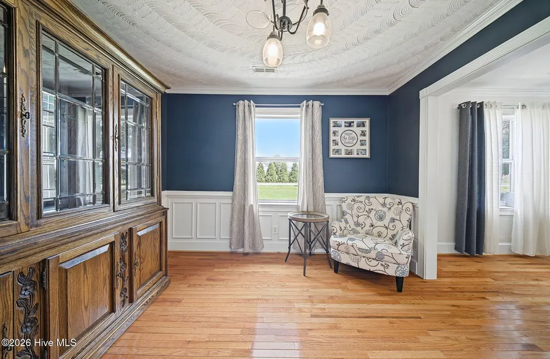
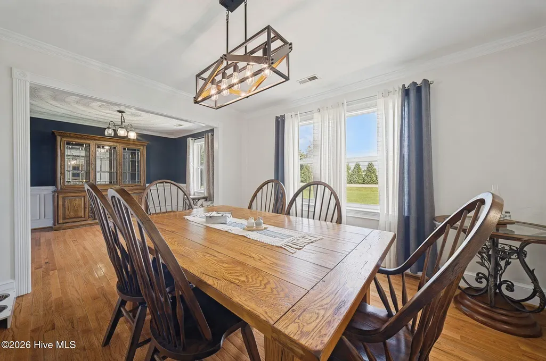
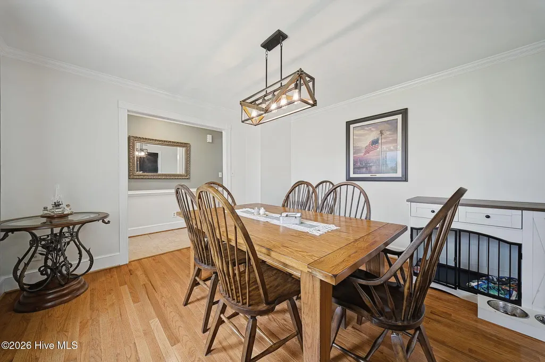
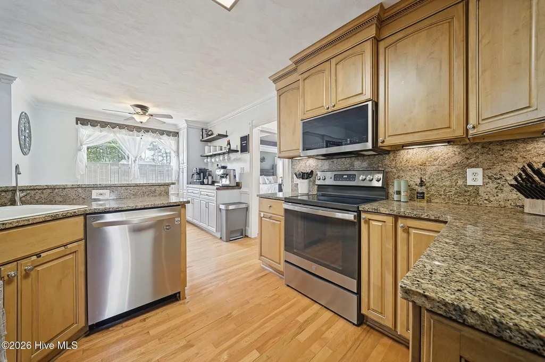
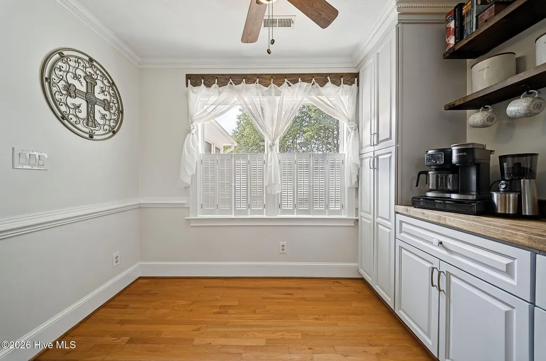
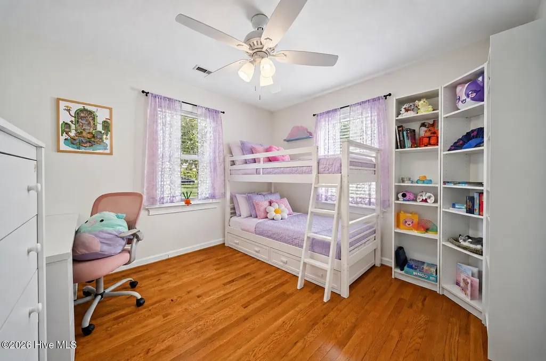
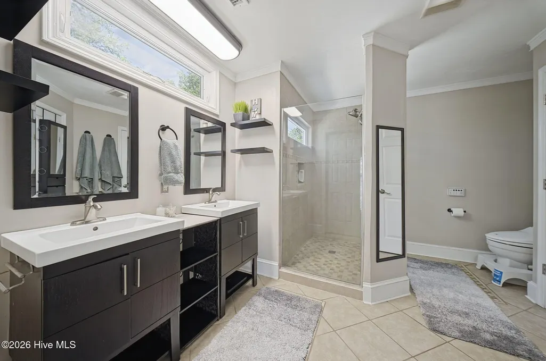
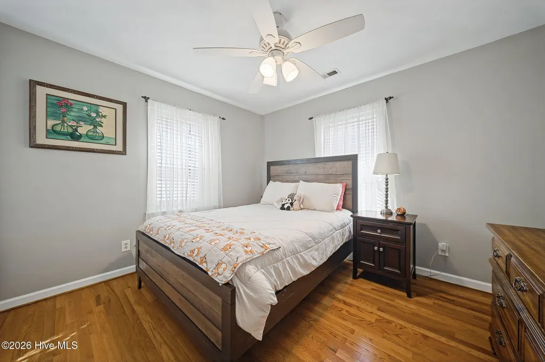
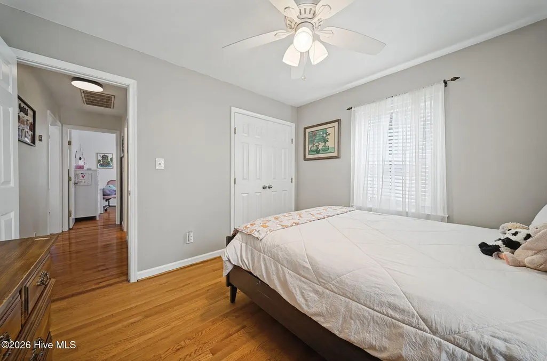
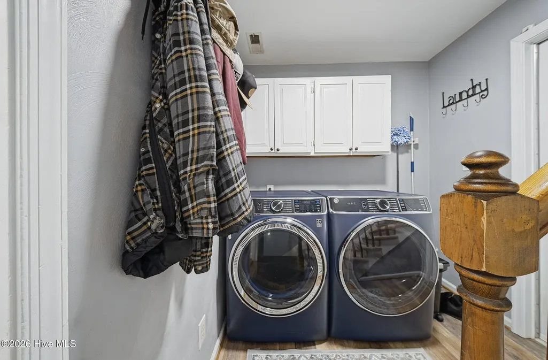
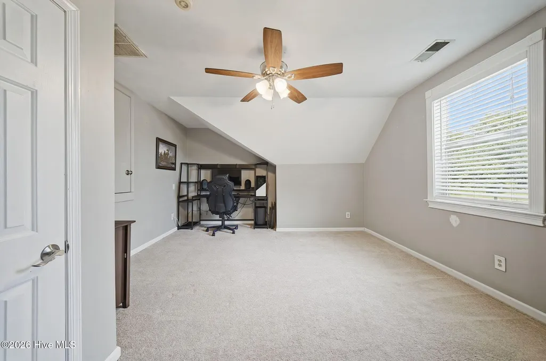
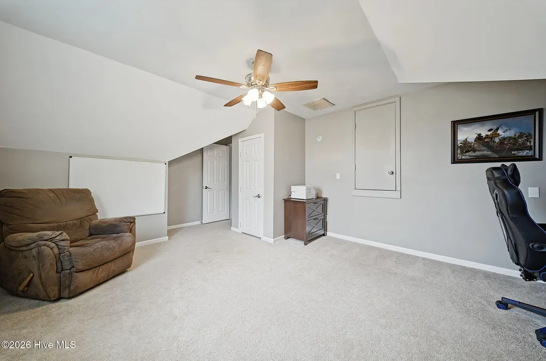
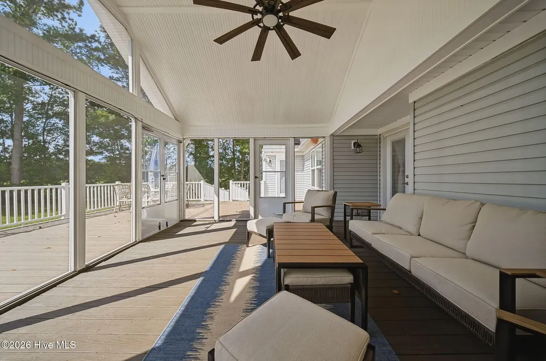
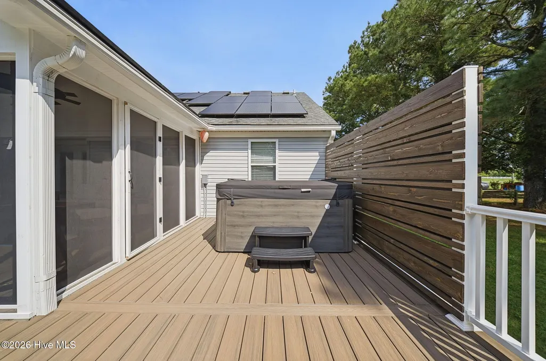
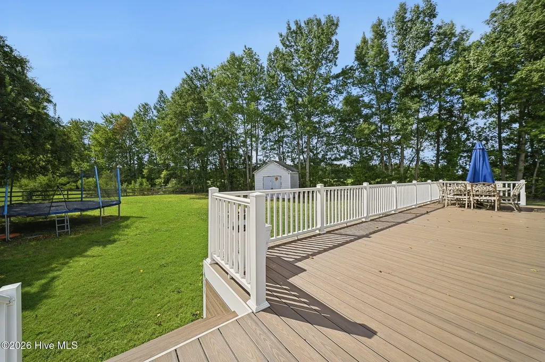
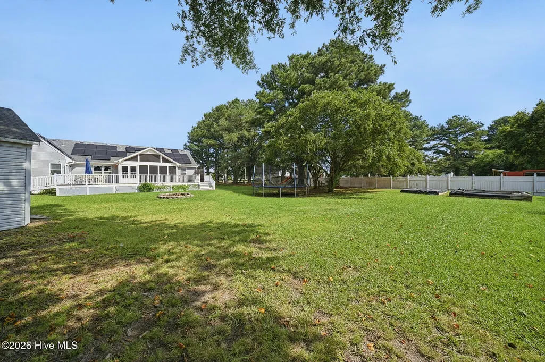
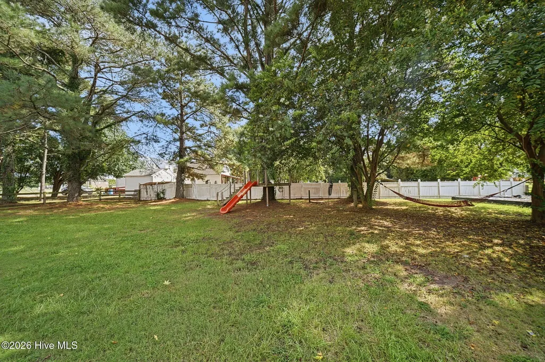
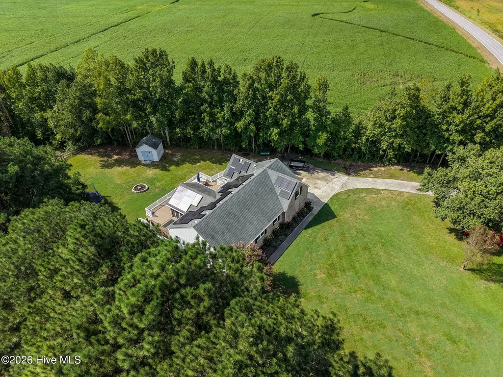
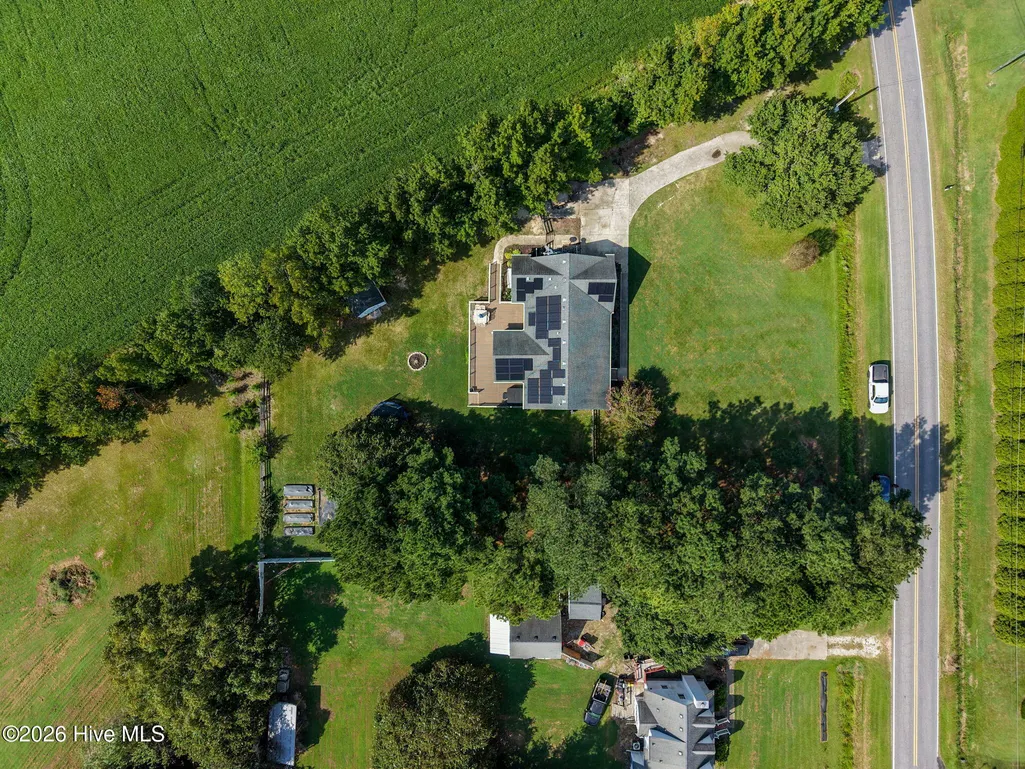
Beautiful 3-bedroom, 2-full-bath home on 1 acre with extensive updates! A spacious finished room over the garage provides valuable additional living space with generous closet storage--ideal for a home office, recreation room, hobby space, or media room. Major improvements include solar panels (2021), to be paid off by seller at closing, HVAC/heat pump (2021), approx. 800 sq. ft. composite deck (2023), fresh interior paint (2024), rescreened porch (2024), and fresh landscaping (2026). Inside features hardwood floors, tile baths, formal living and dining rooms, den with gas fireplace, and kitchen with breakfast nook, granite counters and stainless steel appliances. Whole-house Kinetico water filtration/softener system with RO drinking water and new carbon tank (2026). Hot tub conveys. Septic pumped and inspected March 2026. Lifetime warranty LeafGuard gutters. Large fenced backyard offers a fire pit, storage shed, playhouse, raised garden beds, kiwi vines and raspberry bushes. No water or sewer bill. Convenient to the VA line. one of more photos have been digitally altered.
| Elementary School | Middle School | High School |
|---|---|---|
| Moyock Elementary | Moyock Middle School | Currituck County High School |
| Price History | |
|---|---|
| 9/22/2026 | Listed $460,000 |
General Features
| Living Area | 2022.0 |
|---|---|
| Heating | Heat Pump,Active Solar,Electric |
| Cooling | Central Air,Heat Pump |
| Utilities | Underground Utilities |
| Possession | Close Of Escrow,At Closing |
| Roof | Architectural Shingle |
| Appliances | Electric Oven,Built-In Microwave,Refrigerator,Dishwasher,Water Purifier |
| Zoning | Ag: Agriculture |
| Garage Spaces | 4.0 |
| Patio/Porch Features | Covered,Deck,Screened,Rear Porch |
| Construction Materials | Brick Veneer,Vinyl Siding,Wood Frame |
| Year Built | 1992 |
| View | See Remarks |
| Levels | One and One Half |
| Property Subtype | Single Family Residence |
| Tax Year | 2025 |
| Taxes | 1479.01 |
| Parcel Number | 006a00000010001 |
| Waterfront Features | None |
| County | Currituck |
| Operating Expense | 0.0 |
| New Construction | No |
| Property Type | Residential |
| In City Limits? (Y/N) | No |
| HOA | No |
| Attached Garage | Yes |
| Subdivision Name | Duck Ridge |
| Garage Y/N | Yes |
| Green Energy Generation | Active Solar |
| Other Structures | Shed(s) |
| Total Rooms | 9 |
| Full Baths | 2 |
| Status | Active |
| Directions | 168 N. TO SOUTH MILLS RD. WEST,TO NW. BACKWOODS N.,HOUSE ON LEFT. |
| High School | Currituck County High School |
| City | Moyock |
| Lot Size Units | Acres |
| Lot Size Square Feet | 44431.0 |
| Carport Spaces | 0.0 |
| Carport Y/N | No |
| Elementary School | Moyock Elementary |
| Property Attached Y/N | No |
| Land Lease Y/N | No |
| Home Warranty Y/N | No |
| Middle/Junior High School | Moyock Middle School |
| Lease Considered Y/N | No |
| Virtual Tour | https://www.zillow.com/view-imx/b9a905c5-a358-4d5d-8043-73cee20cbbc0?wl=true&setAttribution=mls&initialViewType=pano |
| Structure Type | Wood Frame,Stick Built |
| Living Area Units | Square Feet |
| Standard Status | Active |
| Tax Assessed Value | 237700 |
| Legal Description | LOT: 1 SUB: DUCK RIDGE TP: MOYOCK |
| IslandOrMainland | Mainland |
Interior Features
| Interior Amenities | Master Downstairs,Walk-in Closet(s),Tray Ceiling(s),Entrance Foyer,Solid Surface,Kitchen Island,Ceiling Fan(s),Hot Tub,Pantry,Walk-in Shower,Blinds/Shades,Built-in Features,Eat-in Kitchen,Gas Log,Wal |
|---|---|
| Basement | None |
| Flooring | Wood,Ceramic Tile |
| Furnished Y/N | Unfurnished |
| Water Heater | Electric |
| Fireplace Features | Gas Log |
| Master Bed Level | Primary Living Area |
| Total Stories | 1 |
| Basement (Y/N) | No |
| Air Conditioning Y/N | Yes |
| Heating Y/N | Yes |
| Fireplace Y/N | Yes |
| Laundry Features | Dryer Hookup,Washer Hookup,Laundry Room |
| Total Bedrooms | 3 |
| Attic Features | Floored |
| Entry Level | 1 |
| Room Type | Master Bedroom,Bedroom 2,Bedroom 3,Fnshd Room over Garage,Dining Area,Living Room,Dining Room,Laundry,Family Room |
| Total Baths | 2 |
| Living Area Range | 2000 - 2199 |
| SmokingYN | No |
Exterior Features
| Exterior Finish | Brick Veneer,Vinyl Siding |
|---|---|
| Fencing | Back Yard,Fenced |
| Parking Features | Concrete,Garage |
| Water Source | Well |
| Total Parking | 6.0 |
| Lot Size Area | 1.02 |
| Foundation Details | Crawl Space |
| Spa | No |
| Building Area Total | 2022.0 |
| Lot Dimensions | 232x239x264x104 |
| Lot Size Acres | 1.02 |
| Road Surface Type | Paved |
| Frontage Type | See Remarks |
| Waterfront Y/N | No |
| Road Frontage Type | City Street,State Road,Paved |
| Crops Included Y/N | No |
| Horse Y/N | No |
Amenities
- Foreclosure
- Views
- Short Sale
- New Construction
- Adult 55+
- Lease To Own
- No HOA Fees
- Furnished
- Primary On Main
- Air Conditioning
- Seller Finance
- Green
- Fixer Upper
- Horse
- Golf
- Fireplace
- Deck
- Garage
- Basement
- Pool
Property vs Single Family Average in 27958
Price
Taxes
Year Built
 The data relating to real estate on this web site comes in part from the Internet Data Exchange program of Hive MLS LLC, and is updated as of September 22, 2026 2:21 AM UTC All information is deemed reliable but not guaranteed and should be independently verified. All properties are subject to prior sale, change, or withdrawal. Neither listing broker(s) nor Holland Shepard Group shall be responsible for any typographical errors, misinformation, or misprints, and shall be held totally harmless from
