
Primary on Main





















Address
817 Alphin Road, Kinston, NC
Price
$ 460,000
Property Attributes
- MLS#100604942
- TypeSingle Family
- Listing Status Active
- CountyLENOIR
- CityKinston
- AreaNot In Subdivision
- NeighborhoodKinston
- Zip28504
- StyleSingle Family Residence
- Year Built1994
- Taxes$ 2664
- Price$ 460,000
- Bedrooms3
- Full Bathrooms2
- Half Bathrooms0
- Sqr Footage3533
- Lot Size4.79 Acres
Data Source:
North Carolina Regional MLS (NCRMLS)
Property Description
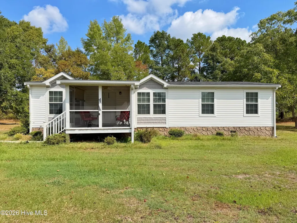
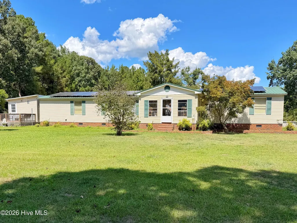
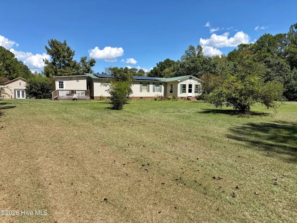
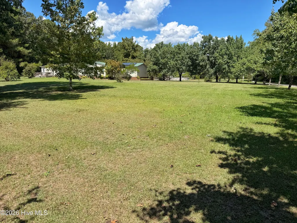
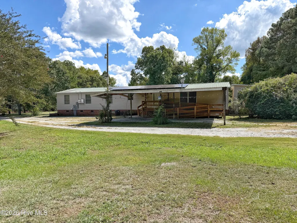
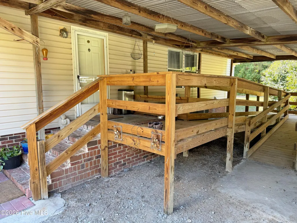
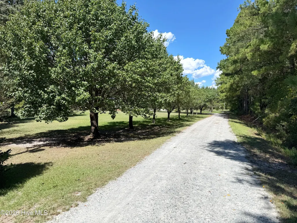
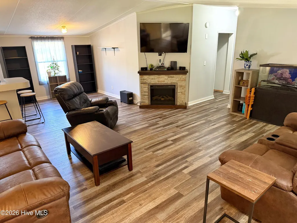
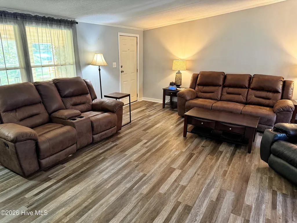
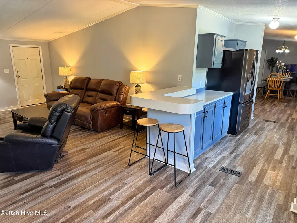
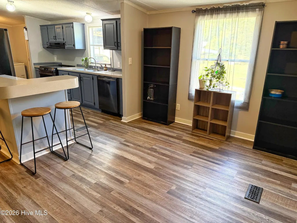
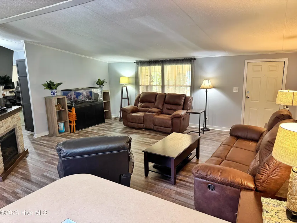
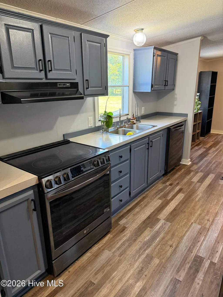
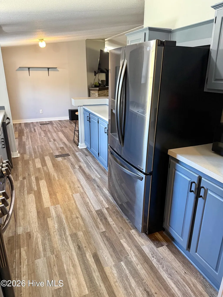
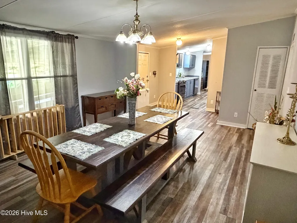
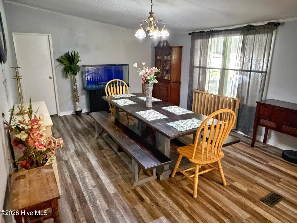
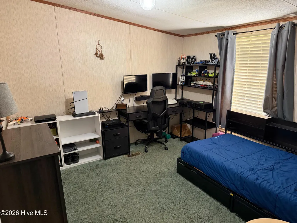
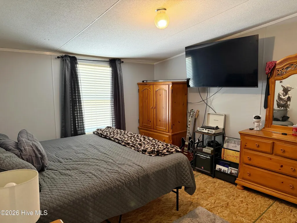
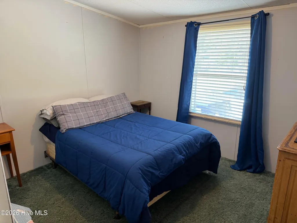
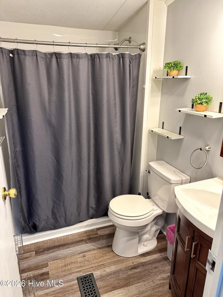
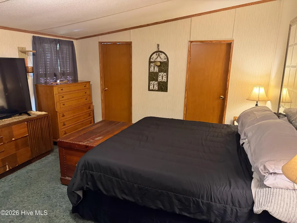
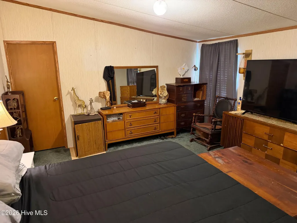
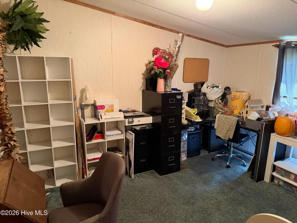
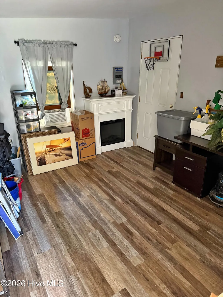
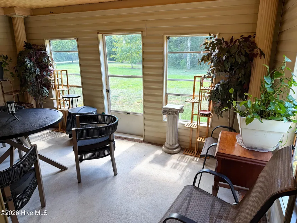
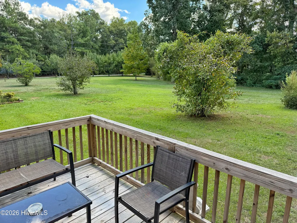
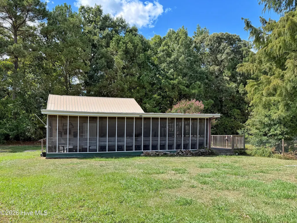
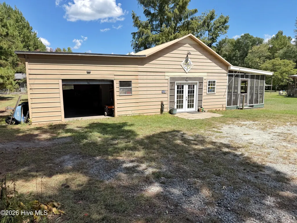
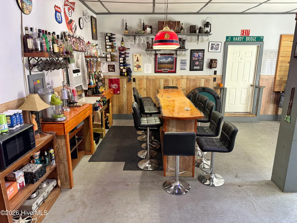
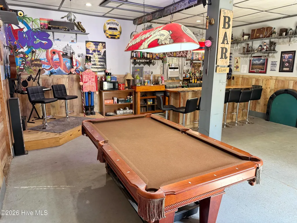
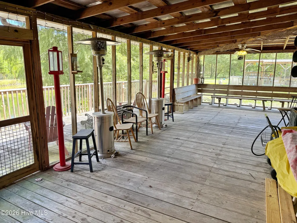
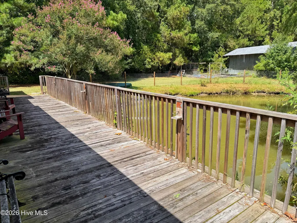
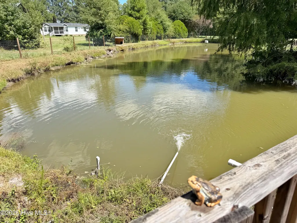
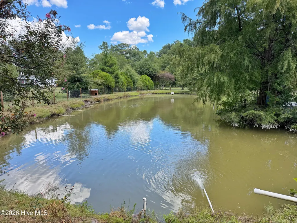
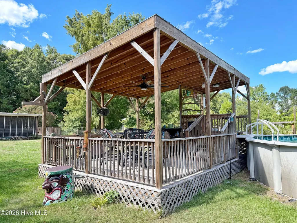
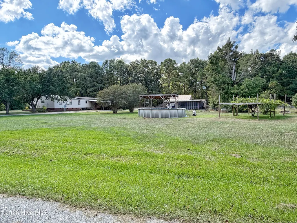
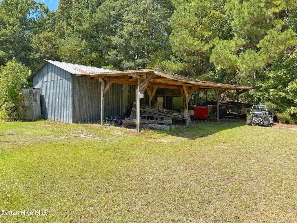
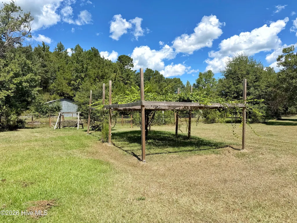
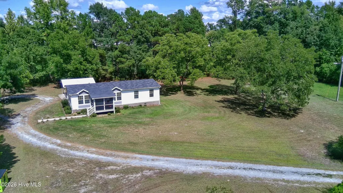
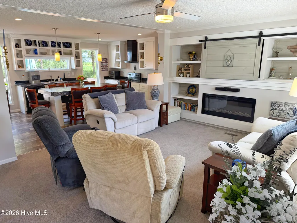
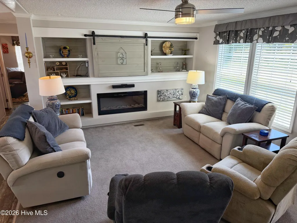
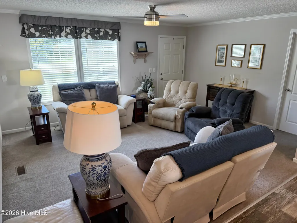
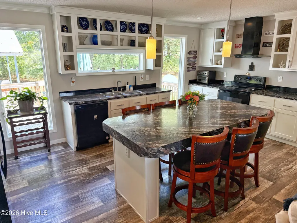
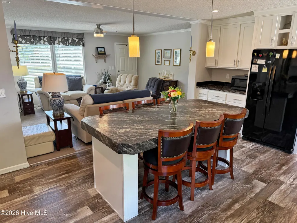
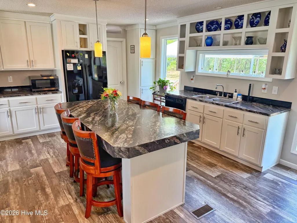
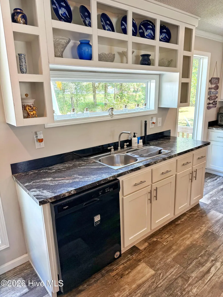
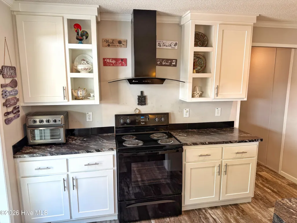
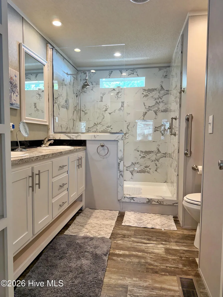
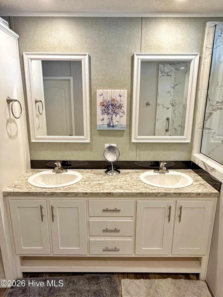
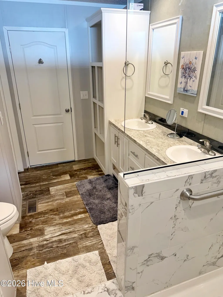
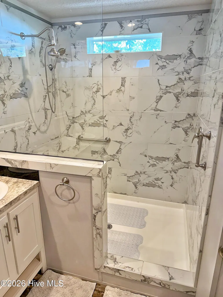
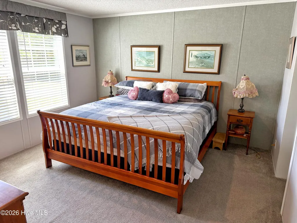
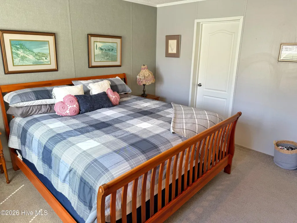
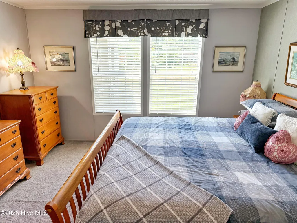
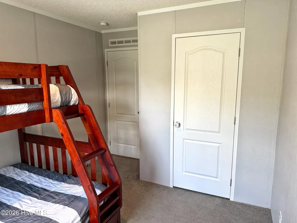
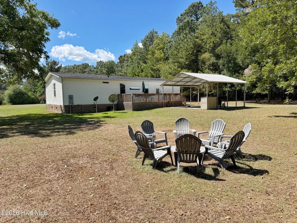
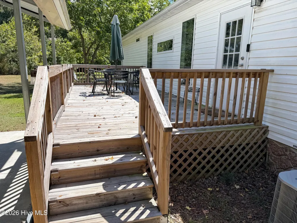
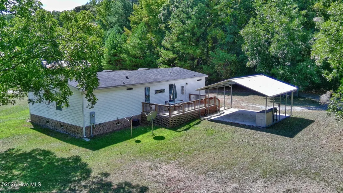
This is it! Your forever family home, your very own private family compound! Set on over 4.5 acres, this truly unique residential property offers space, privacy, and an incredible list of amenities. Tucked away at the end of a tree-lined dirt road, this property feels like your own private retreat, yet offers plenty of room to live, entertain, and make memories for years to come. The property features two residential homes, two barns, a stocked pond, an abundance of fruit trees and grapevines, and a huge wraparound porch complete with a bar, entertainment area, and even your own stage! And with no HOA, you have the freedom to enjoy the property your way. The two homes offer approximately 3,500 square feet of combined living space. The first home is a 4-bedroom, 2-bath double-wide with a separate in-law suite, providing plenty of space for family or guests. The second home is a fully updated, modern 4-bedroom, 2-bathroom modular home featuring a desirable split-bedroom floor plan. One of the homes is currently being used as an Airbnb, offering potential income-producing opportunities, while the other can serve as your primary residence. Or, with two homes on one property, you can use them both to accommodate extended family, guests, a home business, or whatever fits your lifestyle. Outside is where this property truly shines. From the stocked pond and mature fruit trees to the barns, expansive acreage, and incredible entertainment space, there is room for just about everything you've been dreaming of. This is more than just a home -- it's a lifestyle. A rare opportunity to own your own private family compound with space, flexibility, privacy, and endless possibilities. If you've been searching for something truly special and unlike the ordinary, this may be the diamond in the rough you've been waiting for.
| Elementary School | Middle School | High School |
|---|---|---|
| Moss Hill Elementary | Woodington Middle School | South Lenior High School |
| Price History | |
|---|---|
| 9/21/2026 | Listed $460,000 |
General Features
| Living Area | 3533.0 |
|---|---|
| Heating | Electric,Forced Air |
| Cooling | Other,Central Air |
| Utilities | Water Available,Water Connected |
| Possession | Close Of Escrow,At Closing |
| Roof | Architectural Shingle,Metal |
| Appliances | Vented Exhaust Fan,Electric Oven,Refrigerator,Dishwasher |
| Zoning | Residential |
| Garage Spaces | 4.0 |
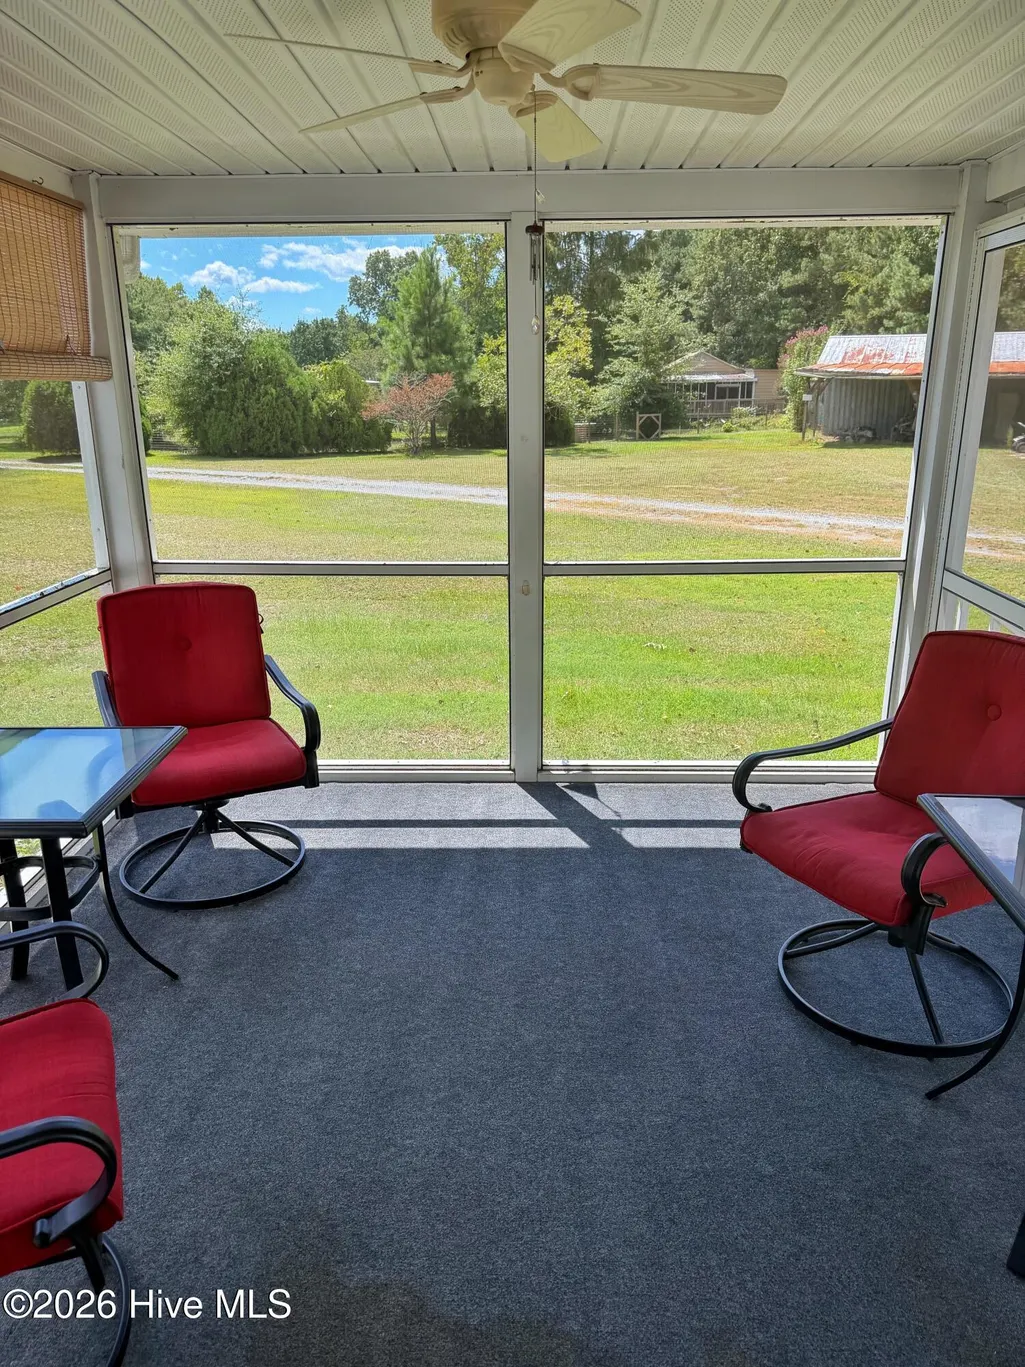
| Patio/Porch Features | Covered,Deck,Screened,See Remarks,Front Porch,Rear Porch |
| Pool Features | Above Ground |
| Construction Materials | See Remarks,Vinyl Siding |
| Year Built | 1994 |
| View | See Remarks |
| Levels | One |
| Property Subtype | Single Family Residence |
| Tax Year | 2025 |
| Taxes | 2664.85 |
| Parcel Number | 359300716676 |
| Accessibility | Accessible Approach with Ramp |
| County | Lenoir |
| Operating Expense | 0.0 |
| New Construction | No |
| Property Type | Residential |
| In City Limits? (Y/N) | No |
| Association Amenities | None |
| HOA | No |
| Attached Garage | No |
| Subdivision Name | Not In Subdivision |
| Garage Y/N | Yes |
| Other Structures | Workshop |
| Total Rooms | 9 |
| Full Baths | 2 |
| Status | Active |
| Directions | From Greene Haynes Road,turn on Alphin Road. Home is located at the end of the street. |
| High School | South Lenior |
| City | Kinston |
| High School District | Lenoir County |
| Lot Size Units | Acres |
| Lot Size Square Feet | 208652.0 |
| Carport Spaces | 4.0 |
| Carport Y/N | No |
| Elementary School | Moss Hill Elementary |
| Property Attached Y/N | No |
| Land Lease Y/N | No |
| Home Warranty Y/N | No |
| Middle/Junior High School | Woodington |
| Lease Considered Y/N | No |
| Structure Type | Stick Built,Modular,See Remarks |
| Living Area Units | Square Feet |
| Standard Status | Active |
| Tax Assessed Value | 356263 |
| Legal Description | SR 1161 OFF LT 10 817 ALPHIN RD |
| IslandOrMainland | Mainland |
Interior Features
| Interior Amenities | Master Downstairs |
|---|---|
| Basement | None |
| Flooring | Carpet,Vinyl |
| Water Heater | Electric |
| Master Bed Level | Primary Living Area |
| Total Stories | 1 |
| Basement (Y/N) | No |
| Air Conditioning Y/N | Yes |
| Heating Y/N | Yes |
| Fireplace Y/N | No |
| Total Bedrooms | 3 |
| Attic Features | Access Only |
| Entry Level | 1 |
| Room Type | Living Room,Dining Room,Laundry,Dining Area,Master Bedroom,Bedroom 2,Bedroom 3,Bedroom 4,Office |
| Total Baths | 2 |
| Living Area Range | 3500 - 3999 |
| SmokingYN | No |
Exterior Features
| Exterior Finish | Vinyl Siding |
|---|---|
| Fencing | None |
| Parking Features | Covered,Gravel,On Site,Detached Carport |
| Lot Features | Pond on Lot,Dead End,Secluded |
| Water Source | Public |
| Total Parking | 4.0 |
| Lot Size Area | 4.79 |
| Foundation Details | Crawl Space |
| Spa | No |
| Building Area Total | 3533.0 |
| Lot Dimensions | 324x650x260x144x525 (Approximately) |
| Lot Size Acres | 4.79 |
| Frontage Type | See Remarks |
| Waterfront Y/N | No |
| Road Frontage Type | Private Road,Dirt,Gravel,Unpaved |
| Crops Included Y/N | No |
| Horse Y/N | No |
Amenities
- Foreclosure
- Views
- Short Sale
- New Construction
- Adult 55+
- Lease To Own
- No HOA Fees
- Furnished
- Primary On Main
- Air Conditioning
- Seller Finance
- Green
- Fixer Upper
- Horse
- Golf
- Fireplace
- Deck
- Garage
- Basement
- Pool
Property vs Single Family Average in 28504
Price
Taxes
Year Built
 The data relating to real estate on this web site comes in part from the Internet Data Exchange program of Hive MLS LLC, and is updated as of September 20, 2026 9:16 PM UTC All information is deemed reliable but not guaranteed and should be independently verified. All properties are subject to prior sale, change, or withdrawal. Neither listing broker(s) nor Holland Shepard Group shall be responsible for any typographical errors, misinformation, or misprints, and shall be held totally harmless from
