
Primary on Main






Address
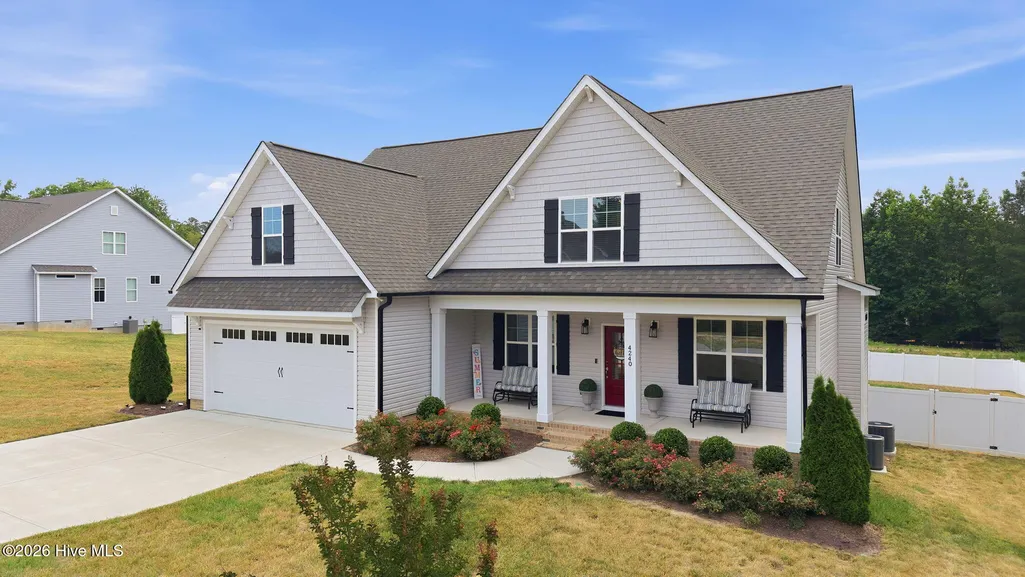
4240 Marsh View Lane, Zebulon, NC
Price
$ 515,000
Property Attributes
- MLS#100604050
- TypeSingle Family
- Listing Status Active
- CountyWAKE
- CityZebulon
- NeighborhoodZebulon
- Zip27597
- StyleSingle Family Residence
- Year Built2022
- Taxes$ 3277
- Price$ 515,000
- Bedrooms4
- Full Bathrooms3
- Half Bathrooms0
- Sqr Footage2502
- Lot Size0.69 Acres
Data Source:
North Carolina Regional MLS (NCRMLS)
Property Description
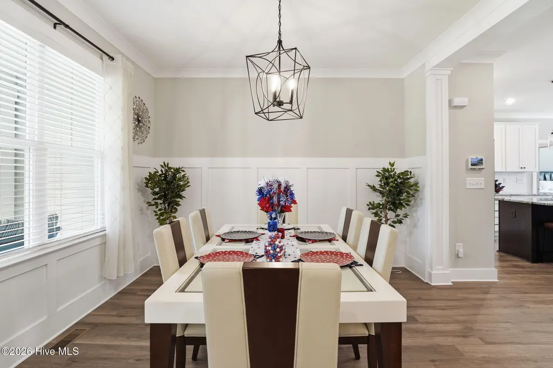
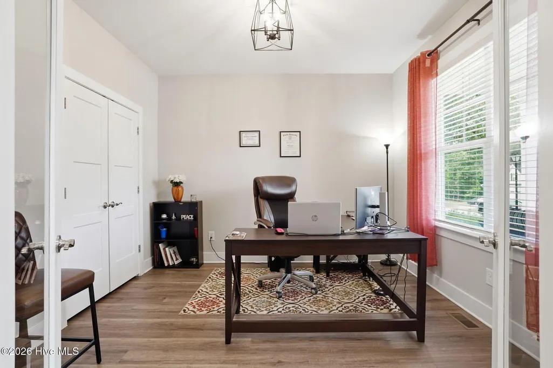
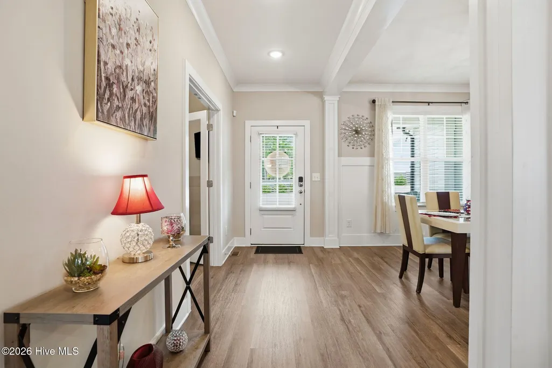
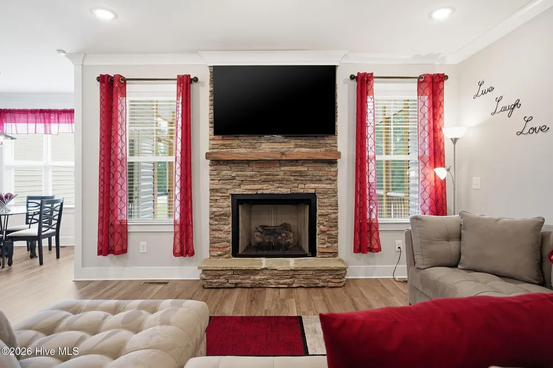
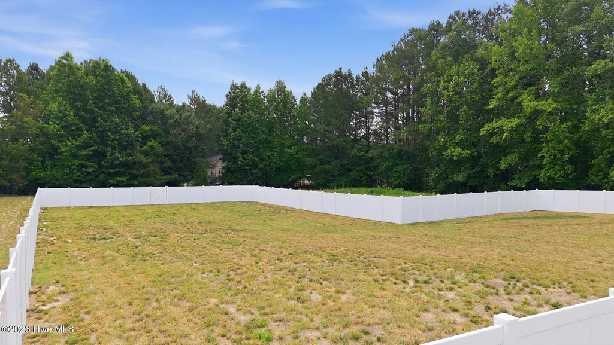
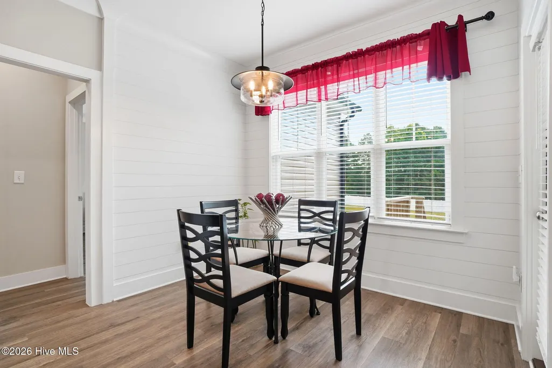
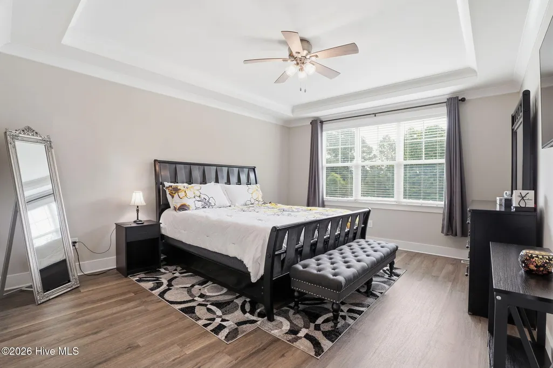
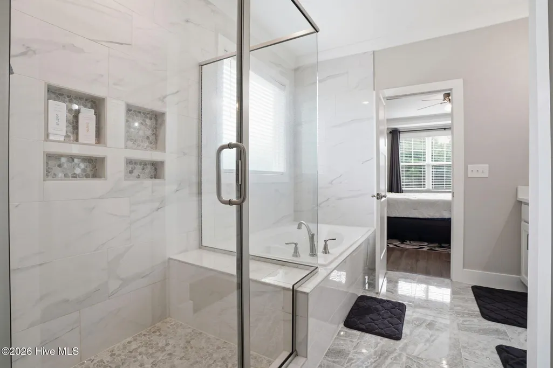
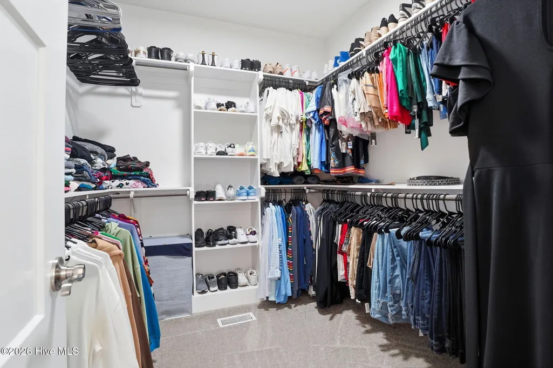
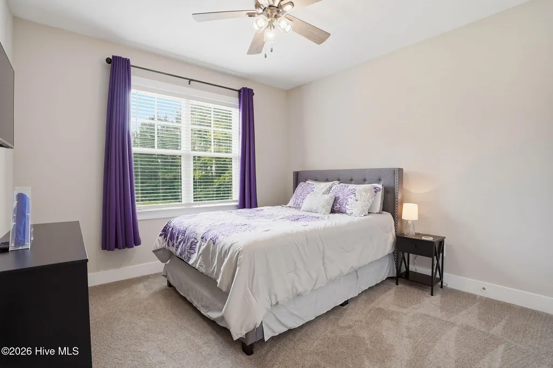
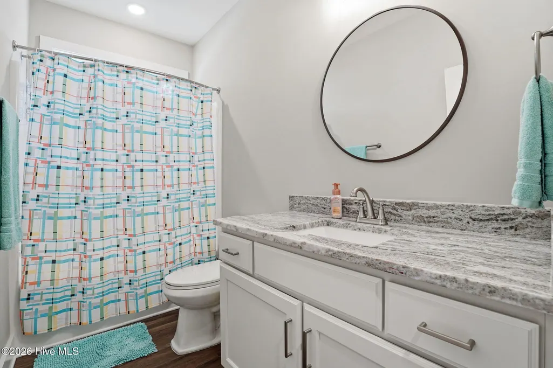
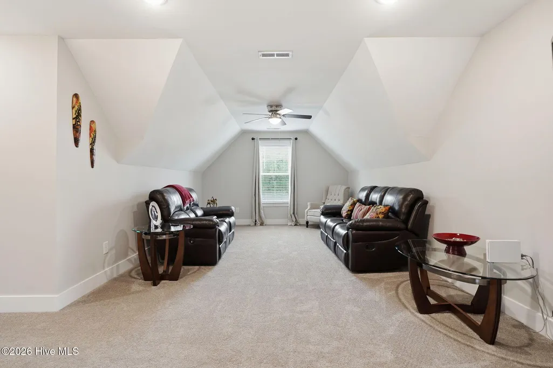
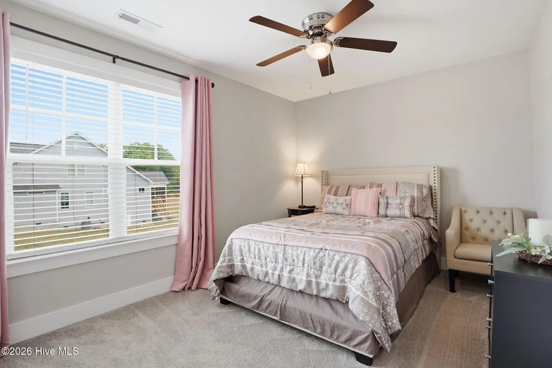
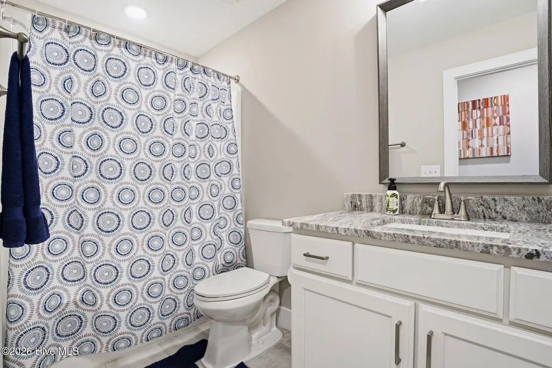
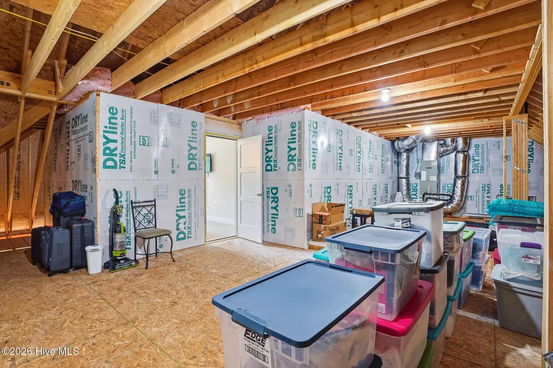
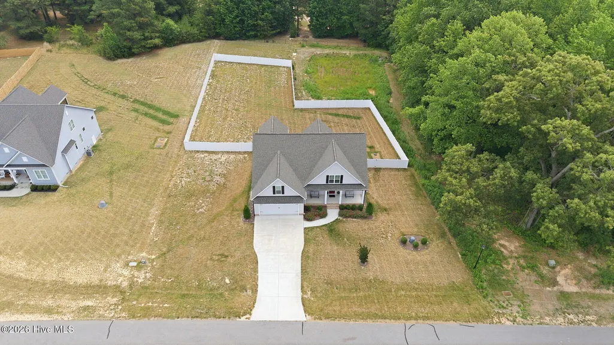
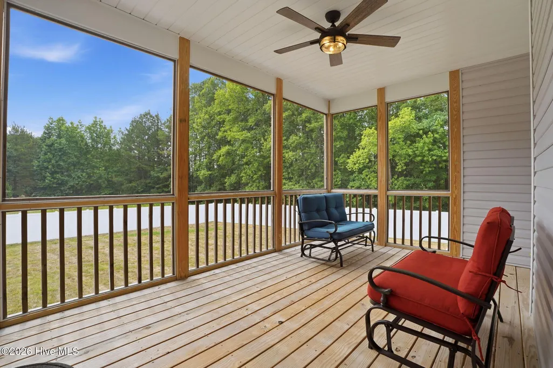
Welcome to this stunning custom-built home situated on a spacious 0.69-acre lot with the added benefit of county taxes only! This home shows like a model and features 4 bedrooms, 3 full baths, and an exceptional floor plan designed for both comfort and functionality, this home is a rare find! The main level features a luxurious primary suite along with an additional guest bedroom and full bath, making it ideal for multi-generational living or accommodating guests. A dedicated home office provides the perfect space for remote work, while the large bonus room on the second floor offers endless possibilities for recreation, hobbies, or a media room. Gather with family and friends in the inviting family room featuring a beautiful masonry gaslog fireplace, or relax year-round on the expansive screened porch overlooking the fully fenced backyard. Enjoy peaceful mornings from the charming rocking chair front porch. Additional features include a tankless water heater, generous storage throughout, and a huge walk-in attic that offers incredible potential to be finished into additional living space. Refrigerator, Washer, and Dryer convey making this property truly move-in ready! Conveniently located with easy access to Wake Forest, Youngsville, Raleigh, and Knightdale, this exceptional home combines space, quality craftsmanship, and versatility in a highly desirable location. This is truly a must-see property--schedule your showing today!
| Elementary School | Middle School | High School |
|---|---|---|
| Zebulon Elementary School | Zebulon Middle School | East Wake High School |
| Price History | |
|---|---|
| 9/16/2026 | Listed $515,000 |
General Features
| Living Area | 2502.0 |
|---|---|
| Heating | Propane,Fireplace(s),Electric,Forced Air |
| Cooling | Central Air,Zoned,Ceiling Fan(s) |
| Utilities | Cable Available,Fiber Optic |
| Possession | Close Of Escrow,At Closing |
| Roof | Architectural Shingle |
| Appliances | Built-In Microwave,Washer,Refrigerator,Dryer,Gas Range |
| Zoning | R-30 |
| HOA Fee | 0.0 |
| Garage Spaces | 2.0 |
| Patio/Porch Features | Enclosed,Screened,Front Porch,Rear Porch |
| Security Features | Smoke Detector(s) |
| Construction Materials | Shake Siding,Vinyl Siding,Wood Frame |
| Year Built | 2022 |
| View | See Remarks |
| Levels | Two |
| Property Subtype | Single Family Residence |
| Tax Year | 2026 |
| Taxes | 3277.85 |
| Parcel Number | 179803317654000 0479342 |
| Assoc Fee Paid Per | Annually |
| County | Wake |
| Operating Expense | 0.0 |
| New Construction | No |
| Property Type | Residential |
| In City Limits? (Y/N) | No |
| HOA | Yes |
| Attached Garage | Yes |
| Subdivision Name | Other |
| Garage Y/N | Yes |
| Total Rooms | 9 |
| Full Baths | 3 |
| Status | Active |
| Directions | From 540E Take Louisburg Rd Exit 18,Make a Left at the exit,Make a Right onto Mitchell Mill Rd,Right on Zebulon Rd,Left on Martin Rd,Right on Hopkins Chapel Rd,Left on Dukes Lake Rd,Right on Hopkins |
| High School | East Wake |
| City | Zebulon |
| Association Name | Hopkins Trace HOA |
| Lot Size Units | Acres |
| Lot Size Square Feet | 30056.0 |
| Carport Spaces | 0.0 |
| Carport Y/N | No |
| Elementary School | Zebulon |
| Property Attached Y/N | No |
| Land Lease Y/N | No |
| Home Warranty Y/N | No |
| Middle/Junior High School | Zebulon |
| Property Condition | Completed |
| Lease Considered Y/N | No |
| Structure Type | Wood Frame,Stick Built |
| Living Area Units | Square Feet |
| Standard Status | Active |
| Tax Assessed Value | 493914 |
| Legal Description | LO53 Hopkins Trace PH3 BM2020-01854 |
| IslandOrMainland | Mainland |
Interior Features
| Interior Amenities | Master Downstairs,Tray Ceiling(s),Kitchen Island,Ceiling Fan(s),Walk-in Shower,Blinds/Shades |
|---|---|
| Basement | None |
| Flooring | LVT/LVP,Carpet,Tile |
| Water Heater | Propane,Tankless |
| Master Bed Level | Primary Living Area |
| Total Stories | 2 |
| Basement (Y/N) | No |
| Air Conditioning Y/N | Yes |
| Heating Y/N | Yes |
| Fireplace Y/N | Yes |
| Laundry Features | Laundry Room |
| Total Bedrooms | 4 |
| Attic Features | Walk-In |
| Entry Level | 1 |
| Room Type | Master Bedroom,Bedroom 1,Bedroom 2,Bedroom 3,Office,Bonus Room,Bathroom 1,Bathroom 2,Bathroom 3 |
| Total Baths | 3 |
| Living Area Range | 2400 - 2599 |
| SmokingYN | No |
Exterior Features
| Exterior Finish | Vinyl Siding,Shake Siding |
|---|---|
| Fencing | Back Yard,Vinyl,Fenced |
| Parking Features | Garage Faces Front,Attached,Garage |
| Water Source | Well |
| Total Parking | 2.0 |
| Lot Size Area | 0.69 |
| Foundation Details | Crawl Space |
| Spa | No |
| Building Area Total | 2502.0 |
| Lot Dimensions | 138 x 290 x 75 x 124 x 49 x 163 |
| Lot Size Acres | 0.69 |
| Road Surface Type | Paved |
| Frontage Type | See Remarks |
| Waterfront Y/N | No |
| Road Frontage Type | Paved |
| Crops Included Y/N | No |
| Horse Y/N | No |
Amenities
- Foreclosure
- Views
- Short Sale
- New Construction
- Adult 55+
- Lease To Own
- No HOA Fees
- Furnished
- Primary On Main
- Air Conditioning
- Seller Finance
- Green
- Fixer Upper
- Horse
- Golf
- Fireplace
- Deck
- Garage
- Basement
- Pool
Property vs Single Family Average in 27597
Price
Taxes
Year Built
 The data relating to real estate on this web site comes in part from the Internet Data Exchange program of Hive MLS LLC, and is updated as of September 20, 2026 9:16 PM UTC All information is deemed reliable but not guaranteed and should be independently verified. All properties are subject to prior sale, change, or withdrawal. Neither listing broker(s) nor Holland Shepard Group shall be responsible for any typographical errors, misinformation, or misprints, and shall be held totally harmless from
