
Primary on Main







Address
4419 Lauradale Drive, Pink Hill, NC
Price
$ 279,000
Property Attributes
- MLS#100603778
- TypeSingle Family
- Listing Status Active
- CountyLENOIR
- CityPink Hill
- AreaShamrock Village
- NeighborhoodPink Hill
- Zip28572
- StyleSingle Family Residence
- Year Built1990
- Taxes$ 1525
- Price$ 279,000
- Bedrooms3
- Full Bathrooms2
- Half Bathrooms0
- Sqr Footage1550
- Lot Size0.6 Acres
Data Source:
North Carolina Regional MLS (NCRMLS)
Property Description
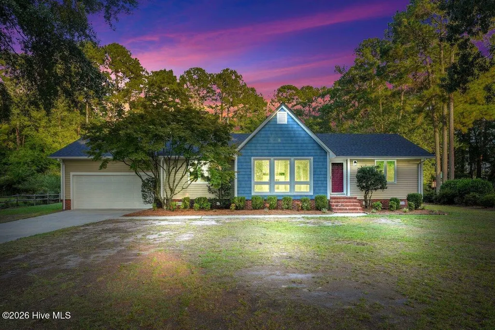
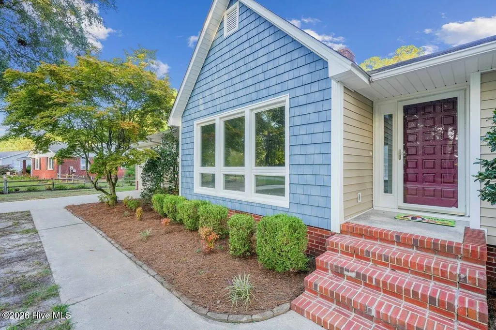
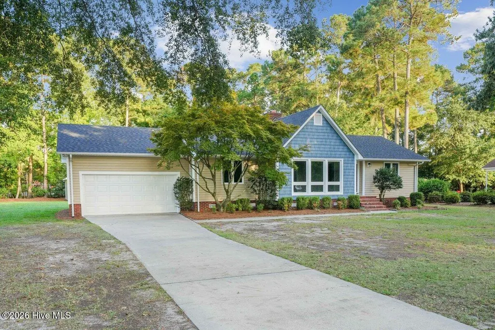
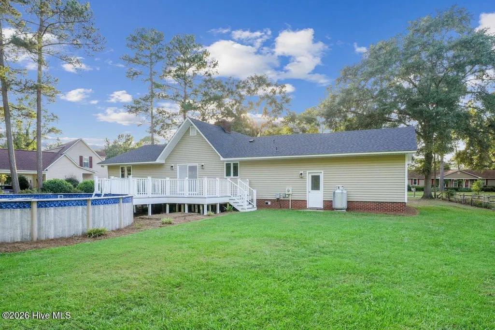
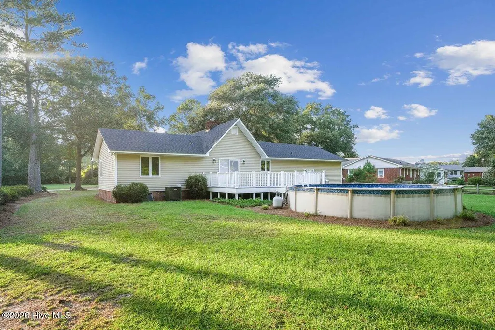
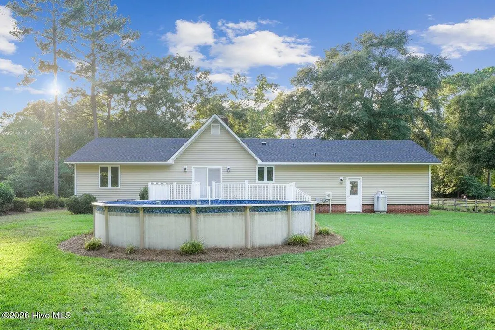
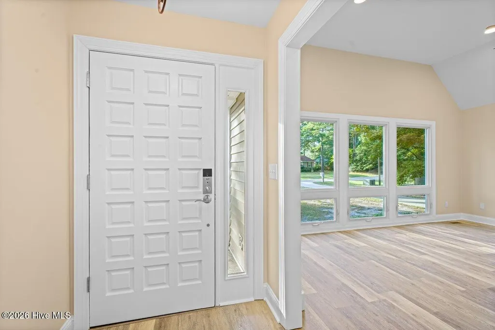
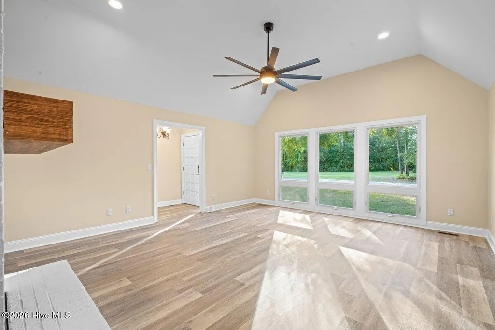
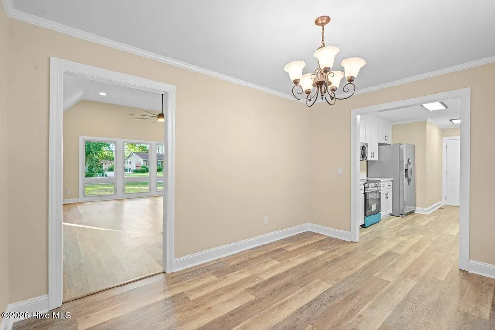
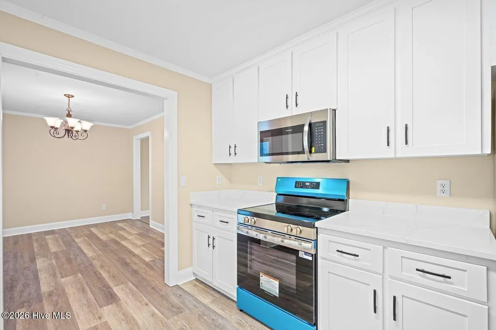
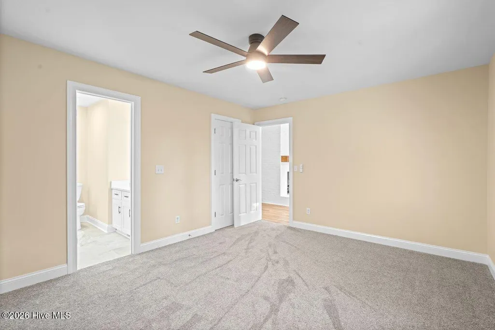
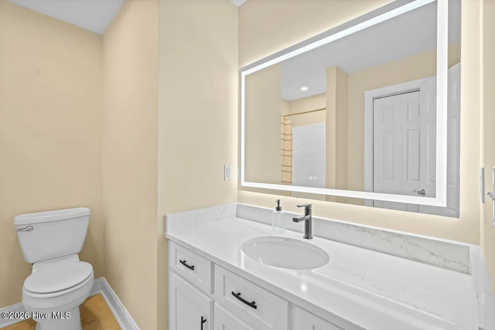
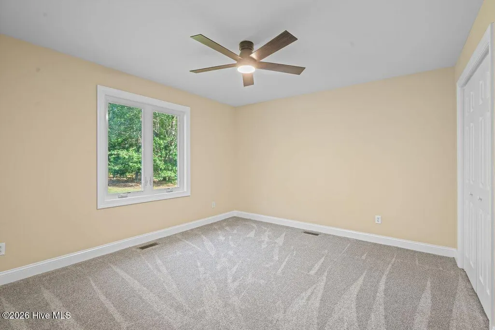
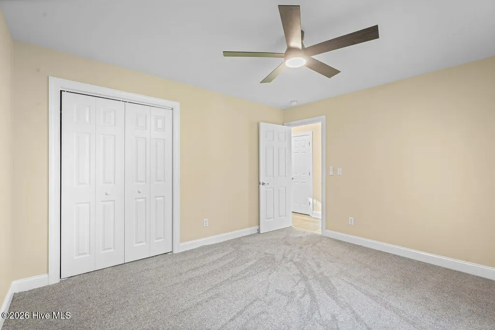
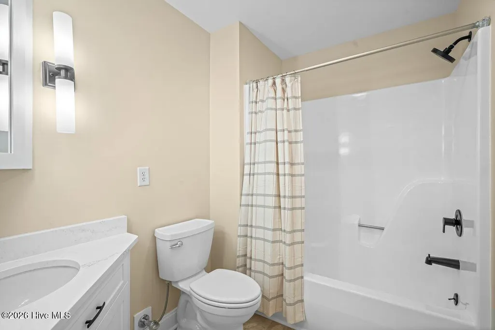
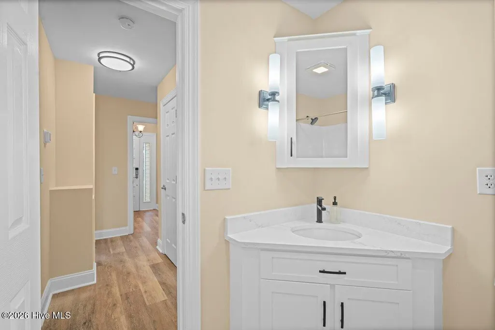
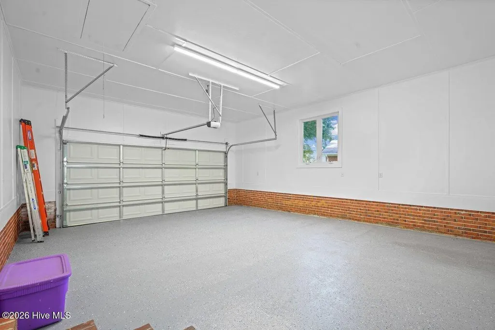
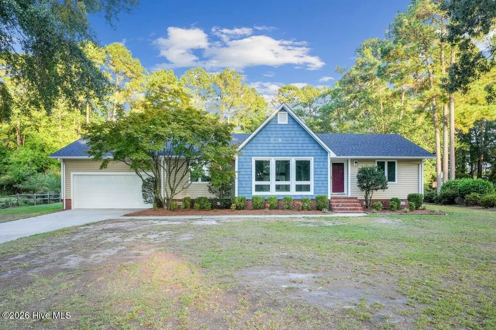
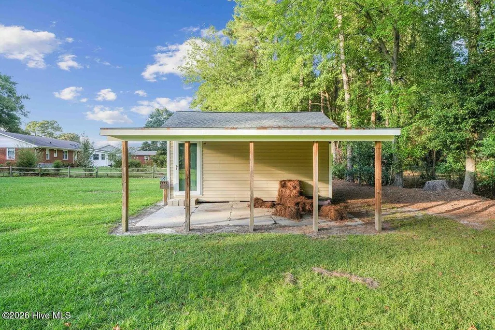
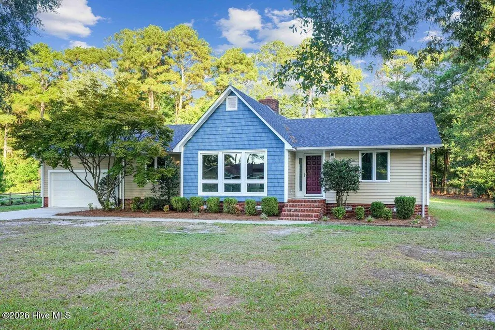
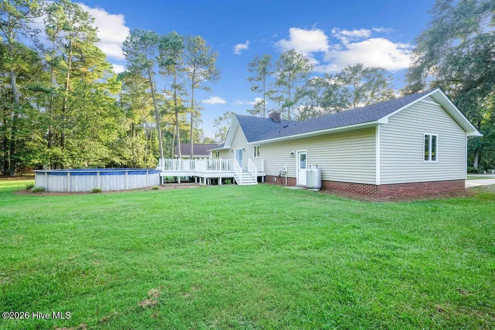
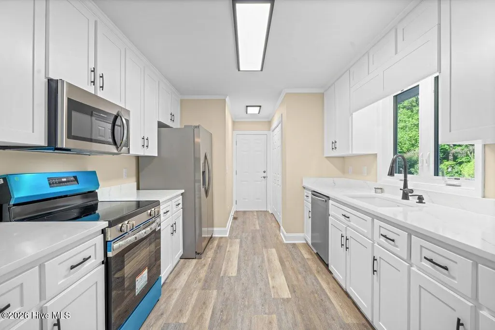
Welcome home to this beautifully updated 3 bedroom, 2 bath home offering approximately 1550 sq ft in Shamrock Village in Pink Hill. Built in 1990 and thoughtfully improved throughout, this home combines an inviting floor plan with an impressive list of recent upgrades. The split-bedroom plan provides added privacy with the primary having it's own ensuite bath. The heart of the home is the spacious living room with14ft ceiling and large windows that create an open-airy feel with an abudance of natural light. New gas logs add warmth and charm to the space with a hearth to sit on and get toasty by the fire. The updated kitchen features new quartz countertops, new sink and new cabinet doors with soft close hardware, updated fixtures, and new appliances including fridge, stove, dishwasher and built in microwave. The bathrooms have been refreshed with quartz countertops, new sink. Additional interior improvements include new lvp/lvt flooring, new carpet and fresh paint throughout. Major updates provide even more peace of mind including a new roof with architectural shingles in 2025, new HVAC system in 2026 and a new automatic garage door in 2026. Septic was pumped in 2026. Vinyl roll-out style windows are another great feature. Sliding glass doors leads to a 16x24 trex deck and an above ground pool. New pool liner and pump purchased in 2026. A wired outbuilding offers additional storage and is ideal for a workshop or hobbies. Convenient to Pink Hill, Kinston, Jacksonville and Goldsboro.
| Elementary School | Middle School | High School |
|---|---|---|
| Pink Hill Elementary School | Woodington Middle School | South Lenoir High School |
| Price History | |
|---|---|
| 9/15/2026 | Listed $279,000 |
General Features
| Living Area | 1550.0 |
|---|---|
| Heating | Propane,Heat Pump,Fireplace(s),Electric,Forced Air |
| Cooling | Central Air,Ceiling Fan(s),Heat Pump |
| Utilities | Cable Available,Underground Utilities,Water Connected,Fiber Optic,High Speed Internet |
| Possession | Close Of Escrow,At Closing |
| Roof | Architectural Shingle |
| Appliances | Vented Exhaust Fan,Built-In Microwave,Self Cleaning Oven,Refrigerator,Ice Maker,Dishwasher,ENERGY STAR Qualified Appliances,Electric Range |
| Zoning | R |
| Garage Spaces | 1.5 |
| Patio/Porch Features | Deck,Front Porch |
| Pool Features | Above Ground |
| Security Features | Smoke Detector(s) |
| Construction Materials | Block,Brick,Vinyl Siding,Wood Frame |
| Pets Allowed | Dogs OK,Cats OK,Yes |
| Year Built | 1990 |
| View | See Remarks |
| Levels | One |
| Property Subtype | Single Family Residence |
| Tax Year | 2025 |
| Taxes | 1525.61 |
| Parcel Number | 347804533976 |
| Waterfront Features | None |
| Accessibility | None |
| County | Lenoir |
| Operating Expense | 0.0 |
| New Construction | No |
| Property Type | Residential |
| In City Limits? (Y/N) | No |
| HOA | No |
| Attached Garage | Yes |
| Energy Efficient | Lighting,Thermostat,LED Lighting |
| Subdivision Name | Shamrock Village |
| Garage Y/N | Yes |
| Other Structures | Workshop |
| Total Rooms | 8 |
| Full Baths | 2 |
| Status | Active |
| Directions | Hwy 11 S towards Pink Hill and turn R onto Ash Davis Rd. Go Straight at the stop sign and turn right onto Lauradale. Home will be on the right. From Goldsboro take Hwy 111S and Turn Left onto Bill |
| High School | South Lenoir |
| City | Pink Hill |
| High School District | Lenoir County |
| Lot Size Units | Acres |
| Lot Size Square Feet | 26136.0 |
| Carport Spaces | 0.0 |
| Carport Y/N | No |
| Green Building Verification Type | None |
| Elementary School | Pink Hill |
| Property Attached Y/N | No |
| Land Lease Y/N | No |
| Home Warranty Y/N | No |
| Middle/Junior High School | Woodington |
| Lease Considered Y/N | No |
| Virtual Tour | https://player.vimeo.com/video/1225395481?app_id=122963 |
| Structure Type | Wood Frame,Stick Built |
| Living Area Units | Square Feet |
| Standard Status | Active |
| Tax Assessed Value | 208988 |
| Legal Description | Shamrock Village Lot 6 |
| IslandOrMainland | Island |
Interior Features
| Interior Amenities | Vaulted Ceiling(s),Entrance Foyer,Solid Surface,Ceiling Fan(s),Walk-in Shower,Gas Log,Smart Thermostat |
|---|---|
| Basement | None |
| Flooring | LVT/LVP,Carpet |
| Furnished Y/N | Unfurnished |
| Water Heater | Electric |
| Fireplace Features | Gas Log |
| Master Bed Level | Primary Living Area |
| Total Stories | 1 |
| Basement (Y/N) | No |
| Air Conditioning Y/N | Yes |
| Heating Y/N | Yes |
| Fireplace Y/N | Yes |
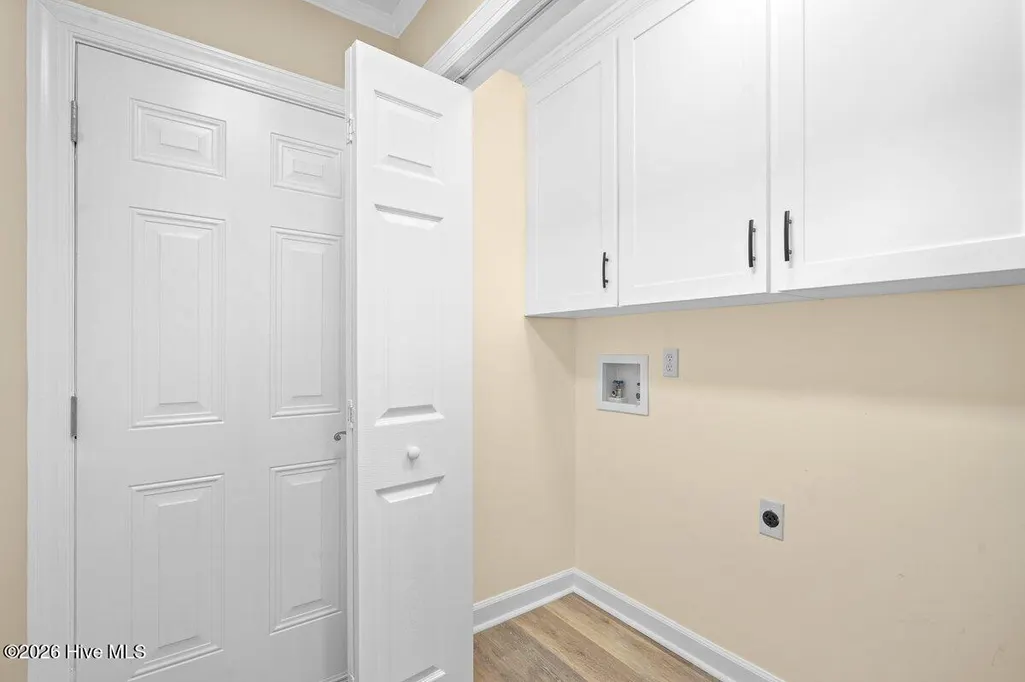
| Laundry Features | Dryer Hookup,Washer Hookup,Laundry Closet |
| Total Bedrooms | 3 |
| Attic Features | Floored - Partial,Scuttle,Pull-Down Stairs |
| Entry Level | 1 |
| Room Type | Living Room,Dining Room,Dining Area,Master Bedroom,Bedroom 2,Bedroom 3,Bathroom 1,Bathroom 2 |
| Total Baths | 2 |
| Living Area Range | 1400 - 1599 |
| SmokingYN | No |
Exterior Features
| Exterior Amenities | Gas Log,Storm Doors |
|---|---|
| Exterior Finish | Brick,Vinyl Siding |
| Fencing | Chain Link,Partial |
| Parking Features | Garage Faces Front,Additional Parking,Concrete,Garage Door Opener,Lighted,Garage |
| Lot Features | Level,Cleared |
| Water Source | Public |
| Total Parking | 1.5 |
| Lot Size Area | 0.6 |
| Foundation Details | Brick/Mortar,Crawl Space |
| Spa | No |
| Building Area Total | 1550.0 |
| Lot Dimensions | 95 x 255 x 144 x 203 |
| Lot Size Acres | 0.6 |
| Frontage Type | See Remarks |
| Waterfront Y/N | No |
| Door Features | Storm Door(s) |
| Road Frontage Type | Private Road |
| Crops Included Y/N | No |
| Horse Y/N | No |
Amenities
- Foreclosure
- Views
- Short Sale
- New Construction
- Adult 55+
- Lease To Own
- No HOA Fees
- Furnished
- Primary On Main
- Air Conditioning
- Seller Finance
- Green
- Fixer Upper
- Horse
- Golf
- Fireplace
- Deck
- Garage
- Basement
- Pool
Property vs Single Family Average in 28572
Price
Taxes
Year Built
Visits
 The data relating to real estate on this web site comes in part from the Internet Data Exchange program of Hive MLS LLC, and is updated as of September 22, 2026 2:21 AM UTC All information is deemed reliable but not guaranteed and should be independently verified. All properties are subject to prior sale, change, or withdrawal. Neither listing broker(s) nor Holland Shepard Group shall be responsible for any typographical errors, misinformation, or misprints, and shall be held totally harmless from
