
Primary on Main
Address
106 S Broad Street, Everetts, NC
Price
$ 267,000
Property Attributes
- MLS#100600895
- TypeSingle Family
- Listing Status Active
- CountyMARTIN
- CityEveretts
- AreaNot In Subdivision
- NeighborhoodEveretts
- Zip27825
- StyleSingle Family Residence
- Year Built1920
- Taxes$ 1698
- Price$ 267,000
- Bedrooms7
- Full Bathrooms3
- Half Bathrooms0
- Sqr Footage2621
- Lot Size0.47 Acres
Data Source:
North Carolina Regional MLS (NCRMLS)
Property Description
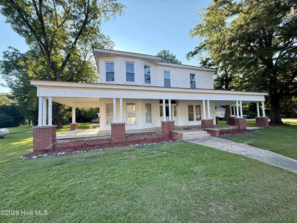
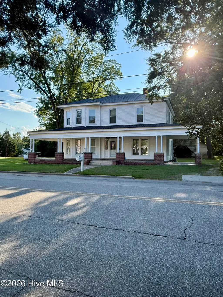
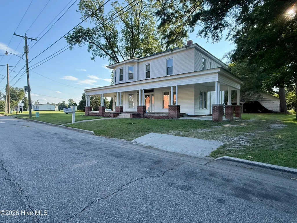
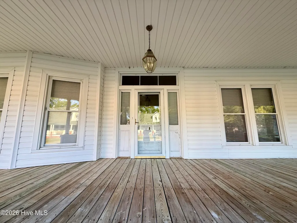
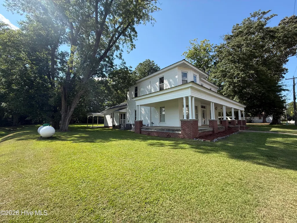
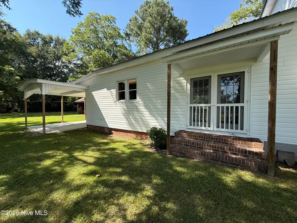
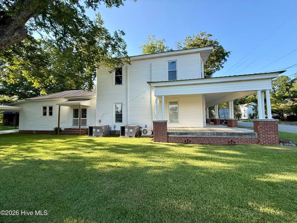
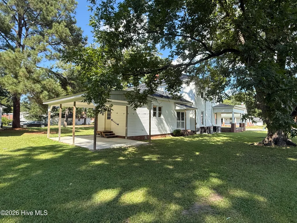
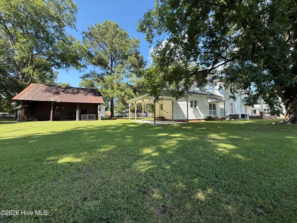
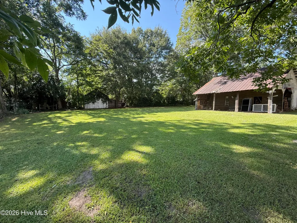
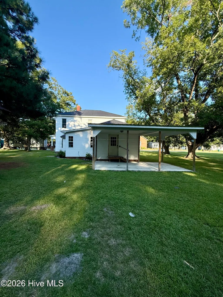
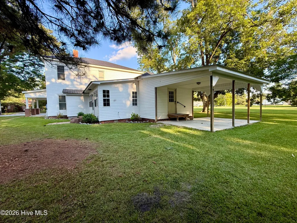
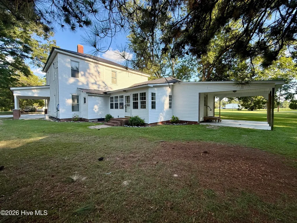
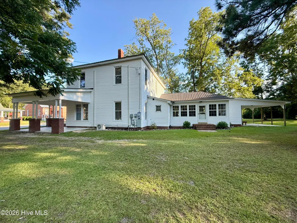
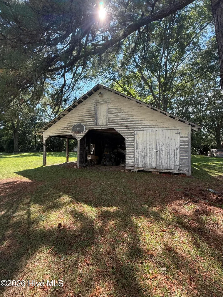
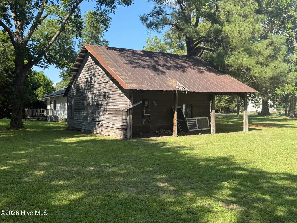
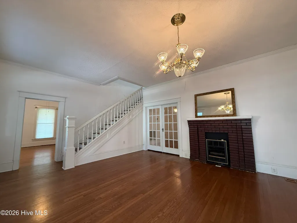
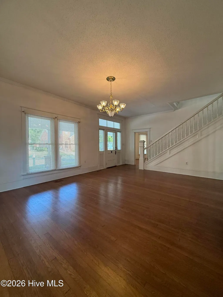
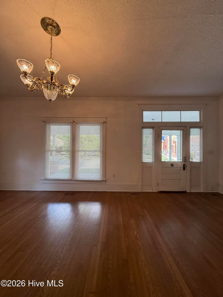
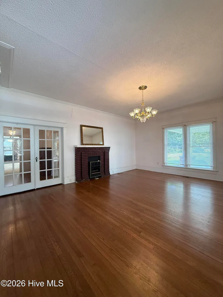
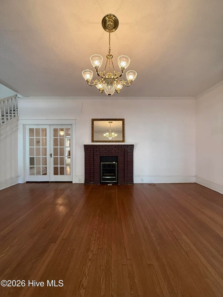
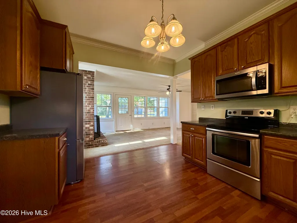
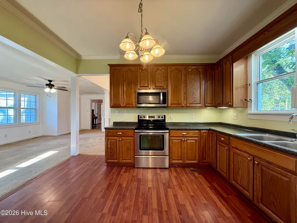
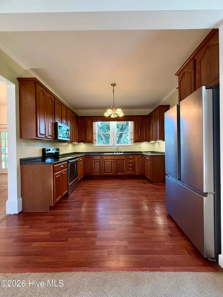
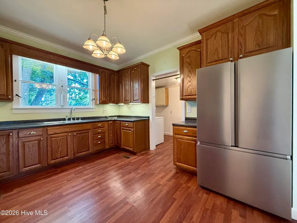
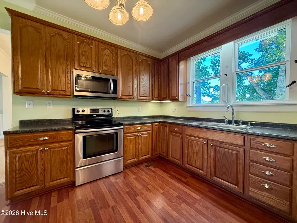
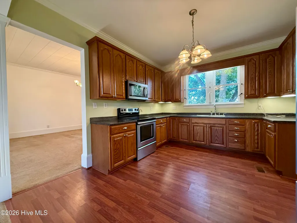
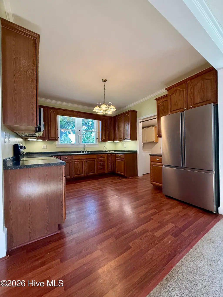
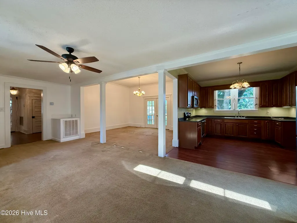
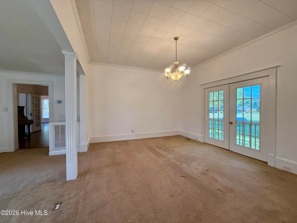
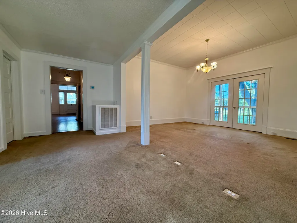
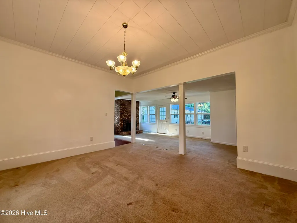
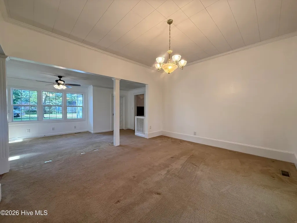
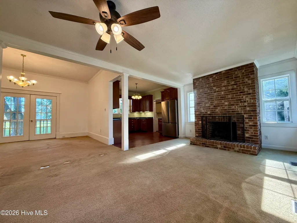
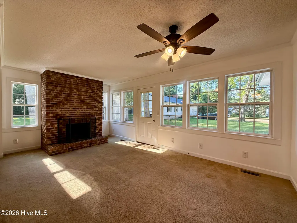
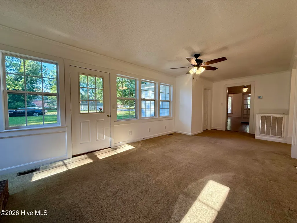
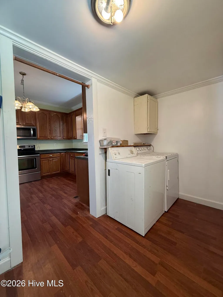
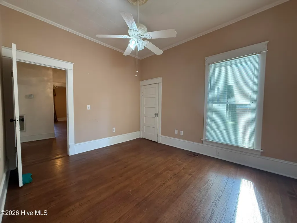
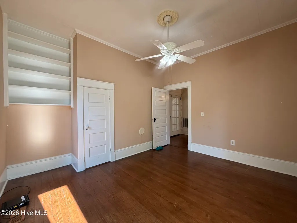
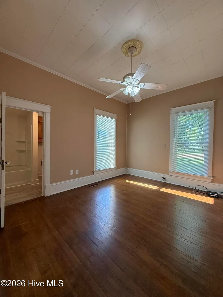
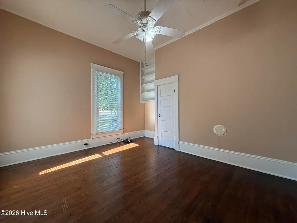
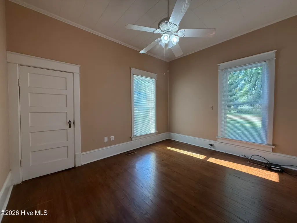
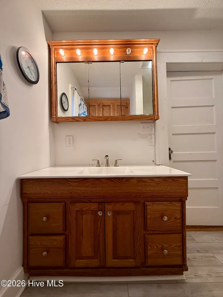
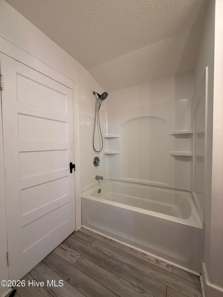
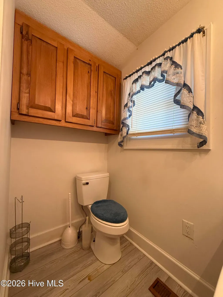
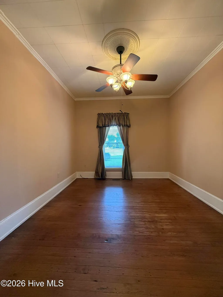
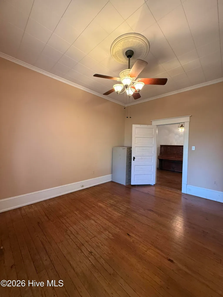
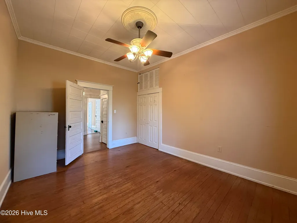
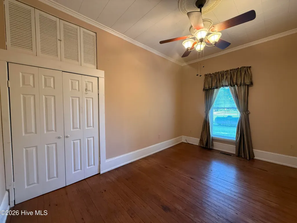
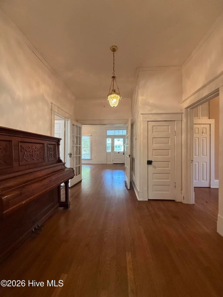
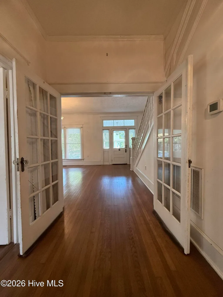
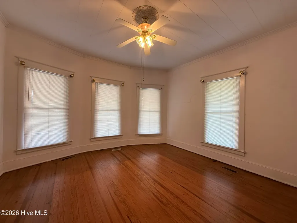
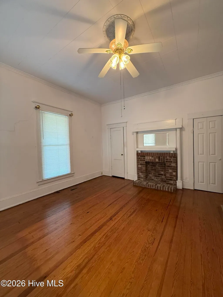
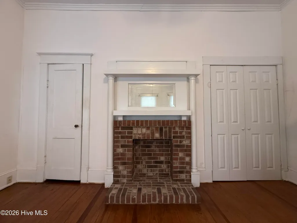
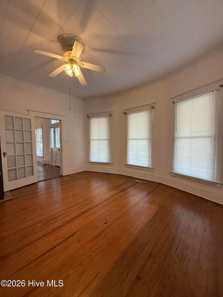
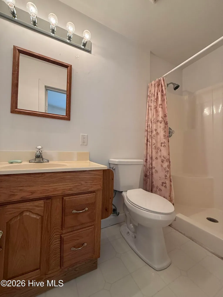
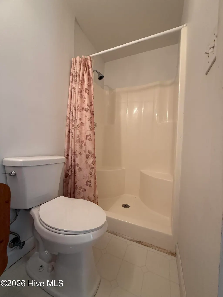
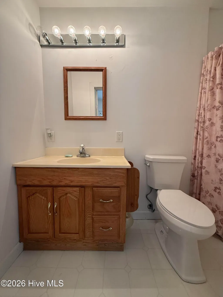
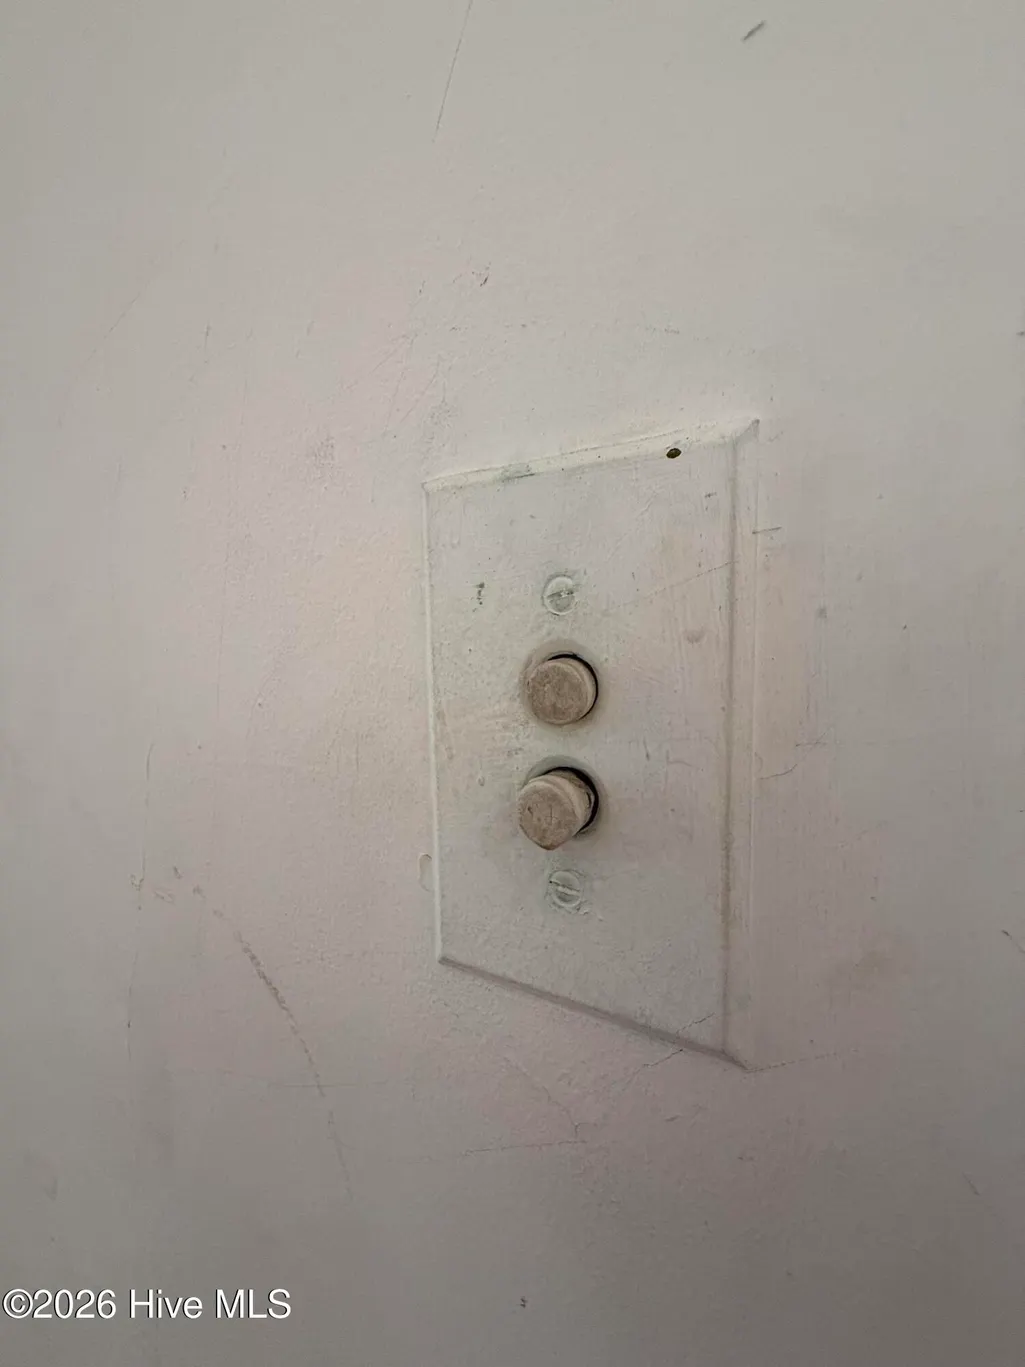
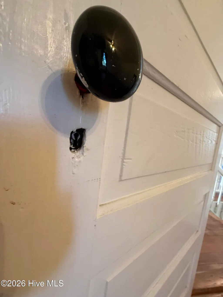
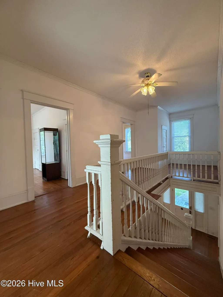
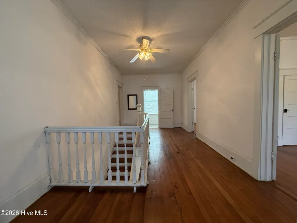
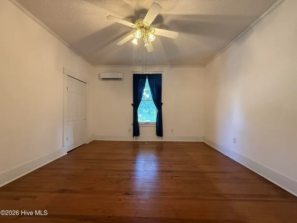
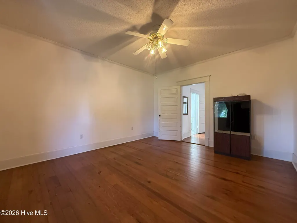
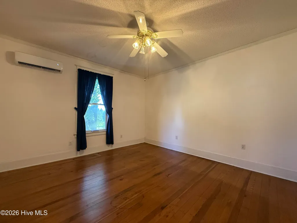
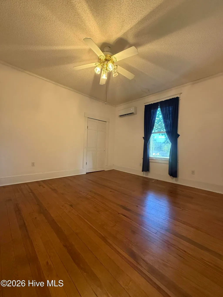
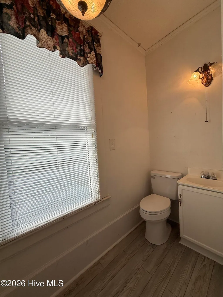
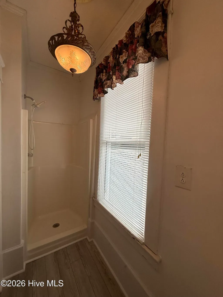
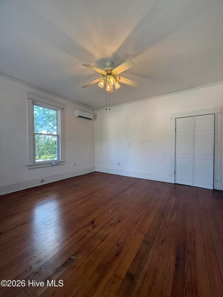
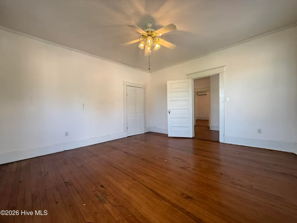
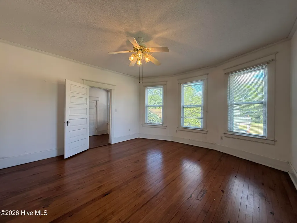
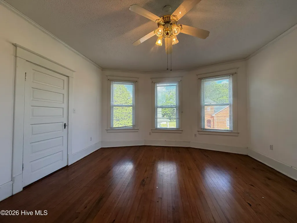
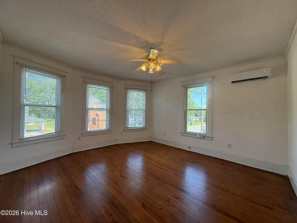
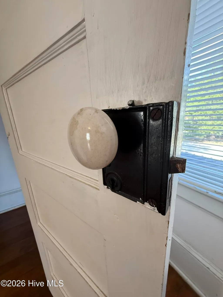
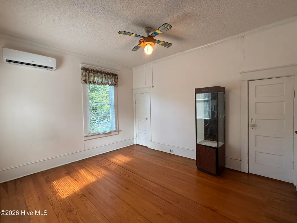
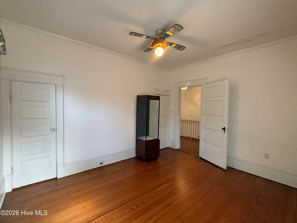
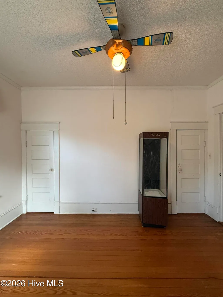
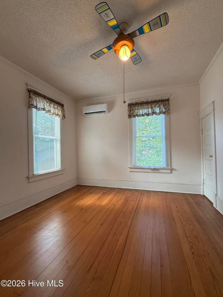
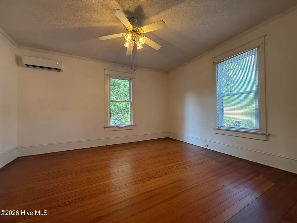
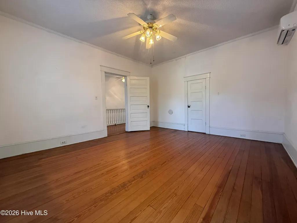
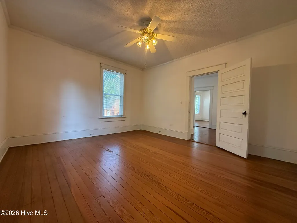
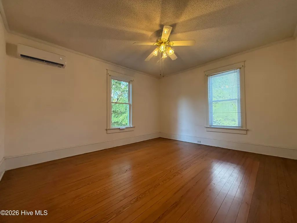
Step back in time with this beautifully updated circa-1920 custom farmhouse, where modern amenities blend seamlessly with preserved historic character. A spacious covered front porch welcomes you into the formal living room, showcasing an original wood staircase, hardwood floors, and glass French doors. The front parlor offers flexible use as a sitting room or downstairs bedroom and includes an en-suite bathroom with a walk-in shower and generous closet space. Two additional bedrooms and an updated guest bathroom with a tub/shower combination are also located on the main level. At the rear of the home, the formal dining room features impressive 10-foot ceilings and flows effortlessly into the inviting den and kitchen. The den is highlighted by a propane gas-log fireplace, while the updated kitchen offers solid wood cabinetry and stainless steel appliances. The spacious, connected living areas provide an ideal setting for entertaining guests, celebrating special occasions, and enjoying everyday family time. Upstairs, a spacious center foyer connects four additional bedrooms and a full bathroom. Original pine flooring, solid wood doors, vintage hardware, and soaring ceilings preserve the timeless craftsmanship found throughout this remarkable home. Outside, the attached covered carport provides convenient sheltered parking, while a detached outbuilding offers additional space for storage, hobbies, or lawn equipment. Located in the Town of Everetts and served by municipal water and sewer, this distinctive farmhouse offers abundant space, modern comfort, and enduring historic charm. Come experience everything this special property has to offer!
| Elementary School | Middle School | High School |
|---|---|---|
| South Creek Elementary School | Martin County Schools Middle School | Martin County HS |
| Price History | |
|---|---|
| 9/3/2026 | Listed $267,000 |
General Features
| Living Area | 2621.0 |
|---|---|
| Heating | Propane,Gas Pack,Fireplace(s),Electric,Zoned |
| Cooling | Central Air,Zoned,Ceiling Fan(s),Multi Units |
| Utilities | Sewer Connected,Water Connected |
| Possession | Close Of Escrow,At Closing |
| Roof | Metal |
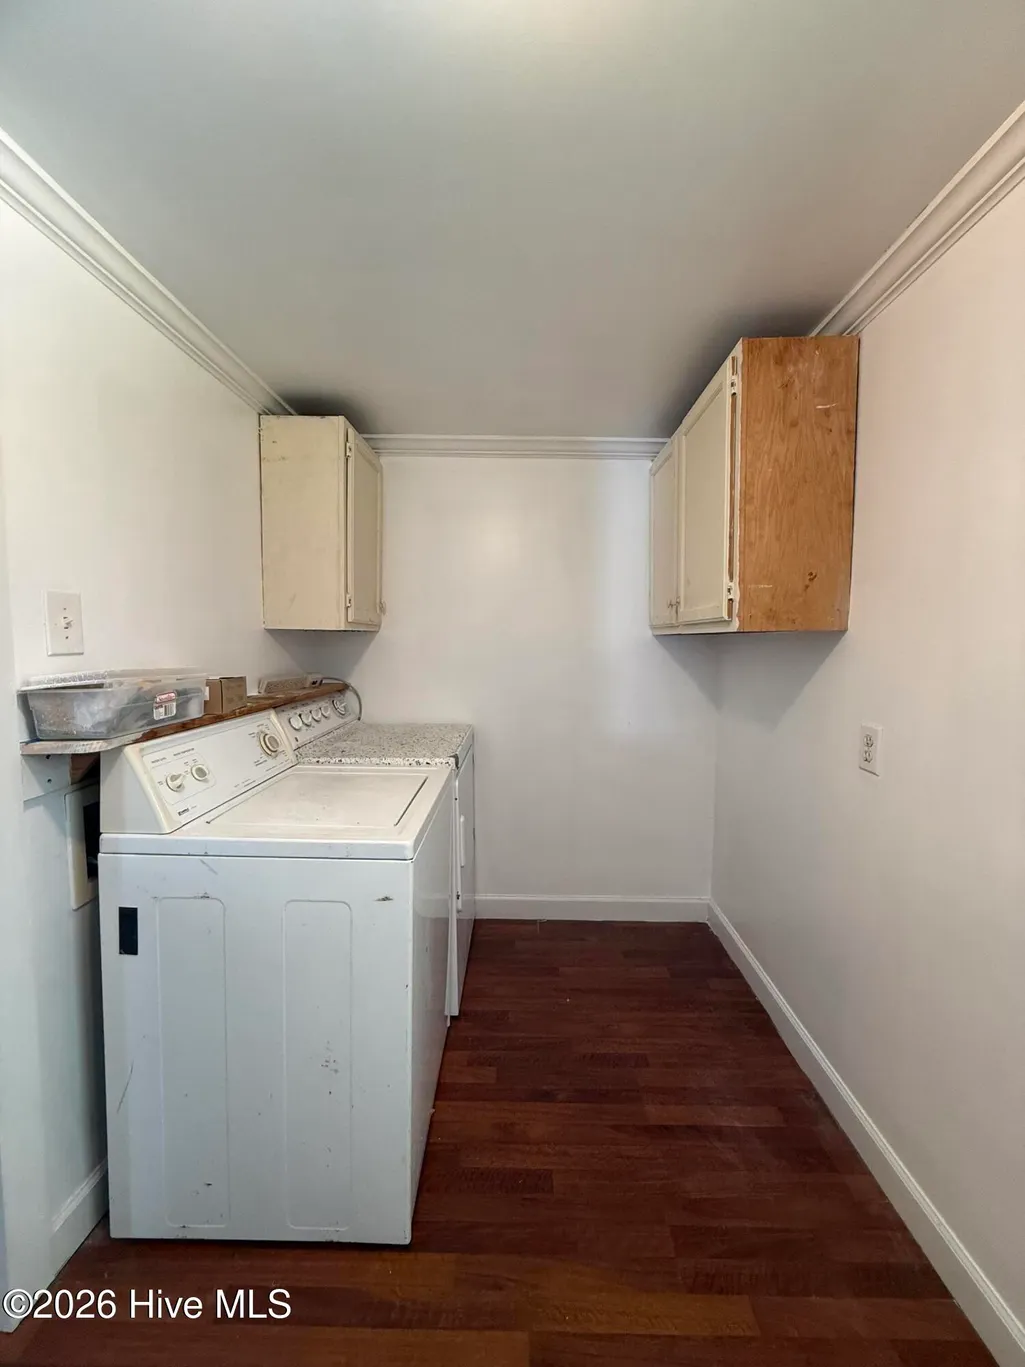
| Appliances | Built-In Microwave,Washer,Refrigerator,Dryer,Electric Range |
| Zoning | R |
| Patio/Porch Features | Open,Covered,Patio,Porch,Front Porch |
| Pool Features | None |
| Security Features | Smoke Detector(s) |
| Construction Materials | Vinyl Siding,Wood Frame |
| Year Built | 1920 |
| View | See Remarks |
| Levels | Two |
| Property Subtype | Single Family Residence |
| Tax Year | 2026 |
| Taxes | 1698.93 |
| Parcel Number | 0600504 |
| Waterfront Features | None |
| Accessibility | None |
| County | Martin |
| Operating Expense | 0.0 |
| New Construction | No |
| Property Type | Residential |
| In City Limits? (Y/N) | Yes |
| HOA | No |
| Attached Garage | No |
| Subdivision Name | Not In Subdivision |
| Garage Y/N | No |
| Other Structures | Barn(s) |
| Total Rooms | 11 |
| Full Baths | 3 |
| Status | Active |
| Directions | Take US Hwy 64 west towards Everetts from Williamston. Take exit 507 for Everetts. Take a right off the exit ramp onto 64 ALT. Take a right at the stoplight onto S. Broad St. Property is on the right |
| High School | Martin County HS |
| City | Everetts |
| Lot Size Units | Acres |
| Lot Size Square Feet | 20265.0 |
| Carport Spaces | 0.0 |
| Carport Y/N | No |
| Green Building Verification Type | None |
| Elementary School | South Creek Elementary School |
| Property Attached Y/N | No |
| Land Lease Y/N | No |
| Home Warranty Y/N | No |
| Middle/Junior High School | Martin County Schools |
| Property Condition | Completed |
| Lease Considered Y/N | No |
| Structure Type | Wood Frame,Stick Built |
| Living Area Units | Square Feet |
| Standard Status | Active |
| Tax Assessed Value | 119360 |
| Legal Description | House,lot,outbuilding,and all improvements located @ 5746-23-0200 |
| IslandOrMainland | Mainland |
Interior Features
| Interior Amenities | Master Downstairs,High Ceilings,Ceiling Fan(s),Walk-in Shower,Blinds/Shades,Gas Log |
|---|---|
| Basement | None |
| Flooring | LVT/LVP,Carpet,Vinyl,Wood |
| Furnished Y/N | Unfurnished |
| Water Heater | Electric |
| Fireplace Features | Gas Log |
| Master Bed Level | Primary Living Area |
| Total Stories | 2 |
| Basement (Y/N) | No |
| Air Conditioning Y/N | Yes |
| Heating Y/N | Yes |
| Window Features | Thermal Windows |
| Fireplace Y/N | Yes |
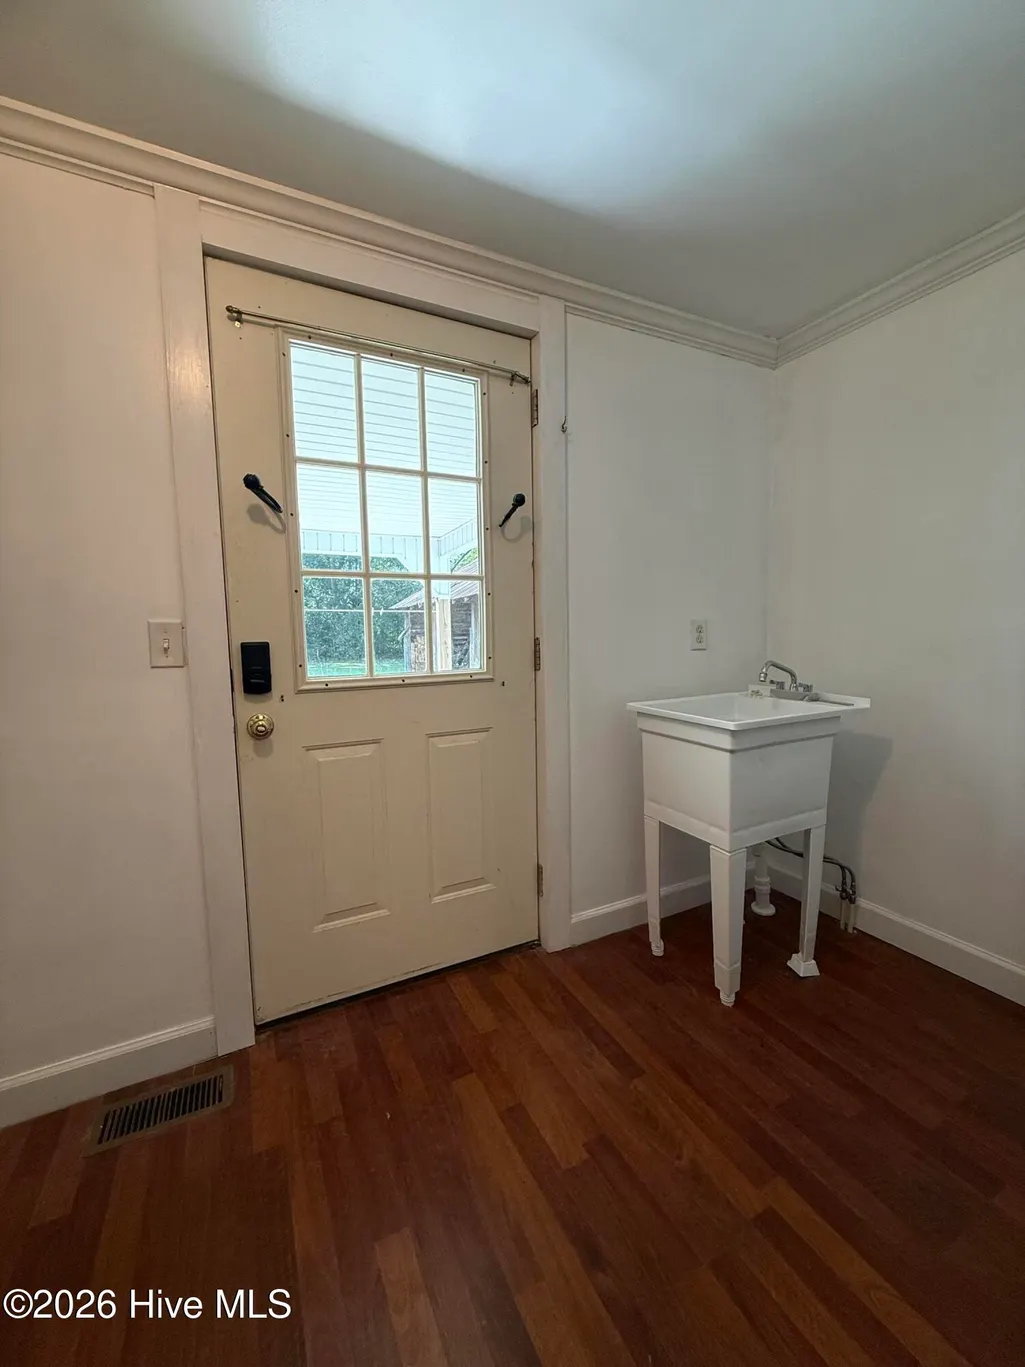
| Laundry Features | Dryer Hookup,Washer Hookup,Laundry Room |
| Total Bedrooms | 7 |
| Attic Features | Access Only,Scuttle |
| Entry Level | 1 |
| Room Type | Laundry,Dining Area,Den,Dining Room,Bedroom 1,Living Room,Bedroom 2,Bedroom 3,Bedroom 4,Bedroom 5,Bedroom 6,Bedroom 7 |
| Total Baths | 3 |
| Living Area Range | 2600 - 2799 |
| SmokingYN | No |
Exterior Features
| Exterior Amenities | No USPS Mail Delivery |
|---|---|
| Exterior Finish | Vinyl Siding |
| Fencing | None |
| Parking Features | Off Street,On Site,Unpaved |
| Lot Features | Interior Lot,Level,Cleared |
| Water Source | Public |
| Total Parking | 0.0 |
| Lot Size Area | 0.47 |
| Foundation Details | Brick/Mortar,Crawl Space |
| Spa | No |
| Building Area Total | 2621.0 |
| Lot Dimensions | 105' x 193' |
| Lot Size Acres | 0.47 |
| Road Surface Type | Paved |
| Frontage Type | See Remarks |
| Waterfront Y/N | No |
| Road Frontage Type | Maintained,City Street,State Road,Asphalt,Paved |
| Crops Included Y/N | No |
| Horse Y/N | No |
Amenities
- Foreclosure
- Views
- Short Sale
- New Construction
- Adult 55+
- Lease To Own
- No HOA Fees
- Furnished
- Primary On Main
- Air Conditioning
- Seller Finance
- Green
- Fixer Upper
- Horse
- Golf
- Fireplace
- Deck
- Garage
- Basement
- Pool
Property vs Single Family Average in 27825
Price
Taxes
Year Built
Visits
 The data relating to real estate on this web site comes in part from the Internet Data Exchange program of Hive MLS LLC, and is updated as of September 20, 2026 9:16 PM UTC All information is deemed reliable but not guaranteed and should be independently verified. All properties are subject to prior sale, change, or withdrawal. Neither listing broker(s) nor Holland Shepard Group shall be responsible for any typographical errors, misinformation, or misprints, and shall be held totally harmless from
