
Price Reduction - Primary on Main















Address
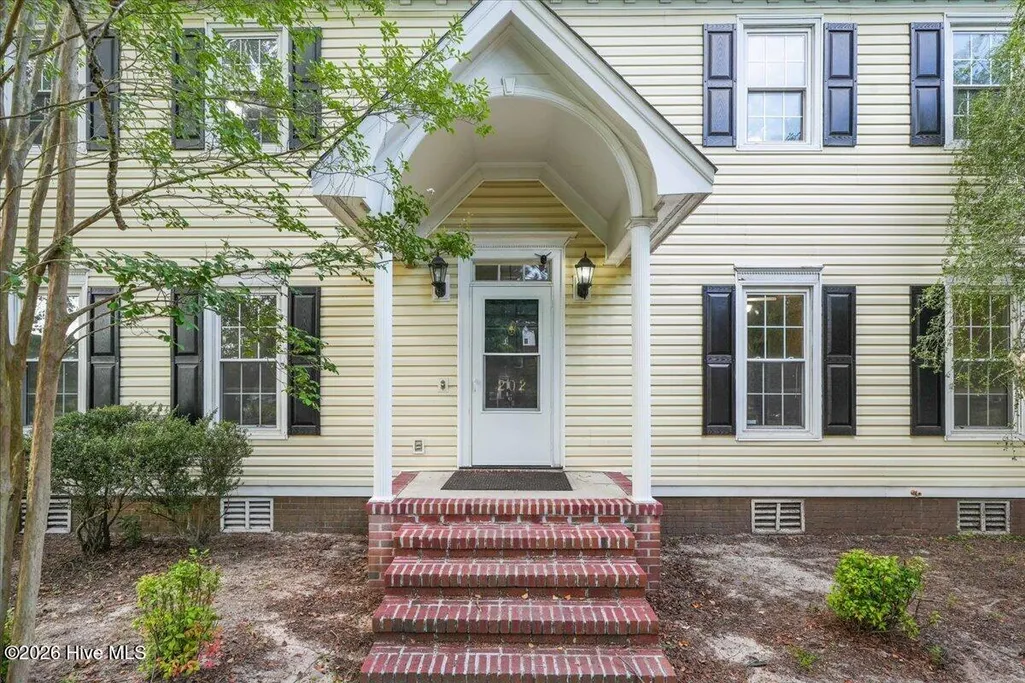
202 N Marion Drive, Goldsboro, NC
Price
$ 304,990
Property Attributes
- MLS#100597768
- TypeSingle Family
- Listing Status Active
- CountyWAYNE
- CityGoldsboro
- AreaMaplewood
- NeighborhoodGoldsboro
- Zip27534
- StyleSingle Family Residence
- Year Built1987
- Taxes$ 4272
- Price$ 304,990
- Bedrooms3
- Full Bathrooms2
- Half Bathrooms1
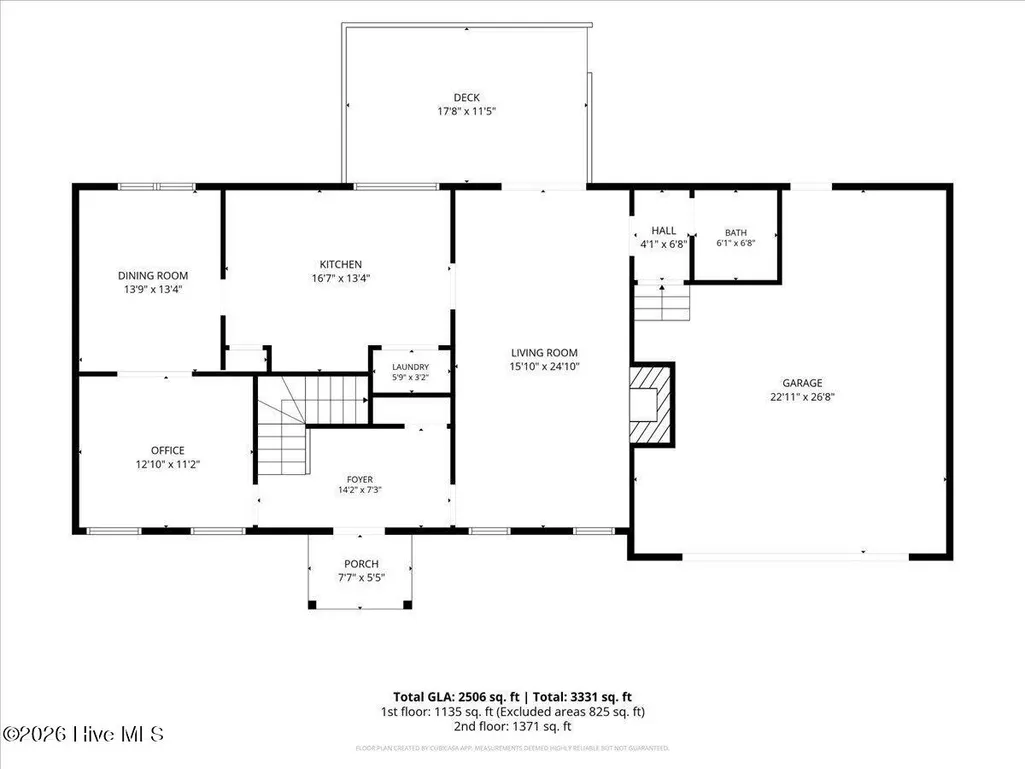
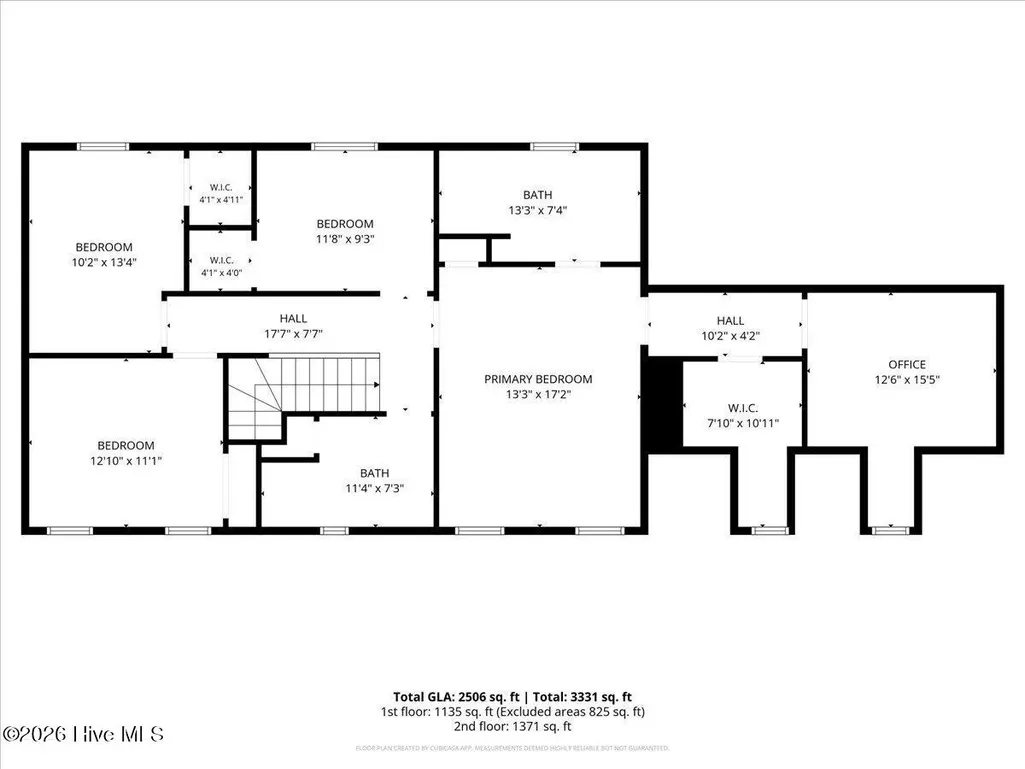
- Sqr Footage2506
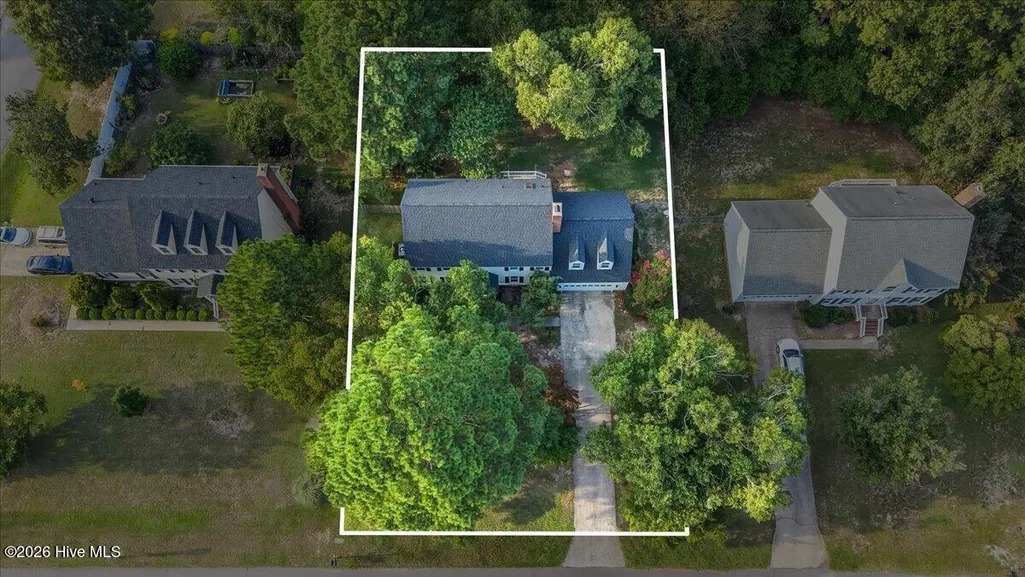
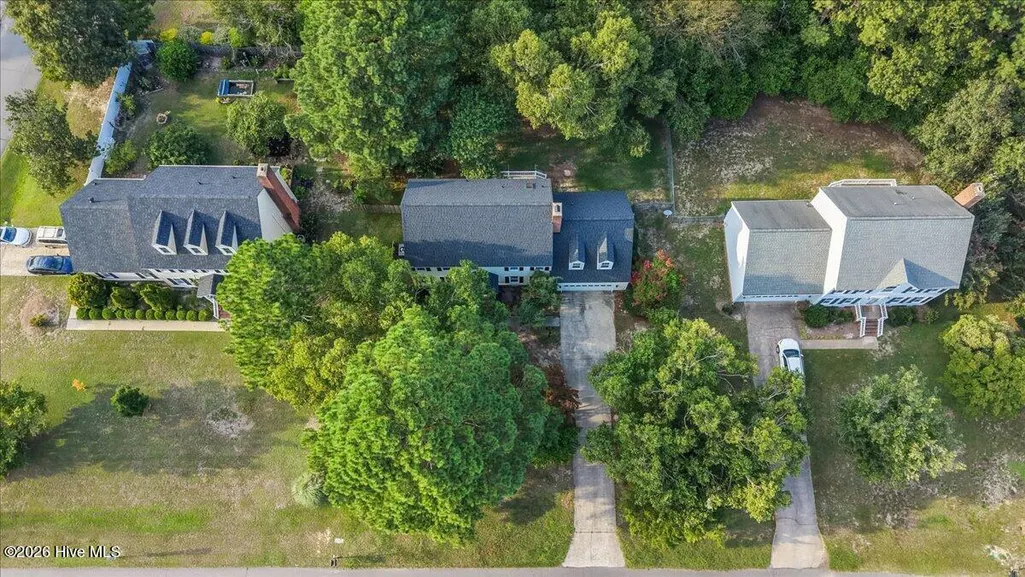
- Lot Size0.34 Acres
Data Source:
North Carolina Regional MLS (NCRMLS)
Property Description
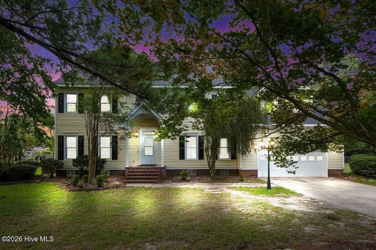
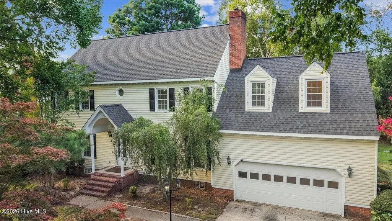
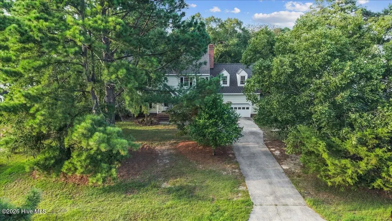
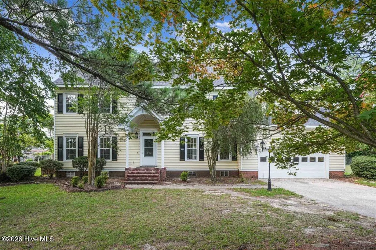
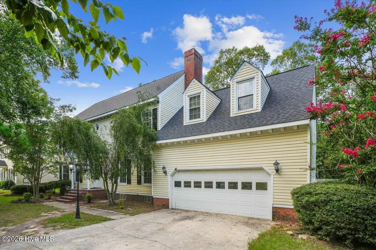
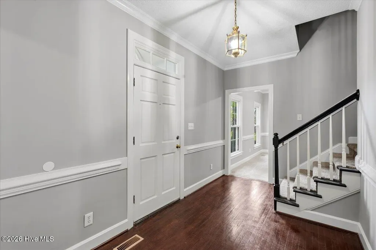
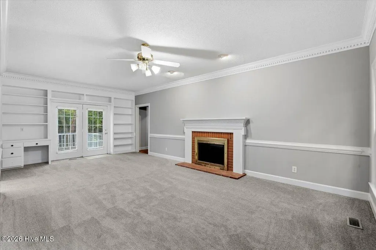
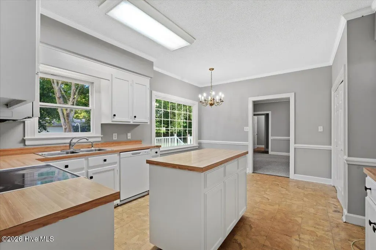
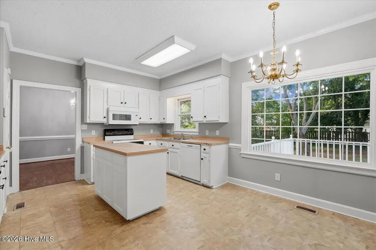
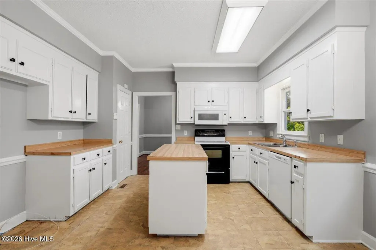
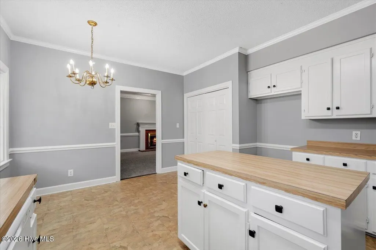
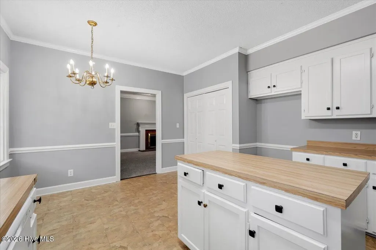
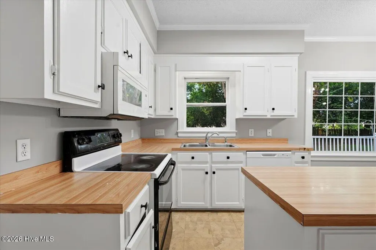
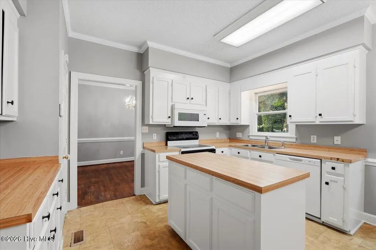
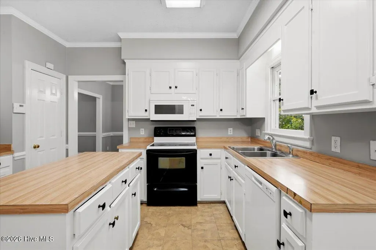
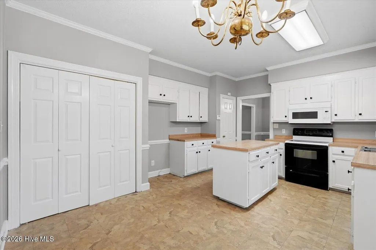
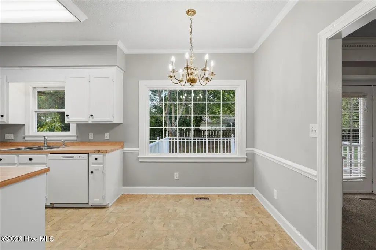
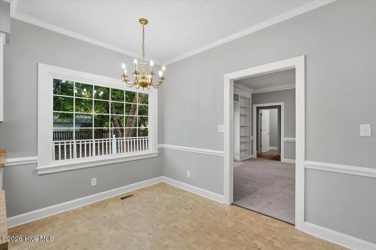
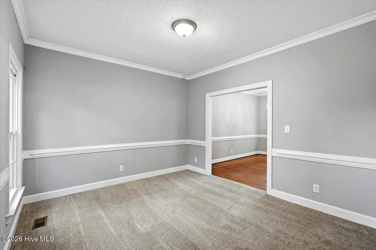
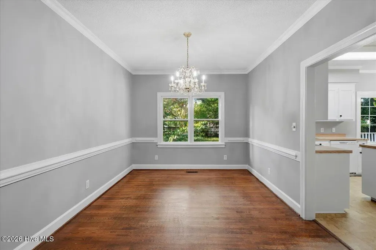
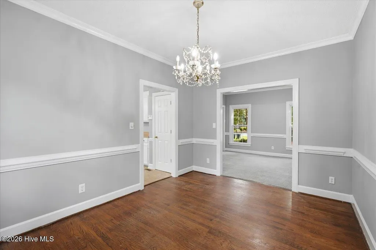
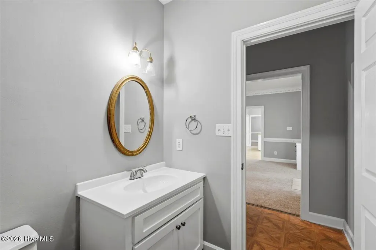
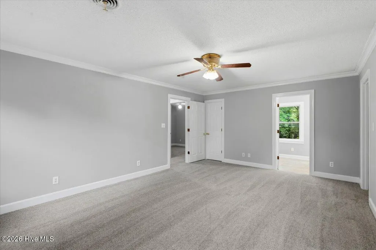
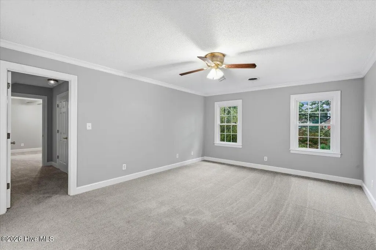
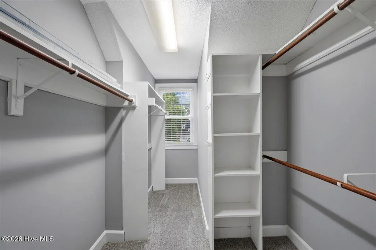
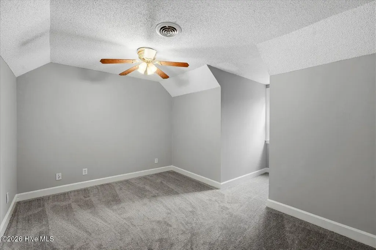
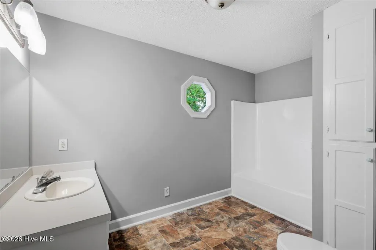
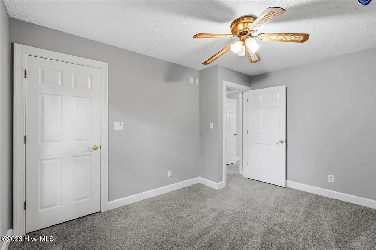
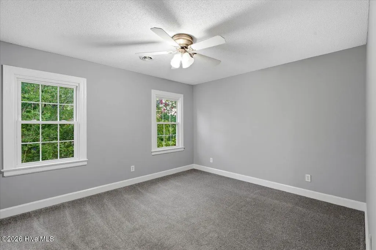
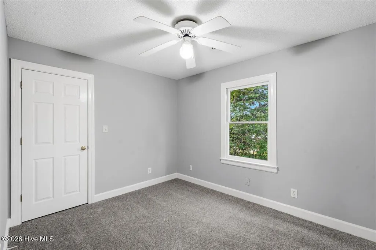
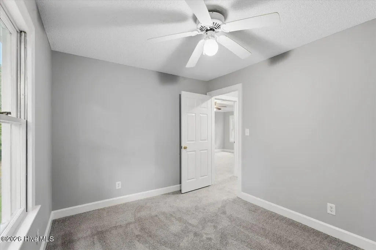
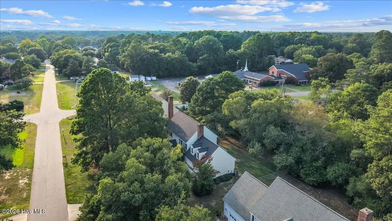
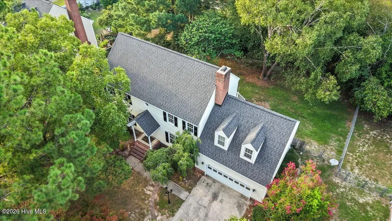
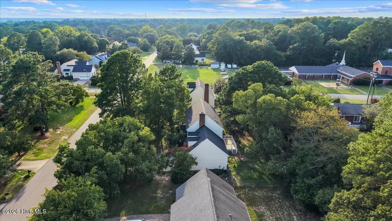
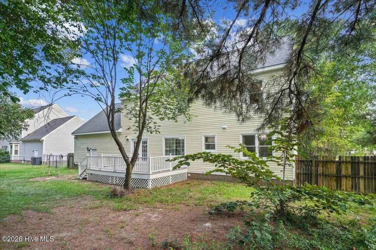
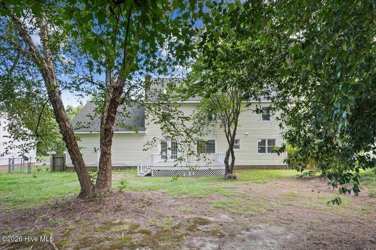
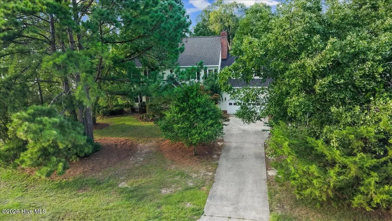
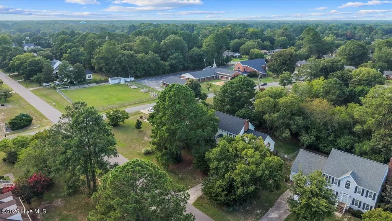
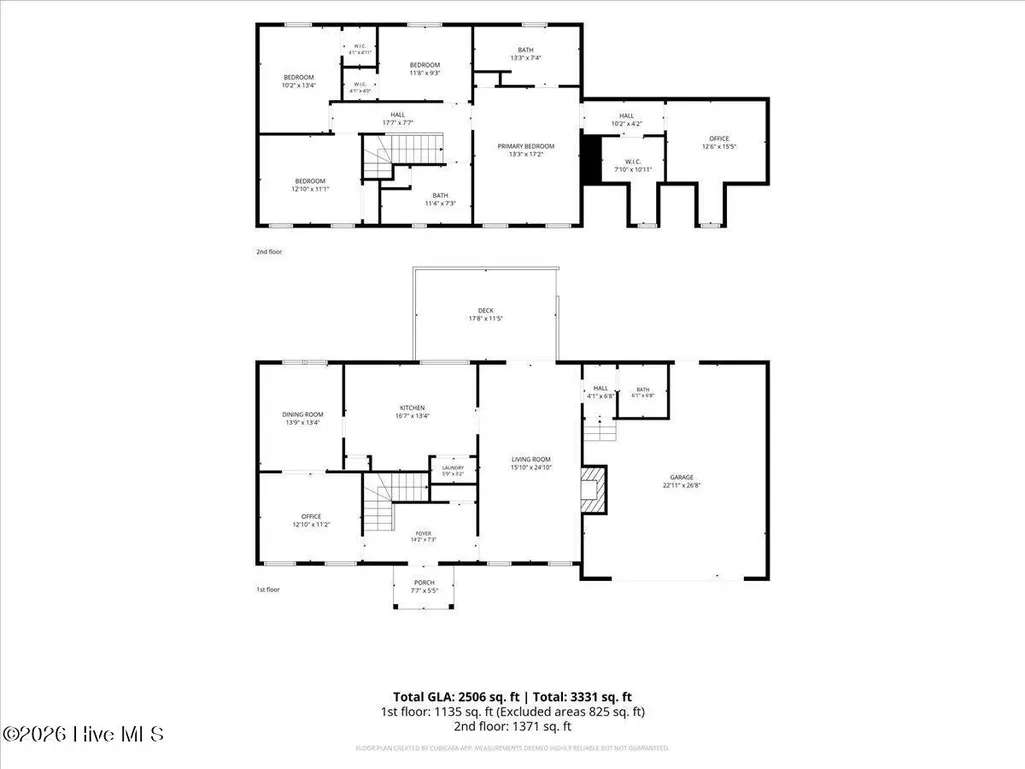
Stunning 3 Bed | + 2 Bonus Rooms | 2.5 Bath home, located in the highly desirable Maplewood Subdivision. Beautifully refreshed and move-in ready, this home features a new roof (2024), heat pump (2022), fresh interior paint, and brand-new carpet throughout. Thoughtful details add warmth and character, including custom built-in shelving, a beautiful brick fireplace, and abundant living space throughout. A separate formal dining room is perfect for entertaining, while the kitchen offers a charming breakfast nook while the spacious living room features custom built-in cabinetry. The expansive owner's suite feels like its own private wing, complete with custom walk-in closet featuring built-ins and an adjoining bonus room--ideal for a private office, craft room, sitting room, or additional flex space. Outside, enjoy a long driveway, mature landscaping, spacious deck and partially gated backyard. A brand-new septic system is scheduled for installation September 14, 2026, offering added peace of mind for the next owner. Located in a pool community, this exceptional home offers the space, character and thoughtful updates that are increasingly hard to find. 10 Minutes to SJAFB
| Elementary School | Middle School | High School |
|---|---|---|
| Tommy's Road Elementary School | Eastern Wayne Middle School | Eastern Wayne High School |
| Price History | |
|---|---|
| 8/22/2026 | Listed $320,000 |
| 9/6/2026 | 5$304,990 |
General Features
| Living Area | 2506.0 |
|---|---|
| Heating | Electric,Heat Pump |
| Cooling | Central Air |
| Utilities | Other |
| Possession | Close Of Escrow,At Closing |
| Roof | Architectural Shingle |
| Zoning | Residential |
| HOA Fee | 260.0 |
| Garage Spaces | 2.0 |
| Patio/Porch Features | Deck |
| Construction Materials | Vinyl Siding,Wood Frame |
| Year Built | 1987 |
| View | See Remarks |
| Levels | Two |
| Property Subtype | Single Family Residence |
| Tax Year | 2025 |
| Taxes | 4272.46 |
| Parcel Number | 06d07067a01007 |
| Assoc Fee Paid Per | Annually |
| County | Wayne |
| Operating Expense | 0.0 |
| New Construction | No |
| Property Type | Residential |
| In City Limits? (Y/N) | Yes |
| Association Amenities | Community Pool |
| HOA | Yes |
| Attached Garage | Yes |
| Subdivision Name | Maplewood |
| Garage Y/N | Yes |
| Total Rooms | 3 |
| Full Baths | 2 |
| Status | Active |
| Directions | From Berkely Blvd turn right onto Maplewood Dr. Turn left onto N Marion Dr. The destination is on your left. |
| High School | Eastern Wayne |
| City | Goldsboro |
| Association Name | Maplewood HOA |
| High School District | Wayne County Public Schools |
| Lot Size Units | Acres |
| Lot Size Square Feet | 14810.0 |
| Carport Spaces | 0.0 |
| Carport Y/N | No |
| Elementary School | Tommy's Road |
| Property Attached Y/N | No |
| Land Lease Y/N | No |
| Home Warranty Y/N | No |
| Middle/Junior High School | Eastern Wayne |
| Lease Considered Y/N | No |
| Structure Type | Wood Frame,Stick Built |
| Living Area Units | Square Feet |
| Standard Status | Active |
| Tax Assessed Value | 324680 |
| Legal Description | LT 149 MAPLEWOOD #5 |
| IslandOrMainland | Mainland |
Interior Features
| Interior Amenities | Walk-in Closet(s),Kitchen Island,Walk-In Closet(s) |
|---|---|
| Basement | Crawl Space |
| Flooring | Carpet,Vinyl |
| Master Bed Level | Non Primary Living Area |
| Total Stories | 2 |
| Basement (Y/N) | No |
| Air Conditioning Y/N | Yes |
| Heating Y/N | Yes |
| Fireplace Y/N | Yes |
| Half Baths | 1 |
| Laundry Features | In Kitchen |
| Total Bedrooms | 3 |
| Entry Level | 1 |
| Room Type | Master Bedroom,Living Room,Dining Area |
| Total Baths | 3 |
| Living Area Range | 2400 - 2599 |
| SmokingYN | No |
Exterior Features
| Exterior Finish | Vinyl Siding |
|---|---|
| Fencing | Chain Link,Partial,Wood |
| Parking Features | Additional Parking,Concrete |
| Water Source | Community Water |
| Total Parking | 2.0 |
| Lot Size Area | 0.34 |
| Foundation Details | Crawl Space |
| Spa | No |
| Building Area Total | 2506.0 |
| Lot Dimensions | 100x150x150x100 |
| Lot Size Acres | 0.34 |
| Frontage Type | See Remarks |
| Waterfront Y/N | No |
| Road Frontage Type | Asphalt |
| Crops Included Y/N | No |
| Horse Y/N | No |
Amenities
- Foreclosure
- Views
- Short Sale
- New Construction
- Adult 55+
- Lease To Own
- No HOA Fees
- Furnished
- Primary On Main
- Air Conditioning
- Seller Finance
- Green
- Fixer Upper
- Horse
- Golf
- Fireplace
- Deck
- Garage
- Basement
- Pool
Property vs Single Family Average in 27534
Price
Taxes
Year Built
Visits
 The data relating to real estate on this web site comes in part from the Internet Data Exchange program of Hive MLS LLC, and is updated as of September 20, 2026 9:16 PM UTC All information is deemed reliable but not guaranteed and should be independently verified. All properties are subject to prior sale, change, or withdrawal. Neither listing broker(s) nor Holland Shepard Group shall be responsible for any typographical errors, misinformation, or misprints, and shall be held totally harmless from
