
Primary on Main









Address
200 Gillcrest Court, Jacksonville, NC
Price
$ 339,000
Property Attributes
- MLS#100597179
- TypeSingle Family
- Listing Status Active
- CountyONSLOW
- CityJacksonville
- AreaNorthridge
- NeighborhoodJacksonville
- Zip28540
- StylePatio
- Year Built2018
- Taxes$ 2038
- Price$ 339,000
- Bedrooms3
- Full Bathrooms2
- Half Bathrooms0
- Sqr Footage1858
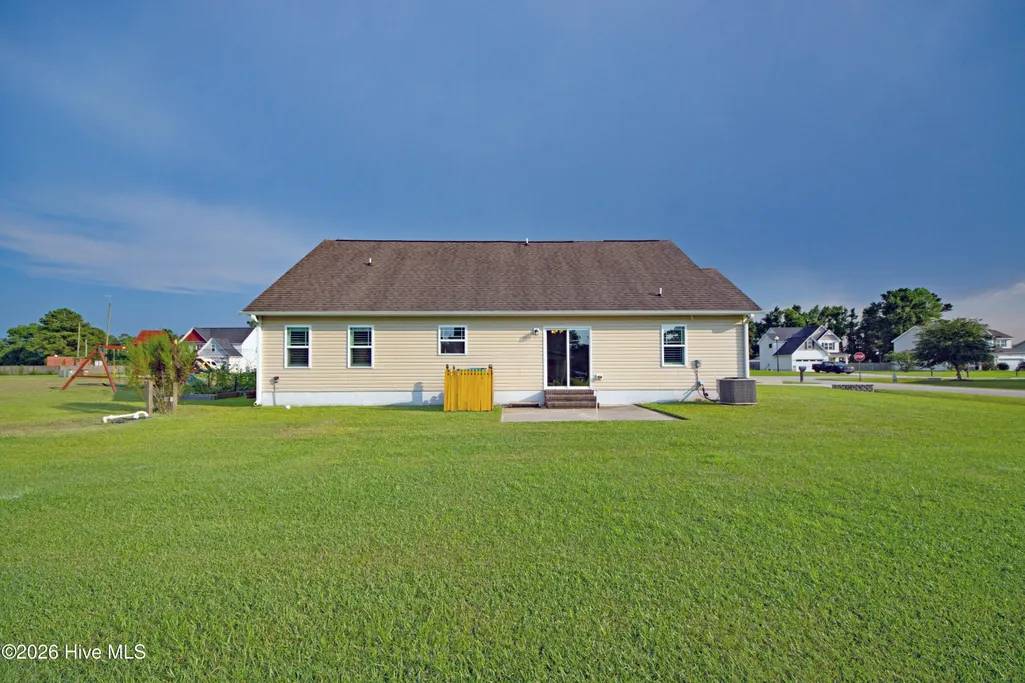
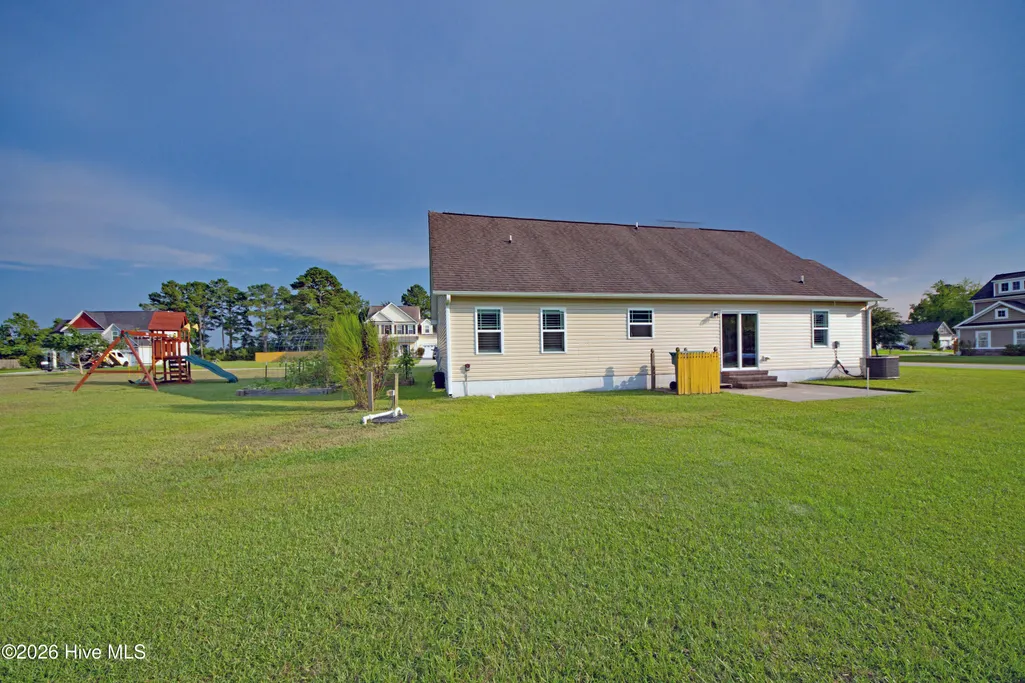
- Lot Size0.46 Acres
Data Source:
North Carolina Regional MLS (NCRMLS)
Property Description
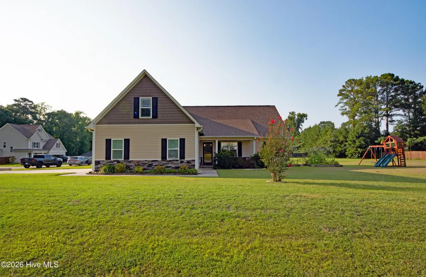
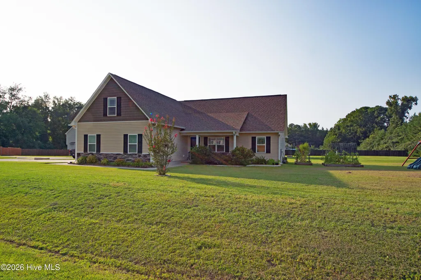
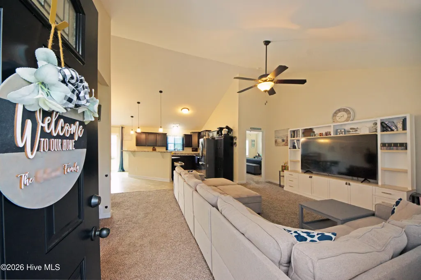
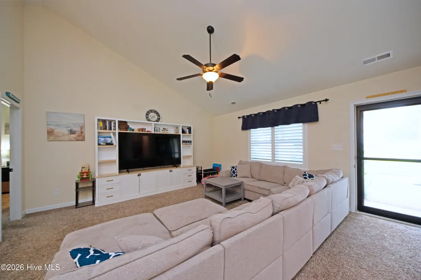
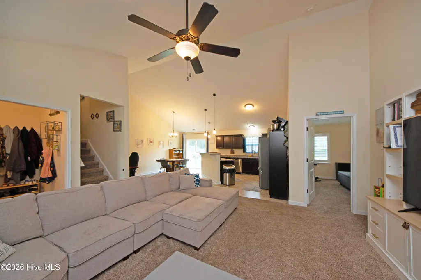
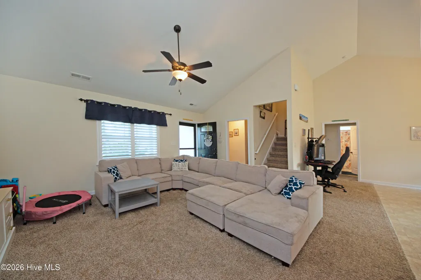
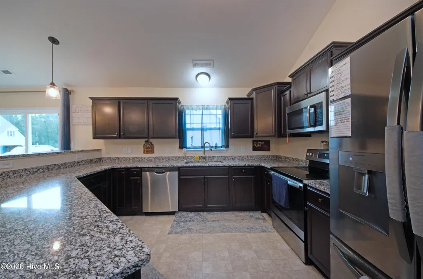
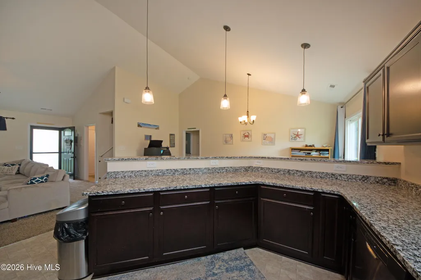
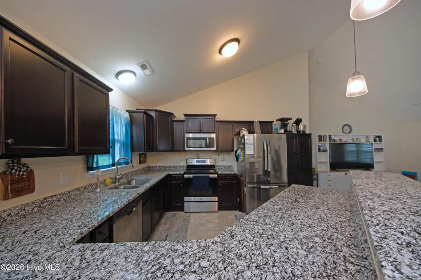
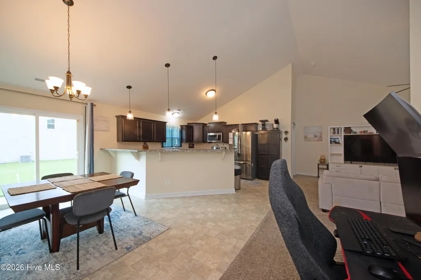
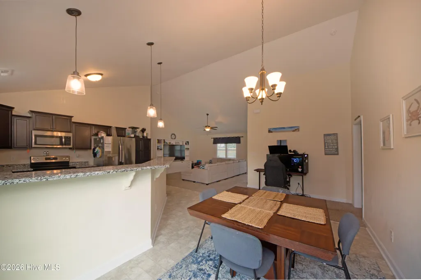
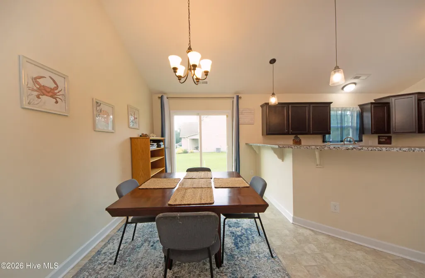
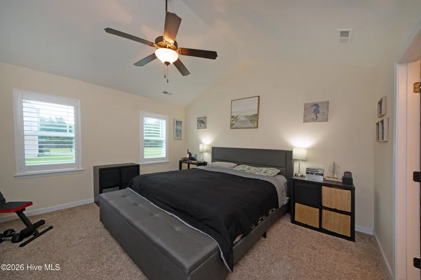
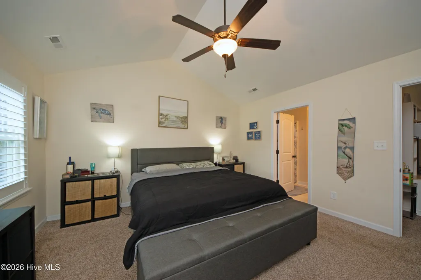
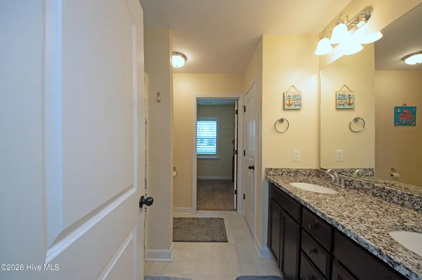
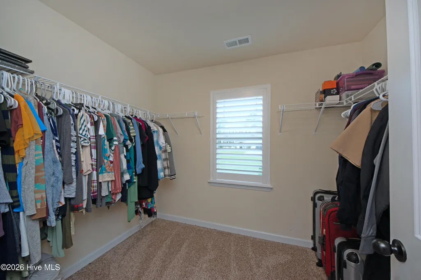
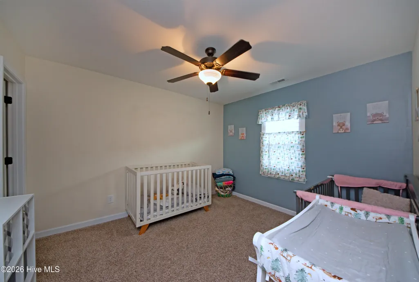
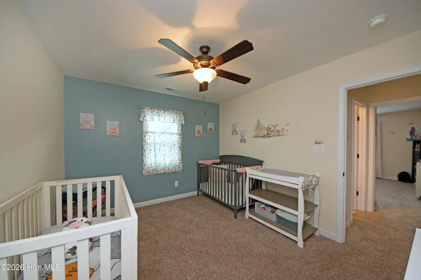
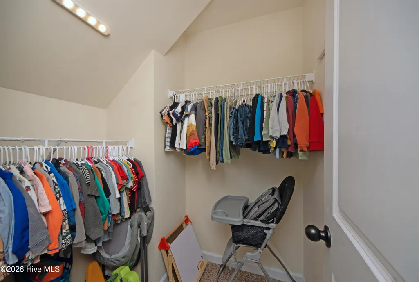
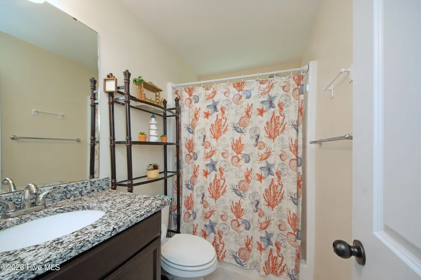
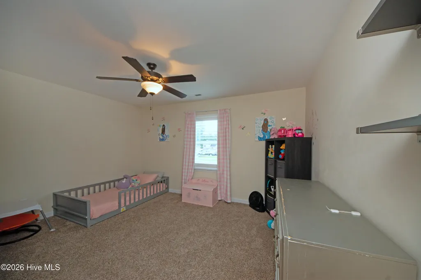
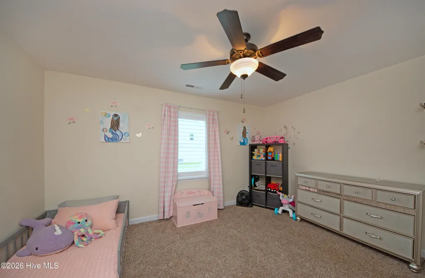
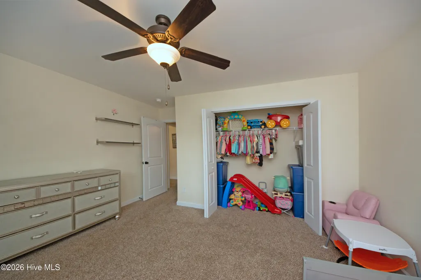
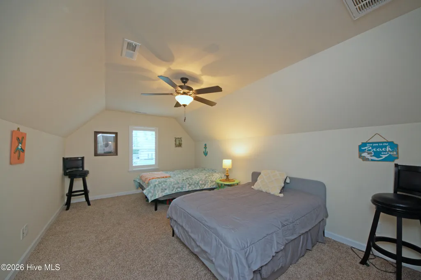
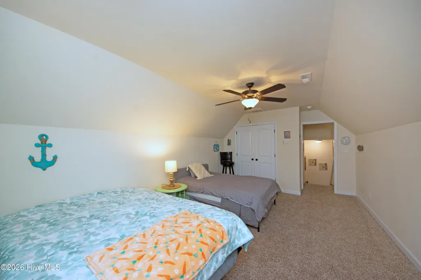
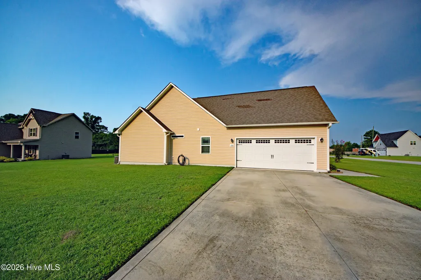
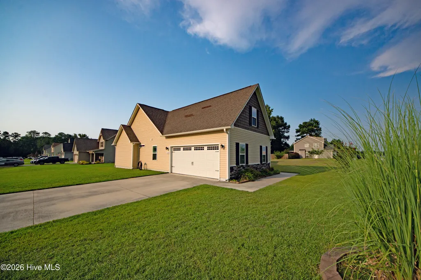
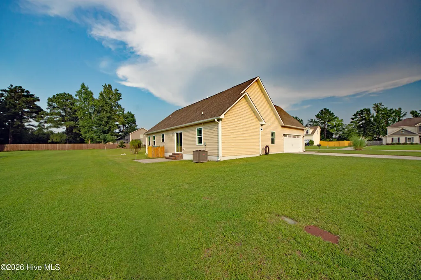
Welcome Home -- Where Comfort Meets Modern Living Conveniently located to USMC base, Shopping, Dining and Beaches. Step inside this beautifully maintained 2018 3-bedroom, 2-bath home featuring an inviting open-concept floor plan and a spacious bonus room over the garage--perfect for a home office, playroom, media space, or guest retreat. Light-Filled Living Spaces The main living area welcomes you with a vaulted ceiling that creates an airy yet cozy atmosphere. The seamless flow from the living room to the dining area and kitchen makes everyday living and entertaining effortless. A Kitchen Designed for Gathering Home chefs will love the oversized peninsula, offering abundant granite counter space, generous cabinetry for easy storage, and room for 5-6 barstools--ideal for morning coffee, casual meals, or hosting friends. This kitchen truly serves as the heart of the home. Comfortable Secondary Bedrooms Just off the kitchen, you'll find two well-appointed bedrooms, each with large closets and ceiling fans to keep things comfortable year-round. A nearby full bath with a convenient shower serves these rooms with ease. Private Owner's Suite Located on the opposite side of the home for added privacy, the owner's suite is spacious and serene, featuring tall ceilings and a ceiling fan. The en suite bath offers: Dual granite-topped vanities Generous cabinet storage Stand-alone shower Large walk-in closet It's a peaceful retreat designed for relaxation. Outdoor Living The backyard is large and full of potential--perfect for gardening, play, or creating your own outdoor oasis. Imagine growing fresh vegetables right at home. Don't Wait--This One Won't Last! Homes with this blend of comfort, space, and thoughtful design are hard to find and quick to go. Come experience the warmth and charm for yourself. Welcome home.
| Elementary School | Middle School | High School |
|---|---|---|
| Clear View Elementary | Southwest Middle School | Southwest High School |
| Price History | |
|---|---|
| 8/18/2026 | Listed $339,000 |
General Features
| Living Area | 1858.0 |
|---|---|
| Heating | Electric,Heat Pump |
| Cooling | Central Air |
| Utilities | Water Available |
| Possession | Close Of Escrow,At Closing |
| Roof | Shingle |
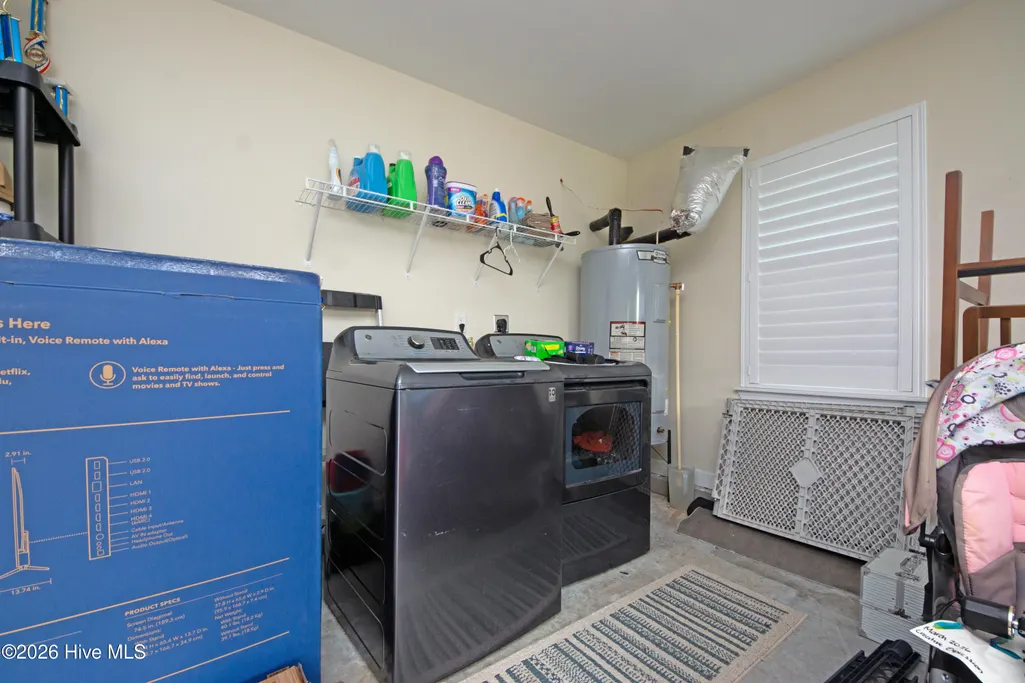
| Appliances | Electric Oven,Built-In Microwave,Washer,Refrigerator,Dryer,Dishwasher |
| Zoning | R-15 |
| HOA Fee | 150.0 |
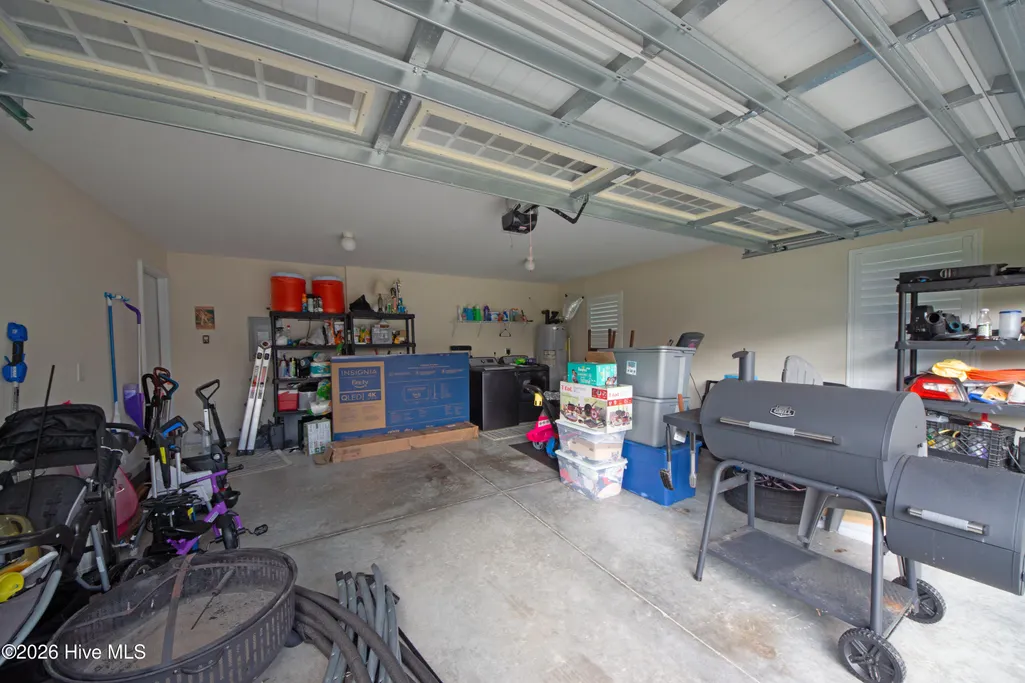
| Garage Spaces | 2.0 |
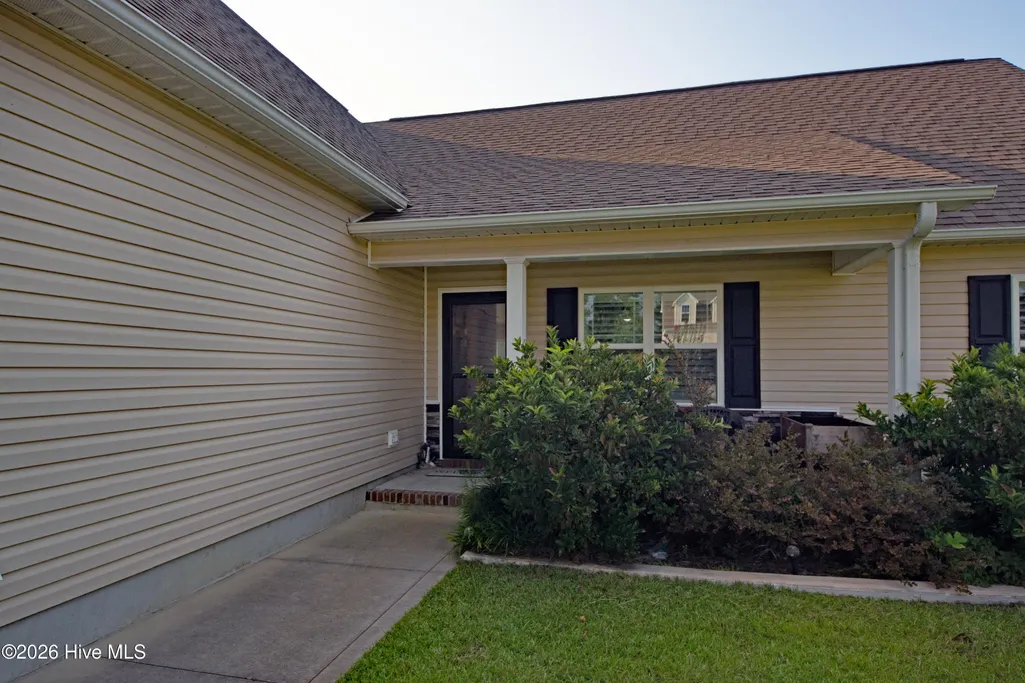
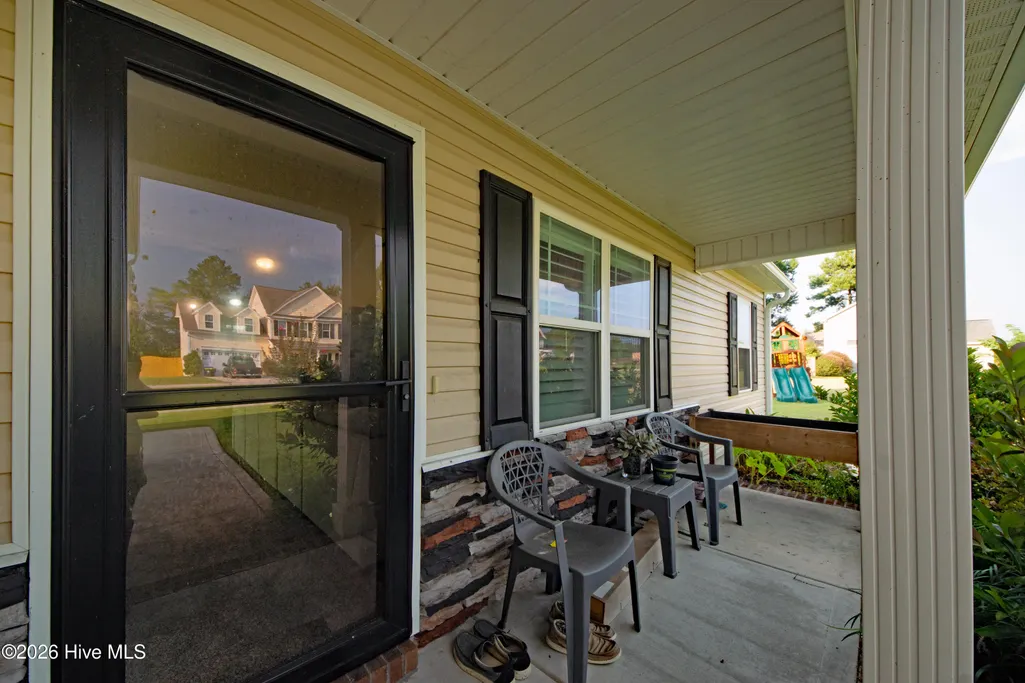
| Patio/Porch Features | Covered,Porch,Rear Porch |
| Architectural Style | Patio |
| Security Features | Smoke Detector(s) |
| Construction Materials | Brick Veneer,Vinyl Siding,Wood Frame |
| Year Built | 2018 |
| View | See Remarks |
| Levels | One and One Half |
| Property Subtype | Single Family Residence |
| Tax Year | 2026 |
| Taxes | 2038.76 |
| Parcel Number | 320b-3 |
| Accessibility | None |
| Assoc Fee Paid Per | Annually |
| County | Onslow |
| Operating Expense | 0.0 |
| New Construction | No |
| Property Type | Residential |
| In City Limits? (Y/N) | No |
| Association Amenities | Management |
| HOA | Yes |
| Attached Garage | Yes |
| Subdivision Name | Northridge |
| Garage Y/N | Yes |
| Total Rooms | 6 |
| Full Baths | 2 |
| Status | Active |
| Directions | From Jacksonville - From Highway 258 turn left onto Bellchase Dr. (At Exxon Station). Turn Right onto Gillcrest Ct. Home is on Right |
| High School | Southwest |
| City | Jacksonville |
| Association Name | NORTHRIDGE HOA |
| High School District | Onslow |
| Lot Size Units | Acres |
| Lot Size Square Feet | 20038.0 |
| Carport Spaces | 0.0 |
| Carport Y/N | No |
| Elementary School | Clear View Elementary |
| Property Attached Y/N | No |
| Land Lease Y/N | No |
| Home Warranty Y/N | No |
| Middle/Junior High School | Southwest |
| Lease Considered Y/N | No |
| Structure Type | Wood Frame,Stick Built |
| Living Area Units | Square Feet |
| Standard Status | Active |
| Tax Assessed Value | 311261 |
| Legal Description | L4 NORTHRIDGE |
| IslandOrMainland | Mainland |
Interior Features
| Interior Amenities | Master Downstairs,Walk-in Closet(s),Ceiling Fan(s),Blinds/Shades,Walk-In Closet(s) |
|---|---|
| Master Bed Level | Primary Living Area |
| Total Stories | 2 |
| Basement (Y/N) | No |
| Air Conditioning Y/N | Yes |
| Heating Y/N | Yes |
| Fireplace Y/N | No |
| Laundry Features | Dryer Hookup,Washer Hookup |
| Total Bedrooms | 3 |
| Entry Level | 1 |
| Room Type | Living Room,Bonus Room,Dining Area,Master Bedroom,Bedroom 1,Bedroom 2 |
| Unit Type | 3 Bedroom |
| Total Baths | 2 |
| Living Area Range | 1800 - 1999 |
| SmokingYN | No |
Exterior Features
| Exterior Amenities | None |
|---|---|
| Exterior Finish | Brick Veneer,Vinyl Siding |
| Fencing | None |
| Parking Features | Attached,Concrete |
| Lot Features | Corner Lot |
| Water Source | Public |
| Total Parking | 2.0 |
| Lot Size Area | 0.46 |
| Foundation Details | Slab |
| Spa | No |
| Building Area Total | 1858.0 |
| Lot Dimensions | 104x191x94x200 |
| Lot Size Acres | 0.46 |
| Road Surface Type | Paved |
| Frontage Type | See Remarks |
| Waterfront Y/N | No |
| Road Frontage Type | Paved |
| Crops Included Y/N | No |
| Horse Y/N | No |
Amenities
- Foreclosure
- Views
- Short Sale
- New Construction
- Adult 55+
- Lease To Own
- No HOA Fees
- Furnished
- Primary On Main
- Air Conditioning
- Seller Finance
- Green
- Fixer Upper
- Horse
- Golf
- Fireplace
- Deck
- Garage
- Basement
- Pool
Property vs Single Family Average in 28540
Price
Taxes
Year Built
Visits
 The data relating to real estate on this web site comes in part from the Internet Data Exchange program of Hive MLS LLC, and is updated as of September 20, 2026 9:16 PM UTC All information is deemed reliable but not guaranteed and should be independently verified. All properties are subject to prior sale, change, or withdrawal. Neither listing broker(s) nor Holland Shepard Group shall be responsible for any typographical errors, misinformation, or misprints, and shall be held totally harmless from
