
Primary on Main










Address
109 Michelle Dawn Drive, Goldsboro, NC
Price
$ 549,900
Property Attributes
- MLS#100595436
- TypeSingle Family
- Listing Status Active
- CountyWAYNE
- CityGoldsboro
- AreaGlendas Pointe
- NeighborhoodGoldsboro
- Zip27534
- StyleSingle Family Residence
- Year Built2019
- Taxes$ 6152
- Price$ 549,900
- Bedrooms5
- Full Bathrooms3
- Half Bathrooms0
- Sqr Footage2874
- Lot Size0.31 Acres
Data Source:
North Carolina Regional MLS (NCRMLS)
Property Description
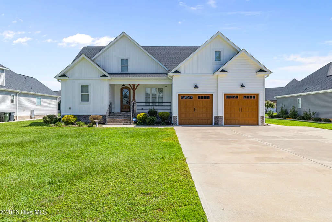
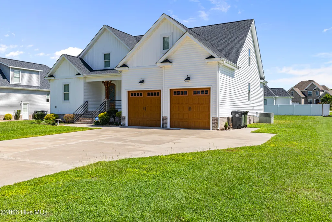
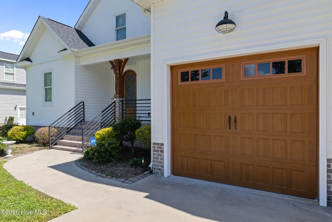
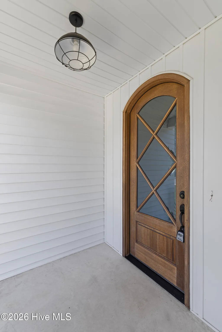
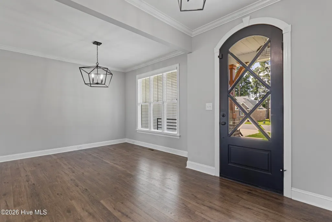
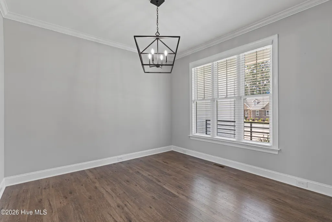
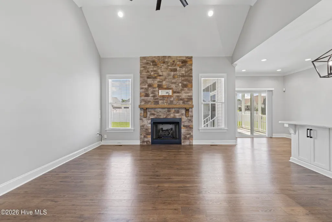
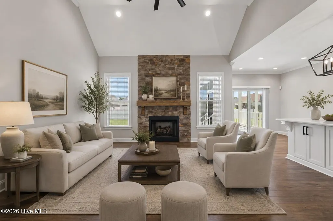
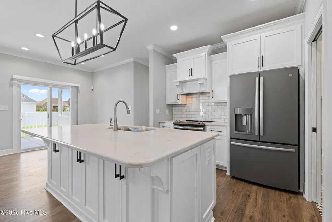
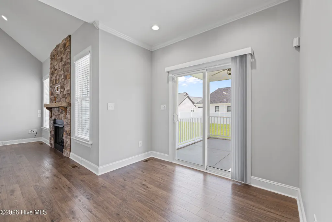
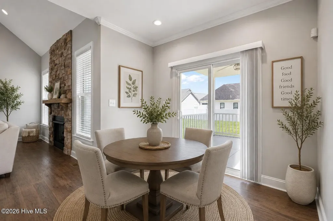
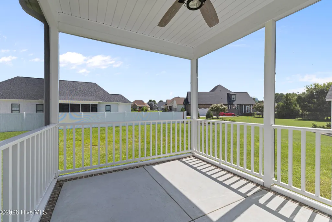
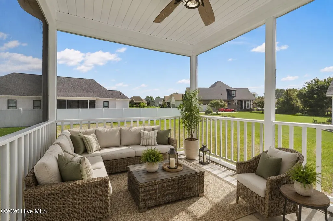
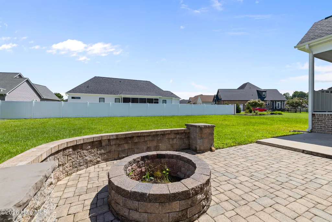
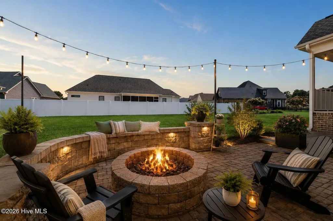
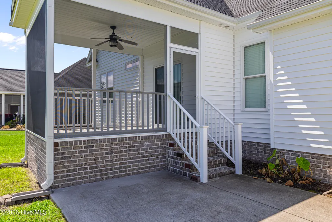
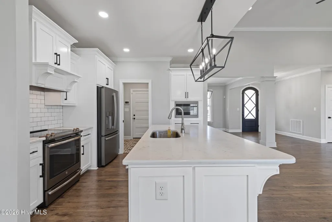
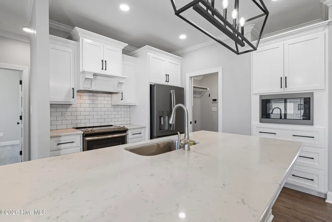
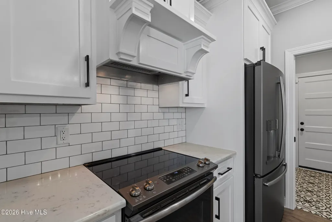
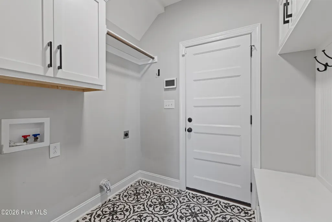
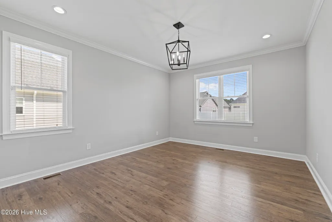
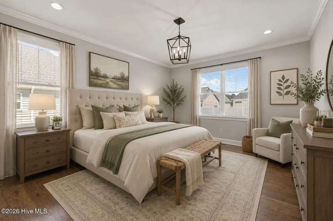
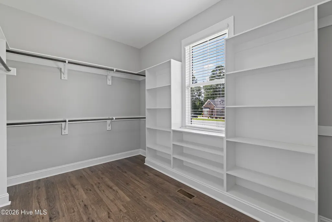
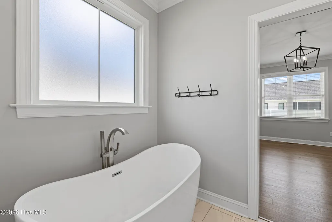
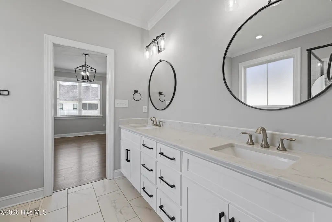
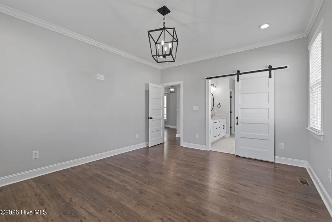
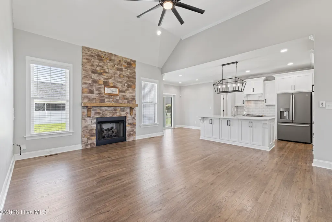
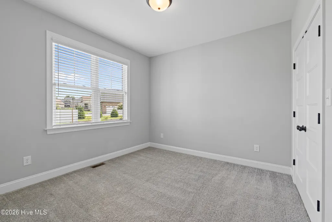
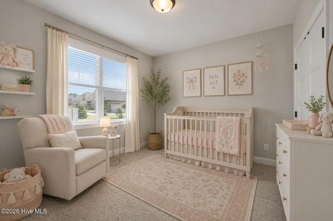
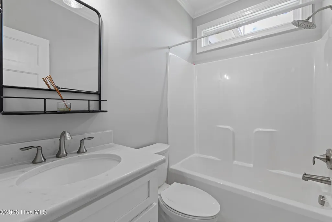
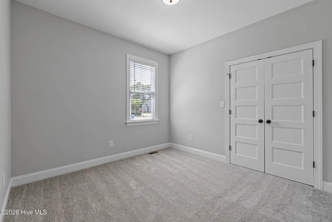
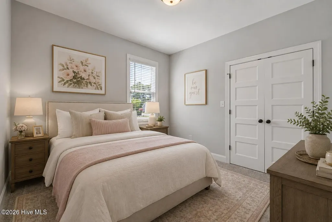
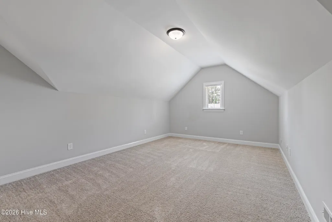
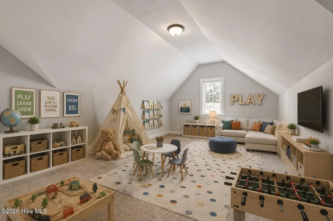
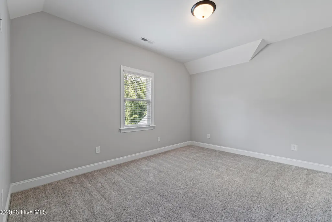
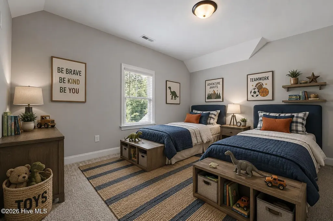
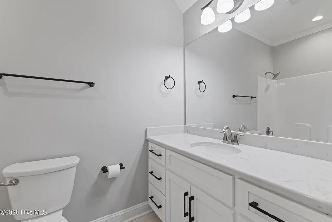
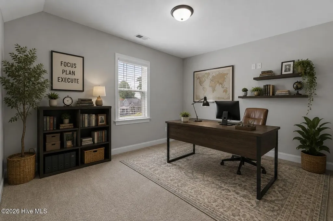
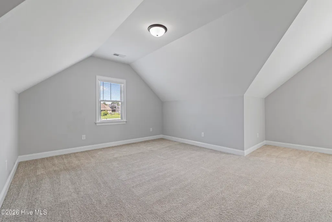
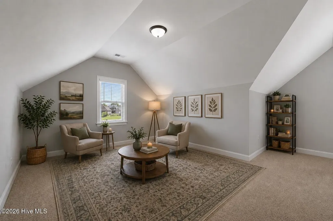
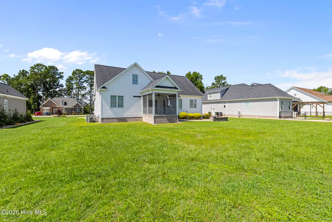
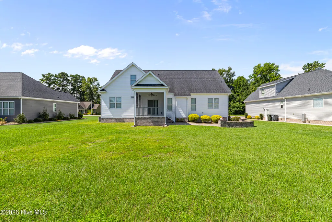
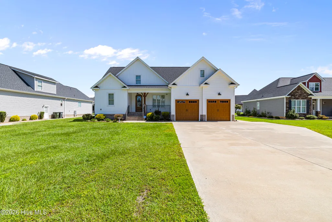
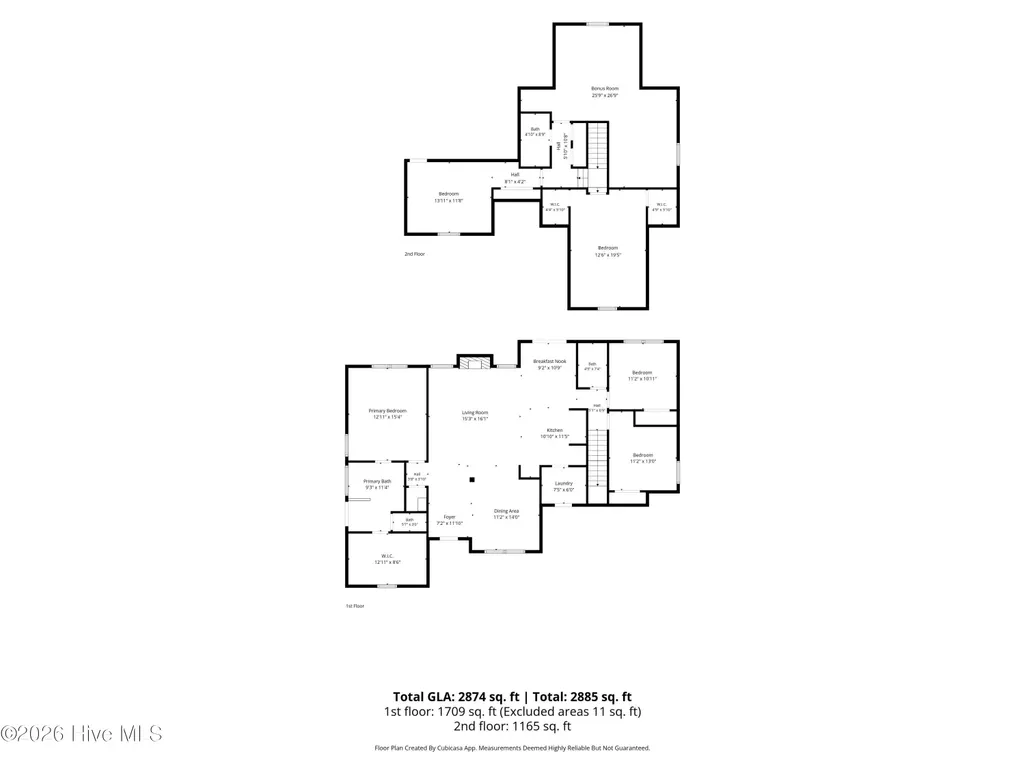
Welcome to 109 Michelle Dawn Drive, a beautiful custom-built home by Stone Construction located in the sought-after Glenda's Pointe community offering 5 bedrooms, 3 full bathrooms, and a spacious bonus room. Thoughtfully designed with abundant natural light throughout, this home offers an ideal blend of comfort, functionality, and space for everyday living and entertaining. The primary suite is privately situated on the main level and features a spa-inspired bathroom with dual vanities, an oversized tiled walk-in shower with two shower heads and body jets, a freestanding soaking tub, and a generous walk-in closet with built-ins. Two additional bedrooms and a full bath are located on the opposite side of the home, providing added privacy. The main level also includes a formal dining room, and a laundry room with a convenient drop zone. At the heart of the home, the spacious living room features a gas-log fireplace and flows seamlessly into the open-concept kitchen with quartz countertops, soft-close cabinetry and drawers, subway tile backsplash, stainless steel appliances, and an adjoining breakfast nook. From here, step directly onto the screened-in patio overlooking the brick fire pit with built-in sitting ledge--an inviting space for entertaining or relaxing outdoors. Upstairs, you'll find two generously sized bedrooms, a full bathroom, and a huge bonus room offering endless possibilities for a media room, recreation space, home office, or additional sitting and study area. Conveniently located just minutes from UNC Health Wayne, Wayne Community College, shopping, dining, Seymour Johnson AFB, and with easy access to major highways, 109 Michelle Dawn Drive offers the space, location, and thoughtful details you've been looking for.
| Elementary School | Middle School | High School |
|---|---|---|
| Tommy's Road Elementary School | Eastern Wayne Middle School | Eastern Wayne High School |
| Price History | |
|---|---|
| 8/11/2026 | Listed $549,900 |
General Features
| Living Area | 2874.0 |
|---|---|
| Heating | Propane,Fireplace(s),Electric,Heat Pump |
| Cooling | Central Air,Ceiling Fan(s) |
| Utilities | Cable Available,Sewer Connected,Water Connected |
| Possession | Close Of Escrow,At Closing |
| Roof | Architectural Shingle |
| Appliances | Built-In Microwave,Self Cleaning Oven,Refrigerator,Range,Dishwasher |
| Zoning | R-12 |
| Garage Spaces | 2.0 |
| Patio/Porch Features | Patio,Porch,Screened |
| Security Features | Smoke Detector(s) |
| Construction Materials | Brick Veneer,Vinyl Siding,Wood Frame |
| Year Built | 2019 |
| View | See Remarks |
| Levels | One and One Half |
| Property Subtype | Single Family Residence |
| Tax Year | 2025 |
| Taxes | 6152.1 |
| Parcel Number | 3519796779 |
| County | Wayne |
| Operating Expense | 0.0 |
| New Construction | No |
| Property Type | Residential |
| In City Limits? (Y/N) | Yes |
| HOA | No |
| Attached Garage | Yes |
| Subdivision Name | Glenda's Pointe |
| Garage Y/N | Yes |
| Total Rooms | 10 |
| Full Baths | 3 |
| Status | Active |
| Directions | 70 Exit Cuyler Best Rd,Right onto Glenda's Dr.,Right onto Sunset Dr.,Left onto Michelle Dawn Drive,home is on the left. |
| High School | Eastern Wayne |
| City | Goldsboro |
| High School District | Wayne County Public Schools |
| Lot Size Units | Acres |
| Lot Size Square Feet | 13504.0 |
| Carport Spaces | 0.0 |
| Carport Y/N | No |
| Elementary School | Tommy's Road |
| Property Attached Y/N | No |
| Land Lease Y/N | No |
| Home Warranty Y/N | No |
| Middle/Junior High School | Eastern Wayne |
| Lease Considered Y/N | No |
| Structure Type | Wood Frame,Stick Built |
| Living Area Units | Square Feet |
| Standard Status | Active |
| Tax Assessed Value | 467520 |
| Tax Lot | 42 |
| Legal Description | LT 42 GLENDA'S POINTE |
| IslandOrMainland | Mainland |
Interior Features
| Interior Amenities | Master Downstairs,Walk-in Closet(s),Vaulted Ceiling(s),High Ceilings,Entrance Foyer,Kitchen Island,Ceiling Fan(s),Walk-in Shower,Blinds/Shades,Gas Log,Walk-In Closet(s) |
|---|---|
| Basement | None |
| Flooring | Carpet,Tile,Wood |
| Water Heater | Propane,Tankless |
| Total Fireplaces | 1 |
| Fireplace Features | Gas Log |
| Master Bed Level | Primary Living Area |
| Total Stories | 2 |
| Basement (Y/N) | No |
| Air Conditioning Y/N | Yes |
| Heating Y/N | Yes |
| Fireplace Y/N | Yes |
| Laundry Features | Laundry Room |
| Total Bedrooms | 5 |
| Attic Features | Walk-In |
| Entry Level | 1 |
| Room Type | Dining Room,Living Room,Dining Area,Breakfast Nook,Bedroom 1,Bedroom 2,Bedroom 3,Bedroom 4,Bedroom 5,Bonus Room |
| Total Baths | 3 |
| Living Area Range | 2800 - 2999 |
| SmokingYN | No |
Exterior Features
| Exterior Finish | Brick Veneer,Vinyl Siding |
|---|---|
| Fencing | Partial |
| Parking Features | Garage Faces Front,Attached,Concrete,Garage Door Opener |
| Lot Features | Level,Landscaped,Shopping Nearby |
| Water Source | Public |
| Total Parking | 2.0 |
| Lot Size Area | 0.31 |
| Foundation Details | Brick/Mortar,Crawl Space |
| Spa | No |
| Building Area Total | 2874.0 |
| Lot Dimensions | 90 x 151 x 90 x 151 |
| Lot Size Acres | 0.31 |
| Frontage Type | See Remarks |
| Waterfront Y/N | No |
| Road Frontage Type | City Street,State Road |
| Crops Included Y/N | No |
| Horse Y/N | No |
Amenities
- Foreclosure
- Views
- Short Sale
- New Construction
- Adult 55+
- Lease To Own
- No HOA Fees
- Furnished
- Primary On Main
- Air Conditioning
- Seller Finance
- Green
- Fixer Upper
- Horse
- Golf
- Fireplace
- Deck
- Garage
- Basement
- Pool
Property vs Single Family Average in 27534
Price
Taxes
Year Built
Visits
 The data relating to real estate on this web site comes in part from the Internet Data Exchange program of Hive MLS LLC, and is updated as of September 22, 2026 2:21 AM UTC All information is deemed reliable but not guaranteed and should be independently verified. All properties are subject to prior sale, change, or withdrawal. Neither listing broker(s) nor Holland Shepard Group shall be responsible for any typographical errors, misinformation, or misprints, and shall be held totally harmless from
