
New Construction - Primary on Main

Address
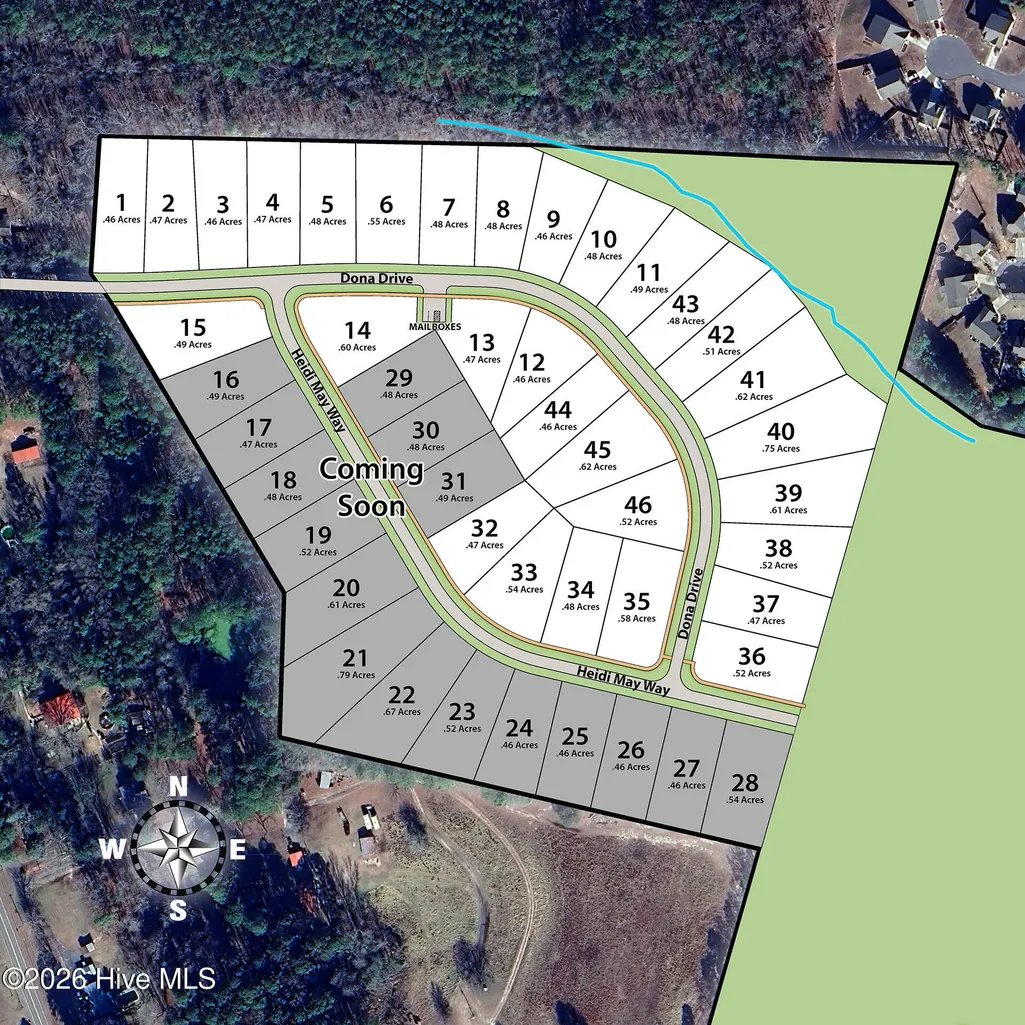
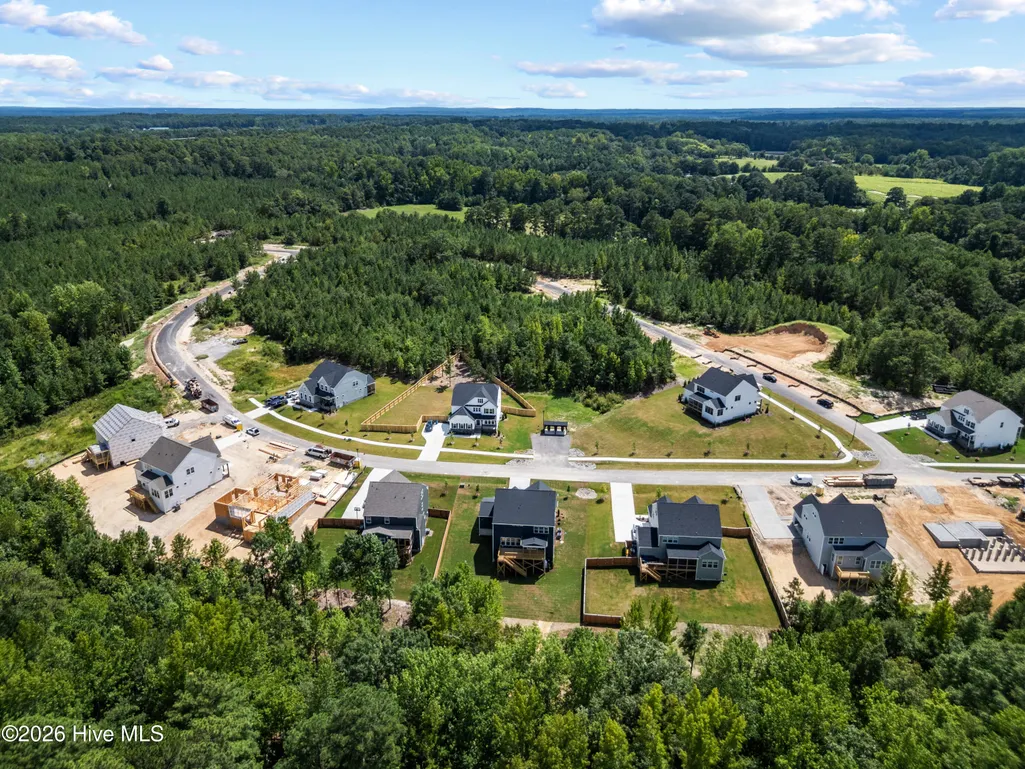
Lot 38 Dona Drive, Carthage, NC
Price
$ 525,000
Property Attributes
- MLS#100594277
- TypeSingle Family
- Listing Status Active
- CountyMOORE
- CityCarthage
- AreaTysons Trail Estates
- NeighborhoodCarthage
- Zip28327
- StyleSingle Family Residence
- Year Built2026
- Taxes$ 2783
- Price$ 525,000
- Bedrooms4
- Full Bathrooms3
- Half Bathrooms1
- Sqr Footage2568
- Lot Size0.52 Acres
Data Source:
North Carolina Regional MLS (NCRMLS)
Property Description
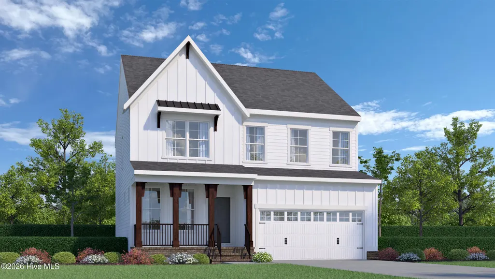
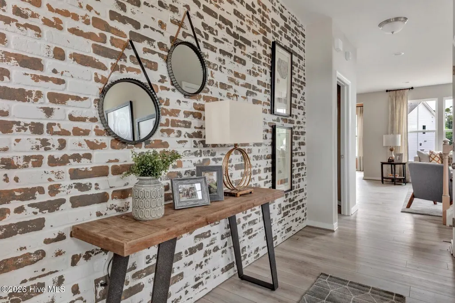
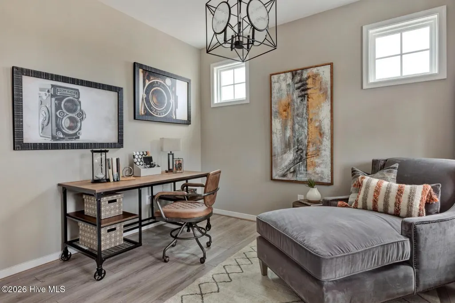
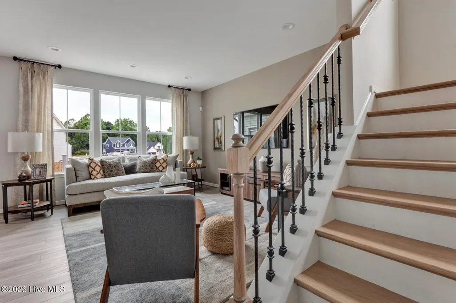
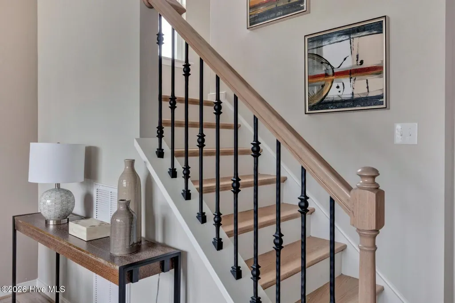
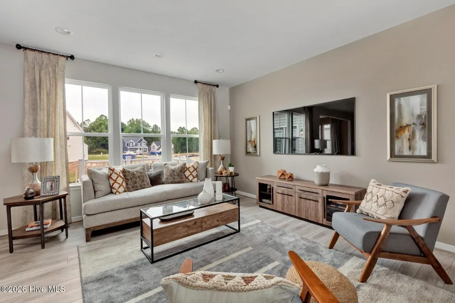
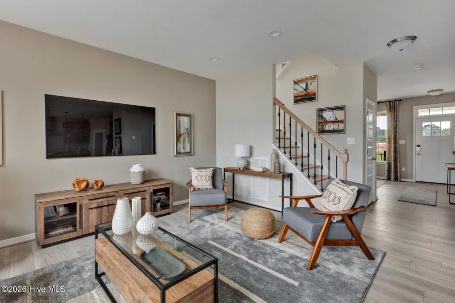
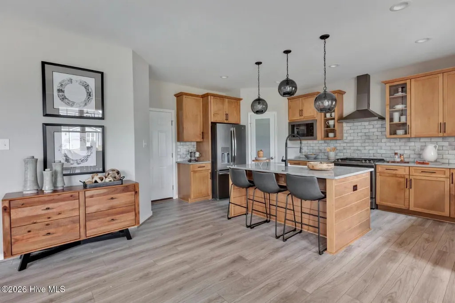
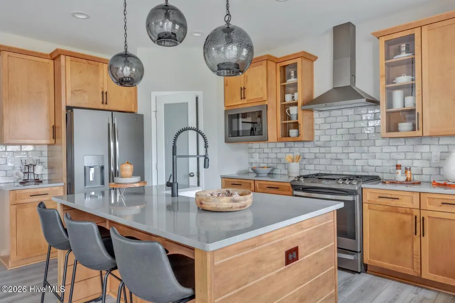
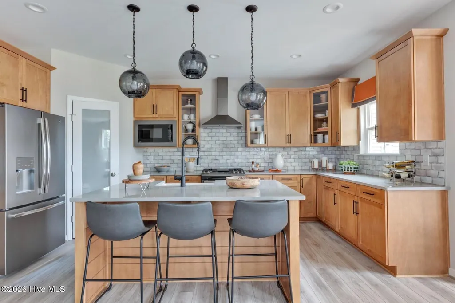
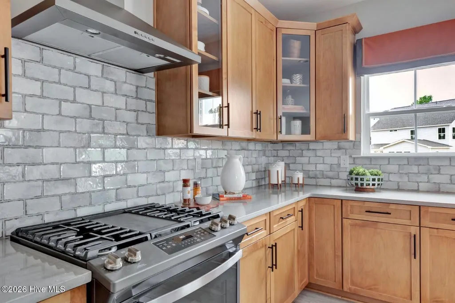
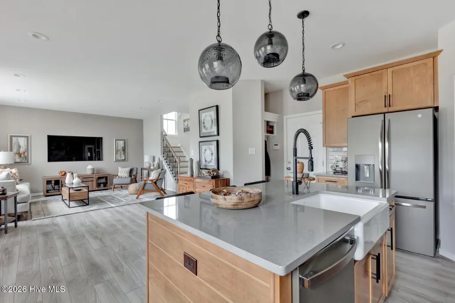
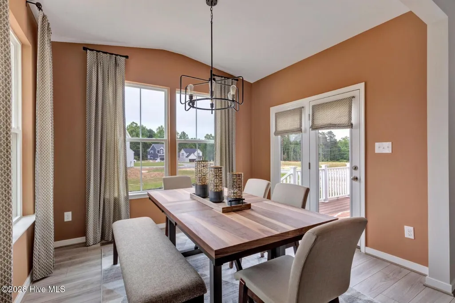
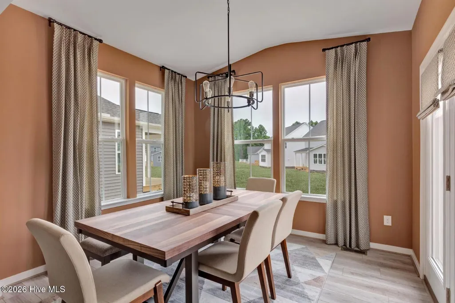
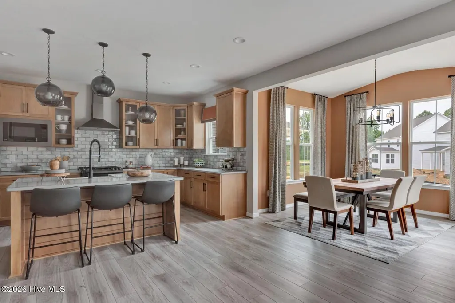
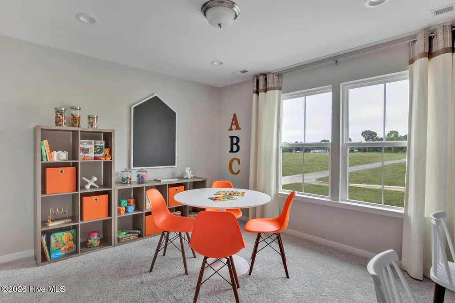
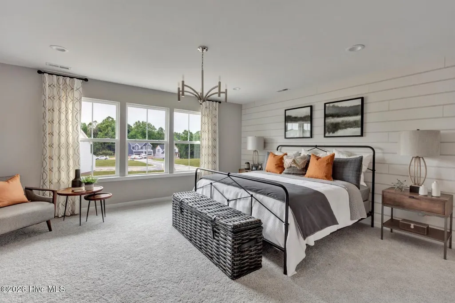
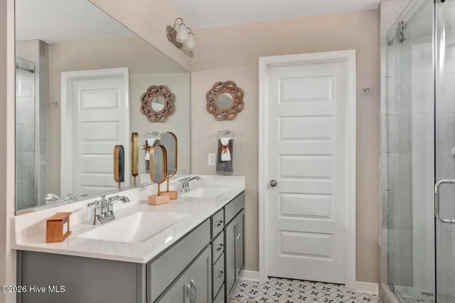
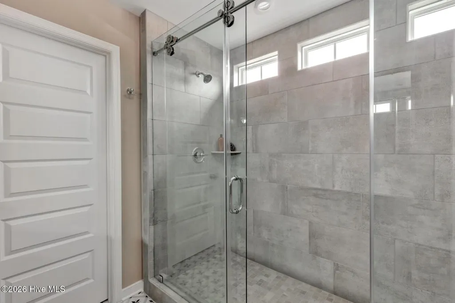
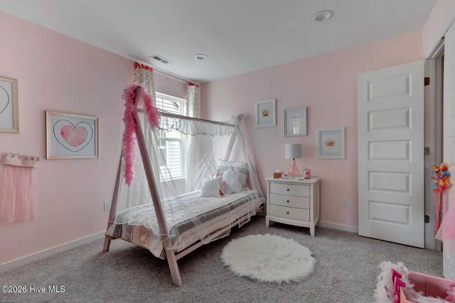
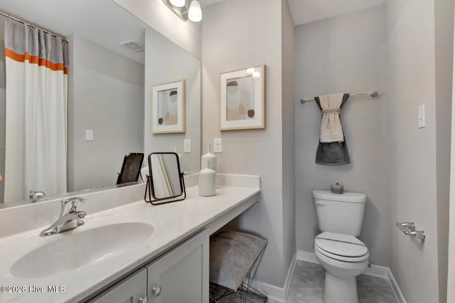
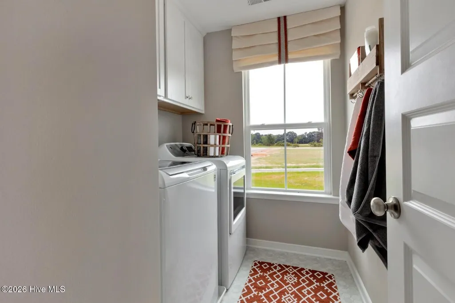
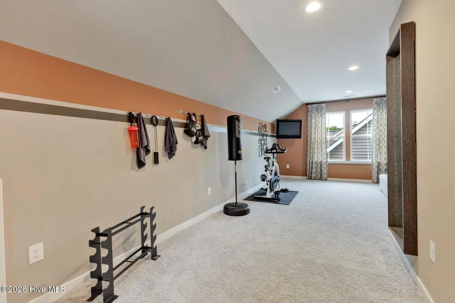
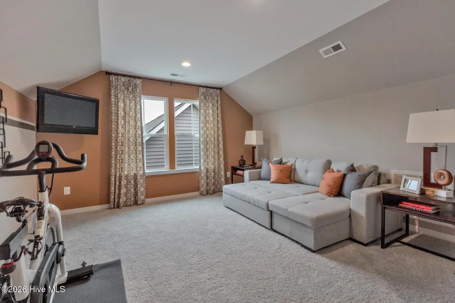
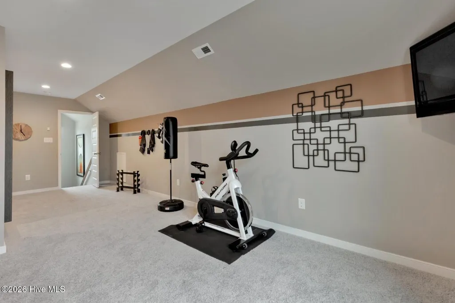
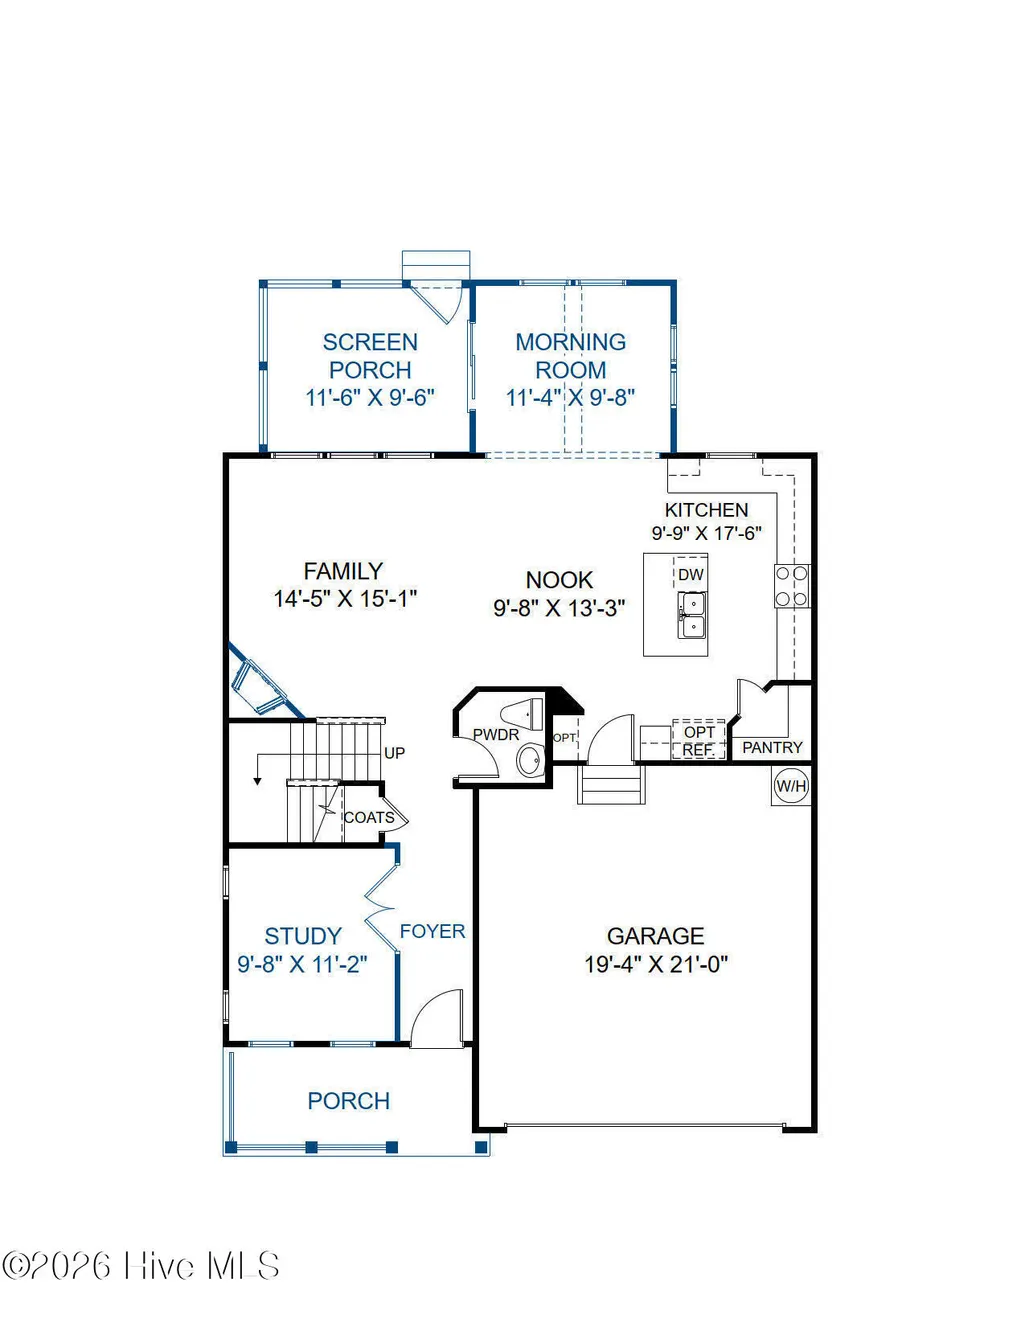
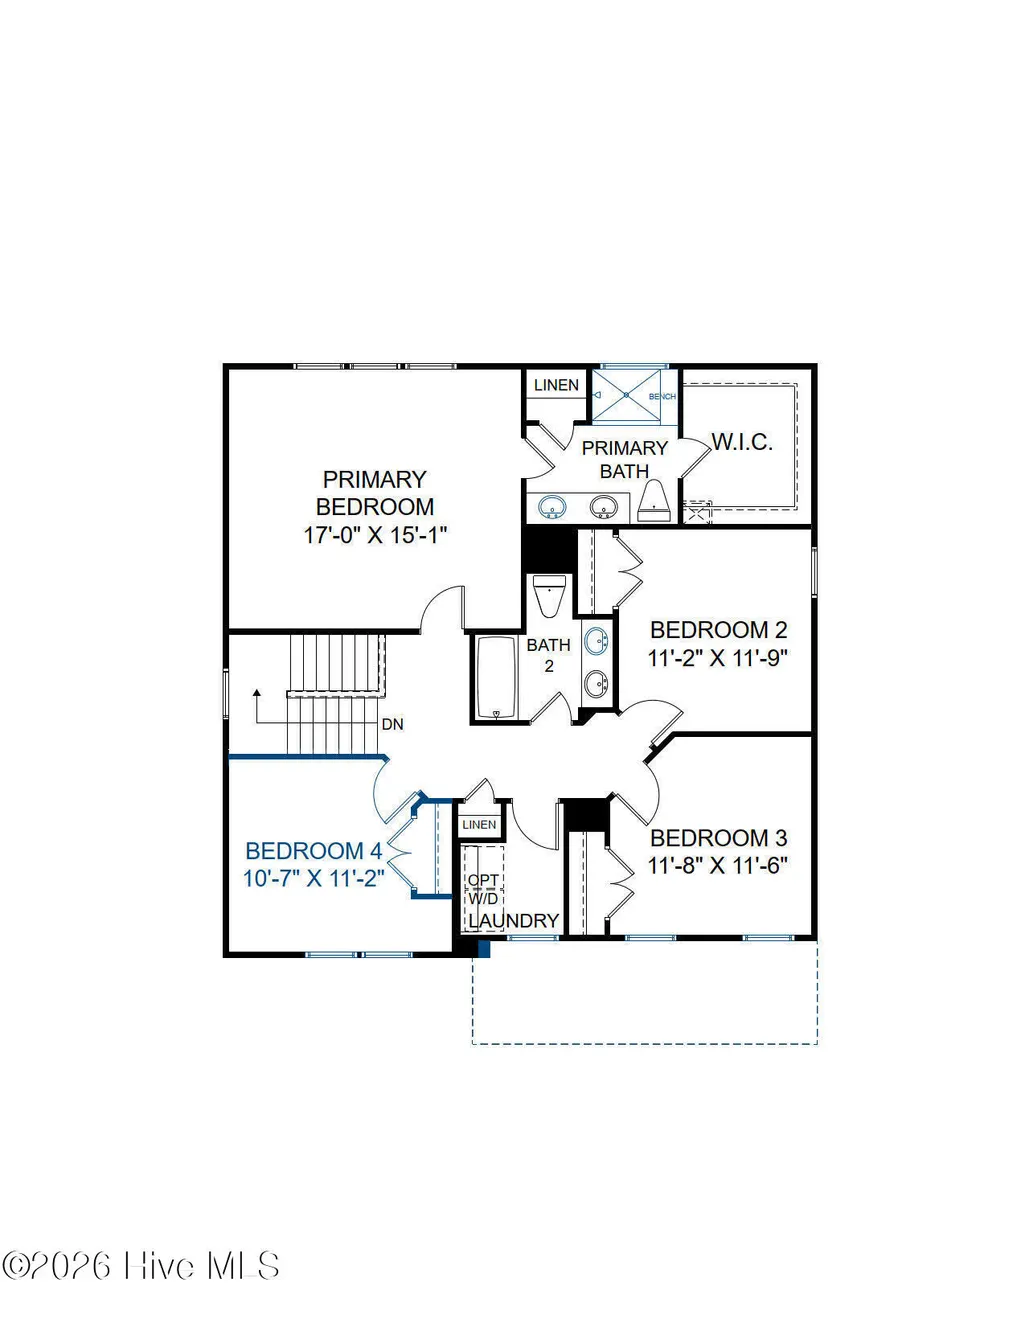
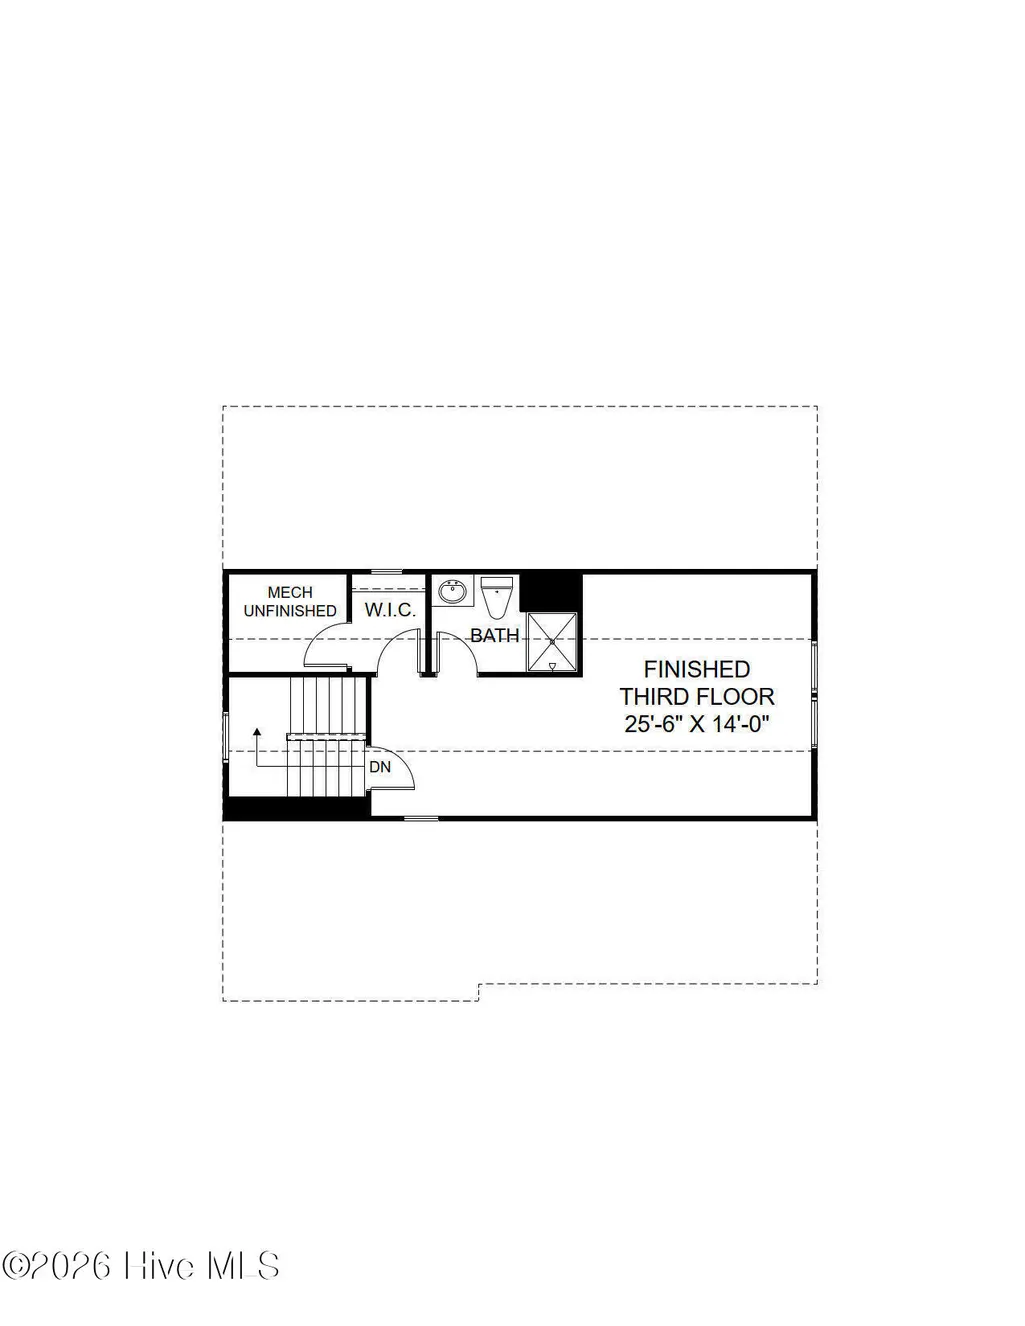
BUILD WITH US - Welcome to the Glenwood, offering a thoughtful blend of open-concept living and flexible spaces designed for today's lifestyle. A welcoming foyer leads into a private study with french doors - ideal for a home office, formal dining room or separate den. The main living area consists of a spacious family room with fireplace that flows seamlessly into your dining nook and well-appointed kitchen featuring a center island, walk-in pantry and room to gather. Enjoy morning coffee or evening relaxation in the light-filled morning room, which connects to a screened porch - perfect for entertaining or unwinding while enjoying the outdoors. Upstairs, the serene primary suite boasts a generous walk-in closet and private ensuite with ceramic tile walk-in shower and double vanity. Three additional bedrooms, a shared full bath with double vanity and centrally located laundry room are also found on the second floor. Continue up to your FINISHED THIRD FLOOR with walk-in closet and full bath. Use this space however best fits your lifestyle! Conveniently located just 20 minutes from Southern Pines, with easy access to Hwy 22, US 501 and US 1, Tyson's Trail Estates makes both commuting and exploring the area effortless. Enjoy nearby healthcare, shopping, dining and recreational options in the Town of Carthage. Plus, with Fort Bragg just a short drive away, it's an ideal location for military families. (Home is not yet built - Photos are from builder's library and shown as an example only. Colors, features and options will vary).
| Elementary School | Middle School | High School |
|---|---|---|
| Carthage Elementary | New Century Middle | Union Pines High |
| Price History | |
|---|---|
| 8/6/2026 | Listed $525,000 |
General Features
| Living Area | 2568.0 |
|---|---|
| Heating | Electric,Forced Air,Heat Pump |
| Cooling | Central Air |
| Utilities | Water Available |
| Possession | Close Of Escrow,At Closing |
| Roof | Shingle |
| Appliances | Electric Oven,Built-In Microwave,Disposal,Dishwasher |
| Zoning | N/A |
| HOA Fee | 720.0 |
| Garage Spaces | 2.0 |
| Patio/Porch Features | Porch,Screened,Front Porch |
| Construction Materials | Brick Veneer,Vinyl Siding,Wood Frame |
| Year Built | 2026 |
| View | See Remarks |
| Levels | Three Or More |
| Property Subtype | Single Family Residence |
| Taxes | 2783.0 |
| Parcel Number | Not Yet Recorded |
| Assoc Fee Paid Per | Annually |
| County | Moore |
| Operating Expense | 0.0 |
| New Construction | Yes |
| Property Type | Residential |
| In City Limits? (Y/N) | Yes |
| Association Amenities | See Remarks |
| HOA | Yes |
| Attached Garage | Yes |
| Subdivision Name | Tyson's Trail Estates |
| Garage Y/N | Yes |
| Total Rooms | 10 |
| Full Baths | 3 |
| Status | Active |
| Directions | Sales center located at 415 Heidi May Way,Carthage,NC |
| High School | Union Pines High |
| City | Carthage |
| Association Name | Esteban 61-16,LLC |
| High School District | Moore County Schools |
| Lot Size Units | Acres |
| Lot Size Square Feet | 22651.0 |
| Carport Spaces | 0.0 |
| Carport Y/N | No |
| Elementary School | Carthage Elementary |
| Property Attached Y/N | No |
| Land Lease Y/N | No |
| Home Warranty Y/N | No |
| Middle/Junior High School | New Century Middle |
| Lease Considered Y/N | No |
| Structure Type | Wood Frame,Stick Built |
| Living Area Units | Square Feet |
| Standard Status | Active |
| Tax Lot | 38 |
| Legal Description | TYSONS TRAIL ESTATES SEC 2 LOT 38 |
| IslandOrMainland | Mainland |
Interior Features
| Interior Amenities | Walk-in Closet(s),High Ceilings,Entrance Foyer,Kitchen Island,Pantry,Walk-in Shower,Walk-In Closet(s) |
|---|---|
| Basement | Crawl Space |
| Flooring | LVT/LVP,Carpet,Tile |
| Water Heater | Electric |
| Total Fireplaces | 1 |
| Master Bed Level | Non Primary Living Area |
| Total Stories | 3 |
| Basement (Y/N) | No |
| Air Conditioning Y/N | Yes |
| Heating Y/N | Yes |
| Fireplace Y/N | Yes |
| Half Baths | 1 |
| Laundry Features | Laundry Room |
| Total Bedrooms | 4 |
| Attic Features | Pull-Down Stairs |
| Entry Level | 1 |
| Room Type | Office,Family Room,Dining Room,Dining Area,Sunroom,Master Bedroom,Bedroom 2,Bedroom 3,Bedroom 4,Laundry,Bonus Room |
| Total Baths | 4 |
| Living Area Range | 2400 - 2599 |
| SmokingYN | No |
Exterior Features
| Exterior Finish | Brick Veneer,Vinyl Siding |
|---|---|
| Fencing | None |
| Parking Features | Garage Faces Front,Attached,Garage Door Opener |
| Water Source | Community Water |
| Total Parking | 2.0 |
| Lot Size Area | 0.52 |
| Foundation Details | Crawl Space |
| Spa | No |
| Building Area Total | 2568.0 |
| Lot Size Acres | 0.52 |
| Frontage Type | See Remarks |
| Waterfront Y/N | No |
| Road Frontage Type | City Street,State Road |
| Crops Included Y/N | No |
| Horse Y/N | No |
Amenities
- Foreclosure
- Views
- Short Sale
- New Construction
- Adult 55+
- Lease To Own
- No HOA Fees
- Furnished
- Primary On Main
- Air Conditioning
- Seller Finance
- Green
- Fixer Upper
- Horse
- Golf
- Fireplace
- Deck
- Garage
- Basement
- Pool
Property vs Single Family Average in 28327
Price
Taxes
Year Built
Visits
 The data relating to real estate on this web site comes in part from the Internet Data Exchange program of Hive MLS LLC, and is updated as of September 20, 2026 9:16 PM UTC All information is deemed reliable but not guaranteed and should be independently verified. All properties are subject to prior sale, change, or withdrawal. Neither listing broker(s) nor Holland Shepard Group shall be responsible for any typographical errors, misinformation, or misprints, and shall be held totally harmless from
