
Price Reduction - Primary on Main






Address
1225 Lynchs Corner Road, Elizabeth City, NC
Price
$ 399,000
Property Attributes
- MLS#100593654
- TypeSingle Family
- Listing Status Active
- CountyPASQUOTANK
- CityElizabeth City
- AreaNewland
- NeighborhoodElizabeth City
- Zip27909
- StyleSingle Family Residence
- Year Built2001
- Taxes$ 1587
- Price$ 399,000
- Bedrooms4
- Full Bathrooms2
- Half Bathrooms1
- Sqr Footage2432
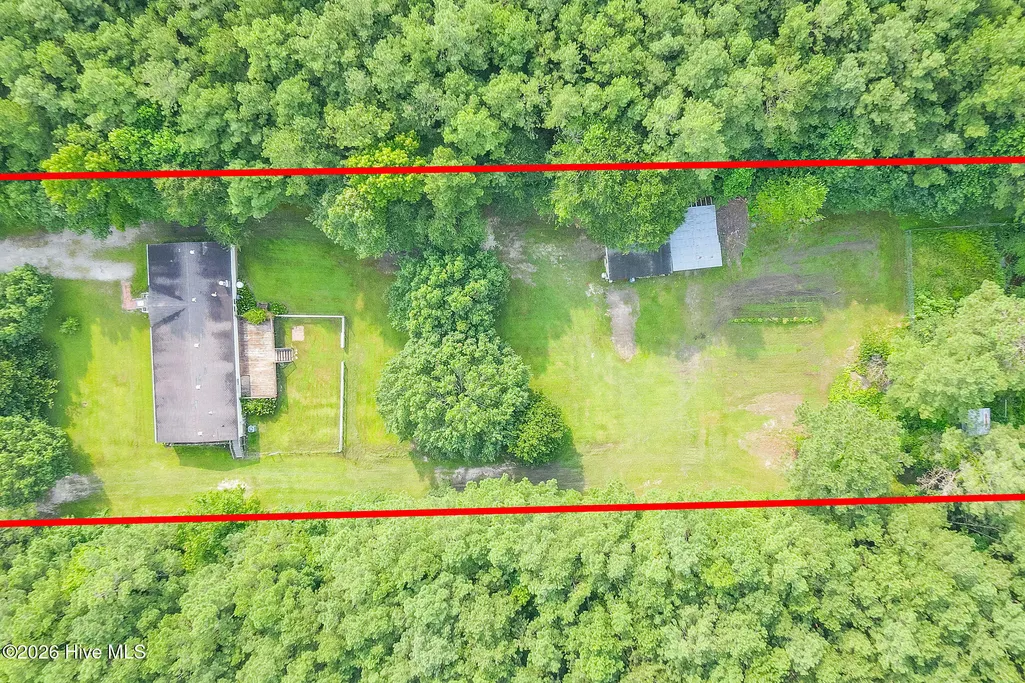
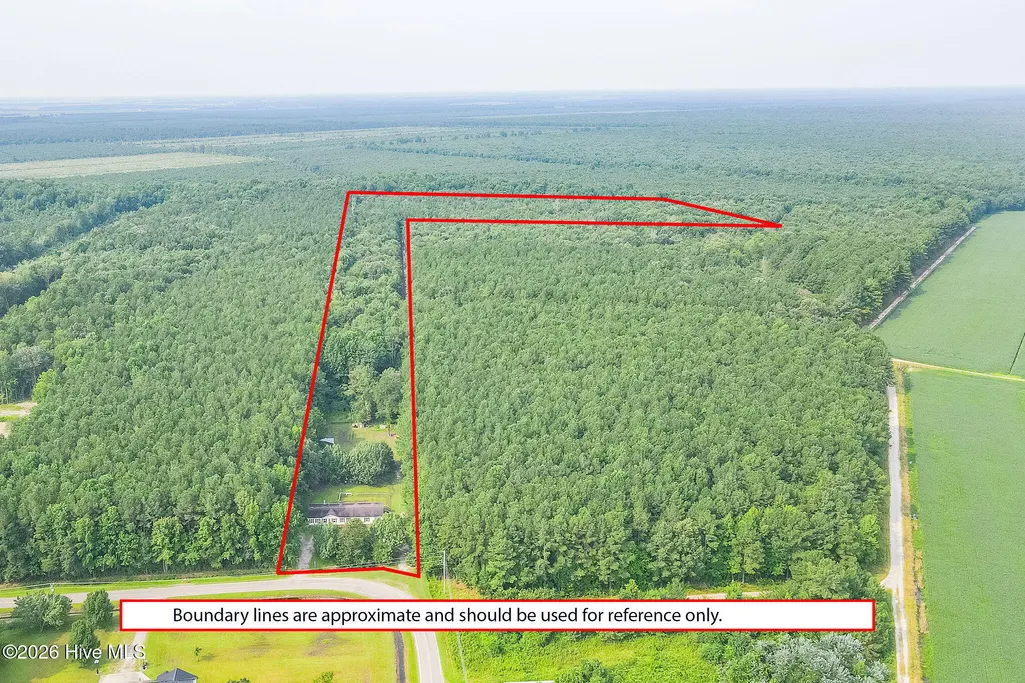
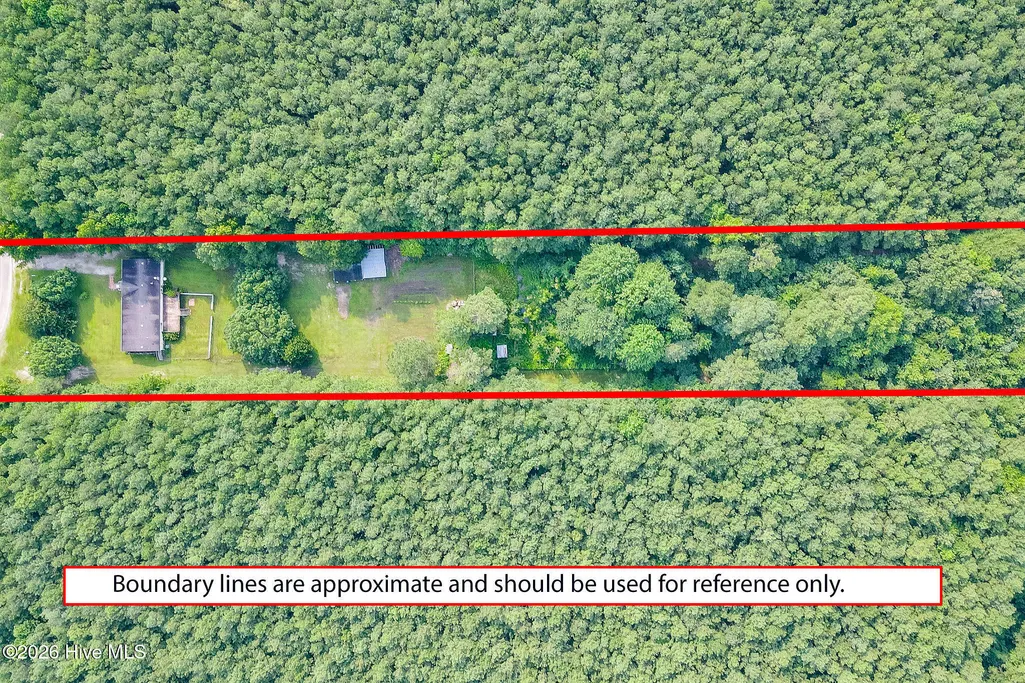
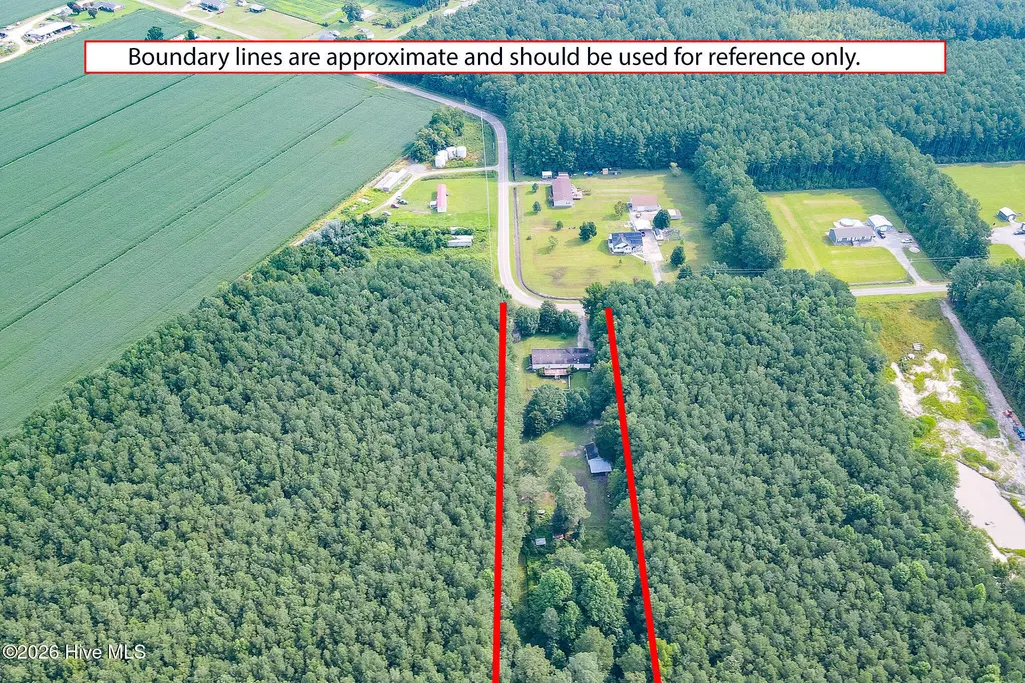
- Lot Size21.98 Acres
Data Source:
North Carolina Regional MLS (NCRMLS)
Property Description
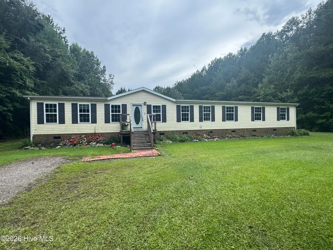
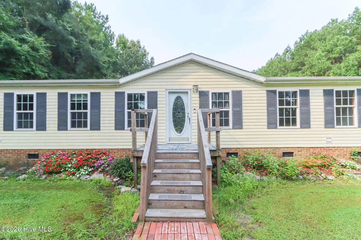
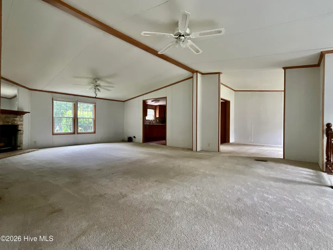
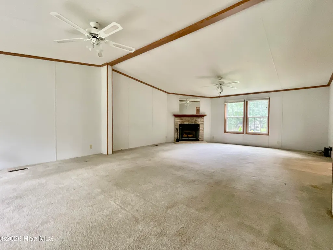
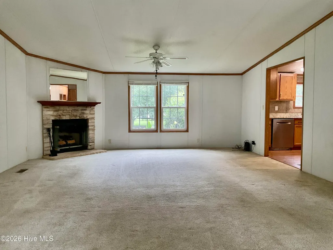
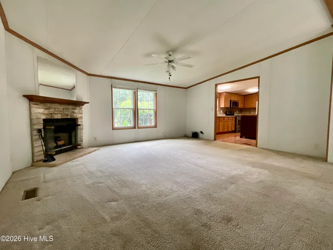
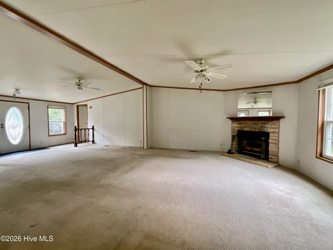
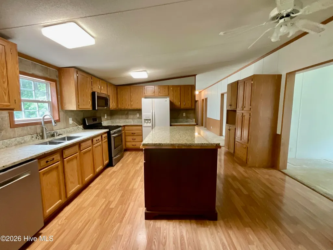
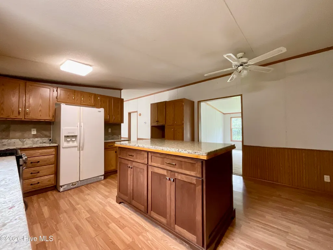
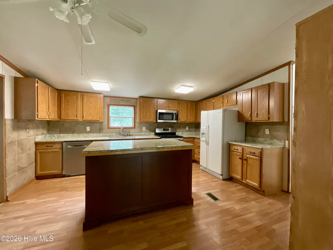
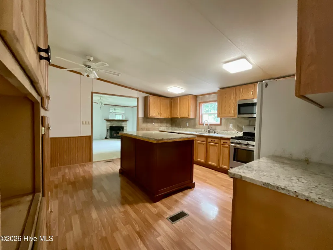
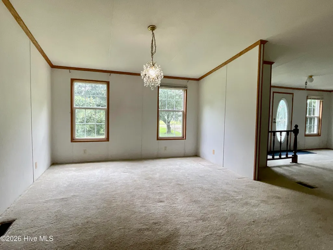
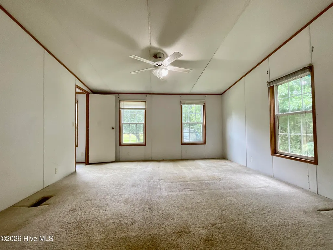
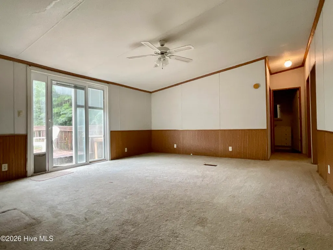
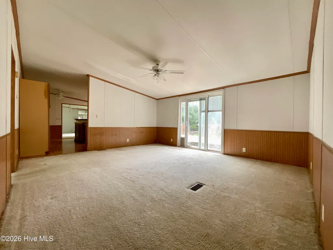
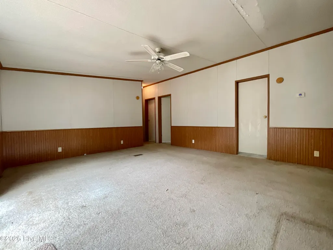
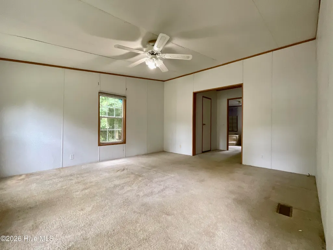
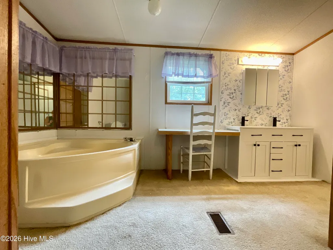
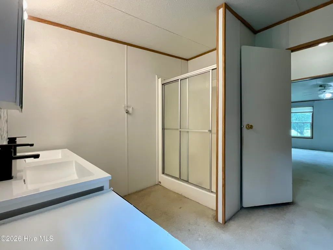
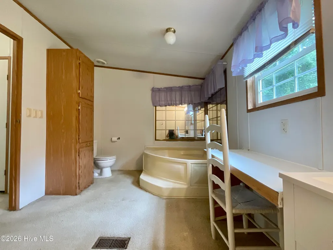
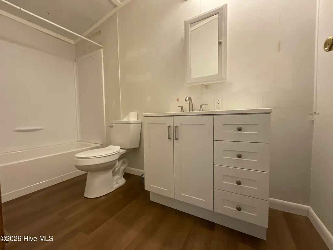
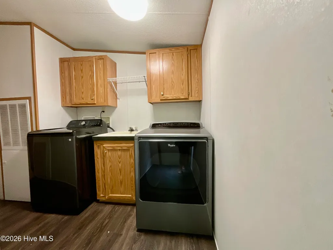
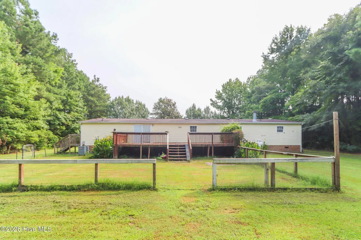
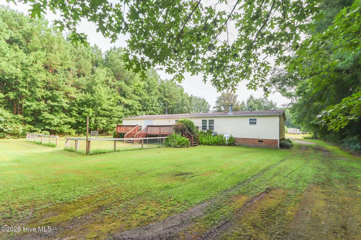
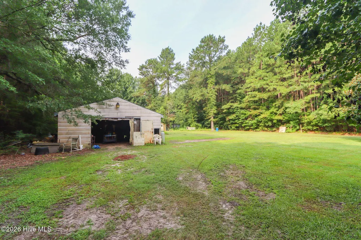
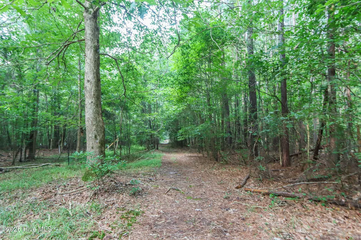
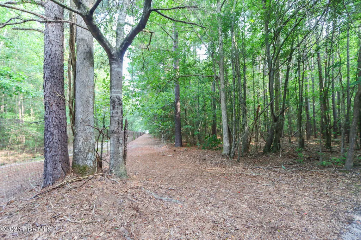
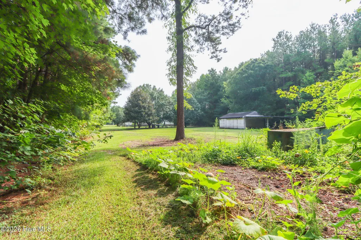
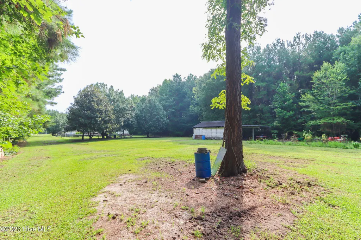
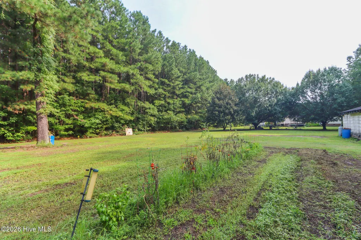
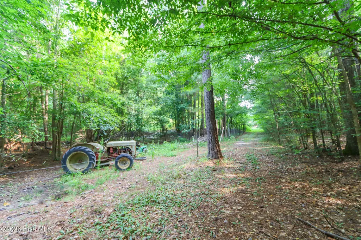
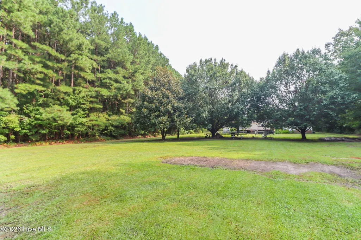
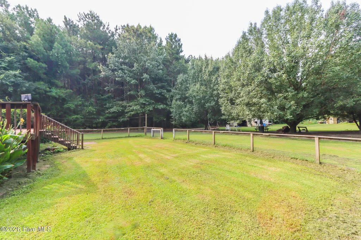
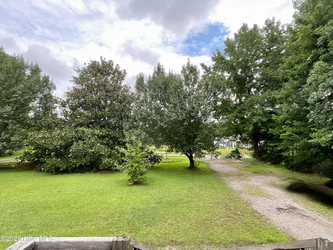
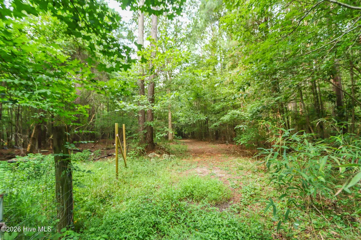
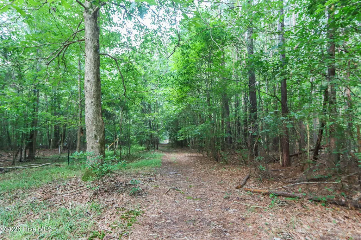
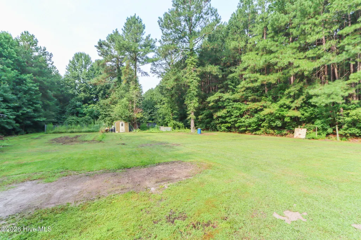
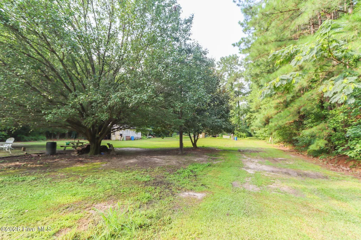
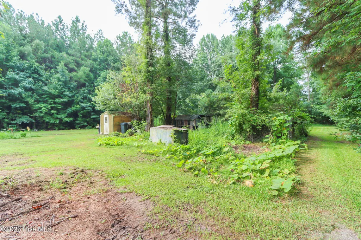
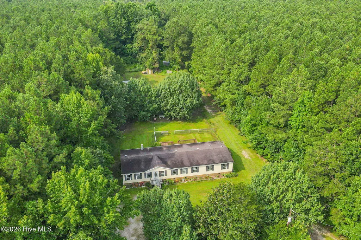
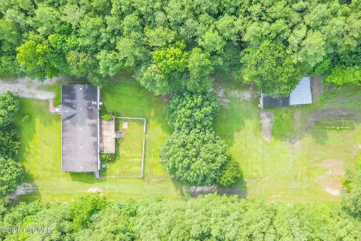
Set on an impressive 21.98 acres, this exceptional property offers the space, privacy, and versatility that are increasingly difficult to find. A long trail extends from the home through the property, providing convenient access across the acreage and creating opportunities to explore and enjoy the land. Inside, the thoughtfully updated home features four bedrooms and two-and-a-half baths with a floor plan designed for comfortable everyday living. The beautifully renovated kitchen showcases granite countertops, a striking tile backsplash, a large center island, abundant cabinetry, and generous prep space, making it the heart of the home. Multiple living spaces, including a spacious living room and separate den, provide flexibility for entertaining, relaxing, or working from home. The expansive primary suite serves as a private retreat with a spacious bath featuring a soaking tub, separate shower, and updated vanity. New flooring throughout, ceiling fans in every bedroom, a large dining room, oversized utility room with deep sink, and a spacious rear deck further enhance the home's functionality and appeal. Sellers just had a brand new roof put on as well. Outside, the property is well-equipped with a chicken coop, a large gardening area, as well as an area for livestock, offering a variety of possibilities for agricultural, recreational, or storage needs. Whether you're looking for a private country retreat, room to expand your hobbies, or acreage to enjoy, this unique property delivers the rare combination of modern updates and expansive outdoor living.
| Elementary School | Middle School | High School |
|---|---|---|
| Northside Elementary | Elizabeth City Middle School | Pasquotank County High School |
| Price History | |
|---|---|
| 8/4/2026 | Listed $425,000 |
| 9/1/2026 | 7$399,000 |
General Features
| Living Area | 2432.0 |
|---|---|
| Heating | Propane,Heat Pump,Fireplace(s),Electric |
| Cooling | Central Air,Ceiling Fan(s),Heat Pump |
| Utilities | Cable Available,Water Connected,High Speed Internet |
| Possession | Close Of Escrow,At Closing |
| Roof | Other |
| Appliances | Built-In Microwave,Washer,Refrigerator,Dryer,Dishwasher,Gas Range |
| Zoning | A-1 |
| Patio/Porch Features | Front Porch |
| Construction Materials | Vinyl Siding,Wood Frame |
| Year Built | 2001 |
| View | See Remarks |
| Levels | One |
| Property Subtype | Single Family Residence |
| Tax Year | 2023 |
| Taxes | 1587.71 |
| Parcel Number | 7957 327955 |
| County | Pasquotank |
| Operating Expense | 0.0 |
| New Construction | No |
| Property Type | Residential |
| In City Limits? (Y/N) | Yes |
| HOA | No |
| Attached Garage | No |
| Subdivision Name | Newland |
| Garage Y/N | No |
| Total Rooms | 8 |
| Full Baths | 2 |
| Status | Active |
| Directions | Take S. Battlefield Blvd into NC. Take a right on Old Battlefield Blvd S. Right on Ballahack,left onto Backwoods Rd.,right on S. Mills Rd.Right on Bunker Hill Rd. Right on north 343,left onto Main St |
| High School | Pasquotank County High School |
| City | Elizabeth City |
| Lot Size Units | Acres |
| Lot Size Square Feet | 957449.0 |
| Carport Spaces | 0.0 |
| Carport Y/N | No |
| Elementary School | Northside Elementary |
| Property Attached Y/N | No |
| Land Lease Y/N | No |
| Home Warranty Y/N | No |
| Middle/Junior High School | Elizabeth City Middle School |
| Lease Considered Y/N | No |
| Virtual Tour | https://socialboost-production.s3.us-west-2.amazonaws.com/850895c2f6a6db6e82d47281b54a6a89f43f0e10353a07e0bcf32e1a5d1a3256.mp4 |
| Structure Type | Wood Frame,Modular |
| Living Area Units | Square Feet |
| Standard Status | Active |
| Tax Assessed Value | 231900 |
| Legal Description | Newland |
| IslandOrMainland | Mainland |
Interior Features
| Interior Amenities | Walk-in Closet(s),High Ceilings,Kitchen Island,Ceiling Fan(s),Walk-In Closet(s) |
|---|---|
| Flooring | Carpet,Laminate |
| Water Heater | Electric |
| Total Fireplaces | 1 |
| Master Bed Level | Primary Living Area |
| Total Stories | 1 |
| Basement (Y/N) | No |
| Air Conditioning Y/N | Yes |
| Heating Y/N | Yes |
| Fireplace Y/N | Yes |
| Half Baths | 1 |
| Total Bedrooms | 4 |
| Entry Level | 1 |
| Room Type | Living Room,Dining Room,Dining Area,Family Room,Master Bedroom,Bedroom 2,Bedroom 3,Bedroom 4 |
| Total Baths | 3 |
| Living Area Range | 2400 - 2599 |
| SmokingYN | No |
Exterior Features
| Exterior Finish | Vinyl Siding |
|---|---|
| Fencing | Partial,Back Yard,Split Rail |
| Parking Features | Gravel |
| Water Source | County Water |
| Total Parking | 0.0 |
| Lot Size Area | 21.98 |
| Foundation Details | Crawl Space |
| Spa | No |
| Building Area Total | 2432.0 |
| Lot Dimensions | 143x950x2016x2666x1005x486 |
| Lot Size Acres | 21.98 |
| Road Surface Type | Paved |
| Frontage Type | See Remarks |
| Waterfront Y/N | No |
| Road Frontage Type | Paved |
| Crops Included Y/N | No |
| Horse Y/N | No |
Amenities
- Foreclosure
- Views
- Short Sale
- New Construction
- Adult 55+
- Lease To Own
- No HOA Fees
- Furnished
- Primary On Main
- Air Conditioning
- Seller Finance
- Green
- Fixer Upper
- Horse
- Golf
- Fireplace
- Deck
- Garage
- Basement
- Pool
Property vs Single Family Average in 27909
Price
Taxes
Year Built
Visits
In The Neighborhood
New Construction
Elizabeth City
$ 599,000
- Type
- Single Family
- Size
- 2,600 SqFt
- Rooms
- 1 Beds + 3.5 Baths
 The data relating to real estate on this web site comes in part from the Internet Data Exchange program of Hive MLS LLC, and is updated as of September 22, 2026 2:21 AM UTC All information is deemed reliable but not guaranteed and should be independently verified. All properties are subject to prior sale, change, or withdrawal. Neither listing broker(s) nor Holland Shepard Group shall be responsible for any typographical errors, misinformation, or misprints, and shall be held totally harmless from
