
Price Reduction - Primary on Main












Address
140 Broom Sedge Lane, Southern Pines, NC
Price
$ 699,800
Property Attributes
- MLS#100593281
- TypeSingle Family
- Listing Status Active
- CountyMOORE
- CitySouthern Pines
- AreaArboretum
- NeighborhoodSouthern Pines
- Zip28387
- StyleSingle Family Residence
- Year Built2015
- Taxes$ 3859
- Price$ 699,800
- Bedrooms6
- Full Bathrooms4
- Half Bathrooms1
- Sqr Footage3690
- Lot Size0.32 Acres
Data Source:
North Carolina Regional MLS (NCRMLS)
Property Description
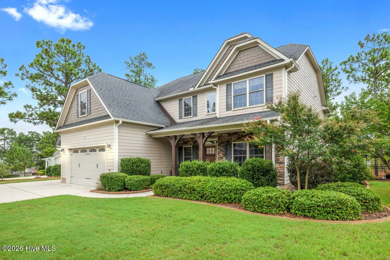
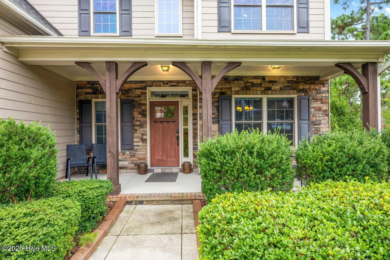
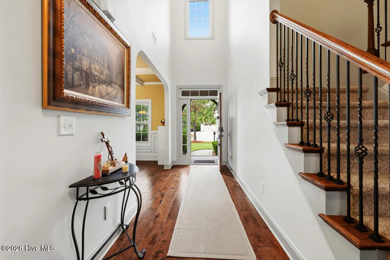
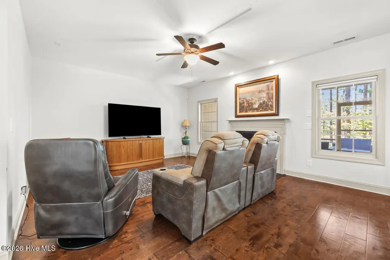
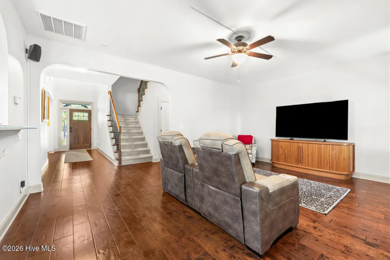
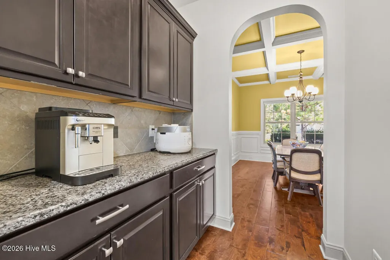
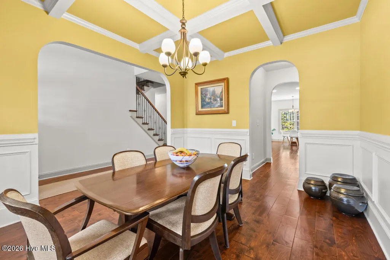
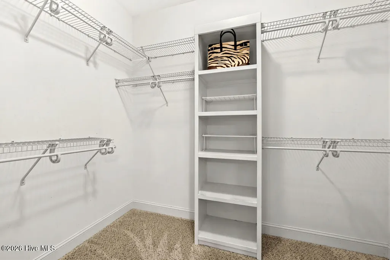
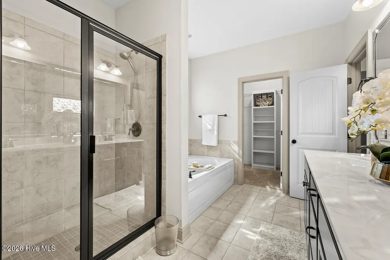
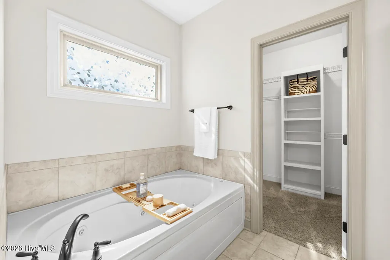
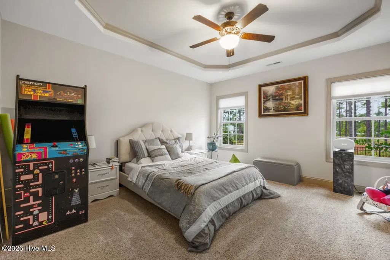
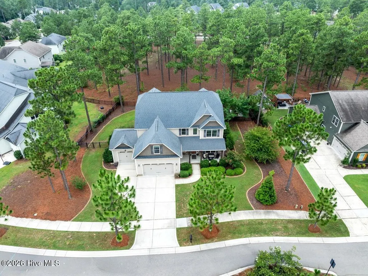
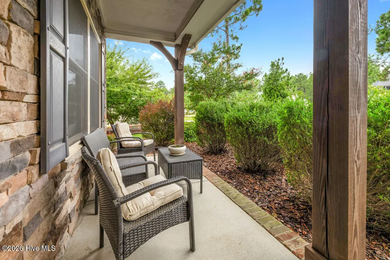
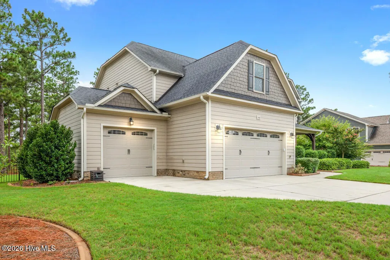
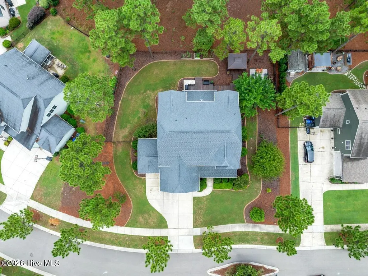
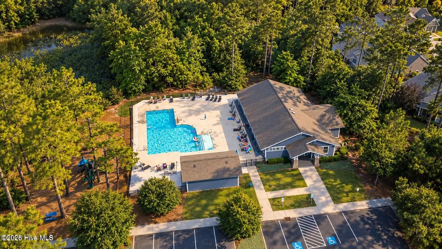
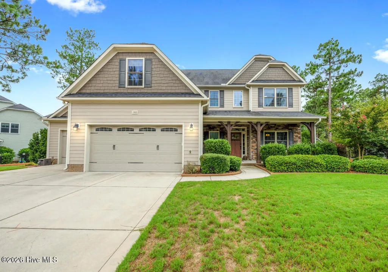
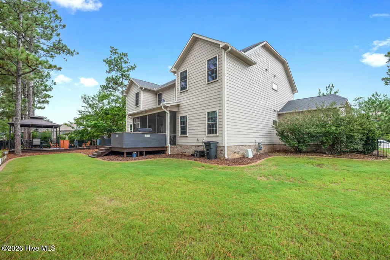
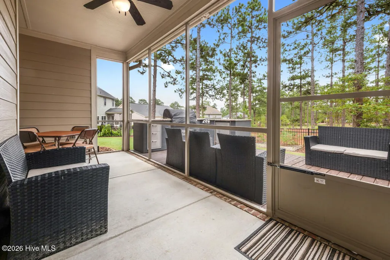
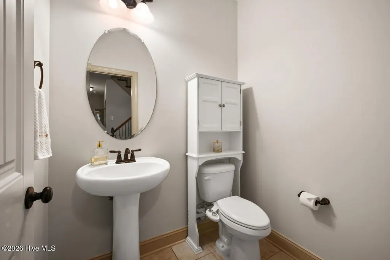
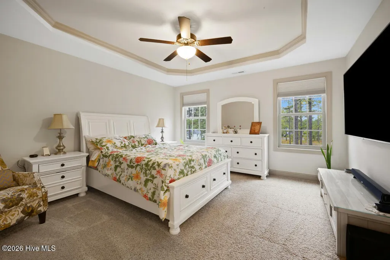
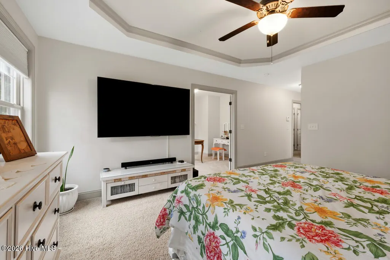
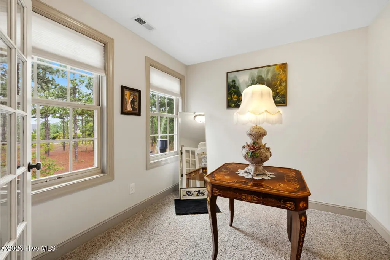
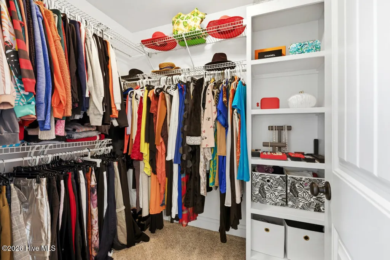
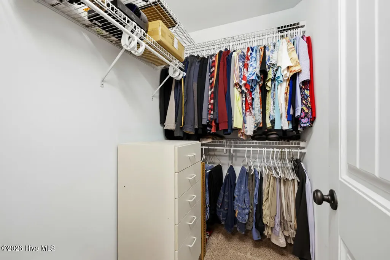
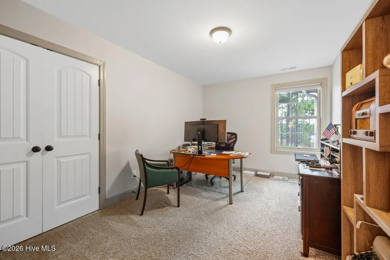
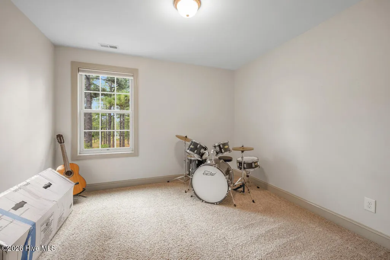
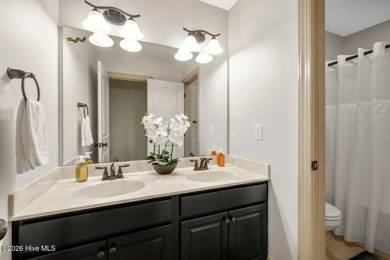
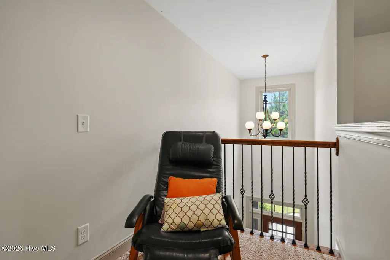
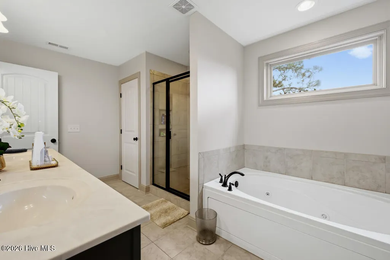
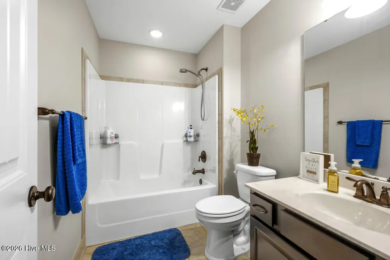
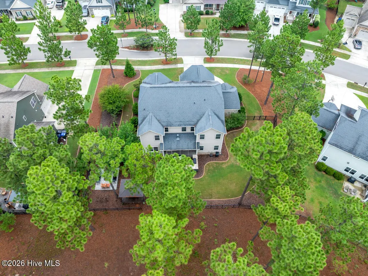
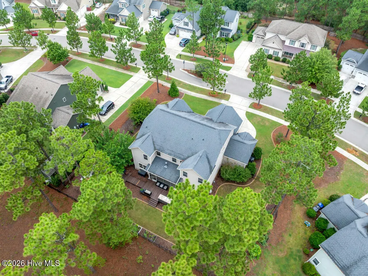
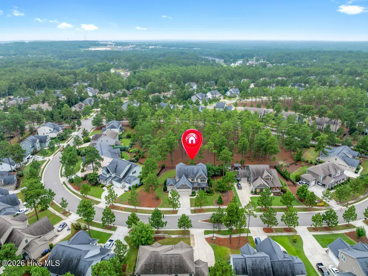
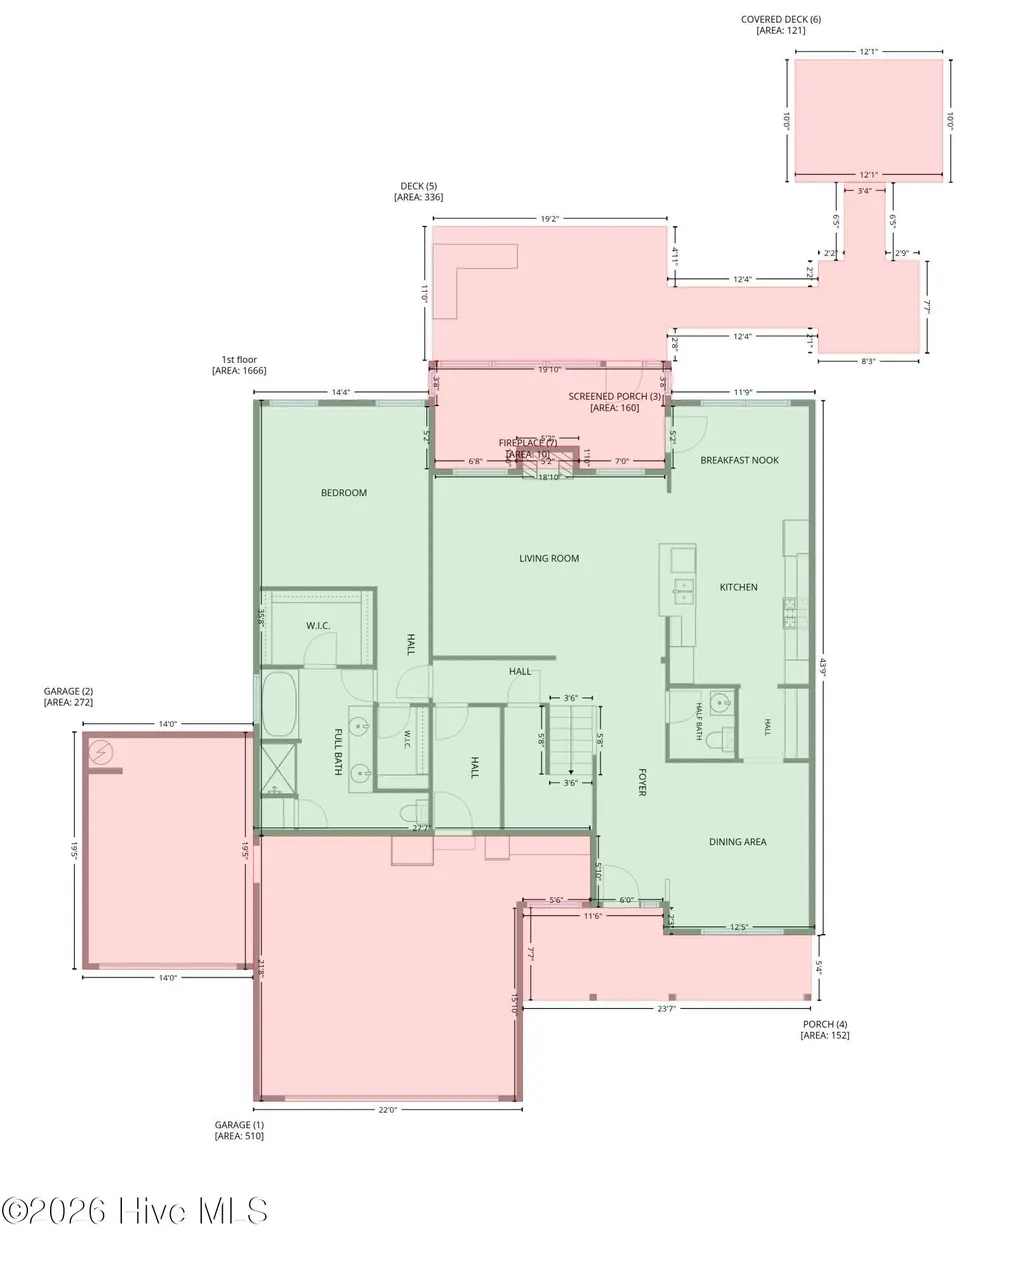
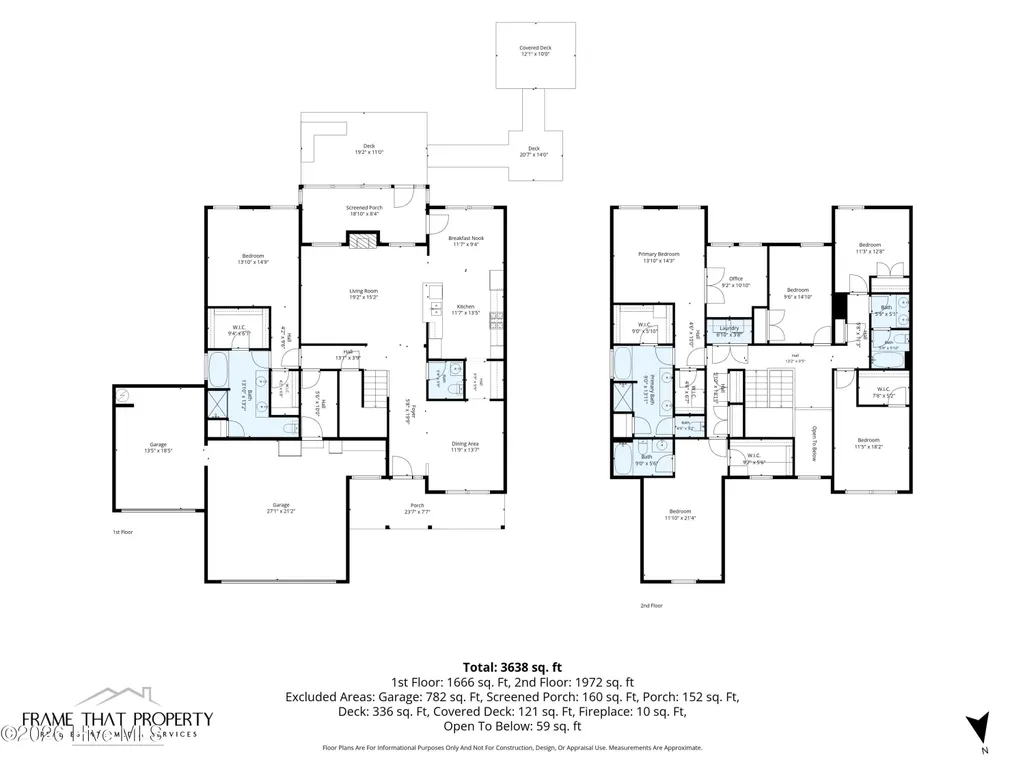
Now added SELLER CREDIT of 5,000 Use-As-You Choose! Plus preferred lender credit. Ask listing agent for details. Meticulously maintained and thoughtfully upgraded, 140 Broom Sedge Lane offers nearly 3,700 square feet on over a quarter-acre lot in The Arboretum. The rare Savannah floor plan provides exceptional flexibility and is ideal for multigenerational living, featuring six bedrooms, 4 full bathrooms, 1 powder room, two primary suites, a separate guest/in-law suite with its own full bathroom and walk-in closet, and a dedicated laundry room on each floor**. The spacious interior is designed for both everyday living and entertaining, with a welcoming living room centered around the fireplace, formal dining, breakfast area, and butler's pantry. Coffered ceilings, crown molding, and wainscoting add architectural character, while the dual-primary layout allows for true main-level living without sacrificing a private second primary suite upstairs. In addition to the upstairs primary suite, the finished room over the garage creates a true sixth bedroom and highly functional guest or in-law suite with its own full bathroom and walk-in closet. This added separation makes the home especially well suited for multigenerational living, extended-stay guests, older children, or anyone looking for added privacy and flexibility within the home. The home's upgrades continue outdoors with multiple living spaces designed to be enjoyed throughout the seasons. A screened porch leads to a multi-level deck and a natural gas-connected outdoor kitchen with built-in grill, two-burner cooktop, granite countertops, and stainless-steel drawers. A pergola, paver patio, and fire pit provide additional spaces for dining, gathering, and relaxing, all within the fenced backyard. Additional highlights include a three-car attached garage with epoxy flooring, generous storage throughout, covered front porch, generator hookup, smart lighting, French drains, gutter guards, Roof Maxx treatment, updated flashing, fresh interior paint, fiber cement siding, and established landscaping. The Arboretum offers a wonderful community lifestyle with sidewalks, clubhouse, community pool, fitness room, and playground, all conveniently located near downtown Southern Pines, Pinehurst, and the surrounding Sandhills. Priced below appraised value, this standout property brings together generous living space, a highly functional floor plan, extensive upgrades, and exceptional indoor-outdoor living in one beautifully maintained home.
| Elementary School | Middle School | High School |
|---|---|---|
| Southern Pines Elementary | Crain's Creek Middle | Pinecrest High |
| Price History | |
|---|---|
| 8/1/2026 | Listed $714,900 |
| 8/22/2026 | 3$699,900 |
| 9/17/2026 | 1$699,800 |
General Features
| Living Area | 3690.0 |
|---|---|
| Heating | Heat Pump,Fireplace(s),Electric,Natural Gas,Zoned |
| Cooling | Central Air,Heat Pump |
| Utilities | Natural Gas Available,Sewer Connected,Water Connected |
| Possession | Close Of Escrow,At Closing |
| Roof | Architectural Shingle,Composition |
| Appliances | Gas Cooktop,Built-In Microwave,Double Oven,Disposal,Dishwasher |
| Zoning | RS-2 |
| HOA Fee | 1260.0 |
| Garage Spaces | 3.0 |
| Patio/Porch Features | Covered,Deck,Patio,Screened,See Remarks,Front Porch,Rear Porch |
| Pool Features | None |
| Security Features | Security System,Smoke Detector(s),Security System Owned |
| Construction Materials | Aluminum Siding,Brick,Stone,Wood Frame |
| Year Built | 2015 |
| View | See Remarks |
| Levels | Two |
| Property Subtype | Single Family Residence |
| Tax Year | 2025 |
| Taxes | 3859.56 |
| Parcel Number | 20140361 |
| Waterfront Features | None |
| Assoc Fee Paid Per | Annually |
| County | Moore |
| Operating Expense | 0.0 |
| New Construction | No |
| Property Type | Residential |
| In City Limits? (Y/N) | Yes |
| Association Amenities | Clubhouse,Community Pool,Maintenance Common Areas,Playground,Sidewalks,Street Lights |
| HOA | Yes |
| Attached Garage | Yes |
| Energy Efficient | Lighting,LED Lighting |
| Subdivision Name | Arboretum |
| Garage Y/N | Yes |
| Other Structures | Pergola,Outdoor Kitchen |
| Total Rooms | 11 |
| Full Baths | 4 |
| Status | Active |
| Directions | Midland Rd. or Morganton Rd. to Knoll Rd. turn on Arboretum Dr.,then left on first Broom Sedge,house will be on your right |
| High School | Pinecrest High |
| City | Southern Pines |
| Association Name | The Arboretum Property Owners Association |
| High School District | Moore County Schools |
| Lot Size Units | Acres |
| Lot Size Square Feet | 13939.0 |
| Carport Spaces | 0.0 |
| Carport Y/N | No |
| Elementary School | Southern Pines Elementary |
| Property Attached Y/N | No |
| Land Lease Y/N | No |
| Home Warranty Y/N | No |
| Middle/Junior High School | Crain's Creek Middle |
| Lease Considered Y/N | No |
| Virtual Tour | https://www.zillow.com/view-imx/8d3d4d4e-0b05-4621-bf2f-5df662f5f832?wl=true&setAttribution=mls&initialViewType=pano |
| Structure Type | Wood Frame,Stick Built |
| Living Area Units | Square Feet |
| Standard Status | Active |
| Tax Assessed Value | 620010 |
| Tax Lot | 92 |
| Legal Description | Arboretum Lot 92 PH III |
| IslandOrMainland | Mainland |
Interior Features
| Interior Amenities | Master Downstairs,Walk-in Closet(s),Tray Ceiling(s),High Ceilings,Entrance Foyer,Mud Room,Generator Plug,Ceiling Fan(s),Pantry,Walk-in Shower,Blinds/Shades,Walk-In Closet(s) |
|---|---|
| Basement | None |
| Flooring | LVT/LVP,Carpet,Tile,Wood |
| Furnished Y/N | Unfurnished |
| Water Heater | Natural Gas |
| Total Fireplaces | 1 |
| Master Bed Level | Primary Living Area |
| Total Stories | 2 |
| Basement (Y/N) | No |
| Air Conditioning Y/N | Yes |
| Heating Y/N | Yes |
| Fireplace Y/N | Yes |
| Half Baths | 1 |
| Laundry Features | Dryer Hookup,Washer Hookup,Laundry Closet,Laundry Room |
| Total Bedrooms | 6 |
| Attic Features | Pull-Down Stairs,Storage |
| Entry Level | 1 |
| Room Type | Dining Room,Dining Area,Breakfast Nook,Office,Master Bedroom,Bedroom 2,Bonus Room,Bedroom 3,Bedroom 4,Bedroom 5,Family Room |
| Total Baths | 5 |
| Living Area Range | 3500 - 3999 |
| SmokingYN | No |
Exterior Features
| Exterior Amenities | Irrigation System,Gas Grill,Outdoor Kitchen,Cluster Mailboxes,Gas Log,Outdoor Grill |
|---|---|
| Exterior Finish | Aluminum Siding,Brick,Stone,See Remarks |
| Fencing | Metal/Ornamental,Back Yard,Fenced |
| Parking Features | Concrete,Garage Door Opener,Lighted,Paved,Garage |
| Water Source | Public |
| Total Parking | 3.0 |
| Lot Size Area | 0.32 |
| Foundation Details | Slab |
| Spa | No |
| Building Area Total | 3690.0 |
| Lot Dimensions | 102x120x131x120 |
| Lot Size Acres | 0.32 |
| Road Surface Type | Paved |
| Frontage Type | See Remarks |
| Waterfront Y/N | No |
| Road Frontage Type | Maintained,Asphalt,Paved |
| Crops Included Y/N | No |
| Horse Y/N | No |
Amenities
- Foreclosure
- Views
- Short Sale
- New Construction
- Adult 55+
- Lease To Own
- No HOA Fees
- Furnished
- Primary On Main
- Air Conditioning
- Seller Finance
- Green
- Fixer Upper
- Horse
- Golf
- Fireplace
- Deck
- Garage
- Basement
- Pool
Property vs Single Family Average in 28387
Price
Taxes
Year Built
Visits
In The Neighborhood
Primary On Main
Southern Pines
$ 595,000
- Type
- Single Family
- Size
- 1,961 SqFt
- Rooms
- 4 Beds + 2.5 Baths
New Construction
Southern Pines
$ 299,000
- Type
- Single Family
- Size
- 1,517 SqFt
- Rooms
- 3 Beds + 2.5 Baths
Primary On Main
Southern Pines
$ 900,000
- Type
- Single Family
- Size
- 3,994 SqFt
- Rooms
- 5 Beds + 3.5 Baths
 The data relating to real estate on this web site comes in part from the Internet Data Exchange program of Hive MLS LLC, and is updated as of September 20, 2026 9:16 PM UTC All information is deemed reliable but not guaranteed and should be independently verified. All properties are subject to prior sale, change, or withdrawal. Neither listing broker(s) nor Holland Shepard Group shall be responsible for any typographical errors, misinformation, or misprints, and shall be held totally harmless from
