
New Construction - Primary on Main







Address
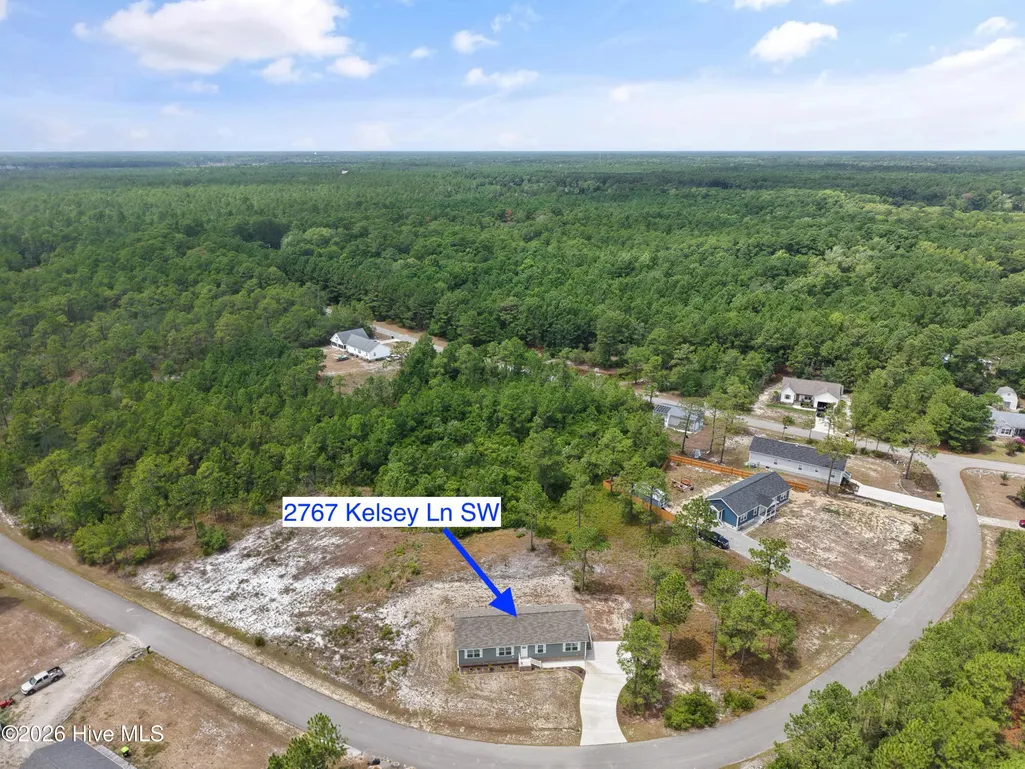
2767 Kelsey Lane Sw, Shallotte, NC
Price
$ 315,500
Property Attributes
- MLS#100591724
- TypeSingle Family
- Listing Status Active
- CountyBRUNSWICK
- CityShallotte
- AreaSkylee Place
- NeighborhoodShallotte
- Zip28470
- StyleSingle Family Residence
- Year Built2025
- Taxes$ 78
- Price$ 315,500
- Bedrooms4
- Full Bathrooms2
- Half Bathrooms0
- Sqr Footage1792
- Lot Size0.36 Acres
Data Source:
North Carolina Regional MLS (NCRMLS)
Property Description
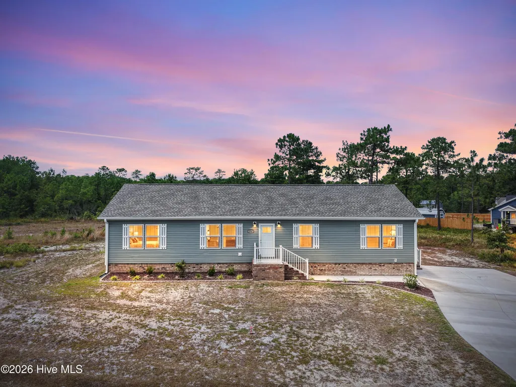
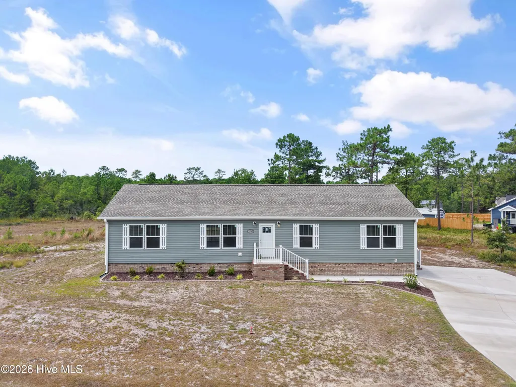
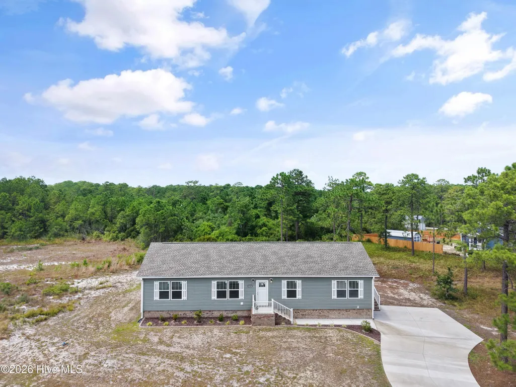
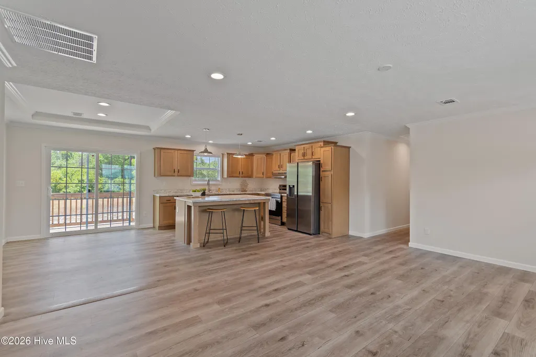
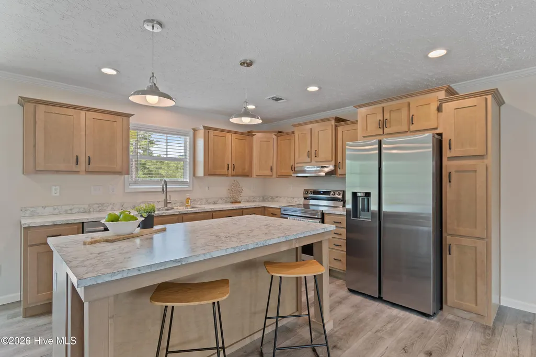
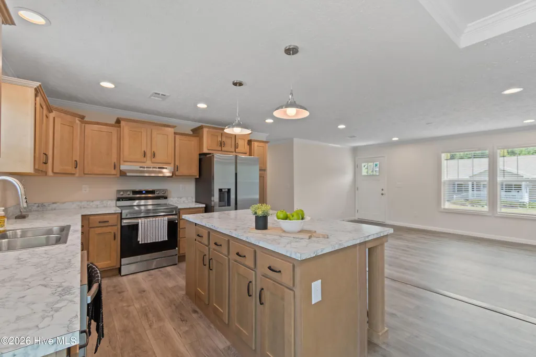
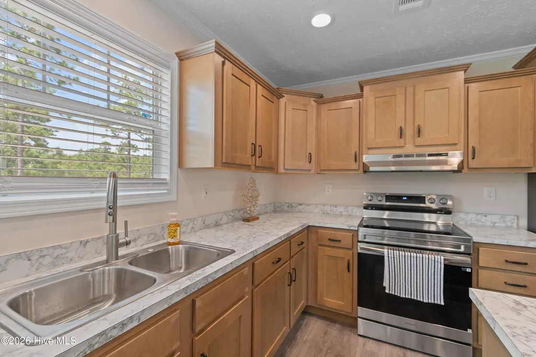
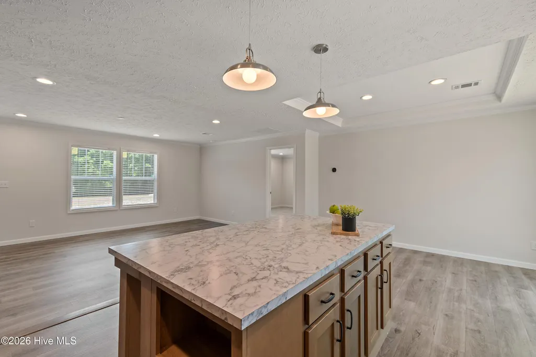
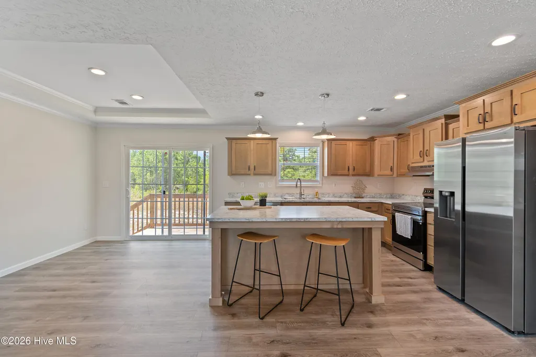
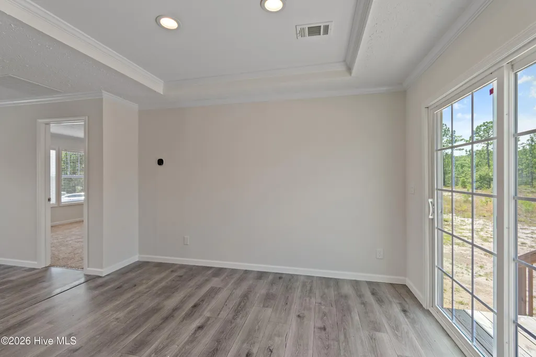
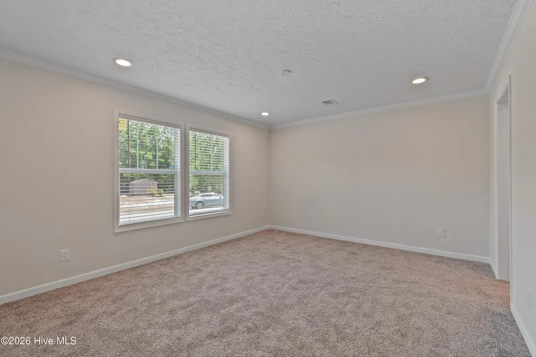
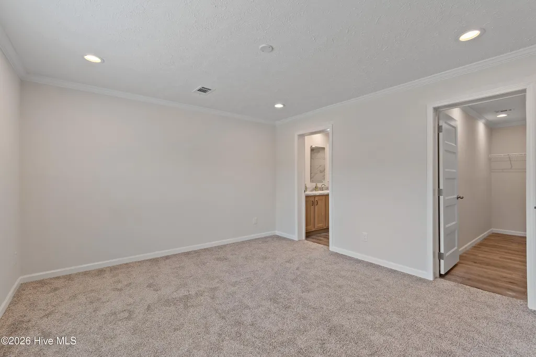
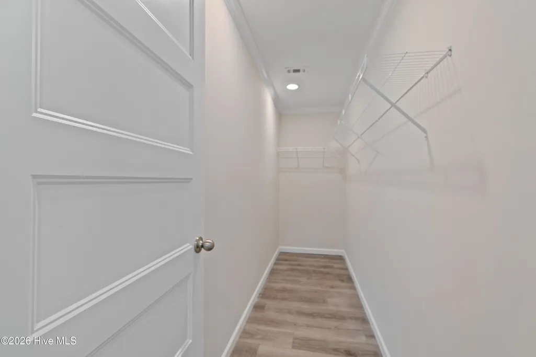
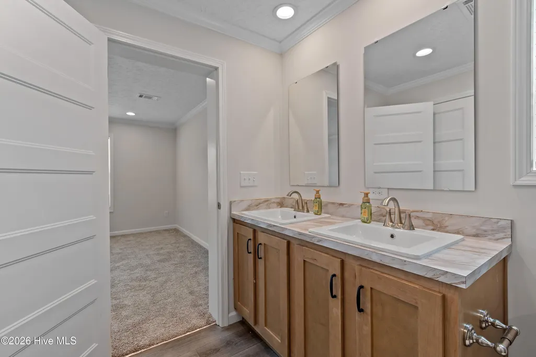
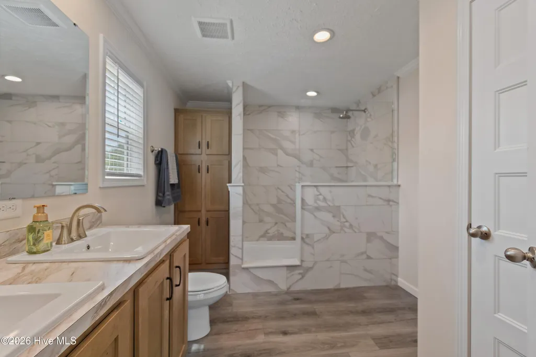
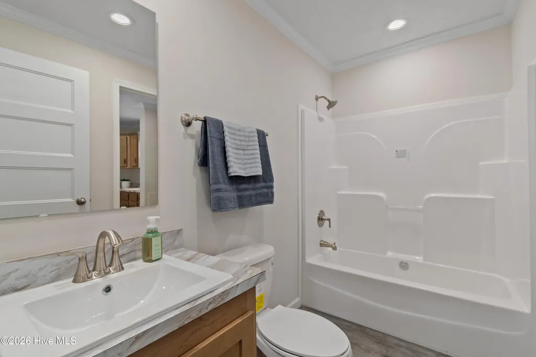
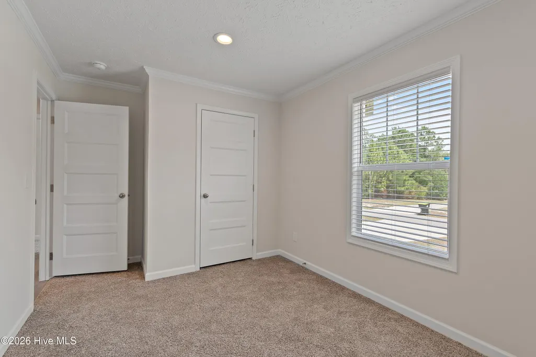
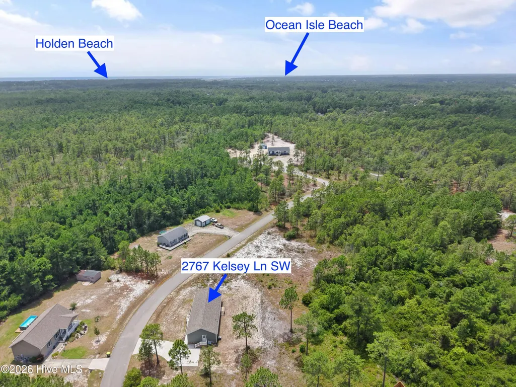
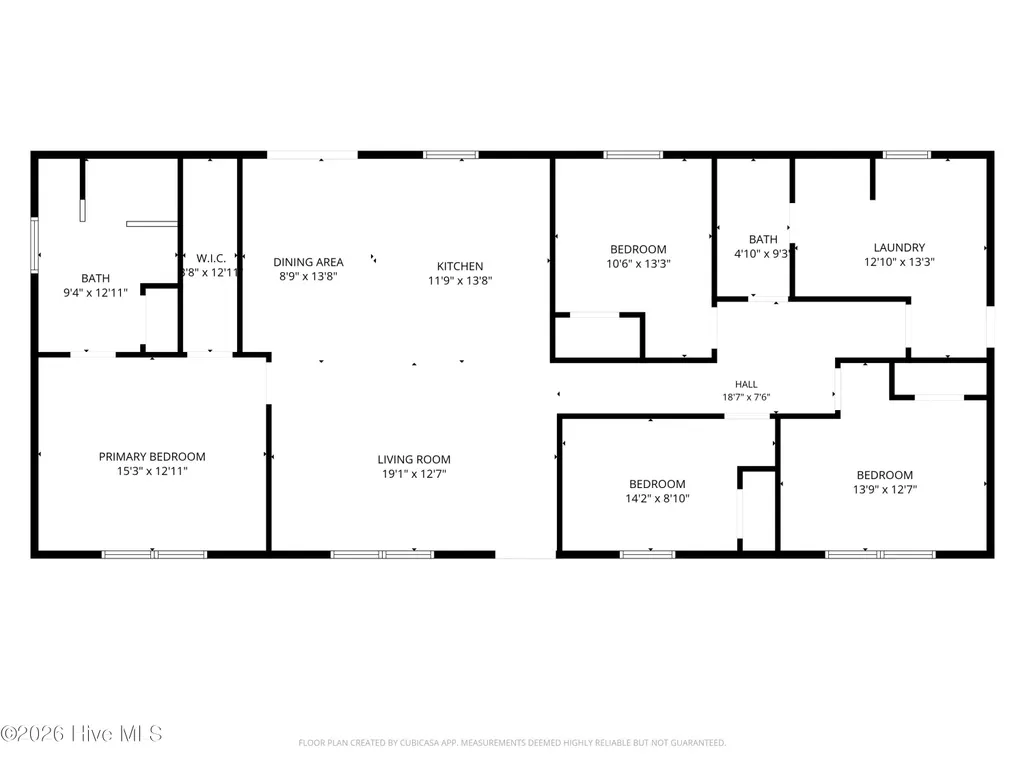
Here at 2767 Kelsey Lane Southwest Shallotte, North Carolina you will enjoy a large floorplan showcasing four bedrooms and right under 1,800 +/- heated square feet of living space. A wide concrete driveway is found here with a front and side entrance porch. You will walk into this open concept living space and feel right at home. The large kitchen will offer a center island completed with built-in book shelves. Enjoy a stainless steel appliance package to include an electric stove, dishwasher and side by side fridge. Your dining area will be conveniently located right next to your kitchen space, showcase a trey ceiling and have a sliding glass door out to your back deck and yard space. The split floorplan will have the entire left side of the home as your private primary suite. Enjoy a double front window allowing for natural lighting, a walk-in closet and en-suite bathroom. In the primary bath you can enjoy a linen closet, double vanity sinks and a large, low entry custom shower. Your guest can enjoy the right side of the home with THREE separate guest bedrooms and a private guest bathroom featuring a tub/shower combo. The extra large laundry room will have extra storage cabinets, folding counter, utilities sink and offer as a drop zone with a side exit to the concrete driveway. This home will feature upgraded and well manicured landscaping and is located less than 15 minutes +/- from your toes in the white sandy beaches at Holden Beach. Skylee Place is a quiet, barely developed community just minutes to all dining, shopping, healthcare and leisure options. You can enjoy being less than an hour from the Myrtle Beach or Wilmington airport. Did we mention this is an inactive HOA with minimal restrictions and NO HOA fees? Enjoy a short term vacation rental or airbnb, a boat or an RV allowed on-site. Do not hesitate to schedule a tour of your new home today.
| Elementary School | Middle School | High School |
|---|---|---|
| Supply Elementary School | Cedar Grove Middle School | West Brunswick High School |
| Price History | |
|---|---|
| 7/27/2026 | Listed $315,500 |
General Features
| Living Area | 1792.0 |
|---|---|
| Heating | Electric,Heat Pump |
| Cooling | Central Air |
| Utilities | Water Connected,Water Tap Paid,High Speed Internet |
| Possession | Close Of Escrow,At Closing |
| Roof | Architectural Shingle |
| Appliances | Electric Oven,Refrigerator,Dishwasher |
| Zoning | R-75 |
| Patio/Porch Features | Porch,Rear Porch,Side Porch |
| Pool Features | None |
| Security Features | Smoke Detector(s) |
| Construction Materials | Brick,Vinyl Siding,Wood Frame |
| Year Built | 2025 |
| View | See Remarks |
| Levels | One |
| Property Subtype | Single Family Residence |
| Tax Year | 2025 |
| Taxes | 78.14 |
| Parcel Number | 215aa014 |
| HomeWarrantyAmount | 0.0 |
| Waterfront Features | None |
| County | Brunswick |
| Operating Expense | 0.0 |
| New Construction | Yes |
| Property Type | Residential |
| In City Limits? (Y/N) | No |
| HOA | No |
| Attached Garage | No |
| Energy Efficient | Lighting,LED Lighting |
| Subdivision Name | Skylee Place |
| Garage Y/N | No |
| Total Rooms | 6 |
| Full Baths | 2 |
| Status | Active |
| Directions | From US 17-N take a right onto Red Bug Rd. SW. Take Red Bug to stop sign and take a left onto NC-130 East. At stoplight take a Right onto Shell Point Rd. SW. Take a Left at sign onto Skylee Sr. SW. T |
| High School | West Brunswick |
| City | Shallotte |
| High School District | Brunswick County Schools |
| Lot Size Units | Acres |
| Lot Size Square Feet | 15682.0 |
| Carport Spaces | 0.0 |
| Carport Y/N | No |
| Elementary School | Supply |
| Property Attached Y/N | No |
| Land Lease Y/N | No |
| Home Warranty Y/N | Yes |
| Middle/Junior High School | Cedar Grove |
| Property Condition | New Construction |
| Lease Considered Y/N | No |
| Virtual Tour | https://my.matterport.com/show/?m=yMMGKPhGaXH&mls=1 |
| Structure Type | Wood Frame,Modular |
| Living Area Units | Square Feet |
| Standard Status | Active |
| Tax Assessed Value | 223940 |
| Tax Lot | 14 |
| Legal Description | L-14 PH-1 SKYLEE PLACE PL 26/438 |
| IslandOrMainland | Mainland |
Interior Features
| Interior Amenities | Walk-in Closet(s),Tray Ceiling(s),Bookcases,Kitchen Island,Walk-in Shower,Blinds/Shades,Smart Thermostat,Walk-In Closet(s),WiFi Thermostat |
|---|---|
| Basement | None |
| Flooring | Carpet,Vinyl |
| Furnished Y/N | Unfurnished |
| Water Heater | Electric |
| Master Bed Level | Primary Living Area |
| Total Stories | 1 |
| Basement (Y/N) | No |
| Air Conditioning Y/N | Yes |
| Heating Y/N | Yes |
| Fireplace Y/N | No |
| Laundry Features | Dryer Hookup,Washer Hookup,Laundry Room,Utility Sink |
| Total Bedrooms | 4 |
| Attic Features | None |
| Entry Level | 1 |
| Room Type | Living Room,Dining Area,Master Bedroom,Bedroom 1,Bedroom 2,Bedroom 3 |
| Total Baths | 2 |
| Living Area Range | 1600 - 1799 |
| SmokingYN | No |
Exterior Features
| Exterior Finish | Brick,Vinyl Siding |
|---|---|
| Fencing | None |
| Parking Features | Concrete |
| Lot Features | Cleared,Landscaped |
| Water Source | County Water |
| Total Parking | 0.0 |
| Lot Size Area | 0.36 |
| Foundation Details | Brick/Mortar,Crawl Space |
| Spa | No |
| Building Area Total | 1792.0 |
| Lot Dimensions | 66X170X150X123 |
| Lot Size Acres | 0.36 |
| Road Surface Type | Paved |
| Frontage Type | See Remarks |
| Waterfront Y/N | No |
| Road Frontage Type | Private Road,Maintained,Asphalt,Paved |
| Crops Included Y/N | No |
| Horse Y/N | No |
Amenities
- Foreclosure
- Views
- Short Sale
- New Construction
- Adult 55+
- Lease To Own
- No HOA Fees
- Furnished
- Primary On Main
- Air Conditioning
- Seller Finance
- Green
- Fixer Upper
- Horse
- Golf
- Fireplace
- Deck
- Garage
- Basement
- Pool
Property vs Single Family Average in 28470
Price
Taxes
Year Built
Visits
 The data relating to real estate on this web site comes in part from the Internet Data Exchange program of Hive MLS LLC, and is updated as of September 22, 2026 2:21 AM UTC All information is deemed reliable but not guaranteed and should be independently verified. All properties are subject to prior sale, change, or withdrawal. Neither listing broker(s) nor Holland Shepard Group shall be responsible for any typographical errors, misinformation, or misprints, and shall be held totally harmless from
