
Price Reduction - Primary on Main











Address
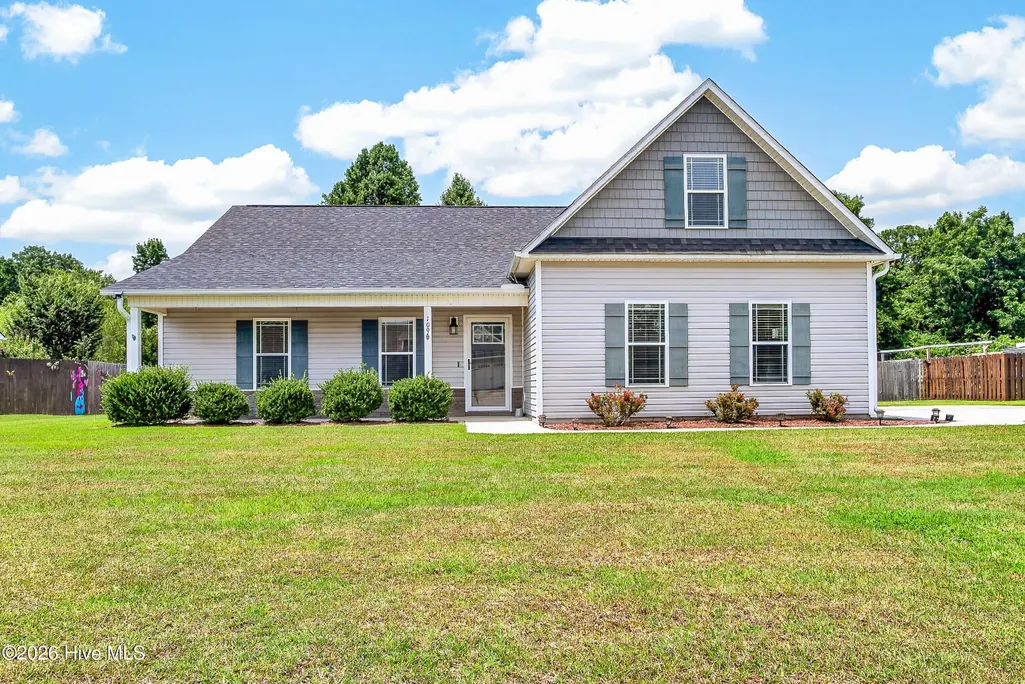
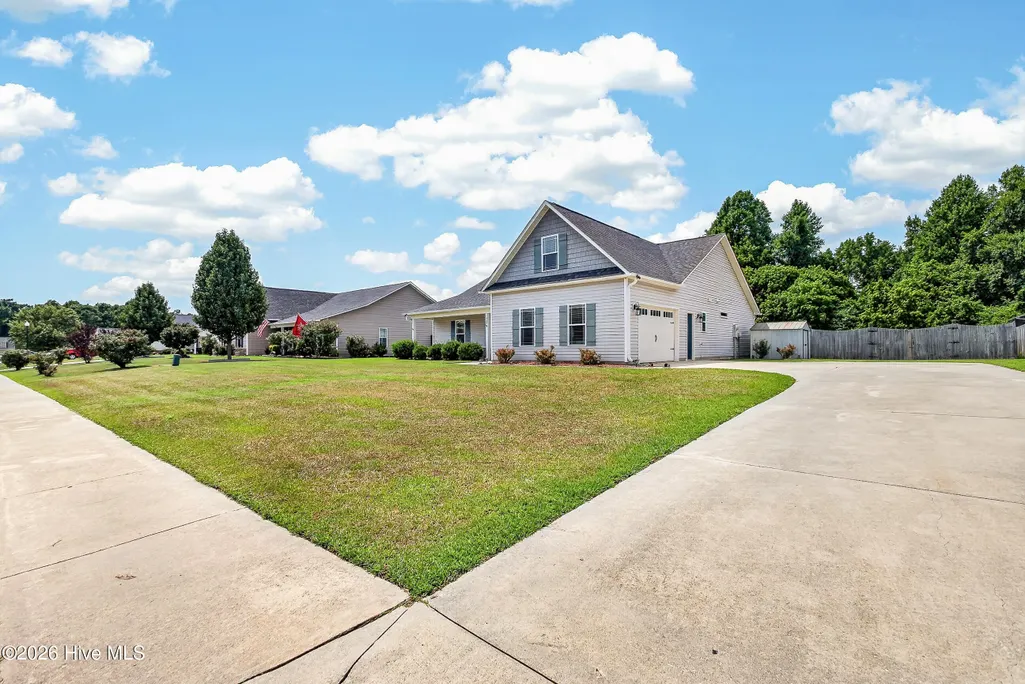
109 Pembury Way, Richlands, NC
Price
$ 323,500
Property Attributes
- MLS#100591493
- TypeSingle Family
- Listing Status Active
- CountyONSLOW
- CityRichlands
- AreaMaidstone Park
- NeighborhoodRichlands
- Zip28574
- StyleSingle Family Residence
- Year Built2015
- Taxes$ 2520
- Price$ 323,500
- Bedrooms4
- Full Bathrooms2
- Half Bathrooms0
- Sqr Footage2045
- Lot Size0.62 Acres
Data Source:
North Carolina Regional MLS (NCRMLS)
Property Description
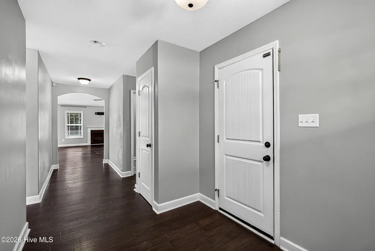
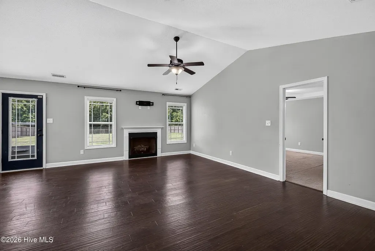
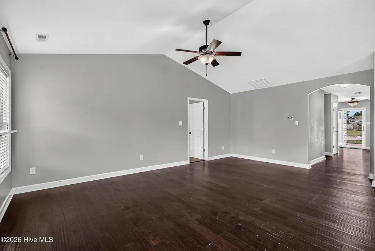
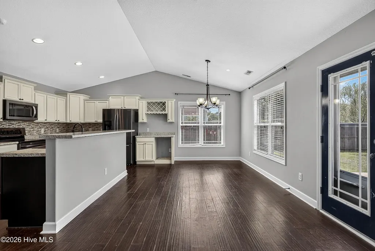
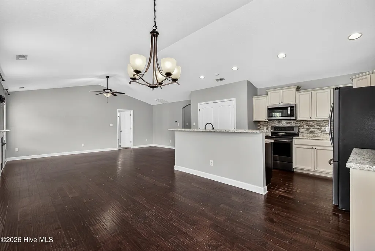
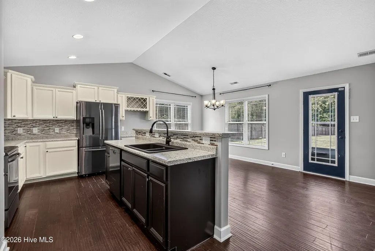
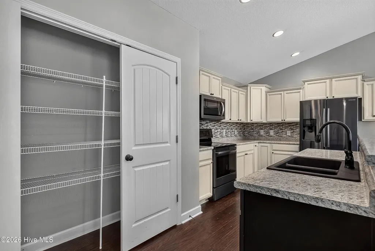
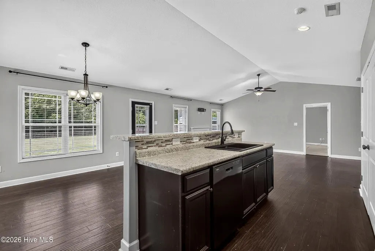
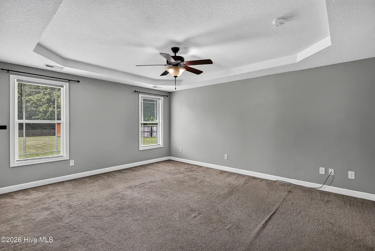
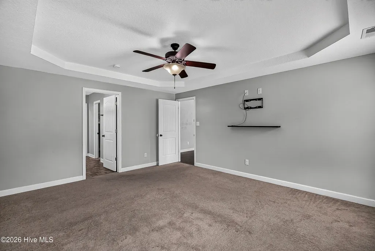
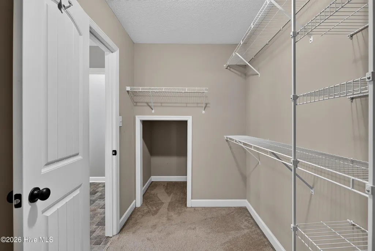
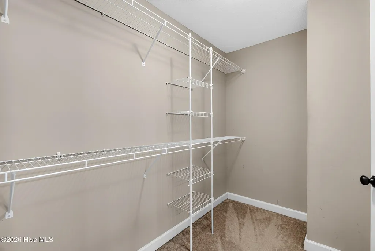
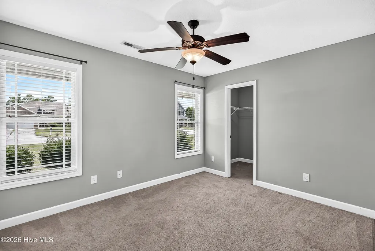
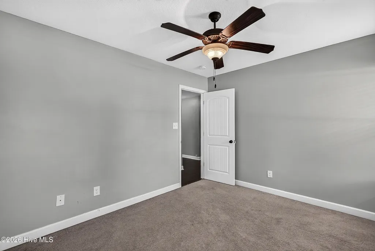
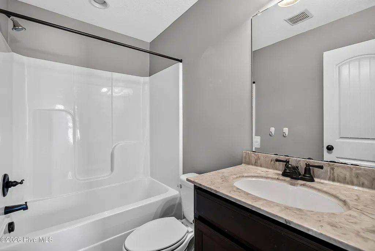
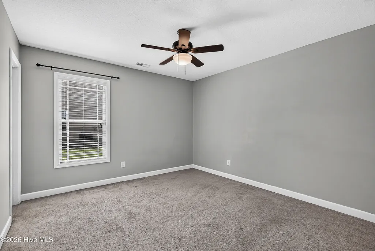
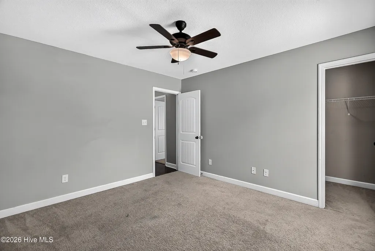
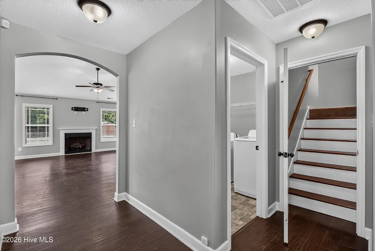
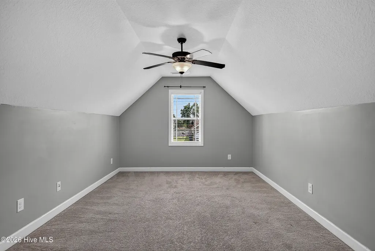
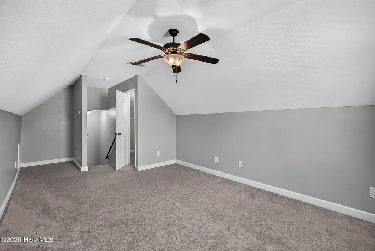
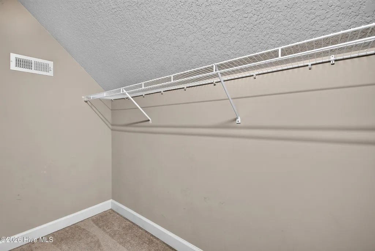
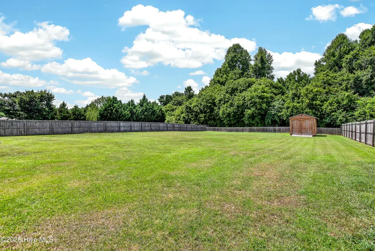
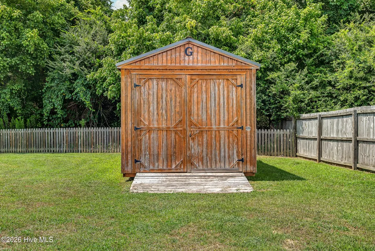
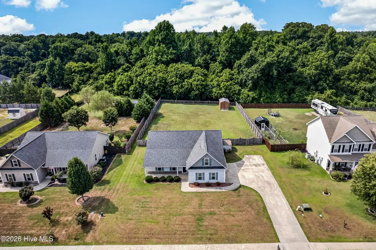
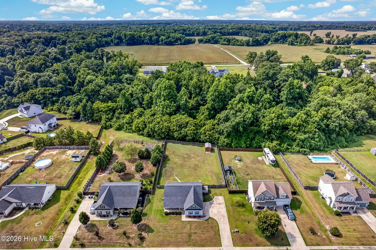
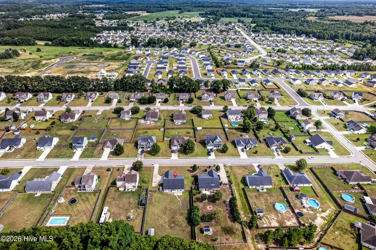
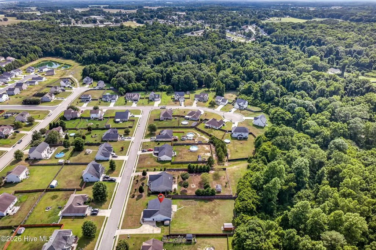
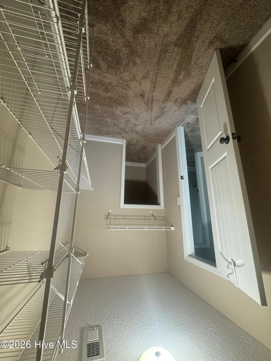
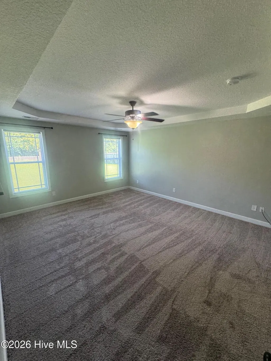
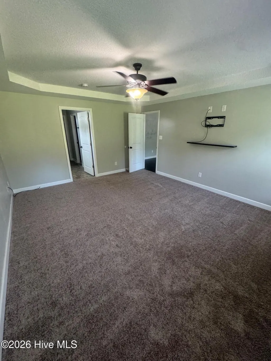
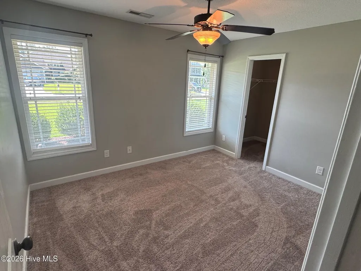
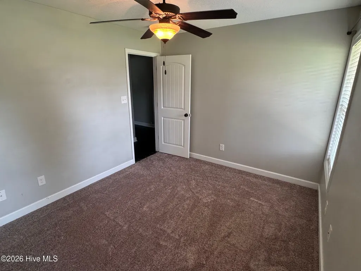
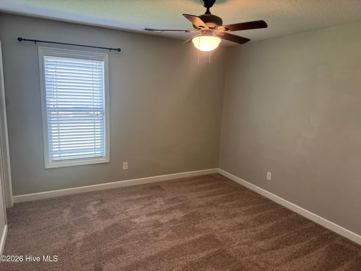
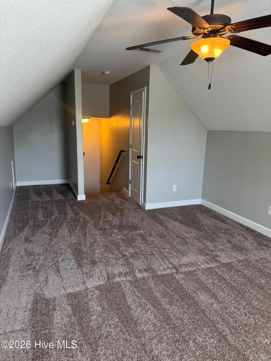
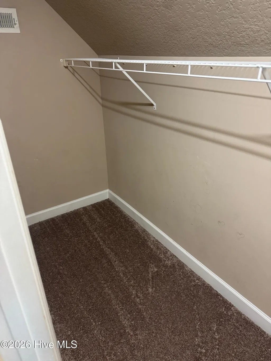
PRICE IMPROVEMENT + $3,500 SELLER CREDIT! New price of $323,500 plus $3,500 seller credit toward allowable buyer closing costs, prepaid expenses, or other permitted costs, subject to contract and lender approval. Welcome back to the market! This beautifully maintained 4-bedroom, 2-bathroom home offers fresh appeal with new carpet throughout, providing a clean, updated feel from the moment you step inside. Looking for space--inside and out? Situated on one of the largest fully fenced lots in the neighborhood, this home offers plenty of room to relax, entertain, and enjoy the outdoors. Inside, the bright, open-concept floor plan creates a seamless flow between the kitchen, dining, and living areas, making everyday living and hosting family and friends a breeze. The home also features an attached 2-car garage and a large driveway with ample parking. Above the garage, a finished bonus room provides flexible space for a home office, media room, playroom, guest retreat, or additional living area. Step outside to enjoy the expansive fenced backyard, complete with a large storage shed perfect for lawn equipment, tools, or a workshop, along with an additional storage unit along the side of the home for added convenience. With new carpet, generous living space, exceptional storage, and one of the neighborhood's largest fenced yards, this home is ready for its next chapter. Come see all that 109 Pembury Way has to offer! Owner/Seller is a licensed Real Estate Agent.
| Elementary School | Middle School | High School |
|---|---|---|
| Richlands Elementary School | Trexler Middle School | Richlands High School |
| Price History | |
|---|---|
| 7/25/2026 | Listed $325,000 |
| 9/18/2026 | 1$323,500 |
General Features
| Living Area | 2045.0 |
|---|---|
| Heating | Electric,Heat Pump |
| Cooling | Central Air |
| Utilities | Sewer Available,Water Available |
| Possession | Negotiable |
| Roof | Shingle |
| Appliances | Washer,Refrigerator,Range,Dryer,Disposal,Dishwasher |
| Zoning | R-15 |
| HOA Fee | 120.0 |
| Garage Spaces | 2.0 |
| Patio/Porch Features | Patio,Porch |
| Construction Materials | Vinyl Siding,Wood Frame |
| Year Built | 2015 |
| View | See Remarks |
| Levels | One and One Half |
| Property Subtype | Single Family Residence |
| Tax Year | 2025 |
| Taxes | 2520.6 |
| Parcel Number | 43e-87 |
| Assoc Fee Paid Per | Annually |
| County | Onslow |
| Operating Expense | 0.0 |
| New Construction | No |
| Property Type | Residential |
| In City Limits? (Y/N) | Yes |
| Association Amenities | Maintenance Common Areas,Management |
| HOA | Yes |
| Attached Garage | Yes |
| Subdivision Name | Maidstone Park |
| Garage Y/N | Yes |
| Total Rooms | 6 |
| Full Baths | 2 |
| Status | Active |
| Directions | From Gum Branch Rd heading towards Richlands: Take a Right onto Cowhorn Rd,Left onto Comfort Rd,Left onto Maidstone Dr,Right on Schilling St,Left on Pembury Way,Home is on the Right. |
| High School | Richlands |
| City | Richlands |
| Association Name | Maidstone Park |
| High School District | Onslow |
| Lot Size Units | Acres |
| Lot Size Square Feet | 27007.0 |
| Carport Spaces | 0.0 |
| Carport Y/N | No |
| Elementary School | Richlands |
| Property Attached Y/N | No |
| Land Lease Y/N | No |
| Home Warranty Y/N | No |
| Middle/Junior High School | Trexler |
| Lease Considered Y/N | No |
| Virtual Tour | https://drive.google.com/file/d/1a1spsXo-_0zEb5MW-B5jRbdLjX6GVdgO/view?usp=drive_link |
| Structure Type | Wood Frame,Stick Built |
| Living Area Units | Square Feet |
| Standard Status | Active |
| Tax Assessed Value | 243534 |
| Legal Description | Deed Book 6118,Pg. 77 Map Book 62,Pg. 209,Slide O-2 Lot 126 P2 S1 Maidstone Park |
| IslandOrMainland | Mainland |
Interior Features
| Interior Amenities | Master Downstairs,Walk-in Closet(s),Vaulted Ceiling(s),High Ceilings,Entrance Foyer,Ceiling Fan(s),Pantry,Walk-In Closet(s) |
|---|---|
| Flooring | Carpet,Laminate |
| Water Heater | Electric |
| Total Fireplaces | 1 |
| Master Bed Level | Primary Living Area |
| Total Stories | 2 |
| Basement (Y/N) | No |
| Air Conditioning Y/N | Yes |
| Heating Y/N | Yes |
| Fireplace Y/N | Yes |
| Laundry Features | In Hall,Laundry Room |
| Total Bedrooms | 4 |
| Entry Level | 1 |
| Room Type | Master Bedroom,Bedroom 2,Bedroom 3,Bedroom 4,Living Room,Dining Room,Dining Area,Laundry,Bathroom 1,Bathroom 2 |
| Total Baths | 2 |
| Living Area Range | 2000 - 2199 |
| SmokingYN | No |
Exterior Features
| Exterior Finish | Vinyl Siding |
|---|---|
| Fencing | Wood |
| Parking Features | On Site,Paved |
| Water Source | Public |
| Total Parking | 2.0 |
| Lot Size Area | 0.62 |
| Foundation Details | Slab |
| Spa | No |
| Building Area Total | 2045.0 |
| Lot Dimensions | TBD |
| Lot Size Acres | 0.62 |
| Road Surface Type | Paved |
| Frontage Type | See Remarks |
| Waterfront Y/N | No |
| Road Frontage Type | Maintained,City Street,State Road,Paved |
| Crops Included Y/N | No |
| Horse Y/N | No |
Amenities
- Foreclosure
- Views
- Short Sale
- New Construction
- Adult 55+
- Lease To Own
- No HOA Fees
- Furnished
- Primary On Main
- Air Conditioning
- Seller Finance
- Green
- Fixer Upper
- Horse
- Golf
- Fireplace
- Deck
- Garage
- Basement
- Pool
Property vs Single Family Average in 28574
Price
Taxes
Year Built
Visits
 The data relating to real estate on this web site comes in part from the Internet Data Exchange program of Hive MLS LLC, and is updated as of September 20, 2026 9:16 PM UTC All information is deemed reliable but not guaranteed and should be independently verified. All properties are subject to prior sale, change, or withdrawal. Neither listing broker(s) nor Holland Shepard Group shall be responsible for any typographical errors, misinformation, or misprints, and shall be held totally harmless from
