
Golf Course - Primary on Main





Address
431 Green Links Drive, Cameron, NC
Price
$ 360,000
Property Attributes
- MLS#100590093
- TypeSingle Family
- Listing Status Active
- CountyHARNETT
- CityCameron
- AreaCarolina Seasons
- NeighborhoodCameron
- Zip28326
- StyleSingle Family Residence
- Year Built2009
- Taxes$ 1806
- Price$ 360,000
- Bedrooms4
- Full Bathrooms3
- Half Bathrooms0
- Sqr Footage2566
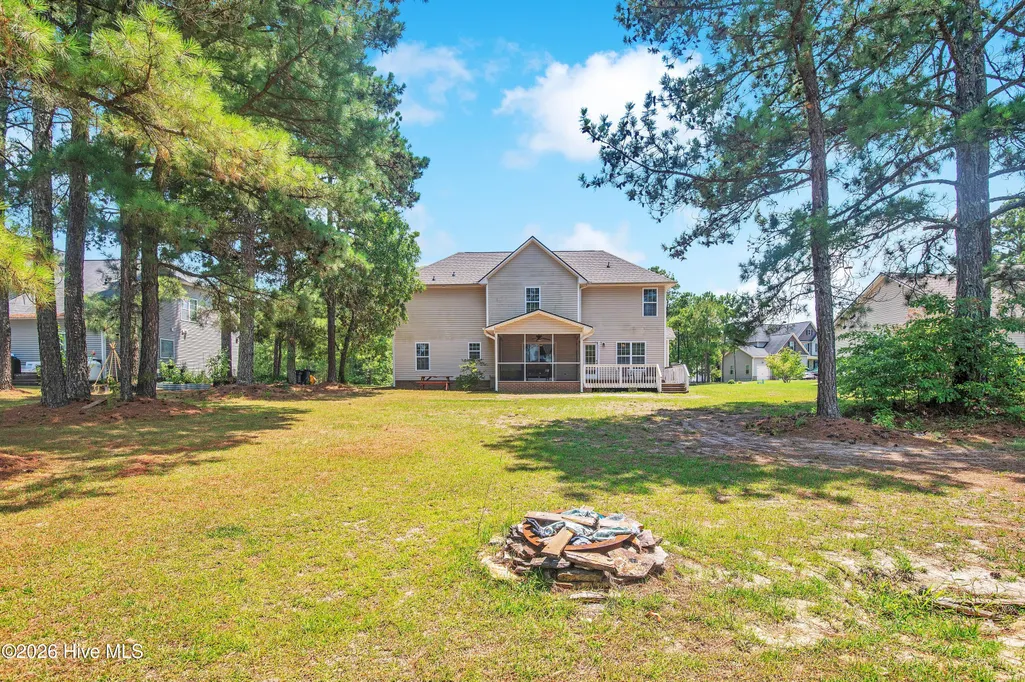
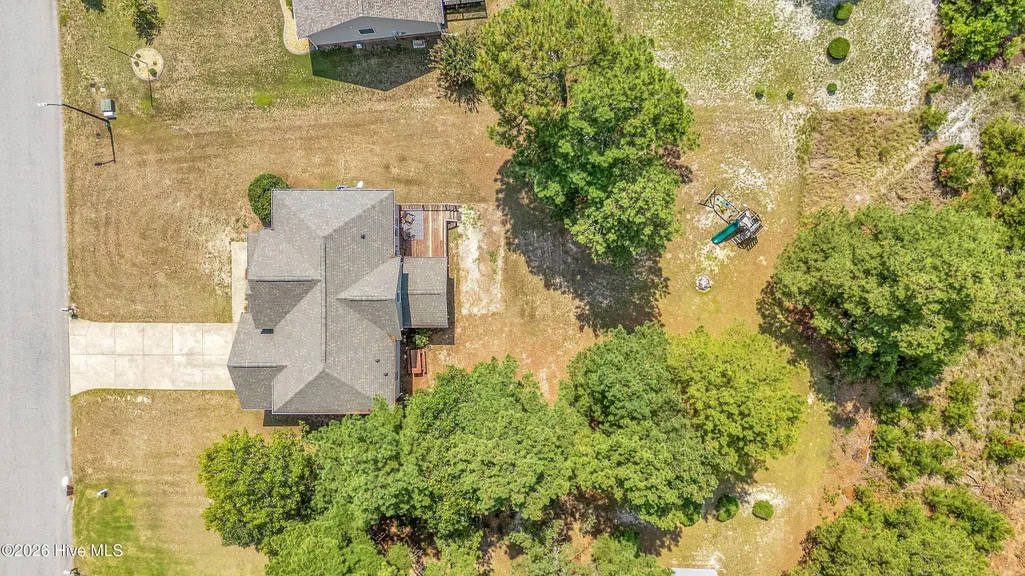
- Lot Size0.44 Acres
Data Source:
North Carolina Regional MLS (NCRMLS)
Property Description
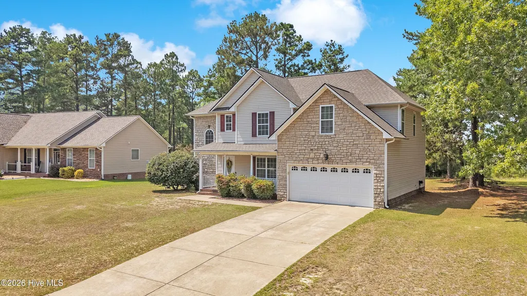
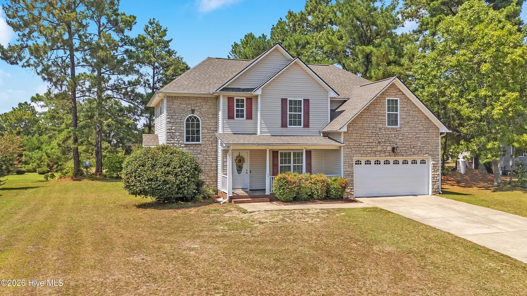
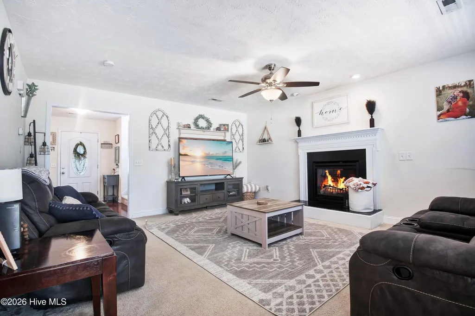
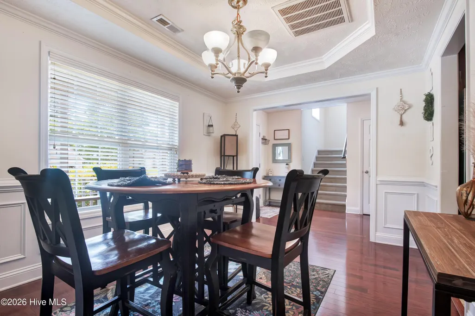
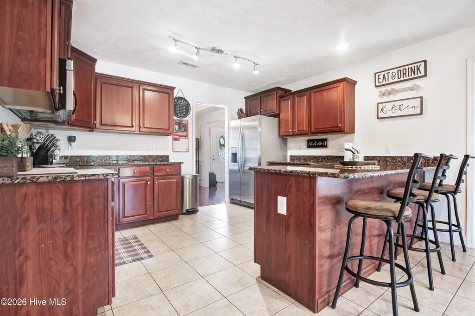
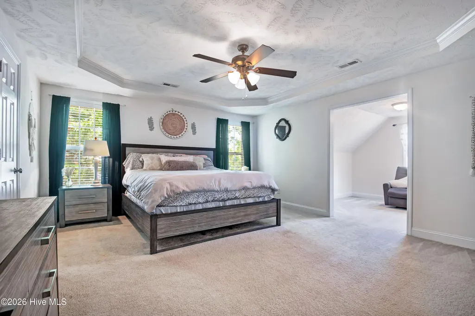
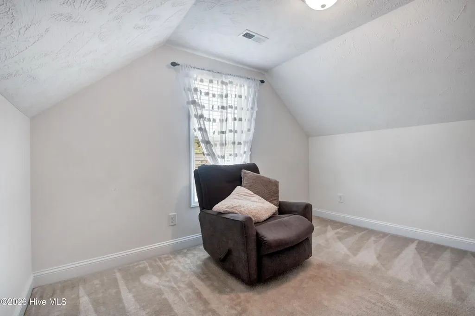
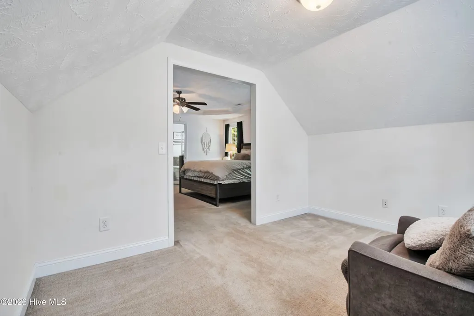
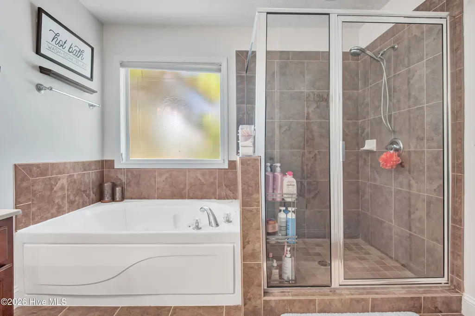
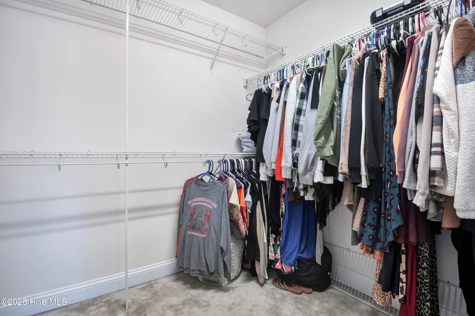
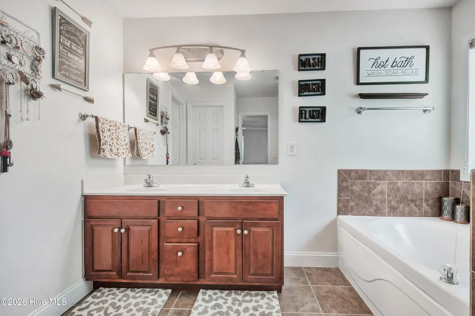
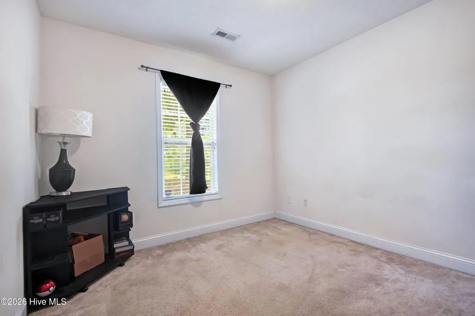
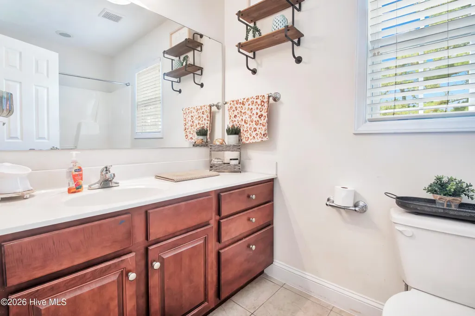
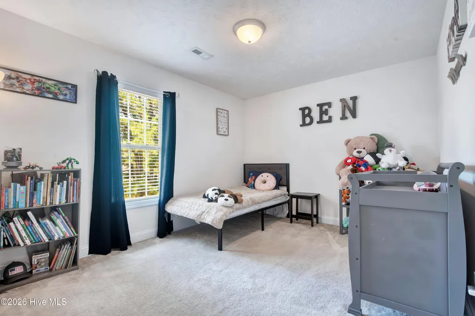
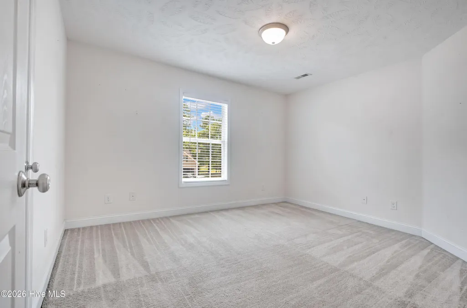
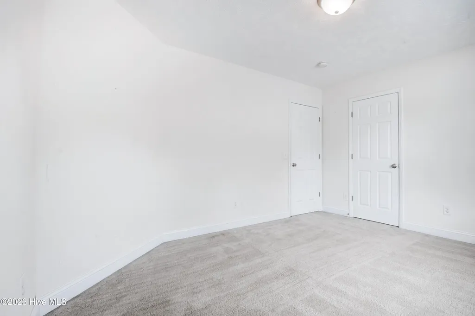
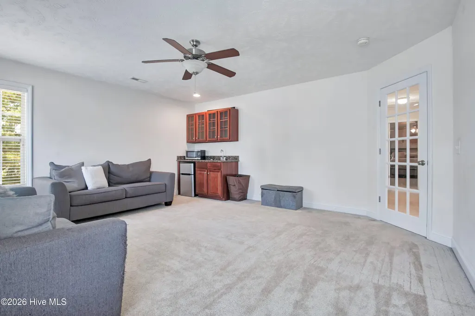
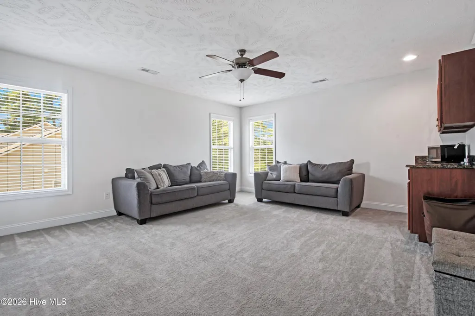
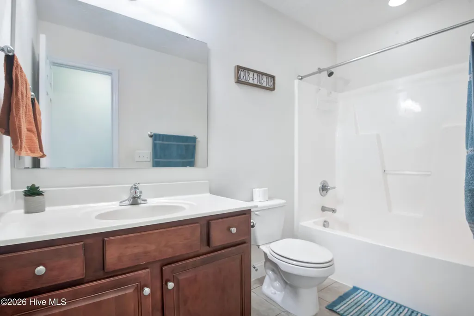
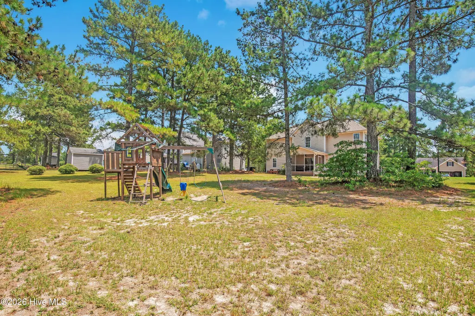
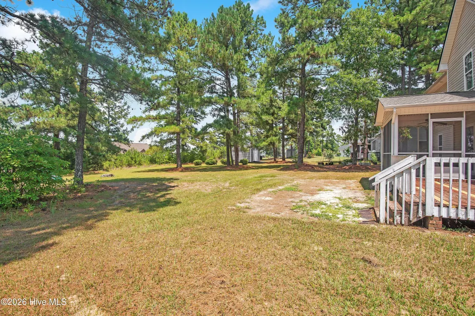
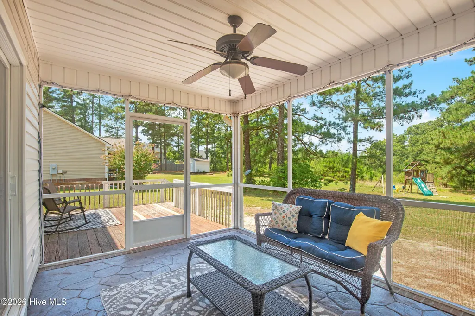
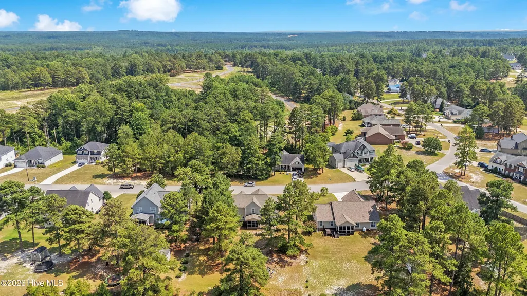
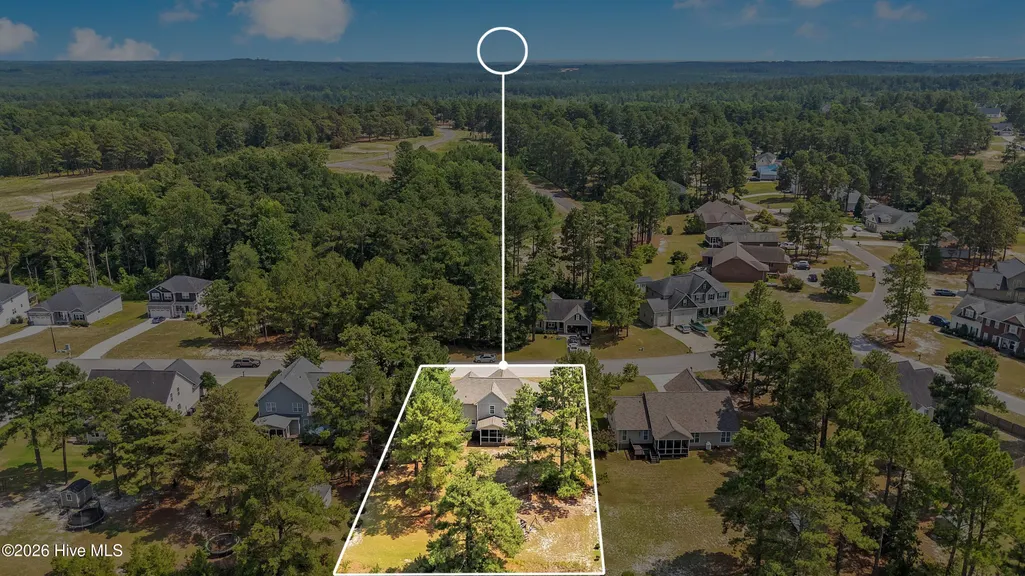
Welcome to this beautifully maintained 4-bedroom, 3-bath home offering 2,566 square feet of comfortable living space on nearly half an acre in the desirable Carolina Seasons community. Major updates provide peace of mind, including a new roof and HVAC system installed in 2022, allowing you to move in with confidence. Inside, you'll find a thoughtfully designed floor plan featuring a spacious living room, formal dining room, and a well appointed kitchen with granite countertops, stainless steel appliances, abundant cabinet space, and a sunny breakfast area. A first-floor bedroom and full bath offer the perfect space for guests, a home office, or multi-generational living. Upstairs, the spacious owner's suite serves as a private retreat with a walk-in closet and ensuite bath. Two additional bedrooms, another full bathroom, and a versatile bonus room provide endless possibilities for a media room, playroom, home gym, or flex space to fit your lifestyle. Step outside to enjoy the peaceful setting from the screened porch or entertain family and friends on the adjoining deck overlooking the back yard. The nearly half-acre lot offers room to spread out and play or entertain. Conveniently located with easy access to Fort Bragg, Sanford, Southern Pines, Fayetteville, shopping, dining, and commuter routes, this home offers the perfect combination of space, updates, and location. Don't miss your opportunity to own this move-in-ready golf course home with major system updates already completed. Schedule your private showing today!
| Elementary School | Middle School | High School |
|---|---|---|
| Benhaven Elementary | Highland Middle School | Western Harnett High School |
| Price History | |
|---|---|
| 7/20/2026 | Listed $360,000 |
General Features
| Living Area | 2566.0 |
|---|---|
| Heating | Electric,Forced Air |
| Cooling | Central Air |
| Utilities | Water Available |
| Possession | Close Of Escrow,At Closing |
| Roof | Architectural Shingle |
| Appliances | Built-In Microwave,Refrigerator,Dishwasher,Electric Range |
| Zoning | RA-20R |
| HOA Fee | 300.0 |
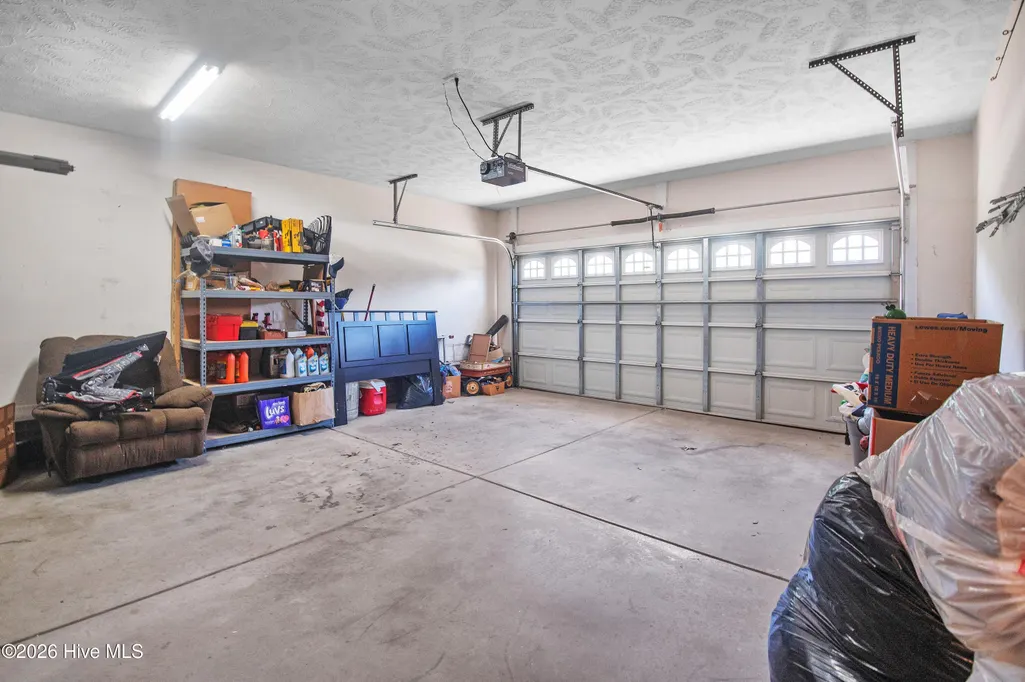
| Garage Spaces | 2.0 |
| Patio/Porch Features | Covered,Deck,Porch,Screened |
| Construction Materials | Brick Veneer,Vinyl Siding,Wood Frame |
| Year Built | 2009 |
| View | None |
| Levels | Two |
| Property Subtype | Single Family Residence |
| Tax Year | 2025 |
| Taxes | 1806.52 |
| Parcel Number | 09956702 0006 67 |
| Assoc Fee Paid Per | Annually |
| County | Harnett |
| Operating Expense | 0.0 |
| New Construction | No |
| Property Type | Residential |
| In City Limits? (Y/N) | No |
| Association Amenities | Clubhouse,Community Pool |
| HOA | Yes |
| Attached Garage | Yes |
| Subdivision Name | Carolina Seasons |
| Garage Y/N | Yes |
| Total Rooms | 14 |
| Full Baths | 3 |
| Status | Active |
| Directions | From Ponderosa Road and Ponderosa Trail turn left on Ponderosa Trail. Right on Green Links Drive. Home is on the left. |
| High School | Western Harnett High School |
| City | Cameron |
| Association Name | Carolina Seasons Property Owners Association |
| Lot Size Units | Acres |
| Lot Size Square Feet | 19166.0 |
| Carport Spaces | 0.0 |
| Carport Y/N | No |
| Green Building Verification Type | None |
| Elementary School | Benhaven Elementary |
| Property Attached Y/N | No |
| Land Lease Y/N | No |
| Home Warranty Y/N | No |
| Middle/Junior High School | Highland |
| Property Condition | Completed |
| Lease Considered Y/N | No |
| Structure Type | Wood Frame,Stick Built |
| Living Area Units | Square Feet |
| Standard Status | Active |
| Tax Assessed Value | 242127 |
| Legal Description | LOT#68 CAROLINA SEASONS P2 MAP#2009-96 |
| IslandOrMainland | Mainland |
Interior Features
| Interior Amenities | Ceiling Fan(s),Walk-in Shower,Wet Bar,Eat-in Kitchen,Gas Log |
|---|---|
| Basement | None |
| Flooring | Carpet,Tile,Hardwood |
| Furnished Y/N | Unfurnished |
| Water Heater | Electric |
| Total Fireplaces | 1 |
| Fireplace Features | Gas Log |
| Master Bed Level | Non Primary Living Area |
| Total Stories | 2 |
| Basement (Y/N) | No |
| Air Conditioning Y/N | Yes |
| Heating Y/N | Yes |
| Fireplace Y/N | Yes |
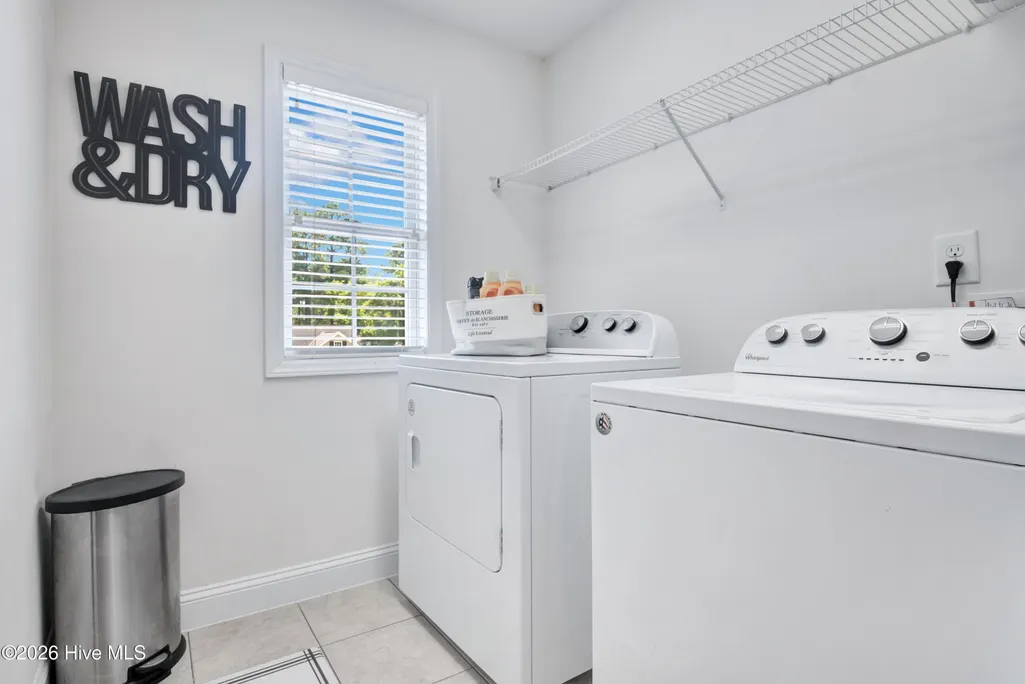
| Laundry Features | Dryer Hookup,Washer Hookup,Laundry Room |
| Total Bedrooms | 4 |
| Attic Features | Pull-Down Stairs |
| Entry Level | 1 |
| Room Type | Living Room,Dining Room,Bedroom 1,Bathroom 1,Dining Area,Breakfast Nook,Family Room,Laundry,Bedroom 2,Bathroom 2,Bedroom 3,Master Bedroom,Bathroom 3,Other |
| Unit Type | 4 Bedroom Or More |
| Total Baths | 3 |
| Living Area Range | 2400 - 2599 |
| SmokingYN | No |
Exterior Features
| Exterior Amenities | Gas Log |
|---|---|
| Exterior Finish | Brick Veneer,Vinyl Siding |
| Fencing | None |
| Parking Features | Garage Faces Front,Attached,Concrete,Garage Door Opener,Garage |
| Lot Features | Cleared |
| Water Source | County Water |
| Total Parking | 2.0 |
| Lot Size Area | 0.44 |
| Foundation Details | Brick/Mortar |
| Spa | No |
| Building Area Total | 2566.0 |
| Lot Dimensions | 196x101x188x100 |
| Lot Size Acres | 0.44 |
| Frontage Type | See Remarks |
| Waterfront Y/N | No |
| Road Frontage Type | Asphalt |
| Crops Included Y/N | No |
| Horse Y/N | No |
Amenities
- Foreclosure
- Views
- Short Sale
- New Construction
- Adult 55+
- Lease To Own
- No HOA Fees
- Furnished
- Primary On Main
- Air Conditioning
- Seller Finance
- Green
- Fixer Upper
- Horse
- Golf
- Fireplace
- Deck
- Garage
- Basement
- Pool
Property vs Single Family Average in 28326
Price
Taxes
Year Built
Visits
 The data relating to real estate on this web site comes in part from the Internet Data Exchange program of Hive MLS LLC, and is updated as of September 22, 2026 2:21 AM UTC All information is deemed reliable but not guaranteed and should be independently verified. All properties are subject to prior sale, change, or withdrawal. Neither listing broker(s) nor Holland Shepard Group shall be responsible for any typographical errors, misinformation, or misprints, and shall be held totally harmless from
