
Primary on Main









Address
325 Miller Boulevard, Havelock, NC
Price
$ 180,000
Property Attributes
- MLS#100589624
- TypeSingle Family
- Listing Status Active
- CountyCRAVEN
- CityHavelock
- AreaHavelock Park
- NeighborhoodHavelock
- Zip28532
- StyleSingle Family Residence
- Year Built1951
- Price$ 180,000
- Bedrooms3
- Full Bathrooms2
- Half Bathrooms0
- Sqr Footage1305
- Lot Size0.25 Acres
Data Source:
North Carolina Regional MLS (NCRMLS)
Property Description
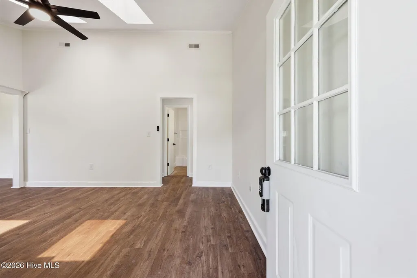
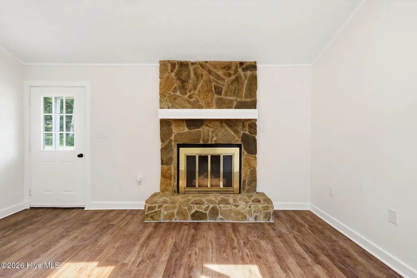
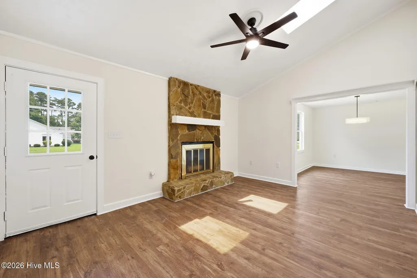
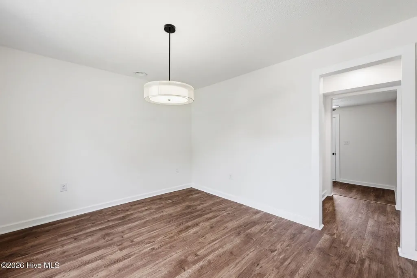
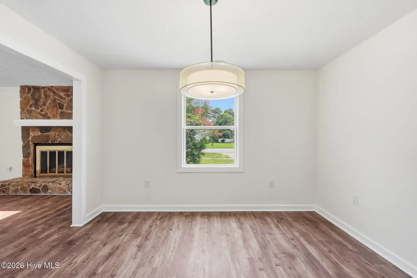
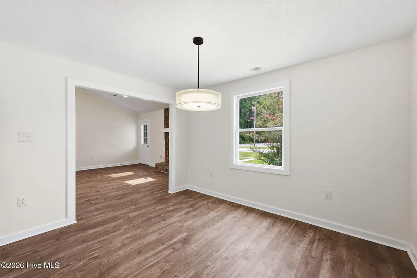
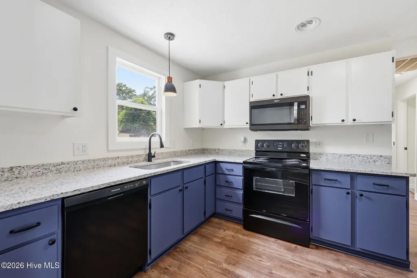
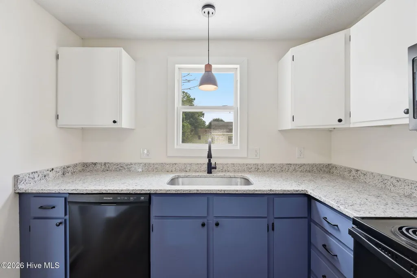
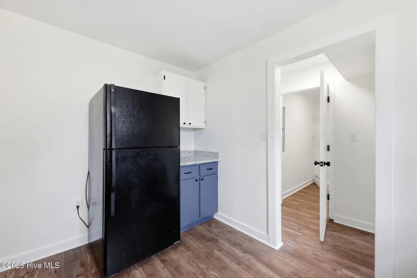
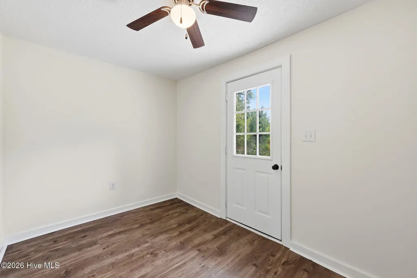
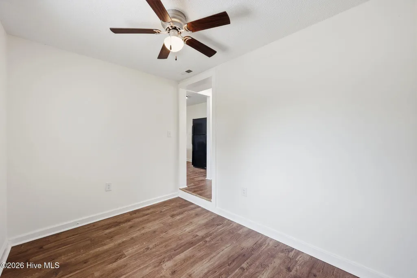
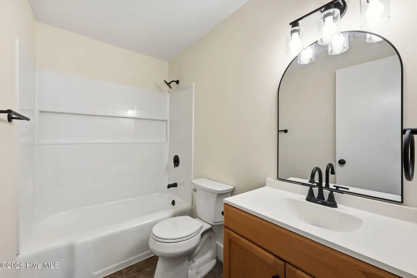
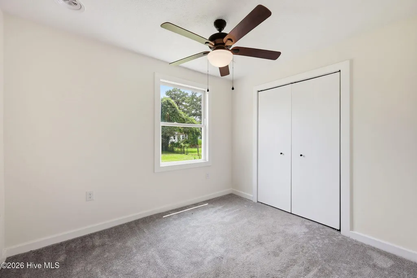
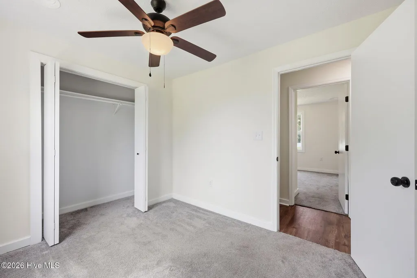
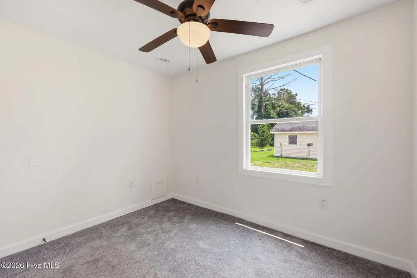
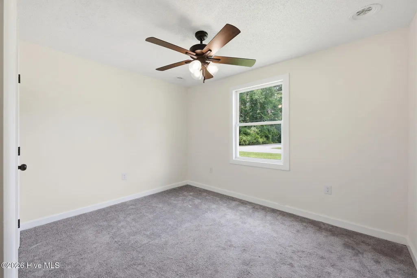
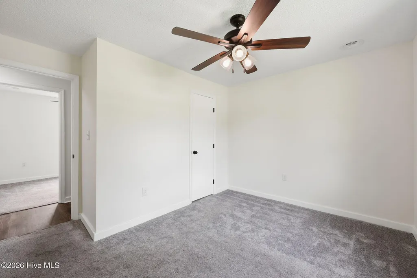
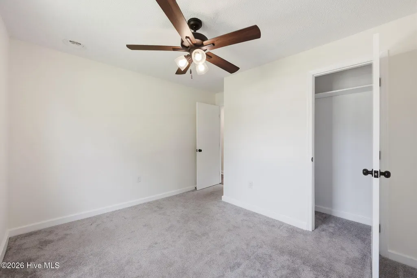
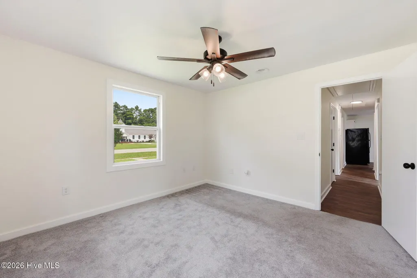
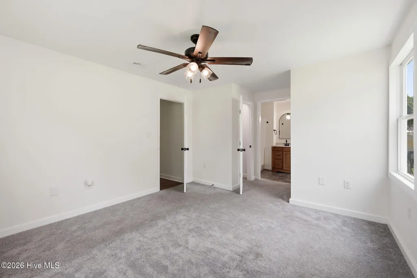
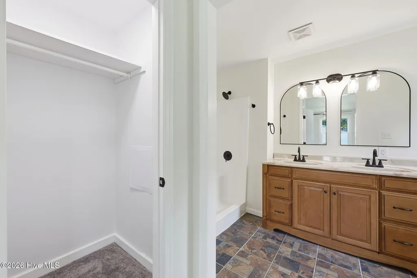
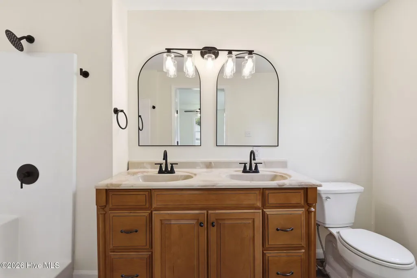
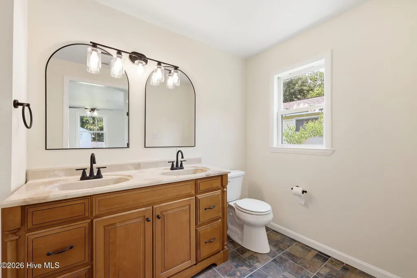
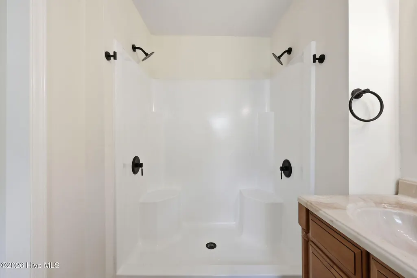
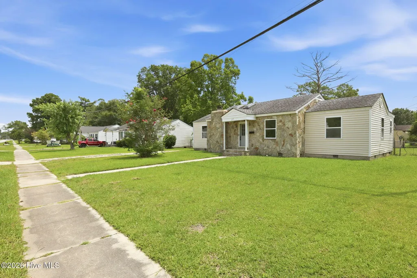
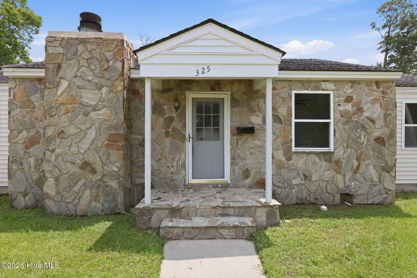
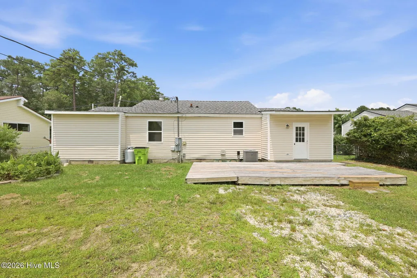
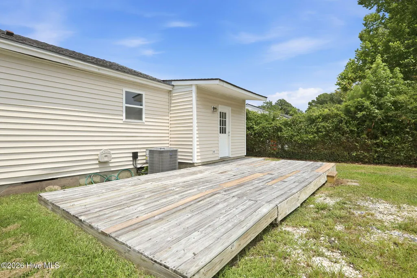
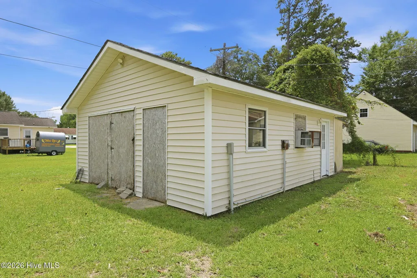
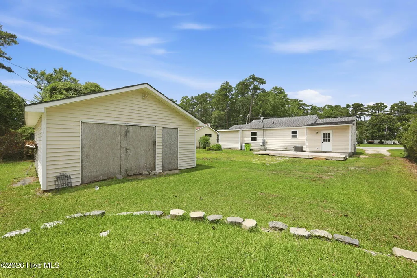
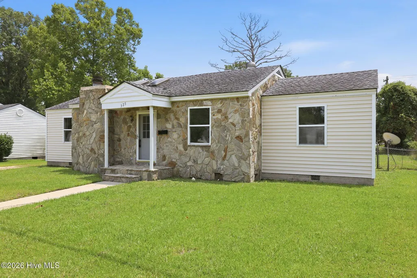
Welcome to 325 Miller Blvd in Havelock, NC! This inviting 3-bedroom, 2-bath home with a new HVAC unit offers a comfortable floor plan with versatile spaces for everyday living. The private primary suite features two generously sized closets while the living room is highlighted by a stone fireplace and skylights that bring in abundant natural light. A dedicated dining room is conveniently located near the kitchen, along with a separate laundry room. An additional flex space offers plenty of possibilities as a home office, walk-in pantry, hobby room, or extra storage and provides direct access to the spacious rear deck. Outside, the deck creates an ideal setting for relaxing, grilling, or entertaining. A detached workshop with electricity adds valuable workspace and storage potential. Conveniently located in Havelock, this property combines flexible indoor living, outdoor space, and a powered workshop--all ready for its next owner. Home is located within a corridor with planned NCDOT road improvements under development, supporting future improved travel and growth. Schedule your showing today!
| Elementary School | Middle School | High School |
|---|---|---|
| Havelock Elementary School | Havelock Middle School | Havelock High School |
| Price History | |
|---|---|
| 7/17/2026 | Listed $180,000 |
General Features
| Living Area | 1305.0 |
|---|---|
| Heating | Electric,Heat Pump |
| Cooling | Central Air |
| Utilities | Sewer Available,Water Available |
| Possession | Close Of Escrow,At Closing |
| Roof | Shingle |
| Appliances | Built-In Microwave,Refrigerator,Dishwasher,Electric Range |
| Zoning | R |
| Garage Spaces | 1.0 |
| Patio/Porch Features | Covered,Deck,Porch |
| Construction Materials | Vinyl Siding,Wood Frame |
| Year Built | 1951 |
| View | See Remarks |
| Levels | One |
| Property Subtype | Single Family Residence |
| Tax Year | 2025 |
| Parcel Number | 6-060 -028 |
| County | Craven |
| Operating Expense | 0.0 |
| New Construction | No |
| Property Type | Residential |
| In City Limits? (Y/N) | Yes |
| HOA | No |
| Attached Garage | No |
| Subdivision Name | Havelock Park |
| Garage Y/N | Yes |
| Total Rooms | 5 |
| Full Baths | 2 |
| Status | Active |
| Directions | Hrading S on Hwy 70,R onto exit 429 to Havelock,R onto |
| High School | Havelock |
| City | Havelock |
| Lot Size Units | Acres |
| Lot Size Square Feet | 10890.0 |
| Carport Spaces | 0.0 |
| Carport Y/N | No |
| Elementary School | Havelock |
| Property Attached Y/N | No |
| Land Lease Y/N | No |
| Home Warranty Y/N | No |
| Middle/Junior High School | Havelock |
| Lease Considered Y/N | No |
| Virtual Tour | https://www.propertypanorama.com/instaview/hive/100589624 |
| Structure Type | Wood Frame,Stick Built |
| Living Area Units | Square Feet |
| Standard Status | Active |
| Tax Lot | 13 |
| Legal Description | 325 MILLER BLVD LOT 13 BLK B HAVELOCK PARK |
| IslandOrMainland | Mainland |
Interior Features
| Interior Amenities | Master Downstairs,Vaulted Ceiling(s),Ceiling Fan(s) |
|---|---|
| Flooring | LVT/LVP,Carpet,Ceramic Tile |
| Water Heater | Electric |
| Total Fireplaces | 1 |
| Master Bed Level | Primary Living Area |
| Total Stories | 1 |
| Basement (Y/N) | No |
| Air Conditioning Y/N | Yes |
| Heating Y/N | Yes |
| Window Features | Skylight(s) |
| Fireplace Y/N | Yes |
| Laundry Features | Dryer Hookup,Washer Hookup |
| Total Bedrooms | 3 |
| Entry Level | 1 |
| Room Type | Master Bedroom,Bedroom 2,Bedroom 3,Living Room,Dining Area,Bathroom 1,Bathroom 2,Dining Room,Utility Room |
| Total Baths | 2 |
| Living Area Range | 1200 - 1399 |
| SmokingYN | No |
Exterior Features
| Exterior Finish | Stone Veneer,Vinyl Siding |
|---|---|
| Fencing | Chain Link,Partial,Back Yard |
| Parking Features | Off Street |
| Water Source | Public |
| Total Parking | 1.0 |
| Lot Size Area | 0.25 |
| Foundation Details | Crawl Space |
| Spa | No |
| Building Area Total | 1305.0 |
| Lot Dimensions | 75x146x75x146 |
| Lot Size Acres | 0.25 |
| Frontage Type | See Remarks |
| Waterfront Y/N | No |
| Road Frontage Type | City Street,State Road |
| Crops Included Y/N | No |
| Horse Y/N | No |
Amenities
- Foreclosure
- Views
- Short Sale
- New Construction
- Adult 55+
- Lease To Own
- No HOA Fees
- Furnished
- Primary On Main
- Air Conditioning
- Seller Finance
- Green
- Fixer Upper
- Horse
- Golf
- Fireplace
- Deck
- Garage
- Basement
- Pool
Property vs Single Family Average in 28532
Price
Year Built
Visits
 The data relating to real estate on this web site comes in part from the Internet Data Exchange program of Hive MLS LLC, and is updated as of September 20, 2026 9:16 PM UTC All information is deemed reliable but not guaranteed and should be independently verified. All properties are subject to prior sale, change, or withdrawal. Neither listing broker(s) nor Holland Shepard Group shall be responsible for any typographical errors, misinformation, or misprints, and shall be held totally harmless from
