
Primary on Main










Address
302 N Front Street, Hamilton, NC
Price
$ 155,000
Property Attributes
- MLS#100588794
- TypeSingle Family
- Listing Status Active
- CountyMARTIN
- CityHamilton
- AreaNot In Subdivision
- NeighborhoodHamilton
- Zip27840
- StyleSingle Family Residence
- Year Built1825
- Price$ 155,000
- Bedrooms4
- Full Bathrooms2
- Half Bathrooms0
- Sqr Footage1632
- Lot Size0.55 Acres
Data Source:
North Carolina Regional MLS (NCRMLS)
Property Description
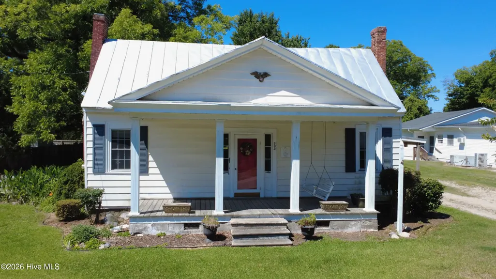
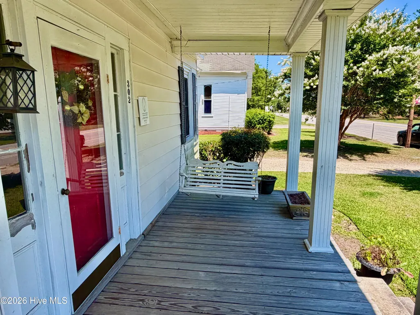
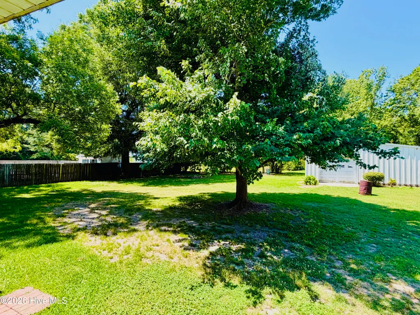
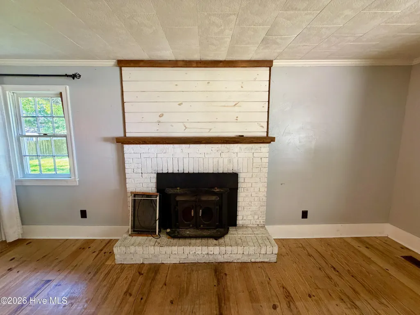
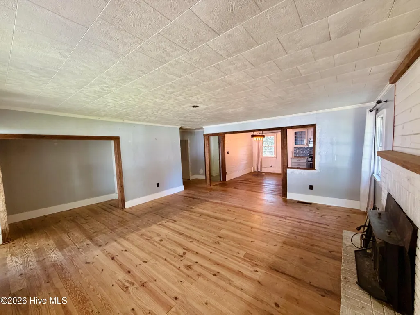
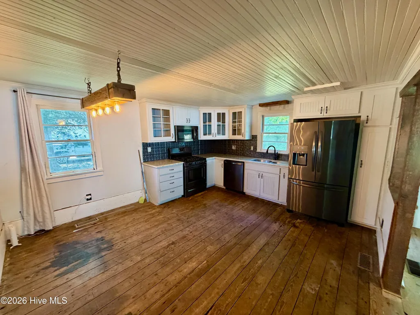
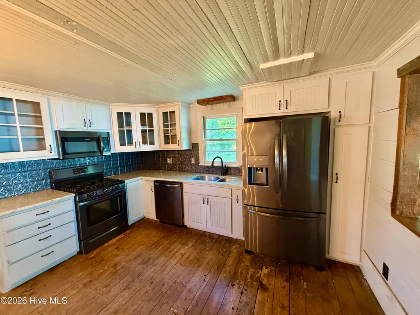
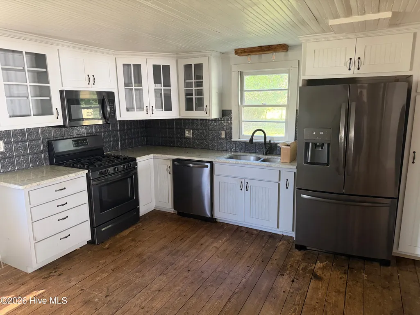
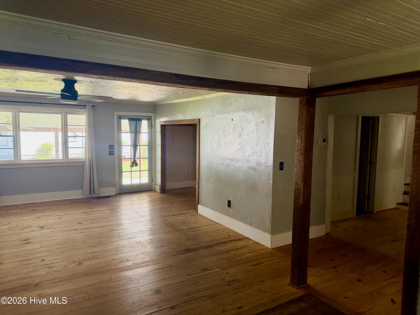
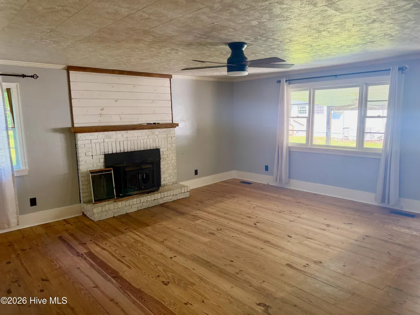
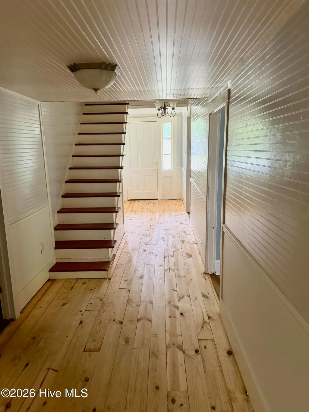
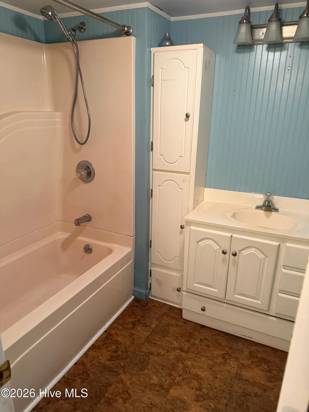
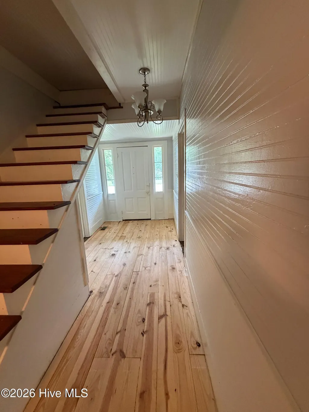
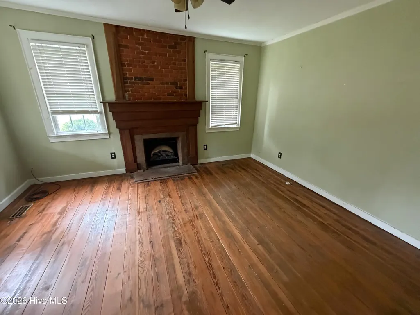
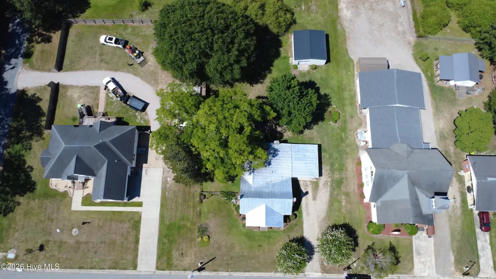
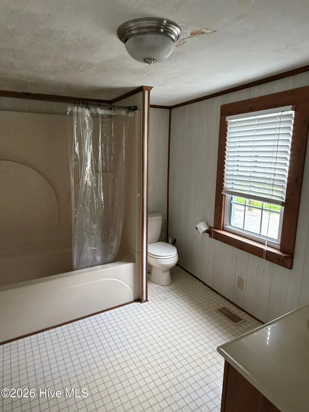
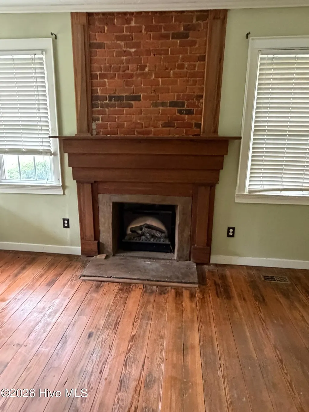
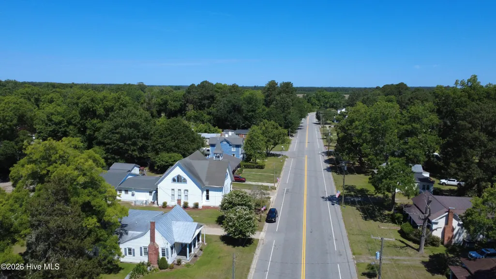
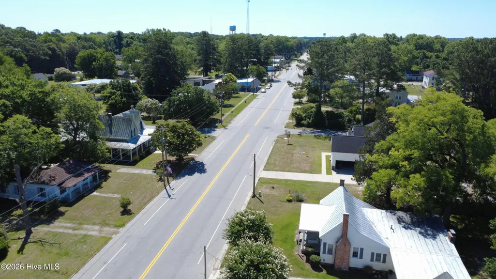
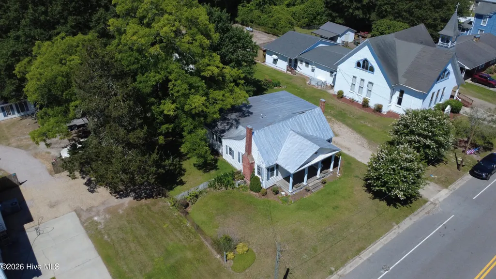
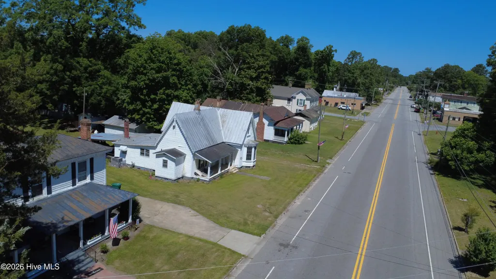
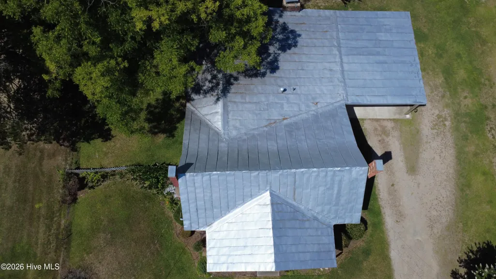
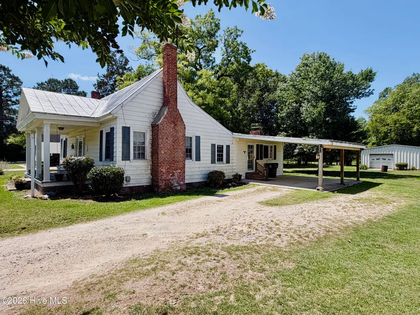
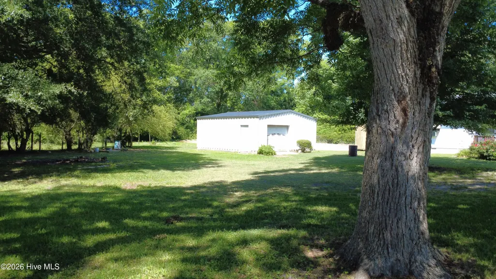
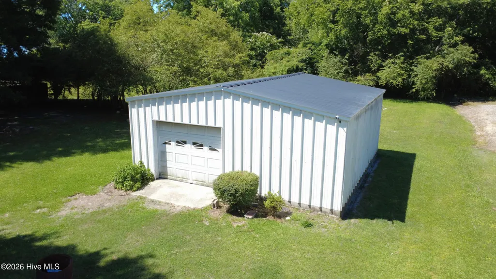
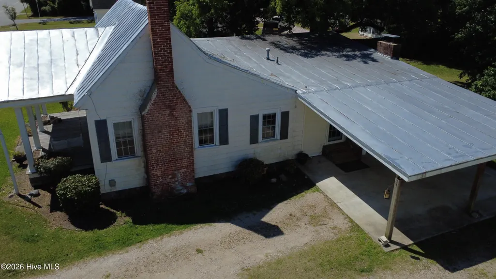
Welcome to the Historic Upton-Pippen House (c. 1825)! Nestled in the charming historic village of Hamilton, North Carolina, this remarkable 4-bedroom, 2-bath home offers a rare opportunity to own a true piece of Martin County history. Dating to the early-to-mid 19th century, the Upton-Pippen House is primarily Greek Revival in style while featuring distinctive Federal architectural details that suggest an even earlier core. The home's vernacular Greek Revival pedimented front porch and original mantels showcase the craftsmanship and character that make historic homes so special. In 1904, the home was the residence of B. L. Upton, Hamilton's town lamplighter. Many renovations have already been completed, allowing the next owner to enjoy modern conveniences while adding their own personal touches. The home features four bedrooms, two bathrooms, a spacious living room, an updated kitchen with stainless steel appliances, and its original rolled tin roof, preserving its historic charm. Situated on a picturesque, shaded lot, the property also includes a wired outbuilding, workshop/garage, and ample outdoor space for hobbies, storage, or entertaining. Whether you're a lover of historic architecture or simply looking for a unique property with timeless character, the Upton-Pippen House is ready to welcome its next chapter. Don't miss this rare opportunity to own one of Hamilton's historic treasures. Schedule your private showing today!
| Elementary School | Middle School | High School |
|---|---|---|
| Edna Andrews Elementary School | South Creek Middle School | Martin County HS |
| Price History | |
|---|---|
| 7/14/2026 | Listed $155,000 |
General Features
| Living Area | 1632.0 |
|---|---|
| Heating | Electric,Heat Pump |
| Cooling | Central Air |
| Utilities | Natural Gas Available,Sewer Connected,Water Available |
| Possession | Close Of Escrow,At Closing |
| Roof | RolledHot Mop |
| Zoning | r |
| Garage Spaces | 1.0 |
| Patio/Porch Features | Covered,Front Porch,Side Porch |
| Construction Materials | Aluminum Siding,Wood Frame |
| Year Built | 1825 |
| View | None |
| Levels | One and One Half |
| Property Subtype | Single Family Residence |
| Tax Year | 2025 |
| Parcel Number | 0900617 |
| County | Martin |
| Operating Expense | 0.0 |
| New Construction | No |
| Property Type | Residential |
| In City Limits? (Y/N) | Yes |
| HOA | No |
| Attached Garage | No |
| Subdivision Name | Not In Subdivision |
| Garage Y/N | Yes |
| Total Rooms | 6 |
| Full Baths | 2 |
| Status | Active |
| Directions | From Williamston or points south,take Hwy 125 N,towards Hamilton,on main street in Hamilton at stop light,go straight towards 903 N,Scotland Neck,property is on left approx. 300 yards,beside church. |
| High School | Martin County HS |
| City | Hamilton |
| Lot Size Units | Acres |
| Lot Size Square Feet | 24000.0 |
| Carport Spaces | 1.0 |
| Carport Y/N | No |
| Elementary School | Edna Andrews |
| Property Attached Y/N | No |
| Land Lease Y/N | No |
| Home Warranty Y/N | No |
| Middle/Junior High School | South Creek |
| Property Condition | UpdatedRemodeled |
| Lease Considered Y/N | No |
| Virtual Tour | https://www.propertypanorama.com/instaview/hive/100588794 |
| Structure Type | Wood Frame,Stick Built |
| Living Area Units | Square Feet |
| Standard Status | Active |
| Tax Assessed Value | 64970 |
| Legal Description | y-27,316 |
| IslandOrMainland | Mainland |
Interior Features
| Interior Amenities | None |
|---|---|
| Basement | Finished |
| Total Fireplaces | 3 |
| Master Bed Level | Primary Living Area |
| Total Stories | 2 |
| Basement (Y/N) | No |
| Air Conditioning Y/N | Yes |
| Heating Y/N | Yes |
| Fireplace Y/N | Yes |
| Total Bedrooms | 4 |
| Attic Features | Floored - Partial,Permanent Stairs,Storage |
| Entry Level | 1 |
| Room Type | Living Room,Dining Room,Dining Area,Laundry,Bedroom 1,Bedroom 2,Bedroom 3,Bedroom 4 |
| Total Baths | 2 |
| Living Area Range | 1600 - 1799 |
| SmokingYN | No |
Exterior Features
| Exterior Finish | Aluminum Siding |
|---|---|
| Fencing | None |
| Parking Features | Attached Carport,Garage |
| Total Parking | 1.0 |
| Lot Size Area | 0.55 |
| Foundation Details | Crawl Space |
| Spa | No |
| Building Area Total | 1632.0 |
| Lot Dimensions | 120/200 |
| Lot Size Acres | 0.55 |
| Frontage Type | See Remarks |
| Waterfront Y/N | No |
| Road Frontage Type | City Street,State Road |
| Crops Included Y/N | No |
| Horse Y/N | No |
Amenities
- Foreclosure
- Views
- Short Sale
- New Construction
- Adult 55+
- Lease To Own
- No HOA Fees
- Furnished
- Primary On Main
- Air Conditioning
- Seller Finance
- Green
- Fixer Upper
- Horse
- Golf
- Fireplace
- Deck
- Garage
- Basement
- Pool
Property vs Single Family Average in 27840
Price
Year Built
Visits
 The data relating to real estate on this web site comes in part from the Internet Data Exchange program of Hive MLS LLC, and is updated as of September 20, 2026 9:16 PM UTC All information is deemed reliable but not guaranteed and should be independently verified. All properties are subject to prior sale, change, or withdrawal. Neither listing broker(s) nor Holland Shepard Group shall be responsible for any typographical errors, misinformation, or misprints, and shall be held totally harmless from
