
New Construction - Primary on Main



Address
616 Gregory Street, Carthage, NC
Price
$ 714,216
Property Attributes
- MLS#100588467
- TypeSingle Family
- Listing Status Active
- CountyMOORE
- CityCarthage
- AreaRavensbrook
- NeighborhoodCarthage
- Zip28327
- StyleSingle Family Residence
- Year Built2026
- Price$ 714,216
- Bedrooms5
- Full Bathrooms3
- Half Bathrooms1
- Sqr Footage3244
- Lot Size0.53 Acres
Data Source:
North Carolina Regional MLS (NCRMLS)
Property Description
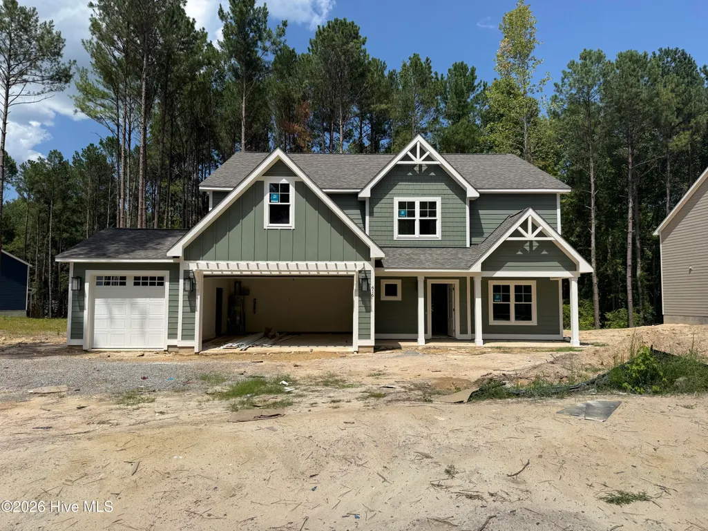
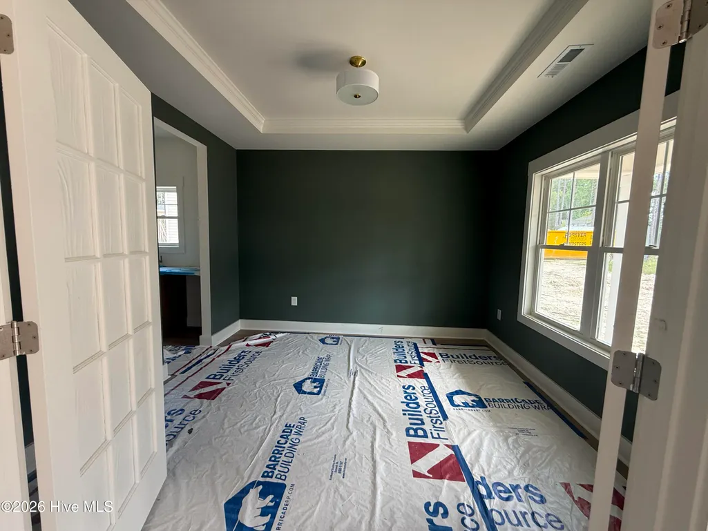
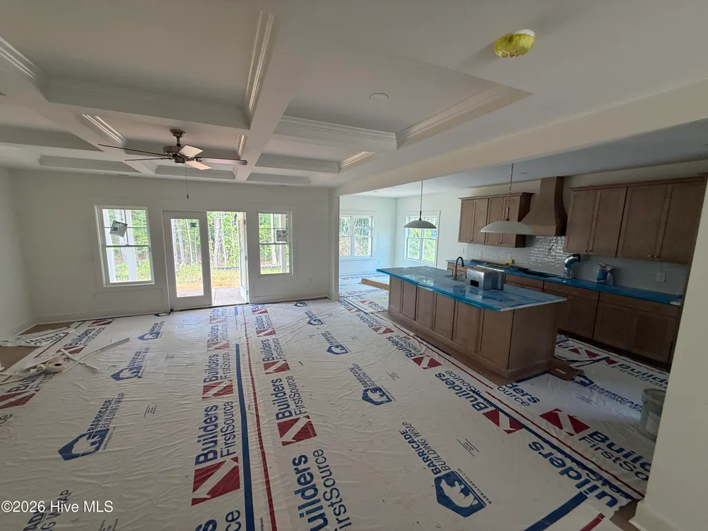
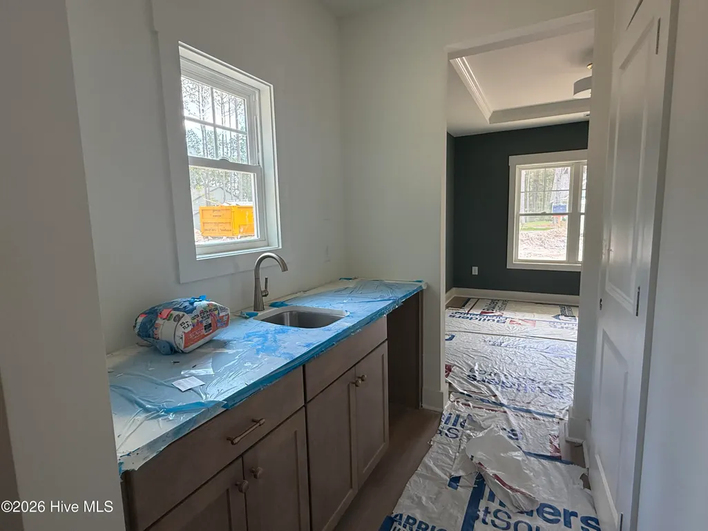
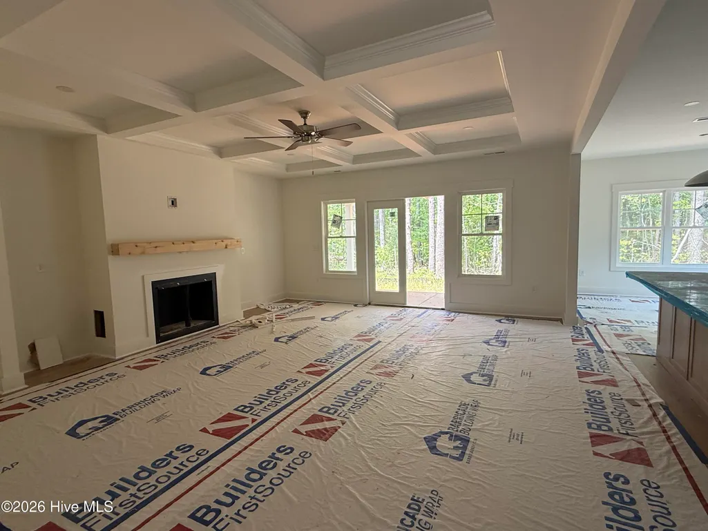
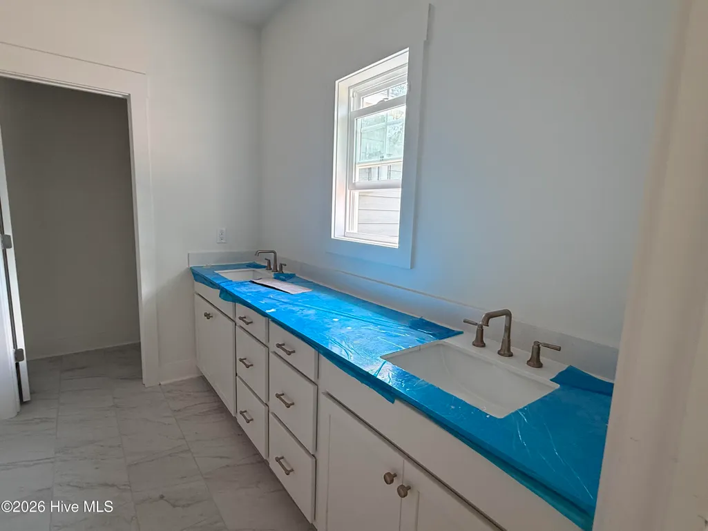
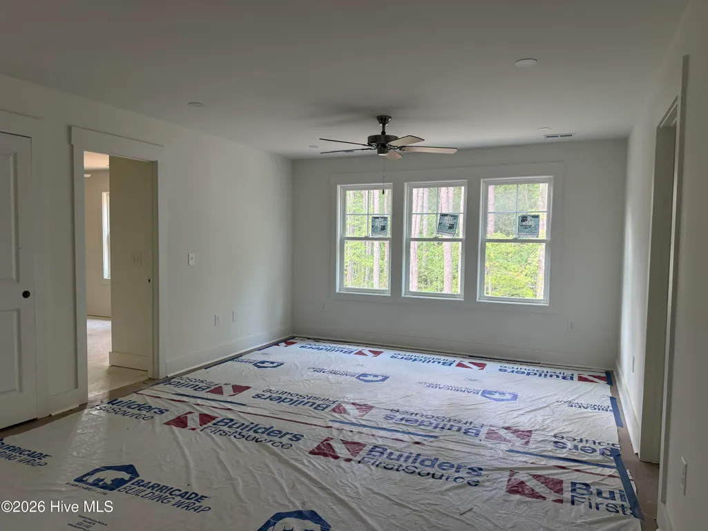
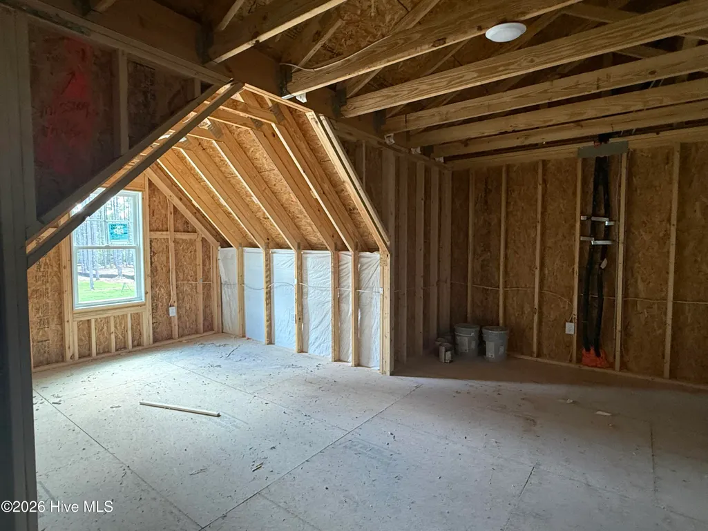
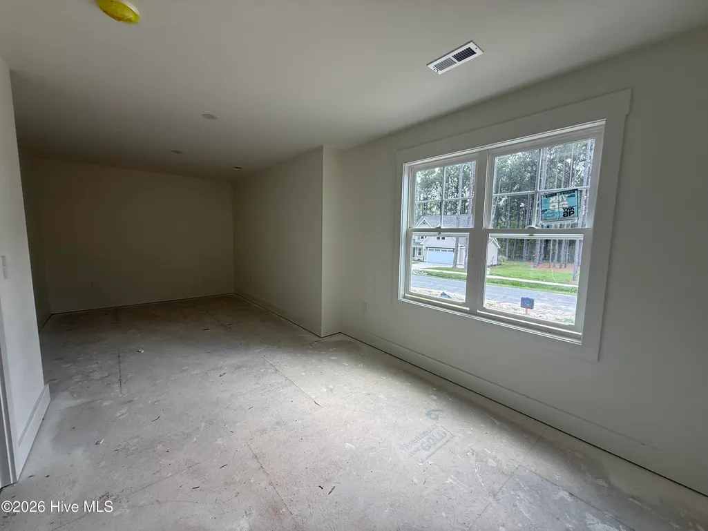
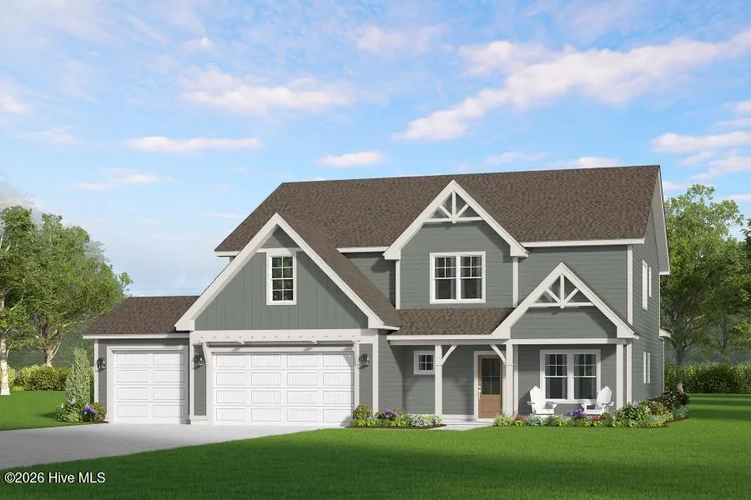
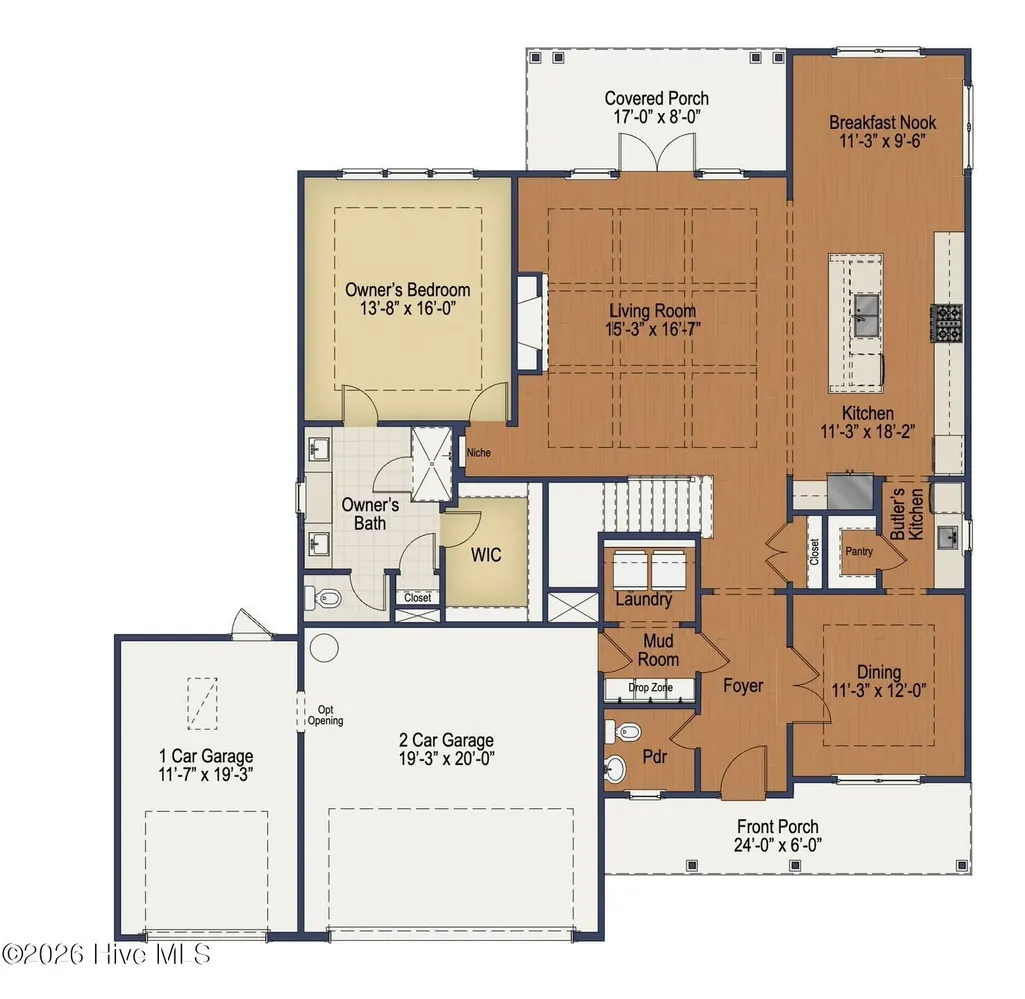
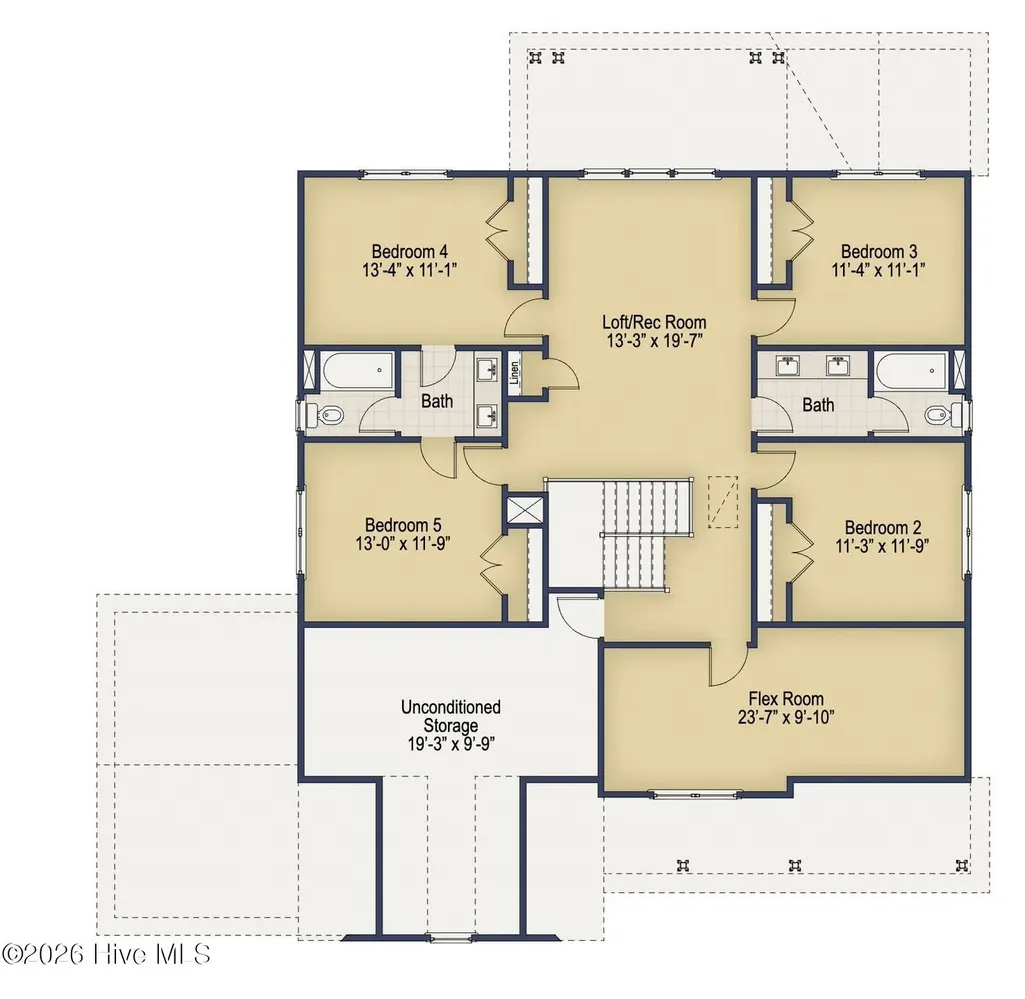
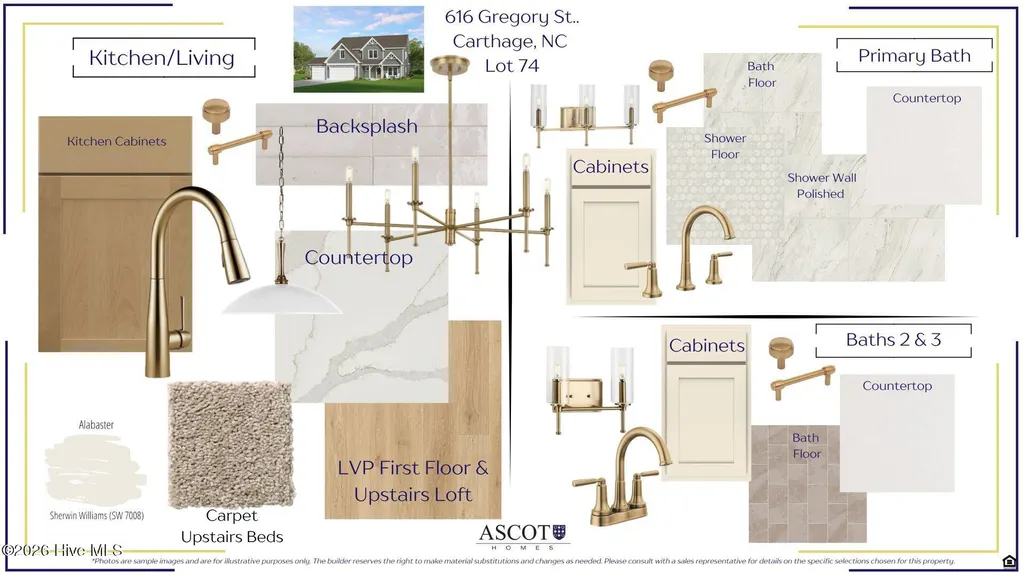
Meet The Downton--a thoughtfully designed, new-construction two-story home built for modern living. This spacious single-family plan features a first-floor owner's suite, expansive open-concept living spaces, and versatile second-floor areas that adapt effortlessly to a variety of lifestyles and needs. Step inside and you're greeted by a classic formal dining room, ideal for holiday dinners and special gatherings. Just across the foyer, a convenient powder room, coat closet, and built-in drop zone create an organized entryway where shoes, backpacks, and daily essentials stay neatly out of sight. A practical mudroom connects directly to the garage, making everyday arrivals and departures effortless. At the heart of the home, The Downton flows into a bright, open living room anchored by a generous kitchen featuring a large island, abundant countertop space, and a walk-in pantry. A sunny breakfast nook completes the space, perfect for casual meals or weekend entertaining. Just beyond, an outdoor covered patio invites you to enjoy warm Carolina evenings and peaceful mornings with coffee. The first-floor owner's suite is a true retreat, highlighted by a tray ceiling in the bedroom, oversized walk-in closet, dual vanities, a spacious walk-in shower, linen storage, and a private water closet. Upstairs, a large loft/rec room offers endless possibilities -- whether as a playroom, media lounge, game room, or home office. Four additional bedrooms, each with generous closets, surround the loft, while two full bathrooms ensure everyone has the space they need. Rounding out the 2nd floor is an additional bonus room, perfect for a home office and a walk-in unfinished storage room. Thoughtfully designed for real life, The Downton blends comfort, flexibility, and timeless style into one beautifully planned home. Whether you're hosting friends, relaxing, or simply unwinding, every detail makes daily living feel just right. Located in the desirable Ravensbrook community, with its easy access to the Moore County airport, local shops, and restaurants. With its large 1/2-acre+ homesites, Ravensbrook is designed for those who value space, scenery, and tranquility, fostering a sense of community and peace of mind.
| Elementary School | Middle School | High School |
|---|---|---|
| McDeeds Creek Elementary School | New Century Middle | Union Pines High School |
| Price History | |
|---|---|
| 7/13/2026 | Listed $714,216 |
General Features
| Living Area | 3244.0 |
|---|---|
| Heating | Electric,Heat Pump |
| Cooling | Central Air,Ceiling Fan(s) |
| Utilities | Sewer Connected,Water Connected |
| Possession | Close Of Escrow,At Closing |
| Roof | Architectural Shingle |
| Zoning | SO PIN |
| HOA Fee | 600.0 |
| Garage Spaces | 3.0 |
| Patio/Porch Features | Covered,Patio,Front Porch |
| Construction Materials | Fiber Cement,Wood Frame |
| Year Built | 2026 |
| View | None |
| Levels | Two |
| Property Subtype | Single Family Residence |
| Parcel Number | 00038374 |
| Assoc Fee Paid Per | Annually |
| County | Moore |
| Operating Expense | 0.0 |
| New Construction | Yes |
| Property Type | Residential |
| In City Limits? (Y/N) | Yes |
| Association Amenities | Community Pool,Maintenance Common Areas,Management,Master Insure |
| HOA | Yes |
| Attached Garage | Yes |
| Subdivision Name | Ravensbrook |
| Garage Y/N | Yes |
| Total Rooms | 11 |
| Full Baths | 3 |
| Status | Active |
| Directions | From Airport Rd. Circle. Take exit toward Carthage. Left on Waynor Rd. Left on Belcroft Dr. Right on Gregory St. home will be on your right. |
| High School | Union Pines |
| City | Carthage |
| Association Name | Ravensbrook HOA |
| High School District | Moore County Schools |
| Lot Size Units | Acres |
| Lot Size Square Feet | 23217.0 |
| Carport Spaces | 0.0 |
| Carport Y/N | No |
| Elementary School | McDeeds Creek |
| Property Attached Y/N | No |
| Land Lease Y/N | No |
| Home Warranty Y/N | No |
| Middle/Junior High School | New Century Middle |
| Lease Considered Y/N | No |
| Structure Type | Wood Frame,Stick Built |
| Living Area Units | Square Feet |
| Standard Status | Active |
| Legal Description | Ravensbrook lot 74,ph 4 |
| IslandOrMainland | Mainland |
Interior Features
| Interior Amenities | Master Downstairs,Walk-in Closet(s),Tray Ceiling(s),High Ceilings,Entrance Foyer,Mud Room,Kitchen Island,Ceiling Fan(s),Pantry,Walk-in Shower,Wet Bar,Eat-in Kitchen,Gas Log,Walk-In Closet(s) |
|---|---|
| Total Fireplaces | 1 |
| Fireplace Features | Gas Log |
| Master Bed Level | Primary Living Area |
| Total Stories | 2 |
| Basement (Y/N) | No |
| Air Conditioning Y/N | Yes |
| Heating Y/N | Yes |
| Fireplace Y/N | Yes |
| Half Baths | 1 |
| Total Bedrooms | 5 |
| Entry Level | 1 |
| Room Type | Dining Room,Dining Area,Living Room,Breakfast Nook,Master Bedroom,Bedroom 2,Bedroom 3,Bedroom 4,Bedroom 5,Loft,Bonus Room |
| Total Baths | 4 |
| Living Area Range | 3000 - 3499 |
| SmokingYN | No |
Exterior Features
| Exterior Finish | Fiber Cement |
|---|---|
| Fencing | None |
| Parking Features | Garage Faces Front,Garage Door Opener |
| Total Parking | 3.0 |
| Lot Size Area | 0.53 |
| Foundation Details | Slab |
| Spa | No |
| Building Area Total | 3244.0 |
| Lot Dimensions | 91x270x121x211 |
| Lot Size Acres | 0.53 |
| Road Surface Type | Paved |
| Frontage Type | See Remarks |
| Waterfront Y/N | No |
| Road Frontage Type | Paved |
| Crops Included Y/N | No |
| Horse Y/N | No |
Amenities
- Foreclosure
- Views
- Short Sale
- New Construction
- Adult 55+
- Lease To Own
- No HOA Fees
- Furnished
- Primary On Main
- Air Conditioning
- Seller Finance
- Green
- Fixer Upper
- Horse
- Golf
- Fireplace
- Deck
- Garage
- Basement
- Pool
Property vs Single Family Average in 28327
Price
Year Built
Visits
 The data relating to real estate on this web site comes in part from the Internet Data Exchange program of Hive MLS LLC, and is updated as of September 22, 2026 2:21 AM UTC All information is deemed reliable but not guaranteed and should be independently verified. All properties are subject to prior sale, change, or withdrawal. Neither listing broker(s) nor Holland Shepard Group shall be responsible for any typographical errors, misinformation, or misprints, and shall be held totally harmless from
