
Views - Golf Course - Primary on Main











Address
1528 Salters Lane, Aberdeen, NC
Price
$ 693,000
Property Attributes
- MLS#100588356
- TypeSingle Family
- Listing Status Active
- CountyMOORE
- CityAberdeen
- AreaLegacy Lakes
- NeighborhoodAberdeen
- Zip28315
- StyleSingle Family Residence
- Year Built2022
- Taxes$ 4410
- Price$ 693,000
- Bedrooms5
- Full Bathrooms4
- Half Bathrooms1
- Sqr Footage4000
- Lot Size0.36 Acres
Data Source:
North Carolina Regional MLS (NCRMLS)
Property Description
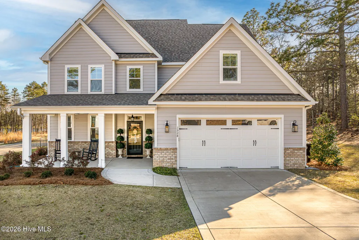
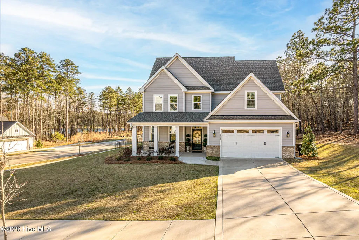
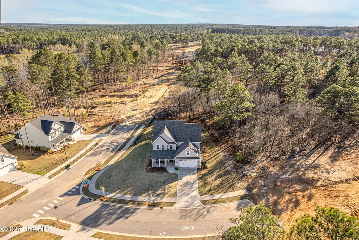
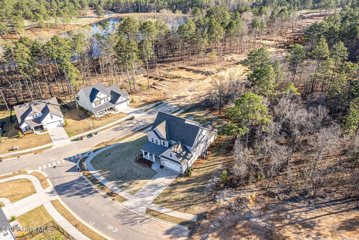
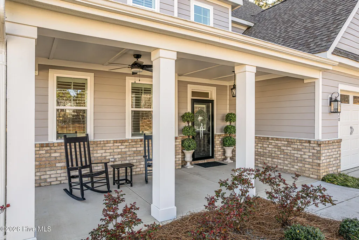
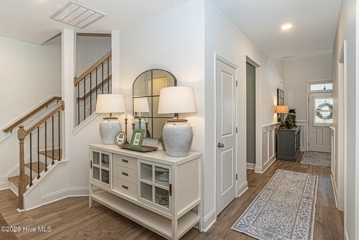
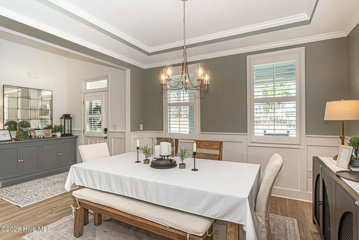
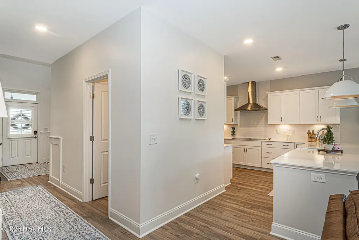
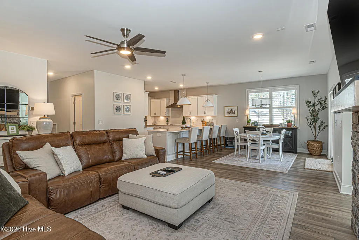
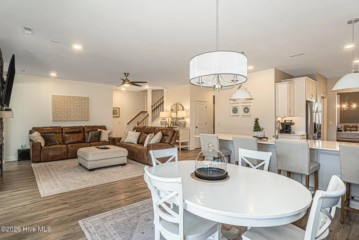
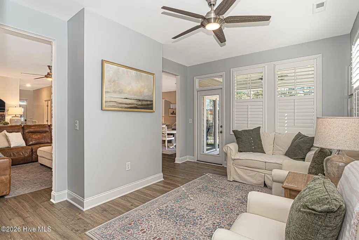
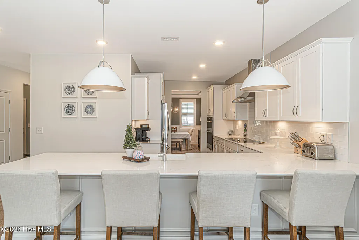
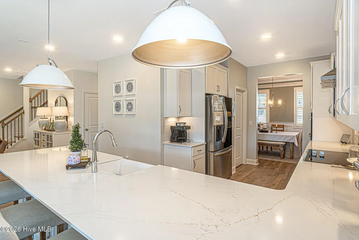
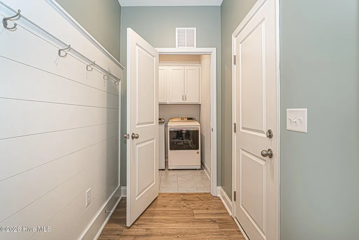
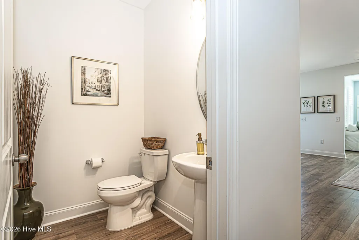
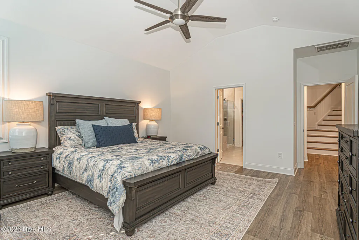
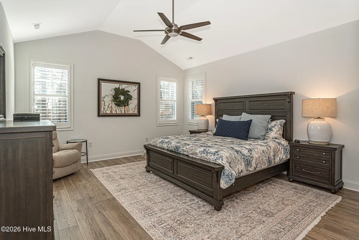
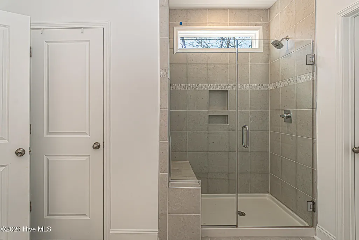
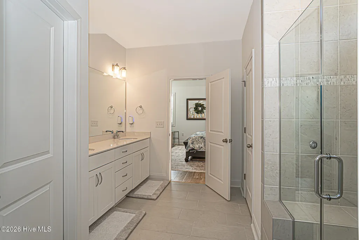
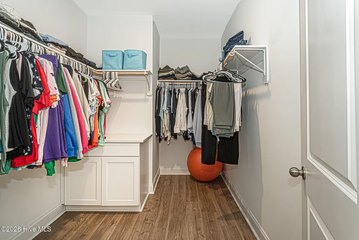
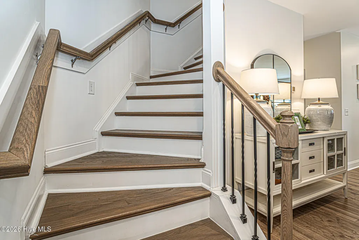
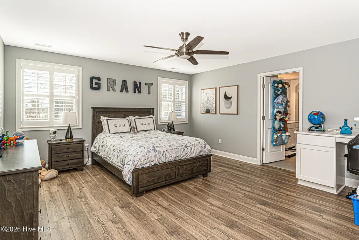
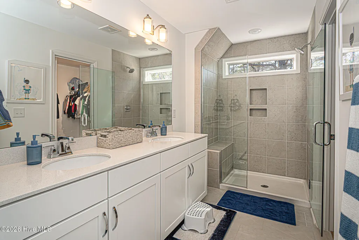
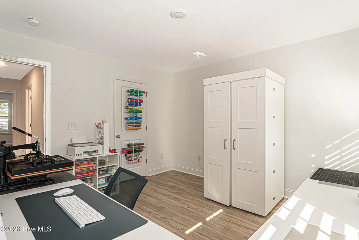
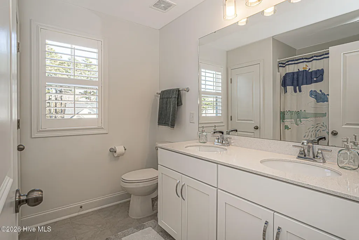
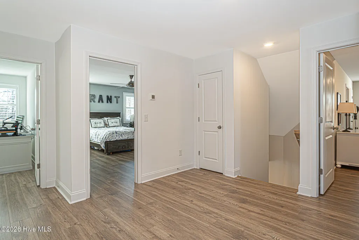
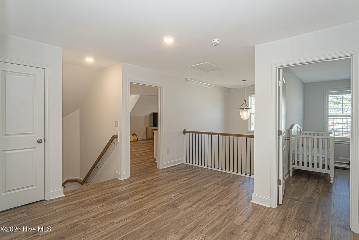
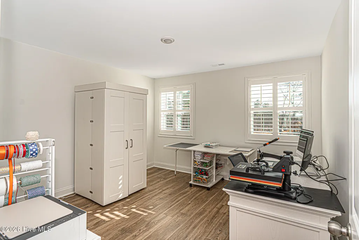
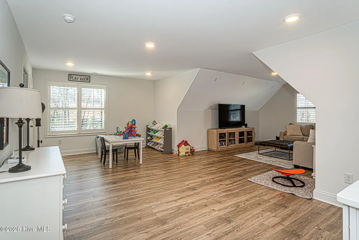
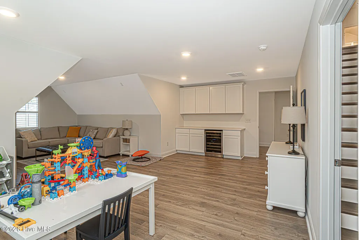
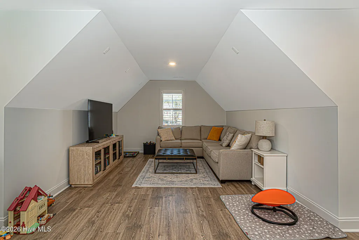
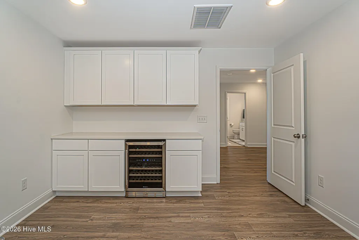
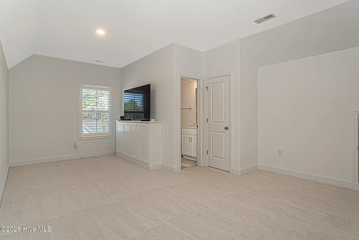
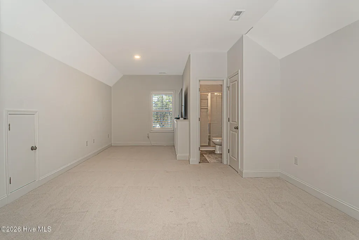
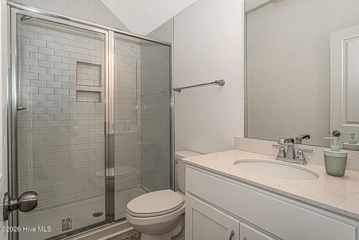
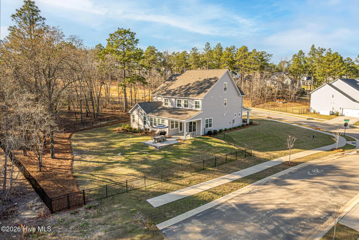
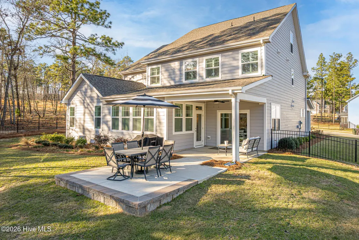
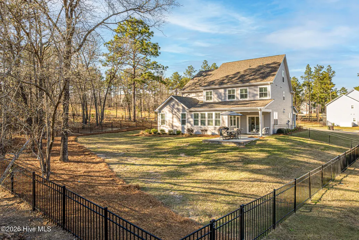
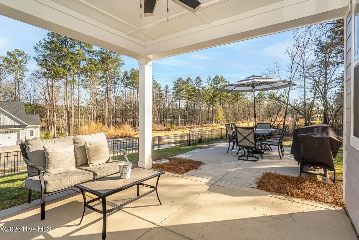
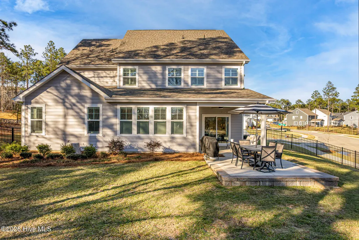
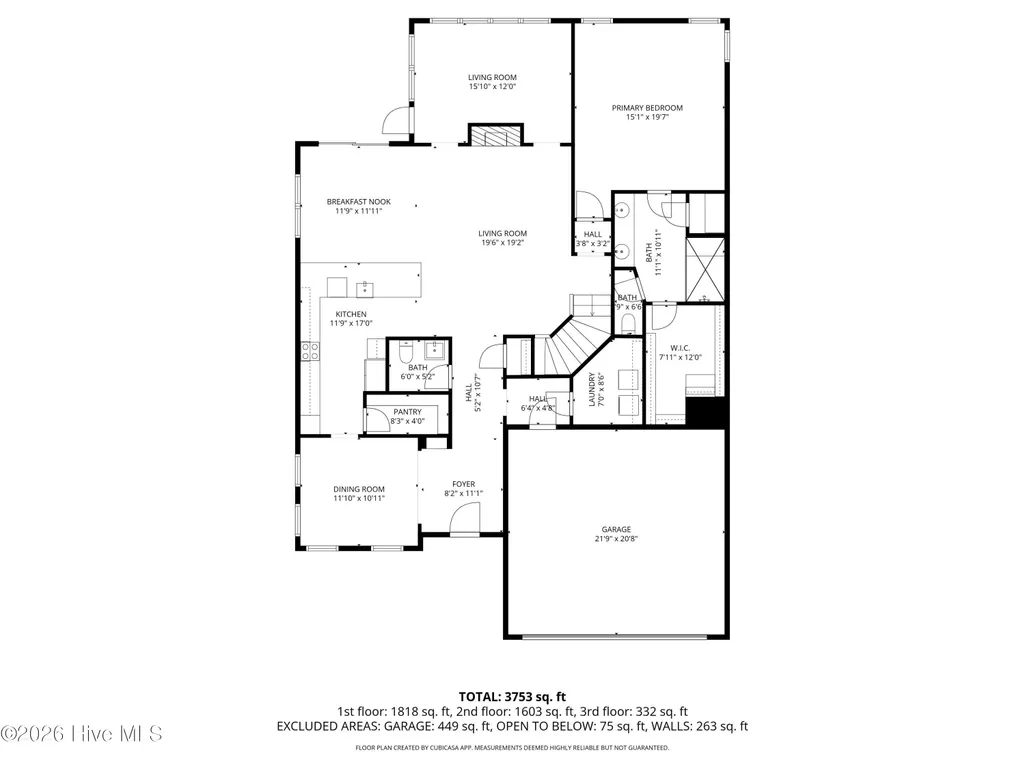
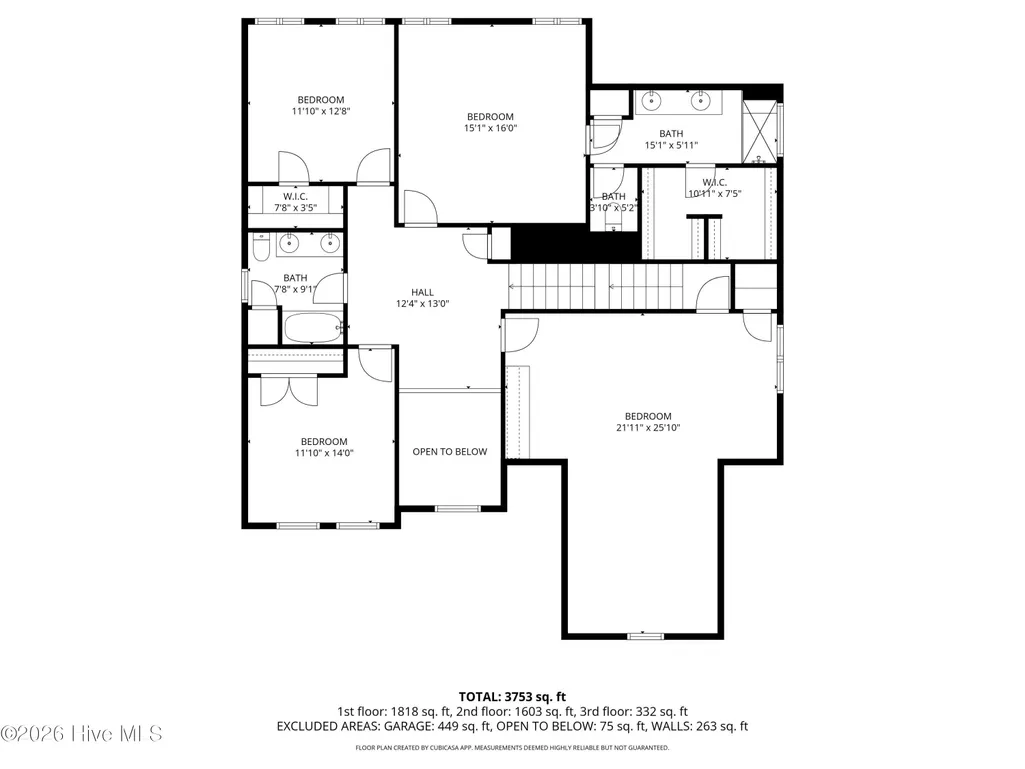
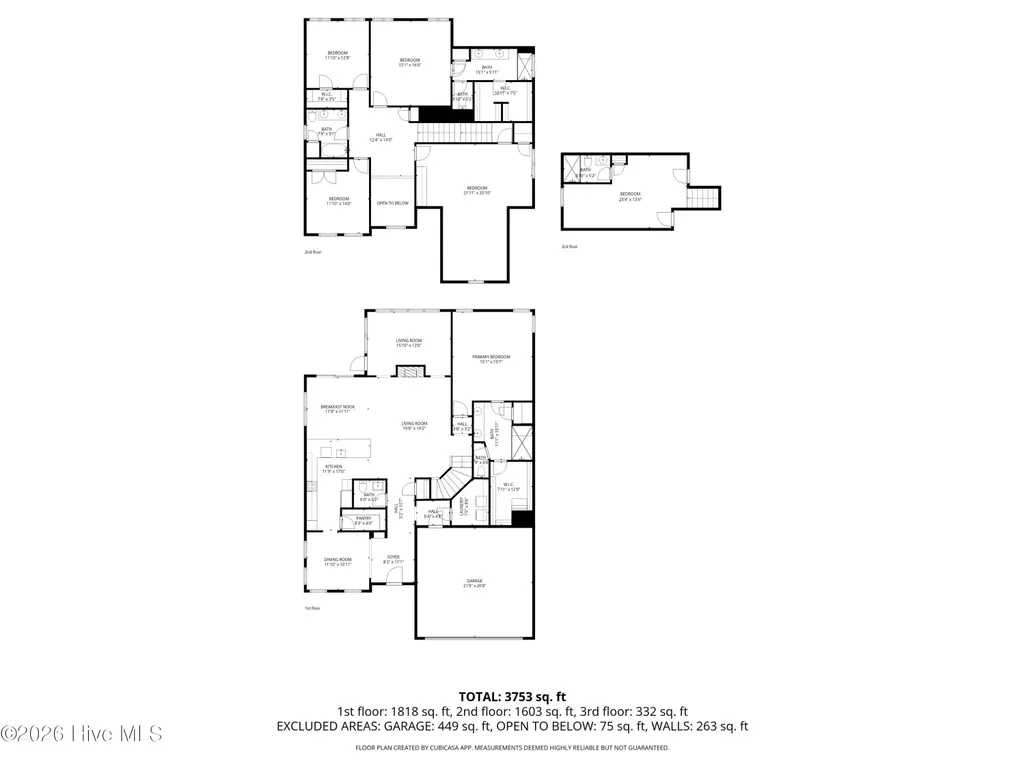
-Located in the desirable Legacy Lakes Golf Community, this corner-lot home is better than new and features thoughtful upgrades throughout, along with beautiful plantation shutters and flooring. Tastefully decorated from top to bottom, this stunning, like-new home offers 5 bedrooms, 4.5 bathrooms, a huge bonus room with access to the third floor, and a 2-car attached garage, all situated on a desirable corner lot. Enjoy amazing views from the covered back porch. -Meticulously maintained by the original owner, this home offers numerous upgrades throughout, along with additional storage. As you enter, you are welcomed by a bright two-story foyer with elegant wainscoting and a formal dining room. To the right, you will find a conveniently located half bathroom, laundry room, and access to the garage. The spacious family room features a fireplace and connects to a bright sunroom with access to the covered porch, offering plenty of windows and abundant natural light. -The upgraded custom kitchen is perfect for entertaining and features under-cabinet lighting, ample counter space and cabinetry, a walk-in pantry, farmhouse sink, upgraded vent hood and a breakfast nook with easy access to the covered porch. Large windows throughout the home bring in abundant sunlight. The first-floor primary bedroom offers convenience and comfort, featuring vaulted ceilings, double sinks, and a tiled shower. -Beautiful hardwood steps lead to the second floor, where the hallway overlooks the open foyer below and features attractive flooring throughout. This level includes three bedrooms and a large bonus room with access to the third floor. One of the bedrooms features a built-in desk and a private bath with double sinks and a tiled shower, making it ideal as a second primary suite or guest suite. The hall bathroom also offers double sinks. An additional bedroom is generously sized and includes a large closet. The spacious bonus room includes a sitting area and a built-in cabinet with a countertop and wine storage, making it perfect as a second family room, media room, or entertaining space. -The third floor offers a large fifth bedroom with a full bathroom and closet, providing excellent space for guests, a private suite, or additional living area.
| Elementary School | Middle School | High School |
|---|---|---|
| Aberdeeen Elementary | Southern Middle | Pinecrest High |
| Price History | |
|---|---|
| 7/12/2026 | Listed $693,000 |
General Features
| Living Area | 4000.0 |
|---|---|
| Heating | Electric,Heat Pump |
| Cooling | Central Air |
| Utilities | Sewer Connected,Water Connected |
| Possession | Close Of Escrow,At Closing |
| Roof | Architectural Shingle |
| Appliances | Range,Dishwasher,Cooktop |
| Zoning | Residential Imp |
| HOA Fee | 1680.0 |
| Garage Spaces | 2.0 |
| Patio/Porch Features | Covered,Patio,Front Porch,Rear Porch |
| Construction Materials | Brick Veneer,Fiber Cement |
| Year Built | 2022 |
| View | None |
| Levels | Three Or More |
| Property Subtype | Single Family Residence |
| Tax Year | 2024 |
| Taxes | 4410.2 |
| Parcel Number | 20210558 |
| Assoc Fee Paid Per | Annually |
| County | Moore |
| Operating Expense | 0.0 |
| New Construction | No |
| Property Type | Residential |
| In City Limits? (Y/N) | Yes |
| Association Amenities | Golf Course |
| HOA | Yes |
| Attached Garage | Yes |
| Subdivision Name | Legacy Lakes |
| Garage Y/N | Yes |
| Total Rooms | 9 |
| Full Baths | 4 |
| Status | Active |
| Directions | From 501,35.0956972,-79.4277844 Head toward Legacy Lakes Way 0.1 mi Turn right onto Legacy Lakes Way 371 ft Keep right to stay on Legacy Lakes Way 374 ft |
| High School | Pinecrest High |
| City | Aberdeen |
| Association Name | Legacy Lakes |
| High School District | Moore County Schools |
| Lot Size Units | Acres |
| Lot Size Square Feet | 15682.0 |
| Carport Spaces | 0.0 |
| Carport Y/N | No |
| Elementary School | Aberdeeen Elementary |
| Property Attached Y/N | No |
| Land Lease Y/N | No |
| Home Warranty Y/N | No |
| Middle/Junior High School | Southern Middle |
| Lease Considered Y/N | No |
| Structure Type | Stick Built |
| Living Area Units | Square Feet |
| Standard Status | Active |
| Tax Assessed Value | 574620 |
| Legal Description | LEGACY LAKES LOT 373 |
| IslandOrMainland | Mainland |
Interior Features
| Interior Amenities | Master Downstairs,Walk-in Closet(s),Vaulted Ceiling(s),Tray Ceiling(s),Entrance Foyer,Ceiling Fan(s),Pantry,Built-in Features,Eat-in Kitchen,Walk-In Closet(s) |
|---|---|
| Flooring | Carpet,Hardwood |
| Total Fireplaces | 1 |
| Master Bed Level | Primary Living Area |
| Total Stories | 2 |
| Basement (Y/N) | No |
| Air Conditioning Y/N | Yes |
| Heating Y/N | Yes |
| Fireplace Y/N | Yes |
| Half Baths | 1 |
| Laundry Features | Laundry Room |
| Total Bedrooms | 5 |
| Entry Level | 1 |
| Room Type | Dining Area,Dining Room,Sunroom,Living Room,Master Bedroom,Bedroom 2,Bedroom 3,Bedroom 4,Bedroom 5 |
| Total Baths | 5 |
| Living Area Range | 4000 - 4499 |
| SmokingYN | No |
Exterior Features
| Exterior Finish | Brick Veneer,Fiber Cement |
|---|---|
| Fencing | Metal/Ornamental,Back Yard |
| Parking Features | Garage Faces Front,Attached,Garage |
| Lot Features | Corner Lot |
| Water Source | Community Water |
| Total Parking | 2.0 |
| Lot Size Area | 0.36 |
| Foundation Details | Slab |
| Spa | No |
| Building Area Total | 4000.0 |
| Lot Dimensions | 160x75x70x45x20x16x34x64x14 |
| Lot Size Acres | 0.36 |
| Road Surface Type | Paved |
| Frontage Type | See Remarks |
| Waterfront Y/N | No |
| Road Frontage Type | Paved |
| Crops Included Y/N | No |
| Horse Y/N | No |
Amenities
- Foreclosure
- Views
- Short Sale
- New Construction
- Adult 55+
- Lease To Own
- No HOA Fees
- Furnished
- Primary On Main
- Air Conditioning
- Seller Finance
- Green
- Fixer Upper
- Horse
- Golf
- Fireplace
- Deck
- Garage
- Basement
- Pool
Property vs Single Family Average in 28315
Price
Taxes
Year Built
Visits
 The data relating to real estate on this web site comes in part from the Internet Data Exchange program of Hive MLS LLC, and is updated as of September 20, 2026 9:16 PM UTC All information is deemed reliable but not guaranteed and should be independently verified. All properties are subject to prior sale, change, or withdrawal. Neither listing broker(s) nor Holland Shepard Group shall be responsible for any typographical errors, misinformation, or misprints, and shall be held totally harmless from
