
Primary on Main









Address
3698 Nc Highway 53 E, Burgaw, NC
Price
$ 514,100
Property Attributes
- MLS#100584625
- TypeSingle Family
- Listing Status Active
- CountyPENDER
- CityBurgaw
- AreaNot In Subdivision
- NeighborhoodBurgaw
- Zip28425
- StyleSingle Family Residence
- Year Built1901
- Taxes$ 1834
- Price$ 514,100
- Bedrooms3
- Full Bathrooms3
- Half Bathrooms0
- Sqr Footage2249
- Lot Size3.38 Acres
Data Source:
North Carolina Regional MLS (NCRMLS)
Property Description
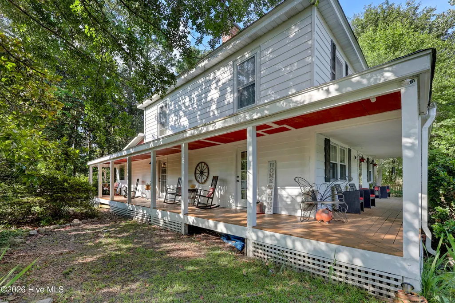
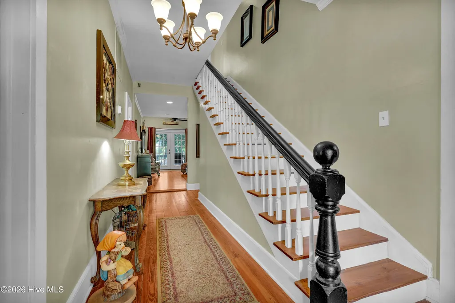
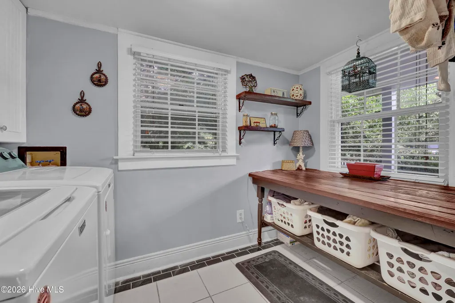
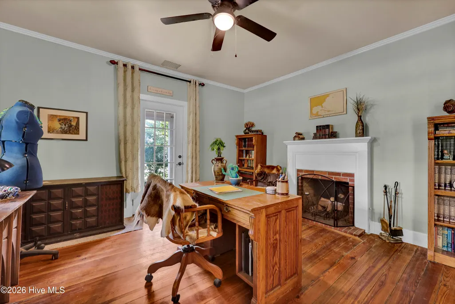
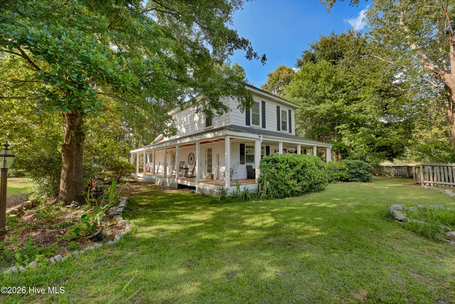
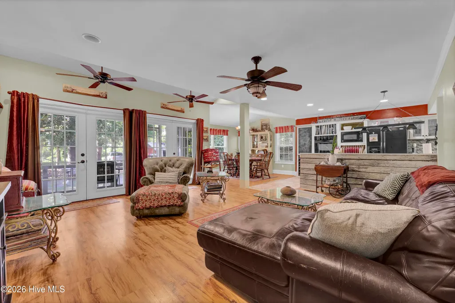
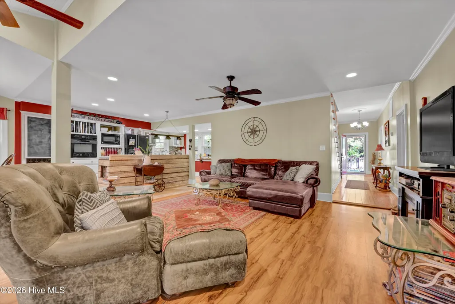
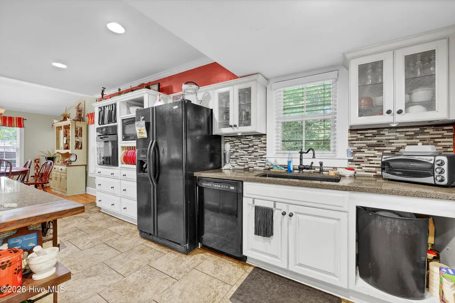
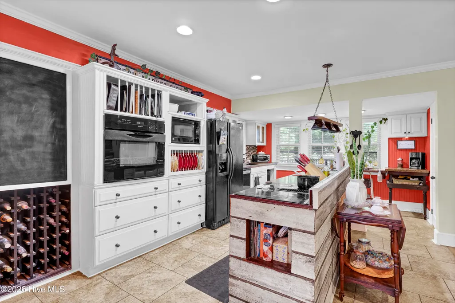
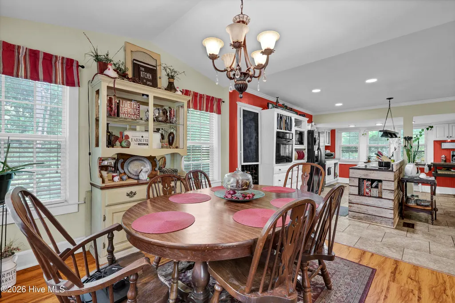
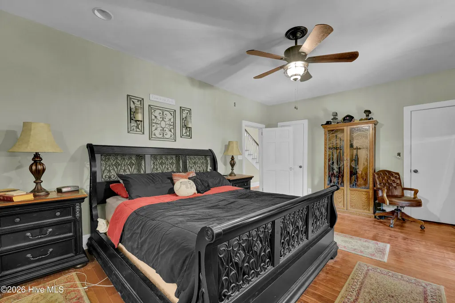
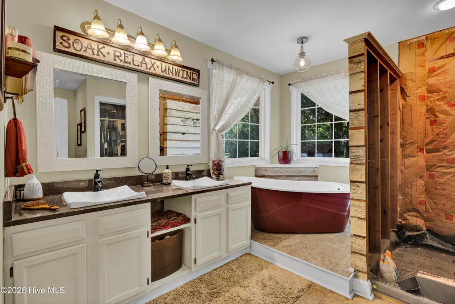
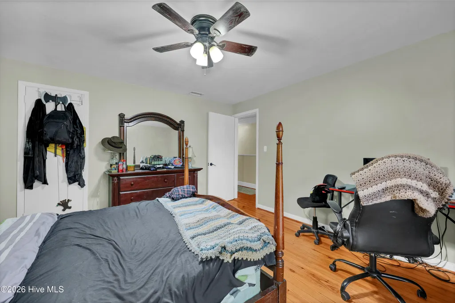
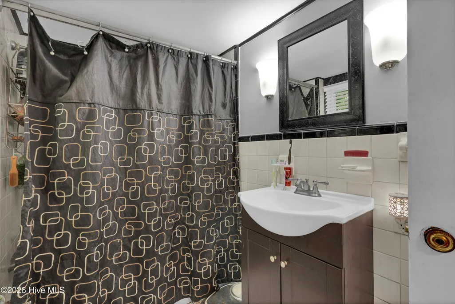
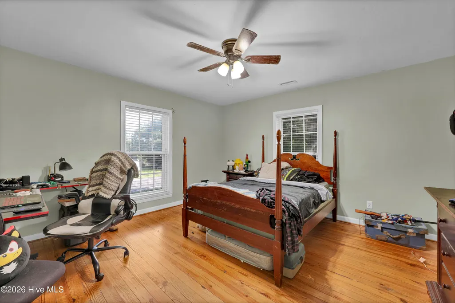
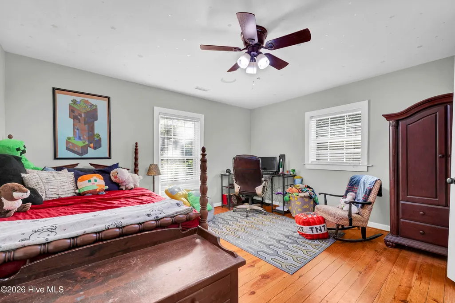
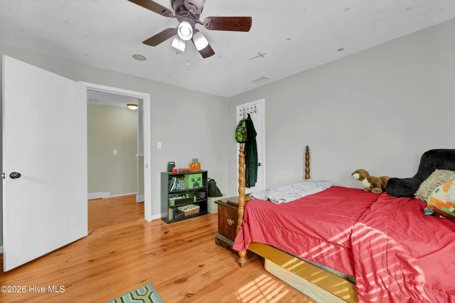
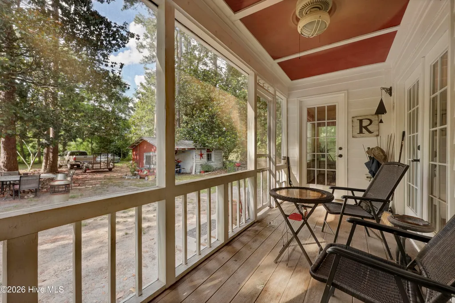
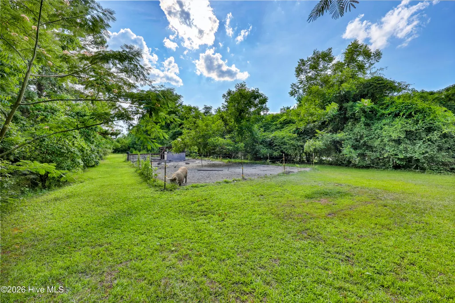
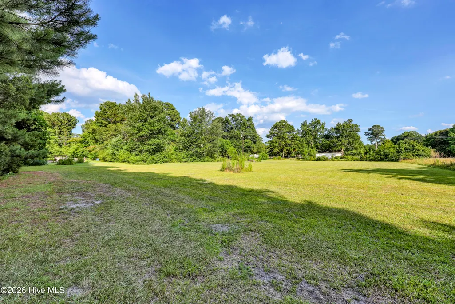
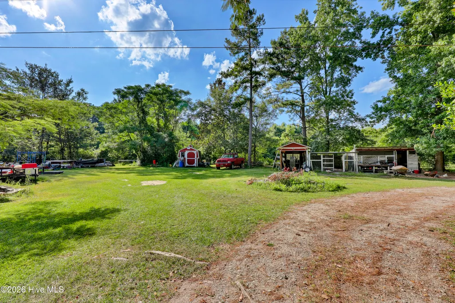
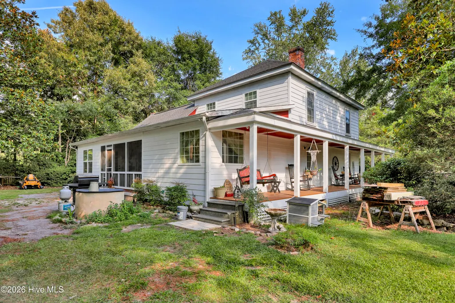
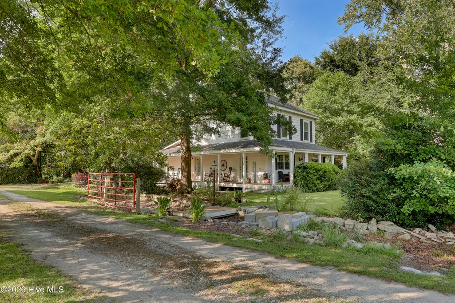
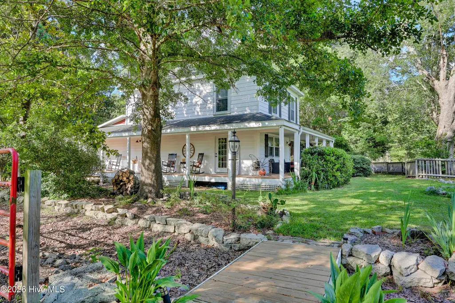
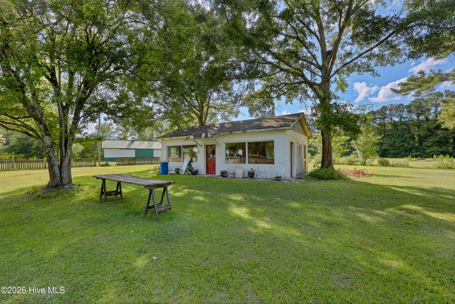
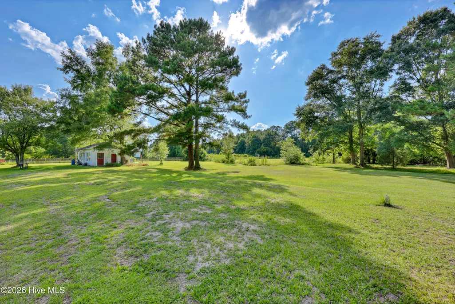
Step back in time without sacrificing modern comfort in this beautifully updated farmhouse, rich with over 120 years of history and set on 3.38 picturesque acres. Offering over 2,200 square feet, this charming home features 3 bedrooms, 3 bathrooms, a dedicated office, laundry room, and an inviting open-concept layout connecting the kitchen, dining, and living areas. Inside, you'll find timeless character paired with thoughtful updates, including gorgeous hardwood floors throughout the foyer, hallways, staircase, and living spaces, a cozy wood-burning fireplace, built-in wine rack, glass-front cabinetry, walk-in pantry, Pella replacement windows, and an extensive list of improvements available in the attached updates list. Relax on the expansive wraparound rocking chair porch overlooking mature trees, flowering shrubs, and established garden spaces that create a truly peaceful setting. The property also includes multiple outbuildings, including a tractor barn, lawn equipment shed, and a separate wired 33' x 17' building with its own address situated on the same parcel, offering endless possibilities for a guest house, studio, workshop, home business, or additional storage (subject to buyer verification and county regulations). With plenty of open space, this property is ideal for horses, hobby farming, gardening, or simply enjoying the privacy and beauty of country living. If you've been searching for a property that offers historic charm, modern updates, usable acreage, and endless potential, this one is a must-see. Home is 1.5 miles to interstate and within an hour ride to 3 different beaches. Property is being sold AS IS.
| Elementary School | Middle School | High School |
|---|---|---|
| Burgaw Elementary School | Burgaw Middle School | Pender High |
| Price History | |
|---|---|
| 6/26/2026 | Listed $530,000 |
| 8/7/2026 | 3$514,100 |
General Features
| Living Area | 2249.0 |
|---|---|
| Heating | Fireplace(s),Electric,Forced Air |
| Cooling | Central Air,Ceiling Fan(s) |
| Utilities | Water Connected |
| Possession | Close Of Escrow,At Closing |
| Roof | Architectural Shingle |
| Appliances | Built-In Electric Oven,Washer,Refrigerator,Dryer,Dishwasher,Electric Range |
| Zoning | GB |
| Patio/Porch Features | Covered,Screened,Wrap Around,Front Porch,Rear Porch |
| Pool Features | None |
| Construction Materials | Aluminum Siding,Fiber Cement,Wood Frame |
| Year Built | 1901 |
| View | See Remarks |
| Levels | Two |
| Property Subtype | Single Family Residence |
| Tax Year | 2025 |
| Taxes | 1834.15 |
| Parcel Number | 3330-58-3344-0000 |
| County | Pender |
| Operating Expense | 0.0 |
| New Construction | No |
| Property Type | Residential |
| In City Limits? (Y/N) | No |
| Association Amenities | None |
| HOA | No |
| Attached Garage | No |
| Subdivision Name | Not In Subdivision |
| Garage Y/N | No |
| Other Structures | See Remarks |
| Total Rooms | 11 |
| Full Baths | 3 |
| Status | Active |
| Directions | travel on I40 West,take exit 398 onto NC-53 toward Jacksonville,home will be on the Left |
| High School | Pender High |
| City | Burgaw |
| Lot Size Units | Acres |
| Lot Size Square Feet | 147233.0 |
| Carport Spaces | 0.0 |
| Carport Y/N | No |
| Elementary School | Burgaw Elementary School |
| Property Attached Y/N | No |
| Land Lease Y/N | No |
| Home Warranty Y/N | No |
| Middle/Junior High School | Burgaw |
| Lease Considered Y/N | No |
| Structure Type | Wood Frame,Stick Built |
| Living Area Units | Square Feet |
| Standard Status | Active |
| Tax Assessed Value | 173845 |
| Legal Description | 3.38 Acres N/S 53 4 Mi E Of Burgaw |
| IslandOrMainland | Mainland |
Interior Features
| Interior Amenities | Master Downstairs,Entrance Foyer,Kitchen Island,Ceiling Fan(s),Pantry |
|---|---|
| Basement | None |
| Flooring | LVT/LVP,Tile,Hardwood |
| Furnished Y/N | Unfurnished |
| Water Heater | Electric |
| Total Fireplaces | 1 |
| Master Bed Level | Primary Living Area |
| Total Stories | 2 |
| Basement (Y/N) | No |
| Air Conditioning Y/N | Yes |
| Heating Y/N | Yes |
| Fireplace Y/N | Yes |
| Laundry Features | Dryer Hookup,Washer Hookup,Laundry Room |
| Total Bedrooms | 3 |
| Attic Features | Floored - Partial |
| Entry Level | 1 |
| Room Type | Master Bedroom,Bedroom 2,Bedroom 3,Living Room,Dining Room,Laundry,Bathroom 1,Bathroom 2,Bathroom 3,Office,Dining Area |
| Total Baths | 3 |
| Living Area Range | 2200 - 2399 |
| SmokingYN | No |
Exterior Features
| Exterior Finish | Aluminum Siding,Fiber Cement |
|---|---|
| Fencing | Metal/Ornamental,Partial,Front Yard |
| Parking Features | Gravel,Unpaved,Off Street,On Site,No Garage |
| Lot Features | Pond on Lot,Open Lot,Front Yard,Corner Lot,Farm,Wooded,Split Possible |
| Water Source | Public |
| Total Parking | 0.0 |
| Lot Size Area | 3.38 |
| Foundation Details | Crawl Space |
| Spa | No |
| Building Area Total | 2249.0 |
| Lot Dimensions | irregular |
| Lot Size Acres | 3.38 |
| Road Surface Type | Paved |
| Frontage Type | See Remarks |
| Waterfront Y/N | No |
| Road Frontage Type | City Street,State Road,Paved |
| Crops Included Y/N | No |
| Horse Y/N | Yes |
| Horse Amenities | Pasture |
Amenities
- Foreclosure
- Views
- Short Sale
- New Construction
- Adult 55+
- Lease To Own
- No HOA Fees
- Furnished
- Primary On Main
- Air Conditioning
- Seller Finance
- Green
- Fixer Upper
- Horse
- Golf
- Fireplace
- Deck
- Garage
- Basement
- Pool
Property vs Single Family Average in 28425
Price
Taxes
Year Built
 The data relating to real estate on this web site comes in part from the Internet Data Exchange program of Hive MLS LLC, and is updated as of September 23, 2026 1:51 AM UTC All information is deemed reliable but not guaranteed and should be independently verified. All properties are subject to prior sale, change, or withdrawal. Neither listing broker(s) nor Holland Shepard Group shall be responsible for any typographical errors, misinformation, or misprints, and shall be held totally harmless from
