
Price Reduction - Golf Course - Primary on Main


















Address
101 Woodford Lane, Vass, NC
Price
$ 452,500
Property Attributes
- MLS#100582498
- TypeSingle Family
- Listing Status Active
- CountyMOORE
- CityVass
- AreaThe Reserve
- NeighborhoodVass
- Zip28394
- StyleSingle Family Residence
- Year Built2021
- Taxes$ 3665
- Price$ 452,500
- Bedrooms3
- Full Bathrooms2
- Half Bathrooms1
- Sqr Footage2771
- Lot Size0.46 Acres
Data Source:
North Carolina Regional MLS (NCRMLS)
Property Description
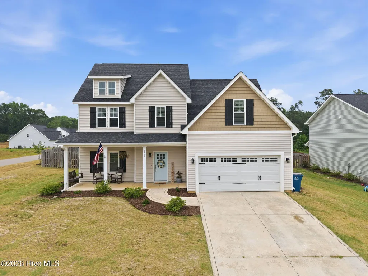
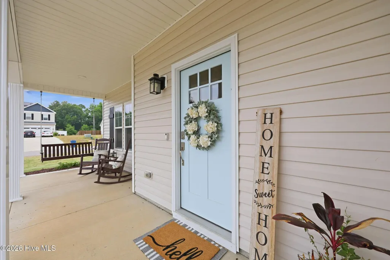
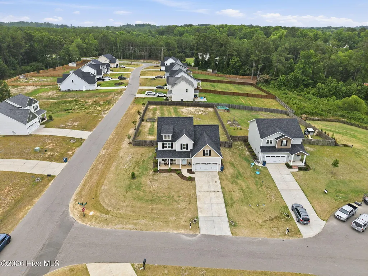
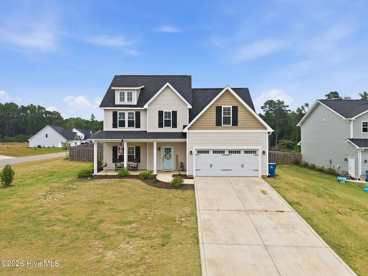
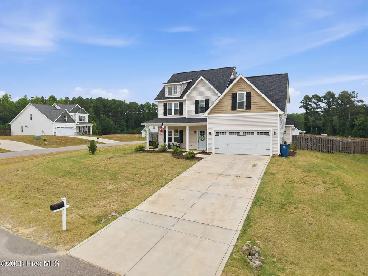
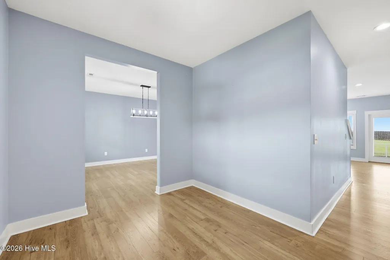
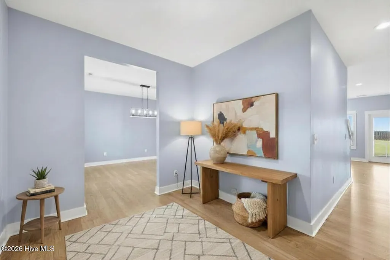
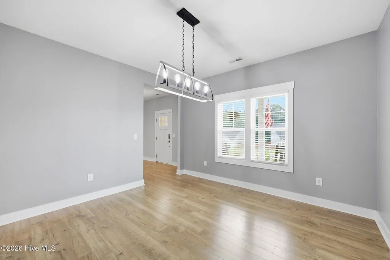
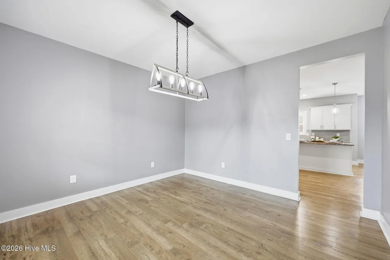
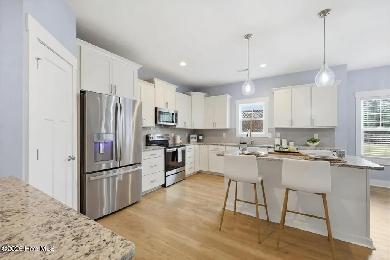
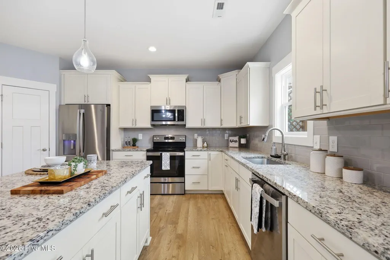
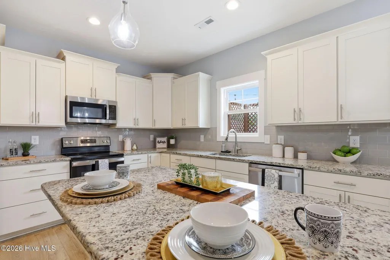
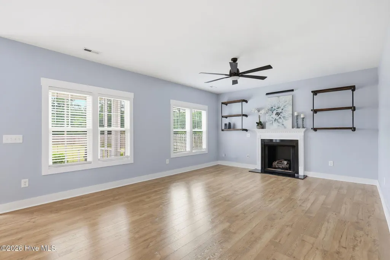
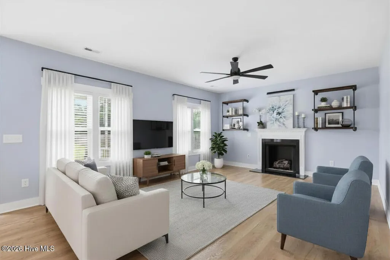
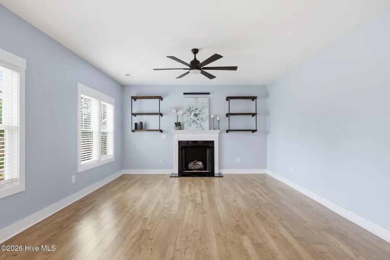
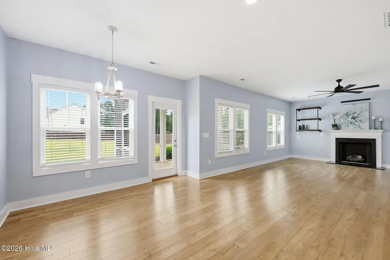
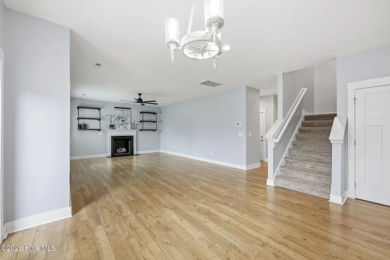
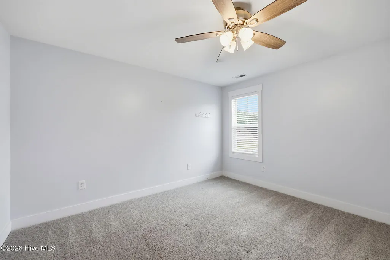
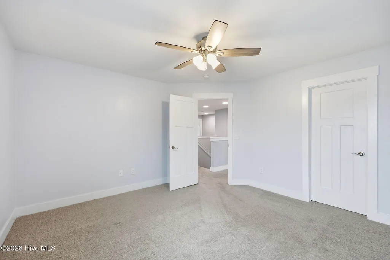
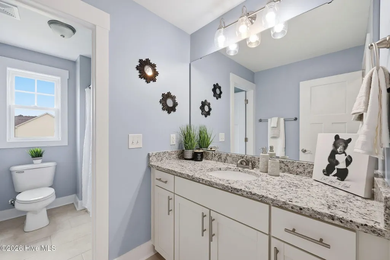
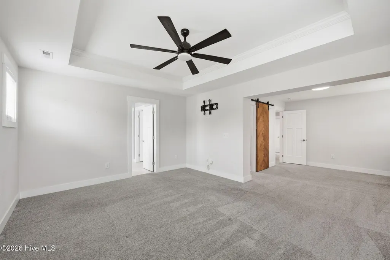
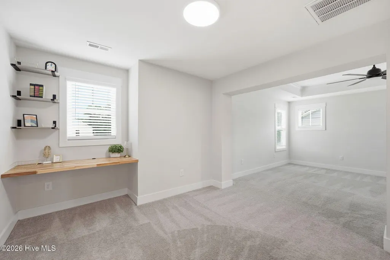
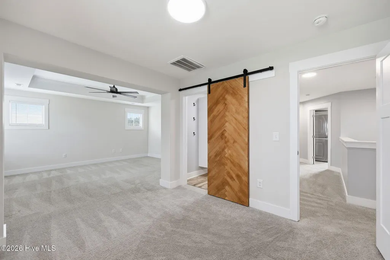
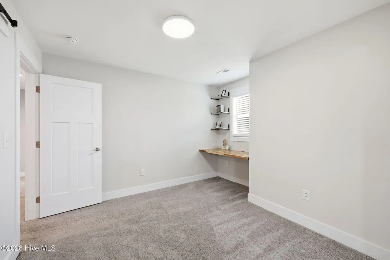
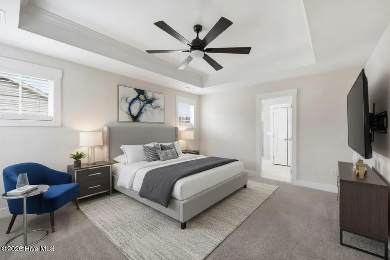
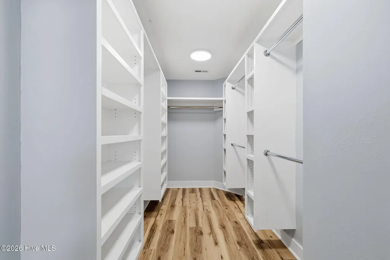
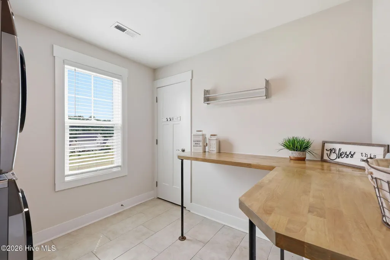
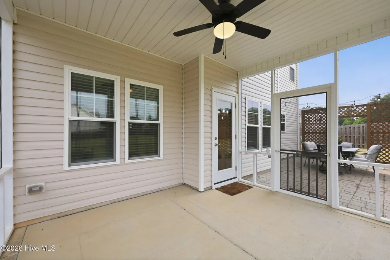
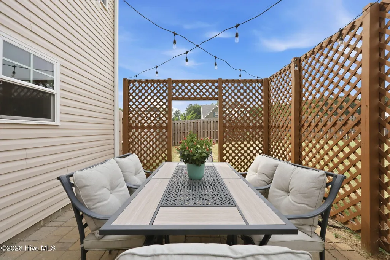
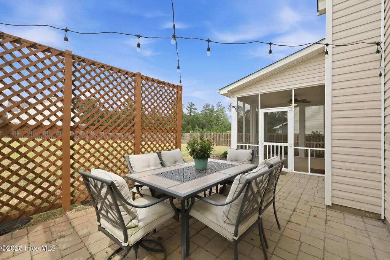
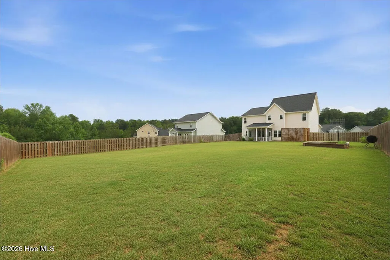
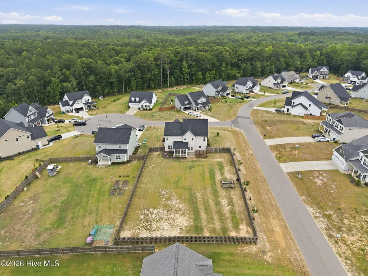
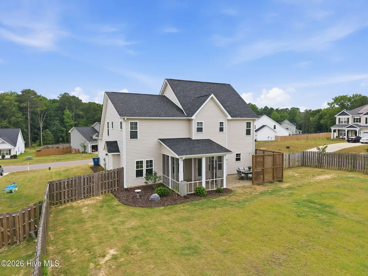
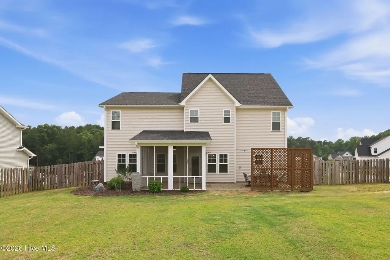
Nestled on a spacious corner lot at the end of a cul-de-sac in The Reserve, this inviting Vass home offers the perfect blend of comfort, privacy, and convenience. Known for its generously sized homesites and peaceful surroundings, The Reserve provides a quiet retreat while remaining just minutes from the shopping, dining, golf courses, and entertainment of Southern Pines. Fort Bragg is also within an easy commute, making this location ideal for a variety of lifestyles. NO HOA Offering 2,771 square feet of living space, this well-appointed home features 3 bedrooms, 2.5 bathrooms, and a finished bonus room that can easily serve as a home office, playroom, or guest space. A welcoming wraparound front porch creates wonderful curb appeal and provides the perfect place to enjoy your morning coffee or unwind in the evening. Inside, the open floor plan is designed for both everyday living and entertaining. The spacious kitchen boasts granite countertops, ample cabinetry, a pantry, and a large island with bar seating, all overlooking the breakfast area and comfortable living room with a fireplace centerpiece. Upstairs, you'll find all three bedrooms, the bonus room, and a conveniently located laundry room. The oversized owner's suite offers a relaxing escape with a generous sitting area, walk-in closet, and private bath featuring dual vanities, a walk-in shower, and separate water closet. Outdoor living is equally enjoyable with a screened porch, patio area, and a fully fenced backyard providing privacy and plenty of room for pets, play, or gatherings. If you're searching for a home that offers room to spread out while staying close to everything Moore County has to offer, this one deserves a look.
| Elementary School | Middle School | High School |
|---|---|---|
| Vass Lakeview Elementary | Crain's Creek Middle | Union Pine High School |
| Price History | |
|---|---|
| 6/18/2026 | Listed $469,000 |
| 7/21/2026 | 3$459,000 |
| 9/3/2026 | 2$452,500 |
General Features
| Living Area | 2771.0 |
|---|---|
| Heating | Electric,Heat Pump |
| Cooling | Central Air |
| Utilities | Water Connected |
| Possession | Close Of Escrow,At Closing |
| Roof | Composition |
| Appliances | Built-In Microwave,Washer,Refrigerator,Range,Dryer,Dishwasher |
| Zoning | RA |
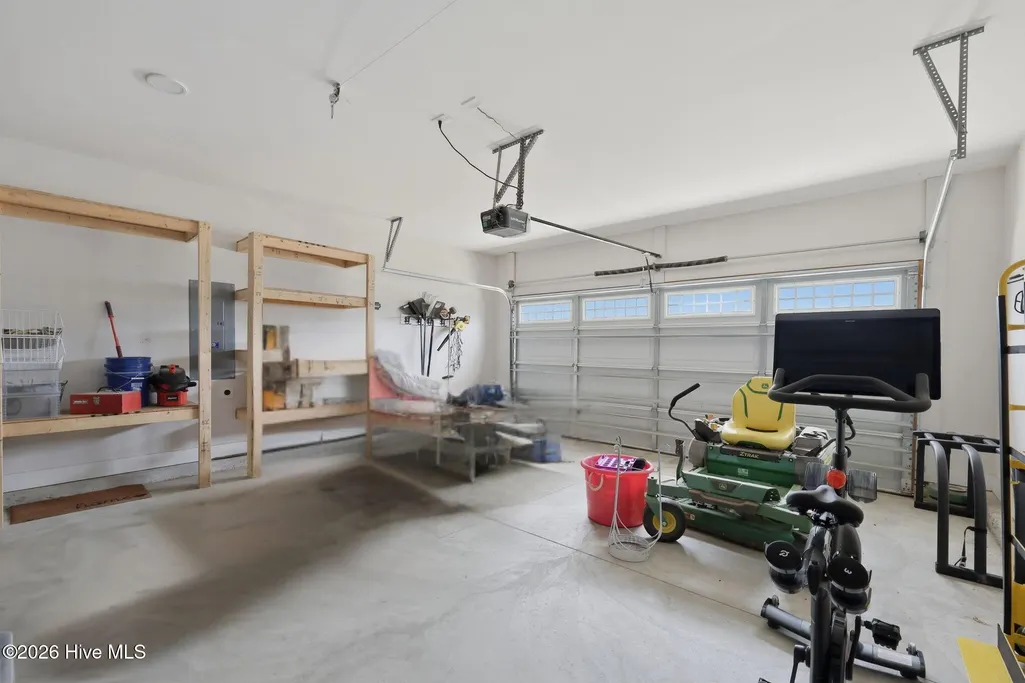
| Garage Spaces | 2.0 |
| Patio/Porch Features | Covered,Patio,Porch,Screened,See Remarks,Wrap Around,Front Porch |
| Pool Features | None |
| Security Features | Smoke Detector(s) |
| Construction Materials | Vinyl Siding,Wood Frame |
| Year Built | 2021 |
| View | See Remarks |
| Levels | Two |
| Property Subtype | Single Family Residence |
| Tax Year | 2024 |
| Taxes | 3665.91 |
| Parcel Number | 20190536 |
| County | Moore |
| Operating Expense | 0.0 |
| New Construction | No |
| Property Type | Residential |
| In City Limits? (Y/N) | Yes |
| Association Amenities | None |
| HOA | No |
| Attached Garage | Yes |
| Subdivision Name | The Reserve |
| Garage Y/N | Yes |
| Total Rooms | 8 |
| Full Baths | 2 |
| Status | Active |
| Directions | Take James Street to Forester Drive and turn right into The Reserve. Turn left on Woodford Lane and home is first house on the left. |
| High School | Union Pine |
| City | Vass |
| High School District | Moore County Schools |
| Lot Size Units | Acres |
| Lot Size Square Feet | 20038.0 |
| Carport Spaces | 0.0 |
| Carport Y/N | No |
| Elementary School | Vass Lakeview Elementary |
| Property Attached Y/N | No |
| Land Lease Y/N | No |
| Home Warranty Y/N | No |
| Middle/Junior High School | Crain's Creek Middle |
| Property Condition | Completed |
| Lease Considered Y/N | No |
| Structure Type | Wood Frame,Stick Built |
| Living Area Units | Square Feet |
| Standard Status | Active |
| Tax Assessed Value | 437720 |
| Tax Lot | 4 |
| Legal Description | JORDANS RIDGE LOT 4 |
| IslandOrMainland | Mainland |
Interior Features
| Interior Amenities | Walk-in Closet(s),Tray Ceiling(s),High Ceilings,Entrance Foyer,Kitchen Island,Ceiling Fan(s),Pantry,Walk-in Shower,Walk-In Closet(s) |
|---|---|
| Basement | None |
| Flooring | LVT/LVP,Carpet,Tile |
| Water Heater | Electric |
| Total Fireplaces | 1 |
| Master Bed Level | Primary Living Area |
| Total Stories | 2 |
| Basement (Y/N) | No |
| Air Conditioning Y/N | Yes |
| Heating Y/N | Yes |
| Fireplace Y/N | Yes |
| Half Baths | 1 |
| Laundry Features | Laundry Room |
| Total Bedrooms | 3 |
| Attic Features | Pull-Down Stairs |
| Entry Level | 1 |
| Room Type | Dining Room,Breakfast Room,Family Room,Dining Area,Master Bedroom,Other,Bedroom 2,Bedroom 3,Bonus Room |
| Total Baths | 3 |
| Living Area Range | 2600 - 2799 |
| SmokingYN | No |
Exterior Features
| Exterior Finish | Vinyl Siding |
|---|---|
| Fencing | Privacy,Back Yard,Wood |
| Parking Features | Garage Faces Front,Concrete,Garage Door Opener,Paved,Garage |
| Lot Features | Cul-De-Sac,Corner Lot |
| Water Source | County Water |
| Total Parking | 2.0 |
| Lot Size Area | 0.46 |
| Foundation Details | Slab |
| Spa | No |
| Building Area Total | 2771.0 |
| Lot Dimensions | 76X206X100X177 |
| Lot Size Acres | 0.46 |
| Road Surface Type | Paved |
| Frontage Type | See Remarks |
| Waterfront Y/N | No |
| Road Frontage Type | City Street,State Road,Paved |
| Crops Included Y/N | No |
| Horse Y/N | No |
Amenities
- Foreclosure
- Views
- Short Sale
- New Construction
- Adult 55+
- Lease To Own
- No HOA Fees
- Furnished
- Primary On Main
- Air Conditioning
- Seller Finance
- Green
- Fixer Upper
- Horse
- Golf
- Fireplace
- Deck
- Garage
- Basement
- Pool
Property vs Single Family Average in 28394
Price
Taxes
Year Built
Visits
 The data relating to real estate on this web site comes in part from the Internet Data Exchange program of Hive MLS LLC, and is updated as of September 20, 2026 9:16 PM UTC All information is deemed reliable but not guaranteed and should be independently verified. All properties are subject to prior sale, change, or withdrawal. Neither listing broker(s) nor Holland Shepard Group shall be responsible for any typographical errors, misinformation, or misprints, and shall be held totally harmless from
