
Primary on Main








Address
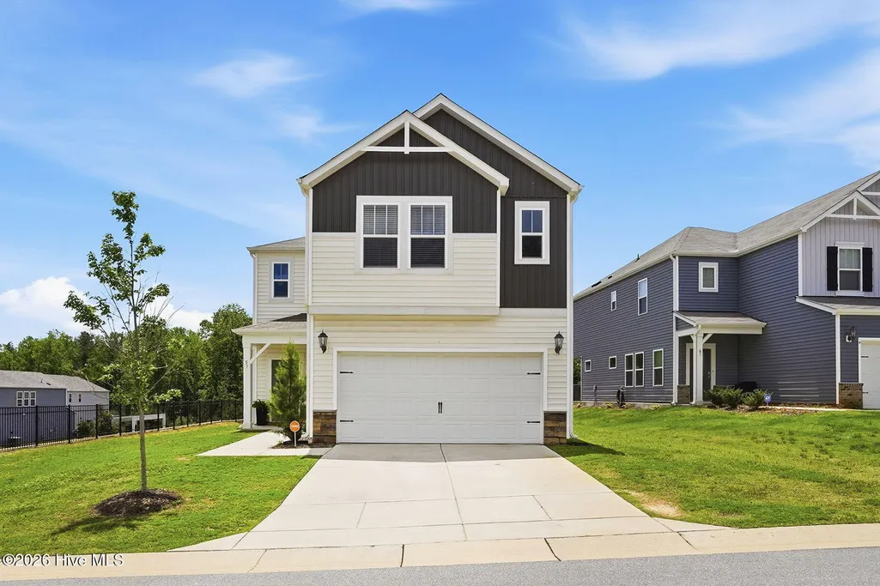
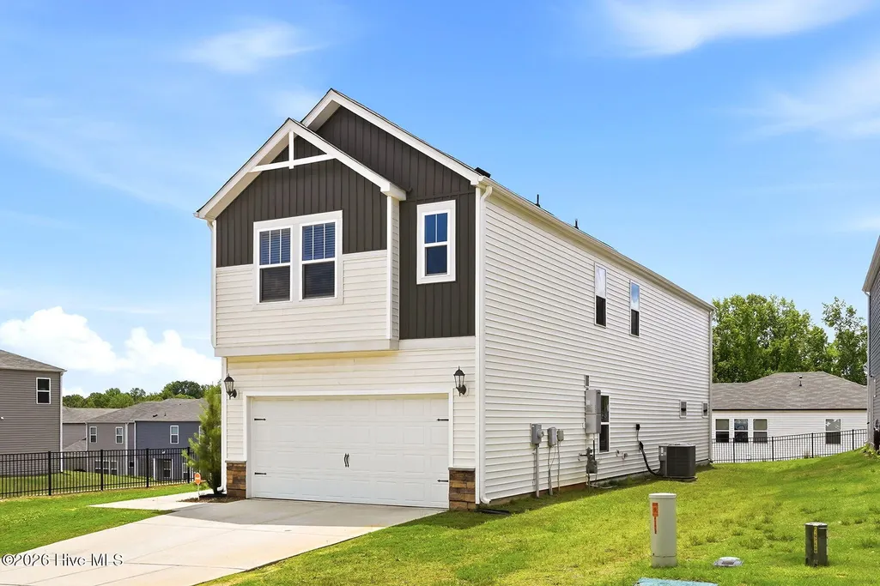
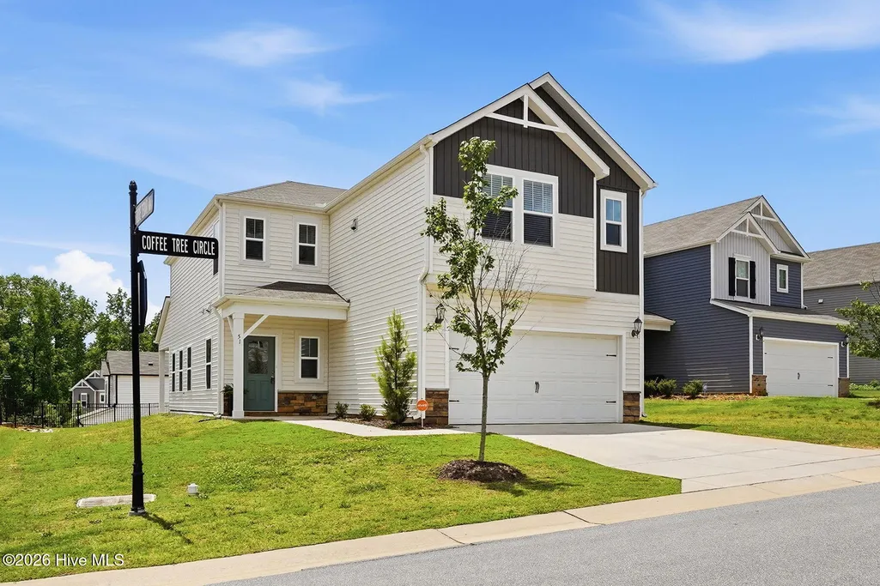
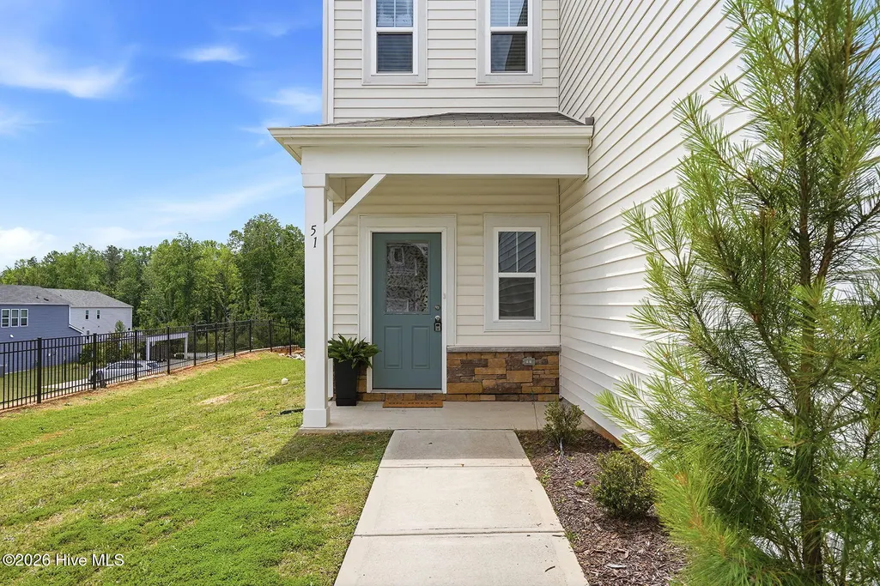
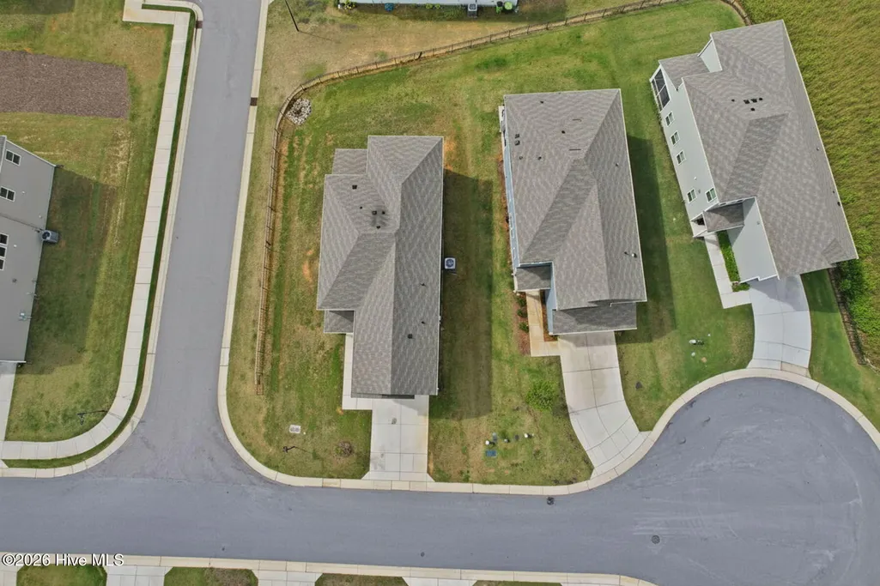
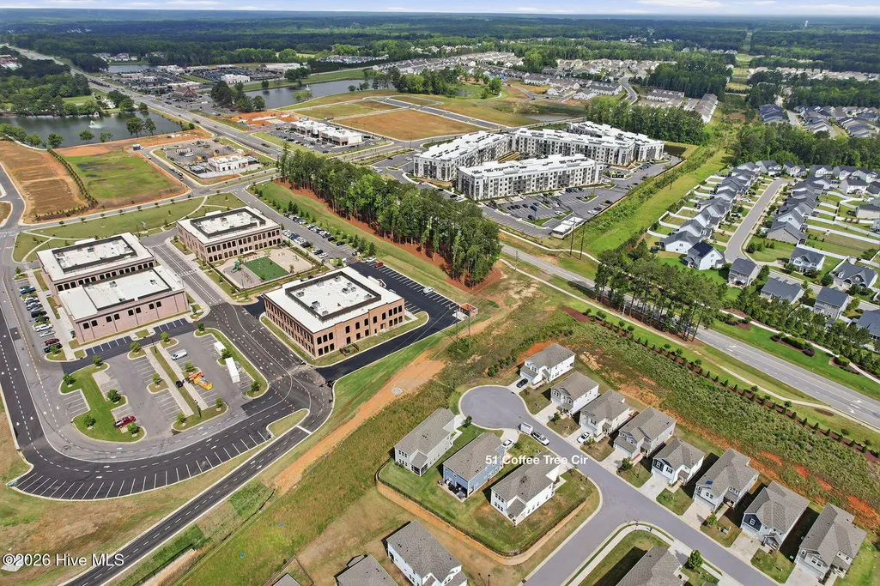
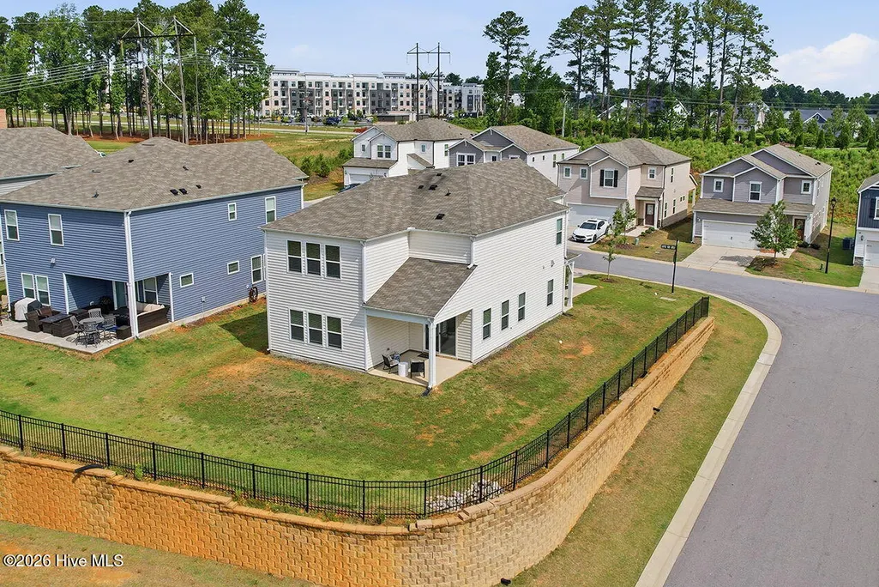
51 Coffee Tree Circle, Clayton, NC
Price
$ 399,900
Property Attributes
- MLS#100579003
- TypeSingle Family
- Listing Status Active
- CountyJOHNSTON
- CityClayton
- AreaFlowers Plantation
- NeighborhoodClayton
- Zip27527
- StyleSingle Family Residence
- Year Built2021
- Taxes$ 2601
- Price$ 399,900
- Bedrooms4
- Full Bathrooms3
- Half Bathrooms0
- Sqr Footage2798
- Lot Size0.16 Acres
Data Source:
North Carolina Regional MLS (NCRMLS)
Property Description
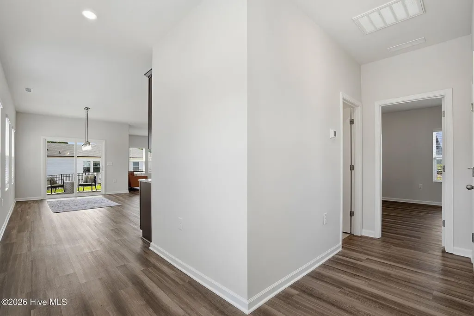
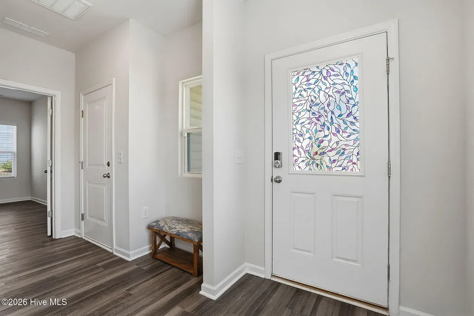
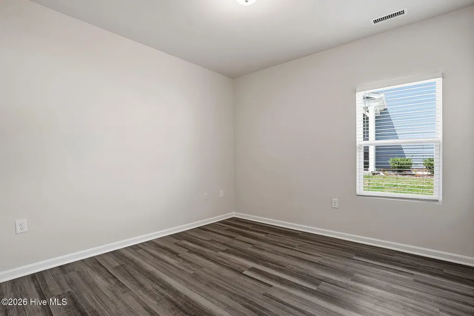
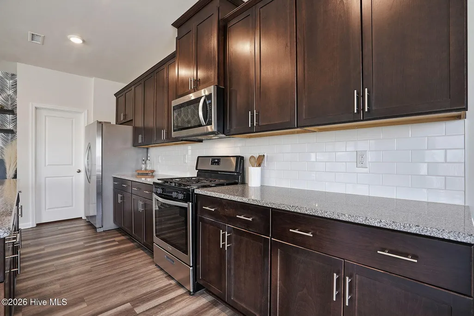
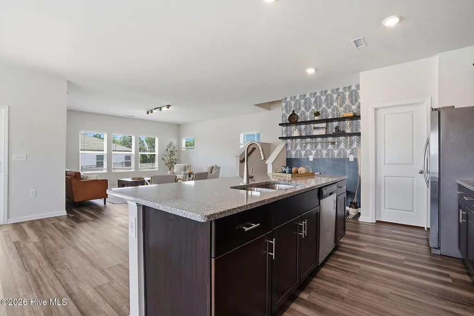
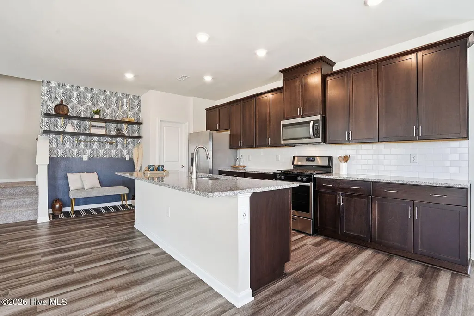
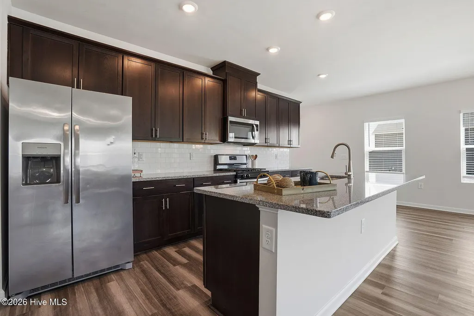
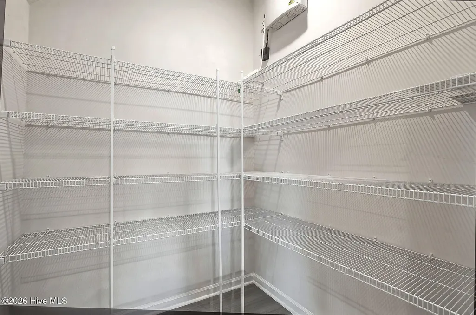
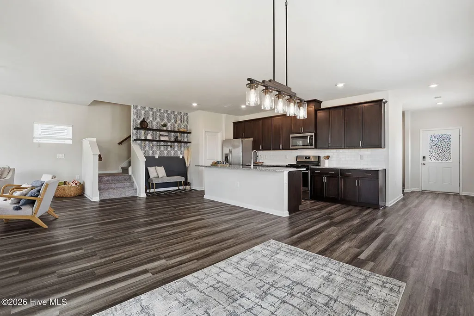
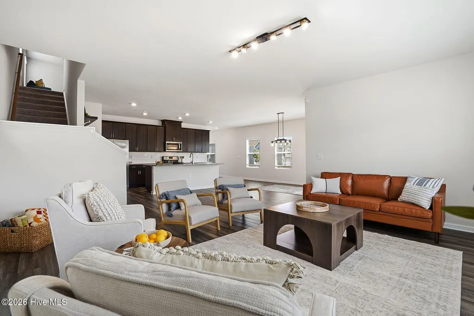
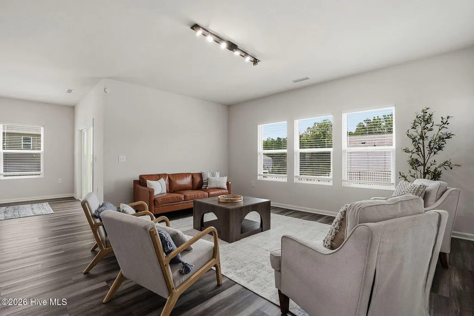
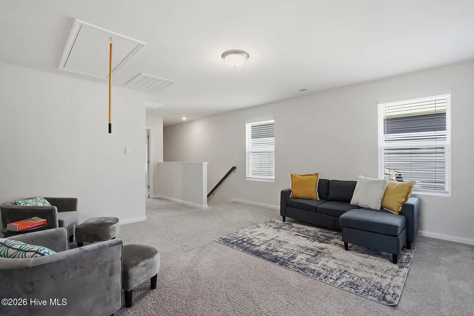
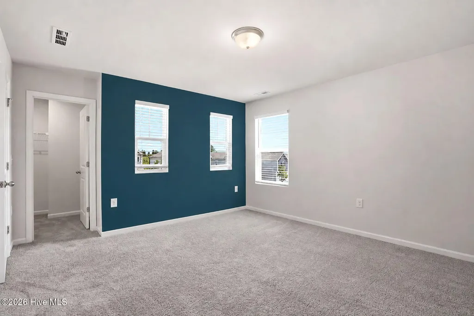
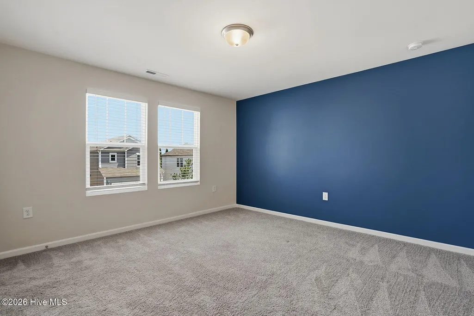
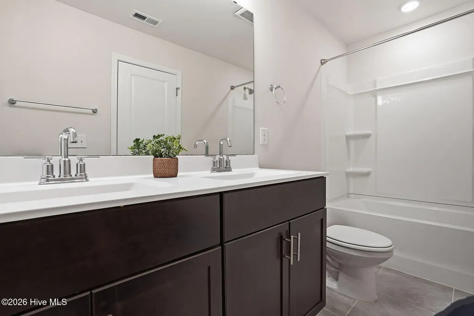
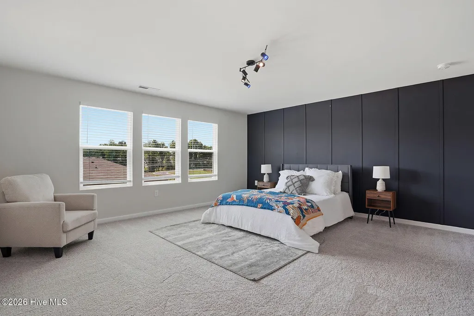
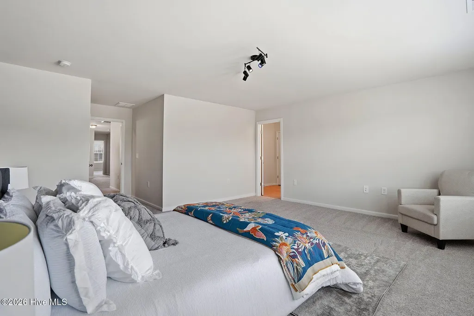
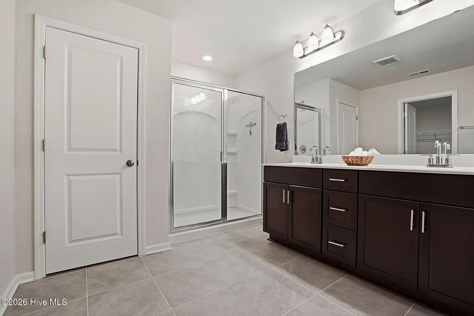
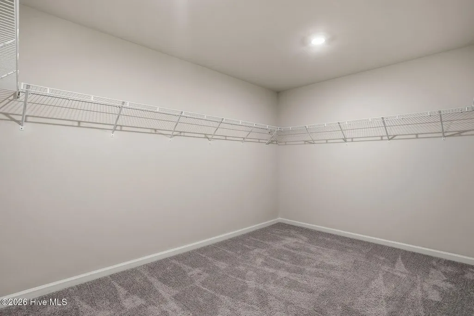
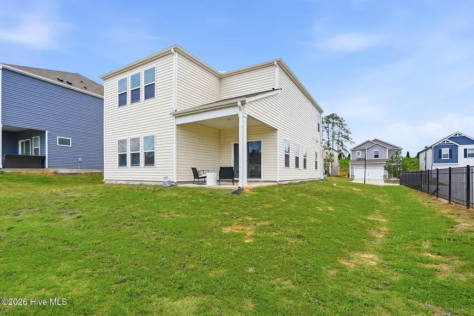
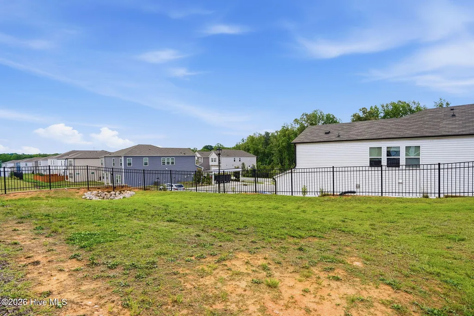
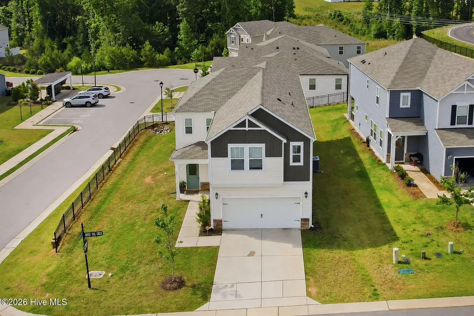
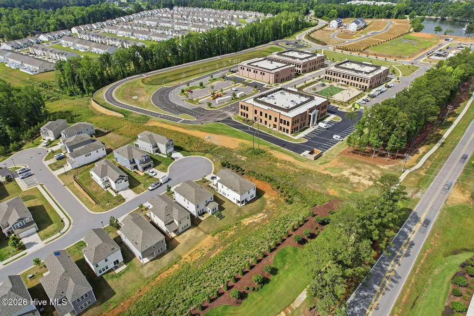
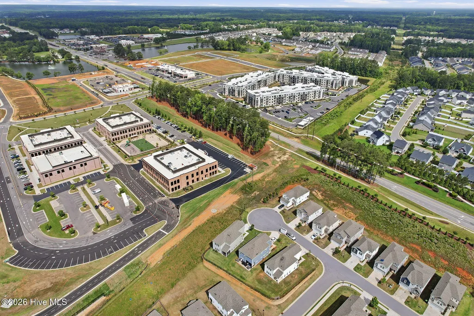
The Heart of Flowers House!! Walk to all the best in and around Flowers! At 51 Coffee Tree Circle, life unfolds in an open floor plan that invites laughter and conversation, whether gathered around the cozy family room or savoring a meal prepared in your beautiful kitchen, complete with granite countertops, stainless steel appliances and a gas stove. And don't forget the amazing walk-in pantry! Your primary suite offers a personal retreat, with a HUGE walk-in closet. And with three additional bedrooms and 3 baths, there's room for everyone to find their own space. Primary and two additional bedrooms are upstairs, but you still have the convenience of a bedroom and full bath on the main level as well. A short stroll leads to the vibrant area with shops and restaurants. You can even walk to the new Chick-Fil-A or Thales Academy. Or enjoy a leisurely stroll around the Flowers walking trails and ponds. Here, every detail is designed for comfort and connection. If you're ready to embrace a lifestyle that blends convenience with charm, schedule your visit today!
| Elementary School | Middle School | High School |
|---|---|---|
| Thanksgiving Elementary School | Archer Lodge Middle School | Corinth Holders High School |
| Price History | |
|---|---|
| 6/4/2026 | Listed $399,900 |
General Features
| Living Area | 2798.0 |
|---|---|
| Heating | Electric,Heat Pump |
| Cooling | Central Air |
| Utilities | Natural Gas Connected,Sewer Connected,Water Connected |
| Possession | Close Of Escrow,At Closing |
| Roof | Shingle |
| Zoning | PUD |
| HOA Fee | 810.0 |
| Garage Spaces | 2.0 |
| Patio/Porch Features | Porch |
| Construction Materials | Vinyl Siding,Wood Frame |
| Year Built | 2021 |
| View | None |
| Levels | Two |
| Property Subtype | Single Family Residence |
| Tax Year | 2025 |
| Taxes | 2601.08 |
| Parcel Number | 16k05145z |
| Assoc Fee Paid Per | Annually |
| County | Johnston |
| Operating Expense | 0.0 |
| New Construction | No |
| Property Type | Residential |
| In City Limits? (Y/N) | No |
| Association Amenities | Maintenance Common Areas,Sidewalks |
| HOA | Yes |
| Attached Garage | Yes |
| Subdivision Name | Flowers Plantation |
| Garage Y/N | Yes |
| Total Rooms | 11 |
| Full Baths | 3 |
| Status | Active |
| Directions | From Highway 70 Business E in Clayton,turn onto HWY 42 East towards Wilson. After reaching the Flowers area,go straight through the intersection of Buffalo Road and HWY 42. After passing Chick-Fil-A |
| High School | Corinth Holders |
| City | Clayton |
| Association Name | Flowers Plantation HOA (Forrest) CAMS |
| Lot Size Units | Acres |
| Lot Size Square Feet | 6970.0 |
| Carport Spaces | 0.0 |
| Carport Y/N | No |
| Elementary School | Thanksgiving |
| Property Attached Y/N | No |
| Land Lease Y/N | No |
| Home Warranty Y/N | No |
| Middle/Junior High School | Archer Lodge |
| Lease Considered Y/N | No |
| Virtual Tour | https://mary-pickard-photography-1.aryeo.com/videos/019e7387-7fea-7310-bfd5-47d204b8197b |
| Structure Type | Wood Frame,Stick Built |
| Living Area Units | Square Feet |
| Standard Status | Active |
| Tax Assessed Value | 409620 |
| Legal Description | Lot 118 Forrest At Flowers Plnt Ph 1 91/309-314 |
| IslandOrMainland | Mainland |
Interior Features
| Interior Amenities | Walk-in Closet(s),Entrance Foyer,Kitchen Island,Pantry,Walk-in Shower,Walk-In Closet(s) |
|---|---|
| Master Bed Level | Non Primary Living Area |
| Total Stories | 2 |
| Basement (Y/N) | No |
| Air Conditioning Y/N | Yes |
| Heating Y/N | Yes |
| Fireplace Y/N | No |
| Total Bedrooms | 4 |
| Entry Level | 1 |
| Room Type | Dining Area,Family Room,Bedroom 1,Bathroom 1,Master Bedroom,Bathroom 2,Laundry,Bedroom 3,Bedroom 4,Loft,Bathroom 3 |
| Total Baths | 3 |
| Living Area Range | 2600 - 2799 |
| SmokingYN | No |
Exterior Features
| Exterior Finish | Vinyl Siding |
|---|---|
| Fencing | None |
| Parking Features | Garage Faces Front,Attached,Garage Door Opener,Garage,Parking Pad |
| Total Parking | 2.0 |
| Lot Size Area | 0.16 |
| Foundation Details | Slab |
| Spa | No |
| Building Area Total | 2798.0 |
| Lot Dimensions | 65'x88'x65'x112' |
| Lot Size Acres | 0.16 |
| Frontage Type | See Remarks |
| Waterfront Y/N | No |
| Road Frontage Type | Asphalt |
| Crops Included Y/N | No |
| Horse Y/N | No |
Amenities
- Foreclosure
- Views
- Short Sale
- New Construction
- Adult 55+
- Lease To Own
- No HOA Fees
- Furnished
- Primary On Main
- Air Conditioning
- Seller Finance
- Green
- Fixer Upper
- Horse
- Golf
- Fireplace
- Deck
- Garage
- Basement
- Pool
Property vs Single Family Average in 27527
Price
Taxes
Year Built
Visits
 The data relating to real estate on this web site comes in part from the Internet Data Exchange program of Hive MLS LLC, and is updated as of September 20, 2026 9:16 PM UTC All information is deemed reliable but not guaranteed and should be independently verified. All properties are subject to prior sale, change, or withdrawal. Neither listing broker(s) nor Holland Shepard Group shall be responsible for any typographical errors, misinformation, or misprints, and shall be held totally harmless from
