
Primary on Main









Address
902 Huff Drive, Jacksonville, NC
Price
$ 315,000
Property Attributes
- MLS#100576971
- TypeSingle Family
- Listing Status Active
- CountyONSLOW
- CityJacksonville
- AreaPebble Crossing
- NeighborhoodJacksonville
- Zip28546
- StyleSingle Family Residence
- Year Built2001
- Price$ 315,000
- Bedrooms4
- Full Bathrooms2
- Half Bathrooms1
- Sqr Footage1887
- Lot Size0.34 Acres
Data Source:
North Carolina Regional MLS (NCRMLS)
Property Description
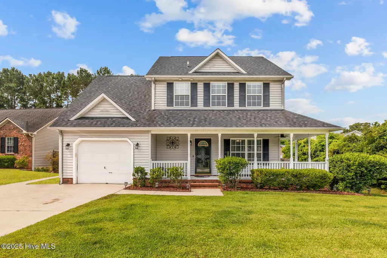
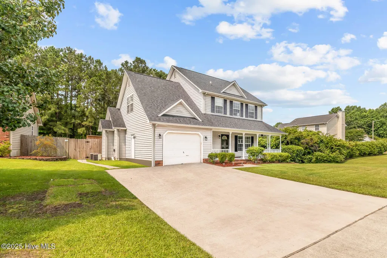
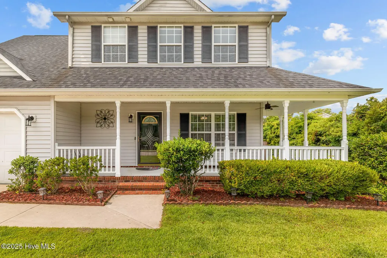
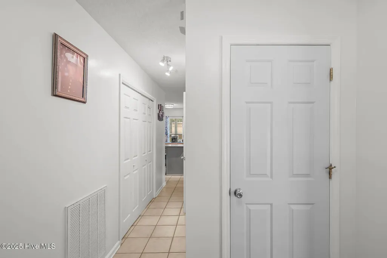
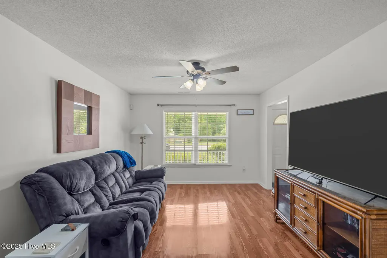
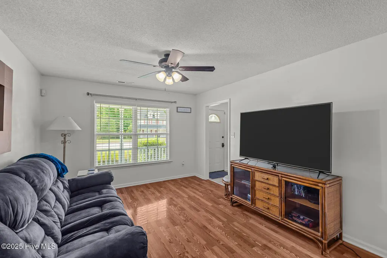
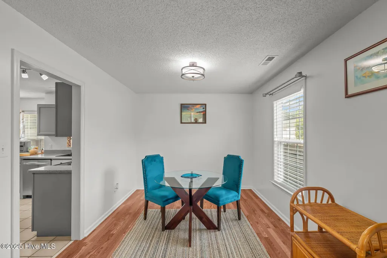
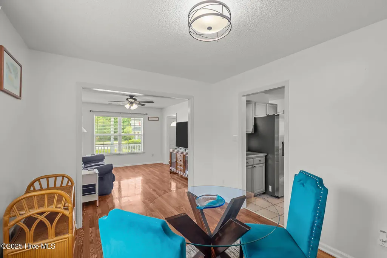
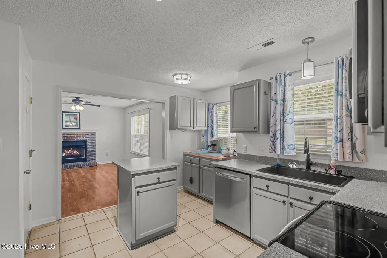
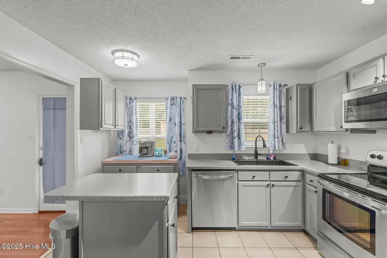
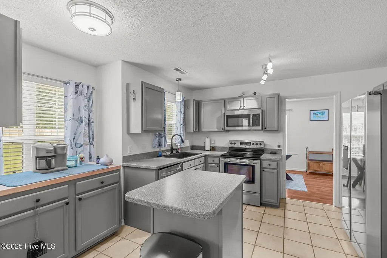
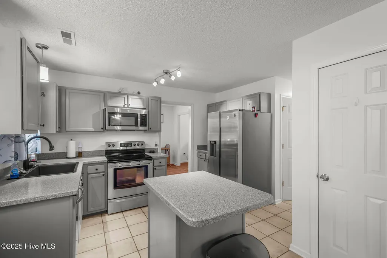
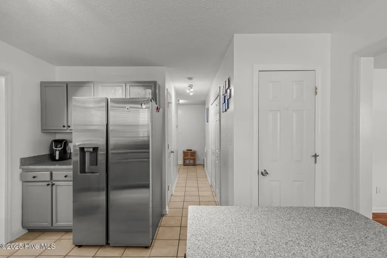
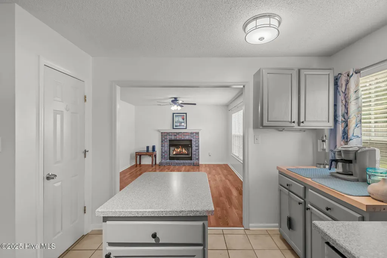
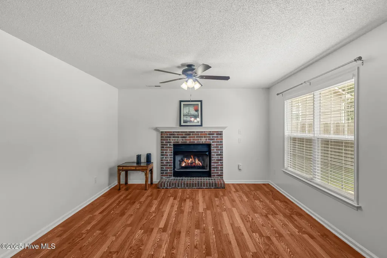
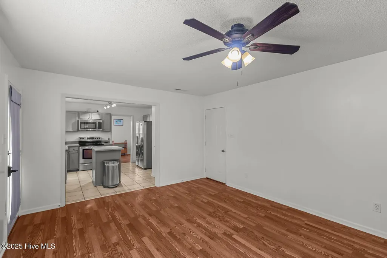
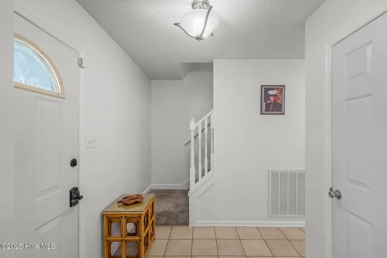
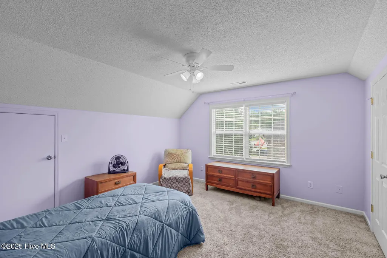
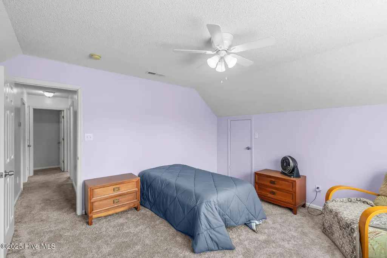
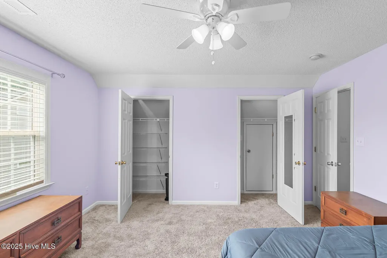
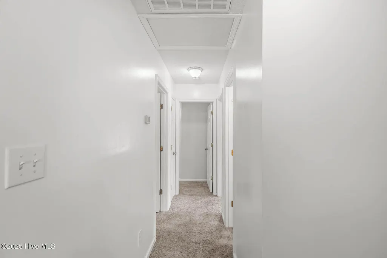
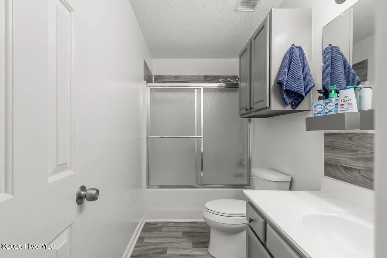
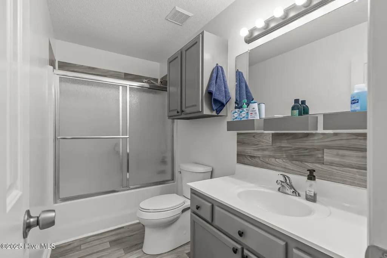
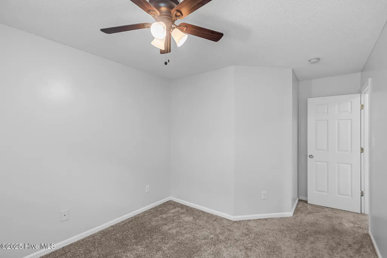
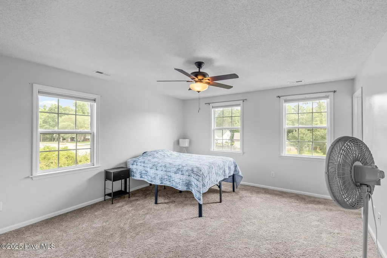
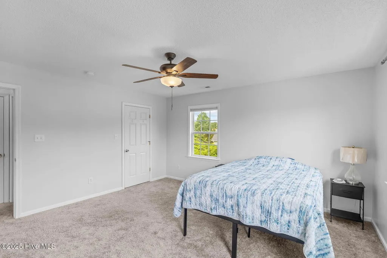
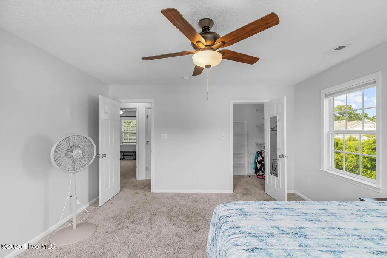
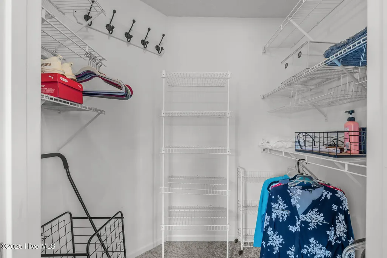
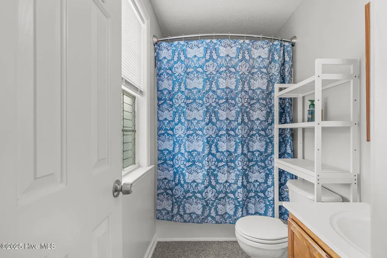
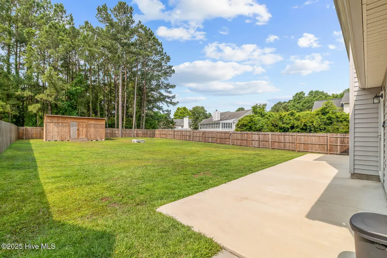
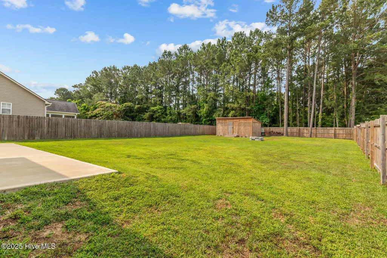
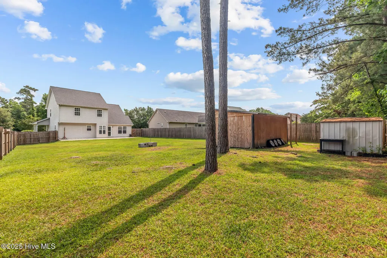
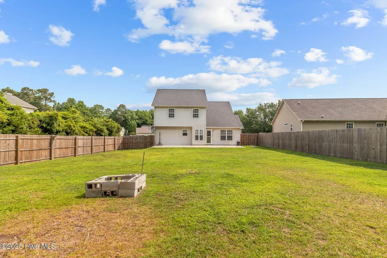
Discover the perfect blend of comfort, space, and functionality in this beautifully maintained 4-bedroom, 2.5-bathroom home. From the moment you arrive, you'll notice the pride of ownership throughout--from the well-kept exterior and inviting curb appeal to the thoughtfully designed interior spaces ideal for everyday living and entertaining. Step inside to a welcoming foyer that opens into a spacious living room filled with natural light, creating a warm and inviting atmosphere. The heart of the home is the kitchen, which features ample cabinetry, plenty of counter space, and a convenient layout that makes meal prep a breeze. The adjoining dining area offers the perfect spot for casual breakfasts or more formal gatherings, all while overlooking the backyard. The main level also includes a cozy family room, ideal for movie nights or a quiet retreat, as well as a half bath for guests and a laundry area for added convenience. Upstairs, you'll find four generously sized bedrooms, including a spacious primary suite complete with a private ensuite bath and walk-in closet. The additional bedrooms are versatile and can easily serve as guest rooms or a home office to fit your needs. Outdoors, enjoy a well-maintained yard that offers space for gardening, play, or relaxing afternoons on the patio. Whether you're hosting summer cookouts or simply unwinding at the end of the day, the outdoor space is just as inviting as the interior. Located in a desirable neighborhood close to shopping, dining, and major commuting routes, this home combines everyday convenience with timeless comfort. If you're looking for a move-in ready property that checks all the boxes--this is the one!
| Elementary School | Middle School | High School |
|---|---|---|
| Bell Fork Elementary School | Jacksonville Commons Middle School | Northside High School |
| Price History | |
|---|---|
| 5/27/2026 | Listed $315,000 |
General Features
| Living Area | 1887.0 |
|---|---|
| Heating | Heat Pump,Electric |
| Cooling | Heat Pump |
| Utilities | Water Connected |
| Possession | Close Of Escrow,At Closing |
| Roof | Shingle |
| Appliances | Electric Oven,Built-In Microwave,Refrigerator,Dishwasher |
| Zoning | RSF-7 |
| Garage Spaces | 1.0 |
| Patio/Porch Features | Covered,Patio,Porch |
| Construction Materials | Vinyl Siding,Wood Frame |
| Year Built | 2001 |
| View | See Remarks |
| Levels | Two |
| Property Subtype | Single Family Residence |
| Tax Year | 2026 |
| Parcel Number | 352i-122 |
| County | Onslow |
| Operating Expense | 0.0 |
| New Construction | No |
| Property Type | Residential |
| In City Limits? (Y/N) | Yes |
| Association Amenities | See Remarks |
| HOA | No |
| Attached Garage | Yes |
| Subdivision Name | Pebble Crossing |
| Garage Y/N | Yes |
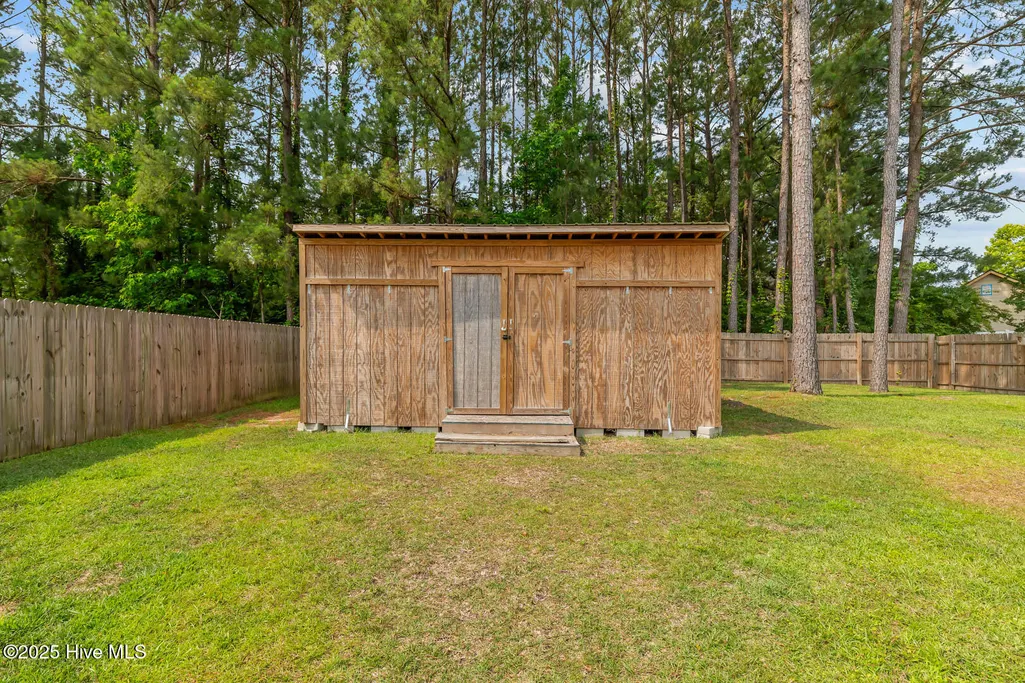
| Other Structures | Shed(s) |
| Total Rooms | 8 |
| Full Baths | 2 |
| Status | Active |
| Directions | Take Western Boulevard towards Gum Branch,turn right onto Huff Drive,home is on the right |
| High School | Northside |
| City | Jacksonville |
| High School District | Onslow |
| Lot Size Units | Acres |
| Lot Size Square Feet | 14810.0 |
| Carport Spaces | 0.0 |
| Carport Y/N | No |
| Elementary School | Bell Fork |
| Property Attached Y/N | No |
| Land Lease Y/N | No |
| Home Warranty Y/N | No |
| Middle/Junior High School | Jacksonville Commons |
| Lease Considered Y/N | No |
| Virtual Tour | https://youriguide.com/902_huff_dr_jacksonville_nc |
| Structure Type | Wood Frame,Stick Built |
| Living Area Units | Square Feet |
| Standard Status | Active |
| Tax Assessed Value | 286699 |
| Legal Description | L26 PEBBLE CROSSING |
| IslandOrMainland | Mainland |
Interior Features
| Interior Amenities | Walk-in Closet(s),Kitchen Island,Ceiling Fan(s),Walk-In Closet(s) |
|---|---|
| Basement | None |
| Flooring | Carpet,Laminate,Tile |
| Water Heater | Electric |
| Total Fireplaces | 1 |
| Master Bed Level | Primary Living Area |
| Total Stories | 2 |
| Basement (Y/N) | No |
| Air Conditioning Y/N | No |
| Heating Y/N | Yes |
| Fireplace Y/N | Yes |
| Half Baths | 1 |
| Laundry Features | Laundry Closet |
| Total Bedrooms | 4 |
| Attic Features | Access Only |
| Entry Level | 1 |
| Room Type | Living Room,Dining Room,Dining Area,Family Room,Master Bedroom,Bedroom 1,Bedroom 2,Bedroom 3 |
| Total Baths | 3 |
| Living Area Range | 1800 - 1999 |
| SmokingYN | No |
Exterior Features
| Exterior Finish | Vinyl Siding |
|---|---|
| Fencing | Back Yard,Wood |
| Parking Features | On Site,Paved |
| Lot Features | See Remarks |
| Water Source | Public |
| Total Parking | 1.0 |
| Lot Size Area | 0.34 |
| Foundation Details | Slab |
| Spa | No |
| Building Area Total | 1887.0 |
| Lot Dimensions | TBD |
| Lot Size Acres | 0.34 |
| Frontage Type | See Remarks |
| Waterfront Y/N | No |
| Road Frontage Type | City Street,State Road |
| Crops Included Y/N | No |
| Horse Y/N | No |
Amenities
- Foreclosure
- Views
- Short Sale
- New Construction
- Adult 55+
- Lease To Own
- No HOA Fees
- Furnished
- Primary On Main
- Air Conditioning
- Seller Finance
- Green
- Fixer Upper
- Horse
- Golf
- Fireplace
- Deck
- Garage
- Basement
- Pool
Property vs Single Family Average in 28546
Price
Year Built
Visits
 The data relating to real estate on this web site comes in part from the Internet Data Exchange program of Hive MLS LLC, and is updated as of September 20, 2026 9:16 PM UTC All information is deemed reliable but not guaranteed and should be independently verified. All properties are subject to prior sale, change, or withdrawal. Neither listing broker(s) nor Holland Shepard Group shall be responsible for any typographical errors, misinformation, or misprints, and shall be held totally harmless from
