
Price Reduction - Views - Golf Course - Primary on Main


Address
127 Duval Drive, Goldsboro, NC
Price
$ 435,000
Property Attributes
- MLS#100576718
- TypeSingle Family
- Listing Status Active
- CountyWAYNE
- CityGoldsboro
- AreaLane Tree Golf Club
- NeighborhoodGoldsboro
- Zip27530
- StyleSingle Family Residence
- Year Built2023
- Taxes$ 4771
- Price$ 435,000
- Bedrooms4
- Full Bathrooms2
- Half Bathrooms1
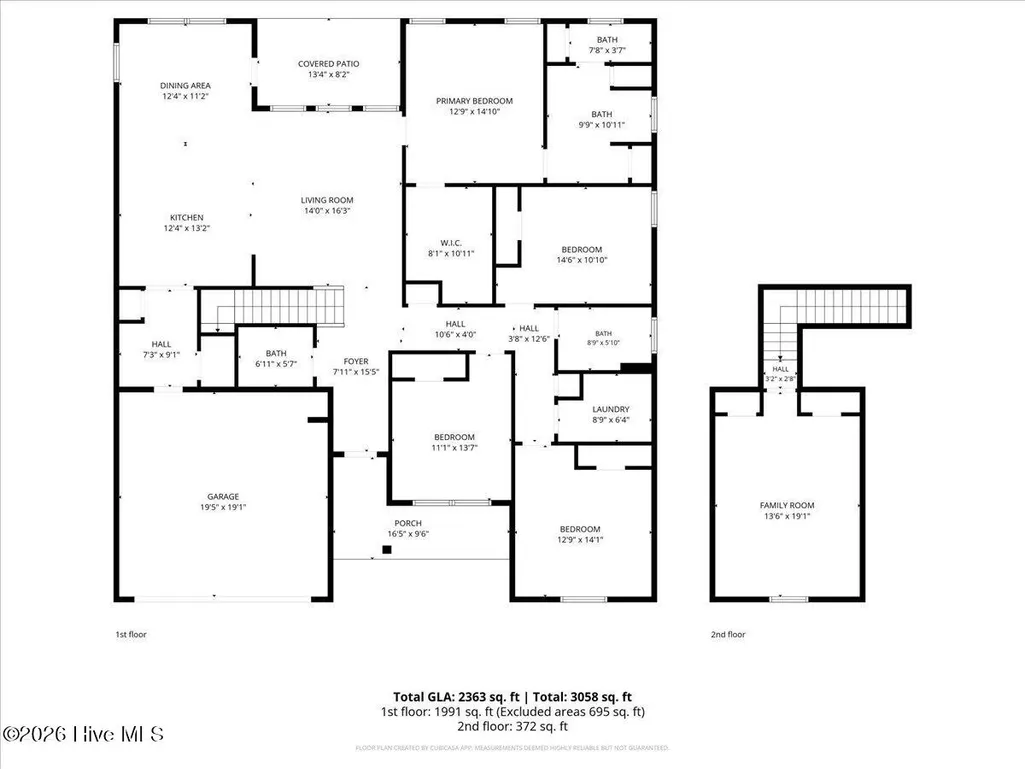
- Sqr Footage2363
- Lot Size0.45 Acres
Data Source:
North Carolina Regional MLS (NCRMLS)
Property Description
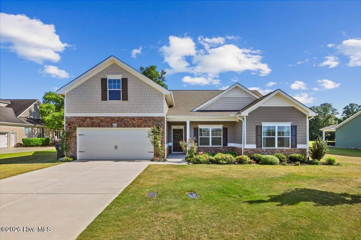
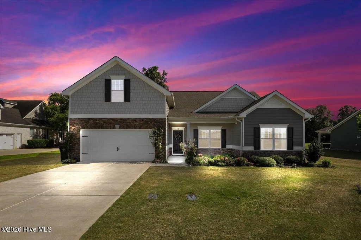
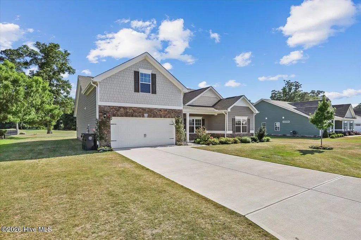
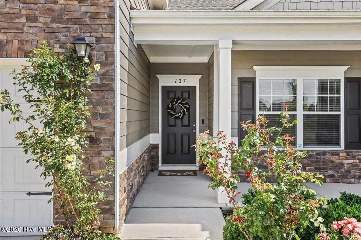
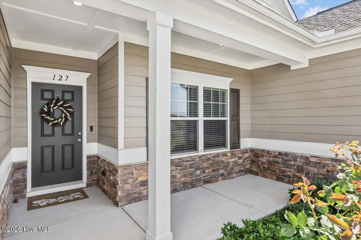
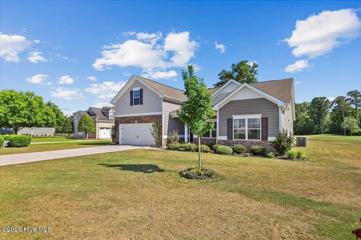
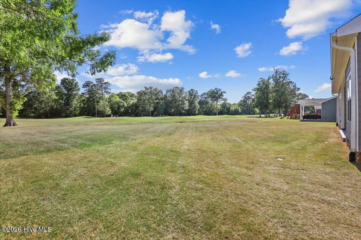
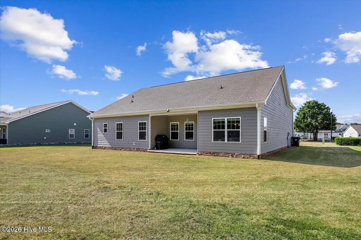
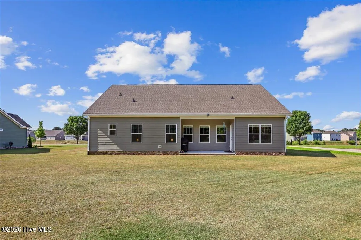
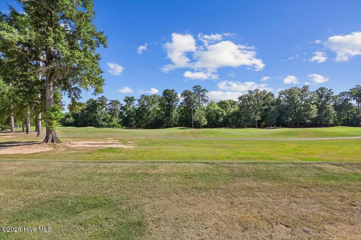
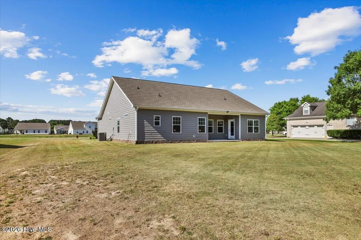
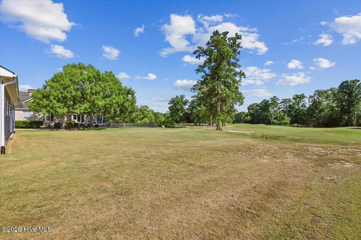
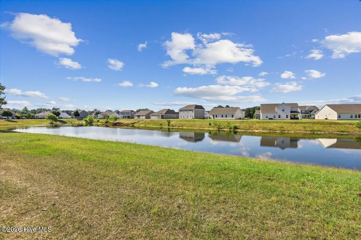
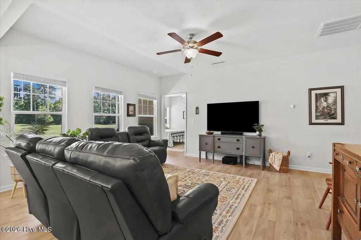
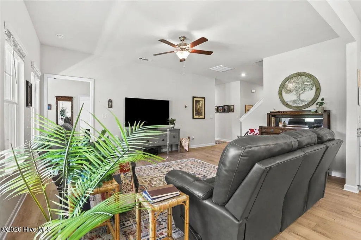
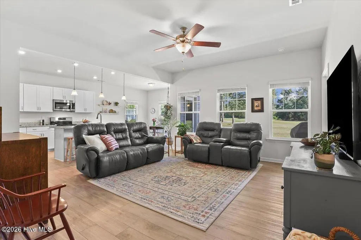
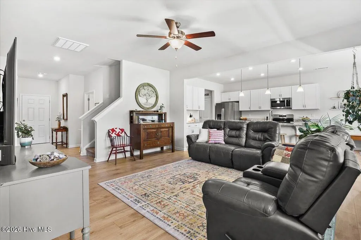
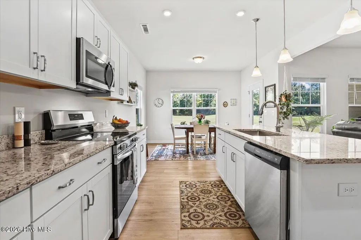
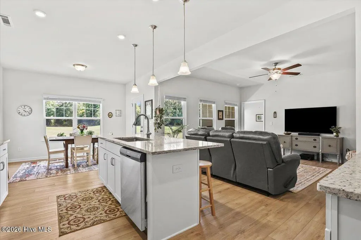
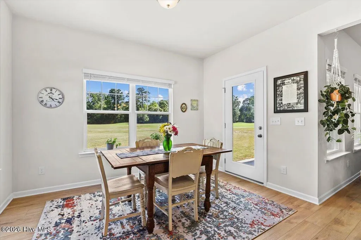
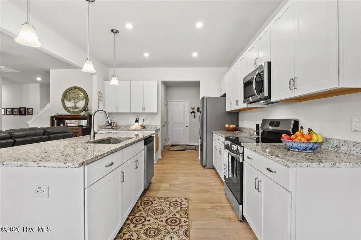
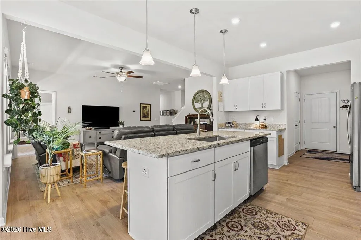
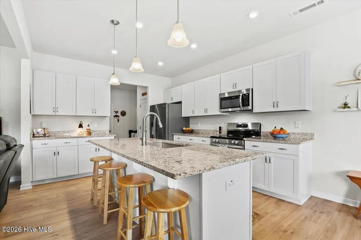
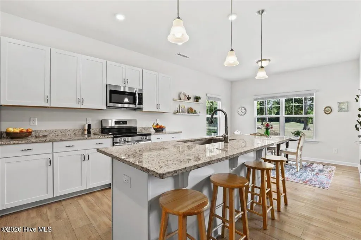
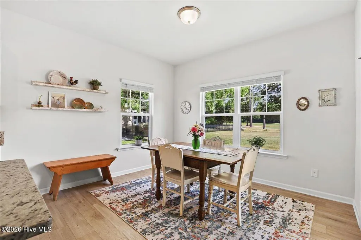
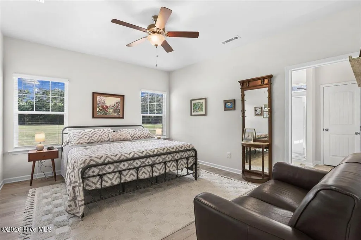
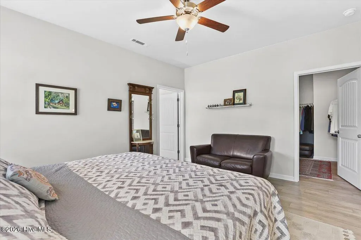
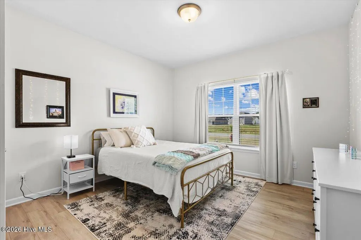
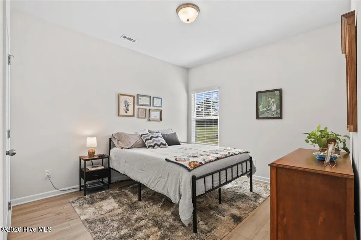
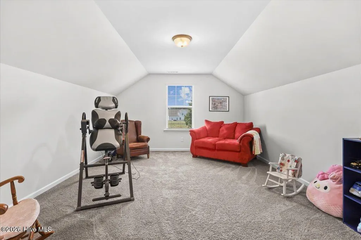
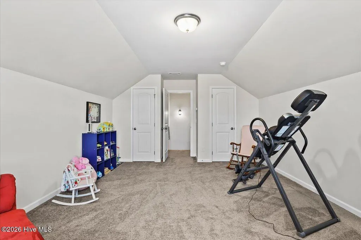
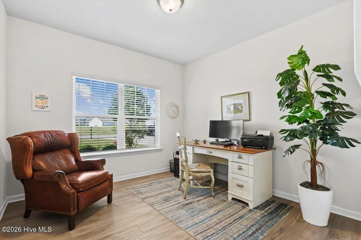
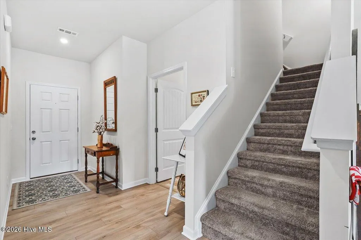
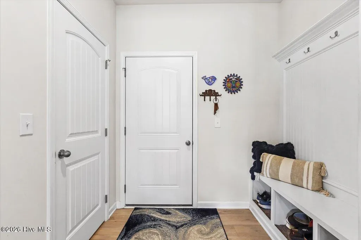
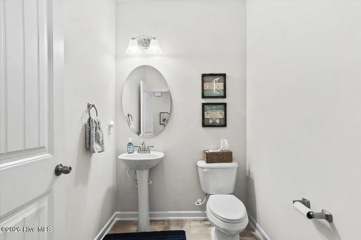
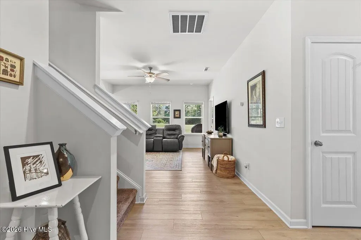
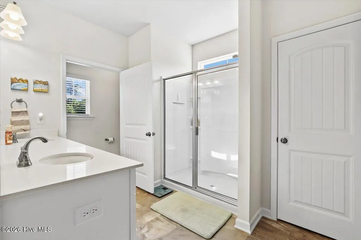
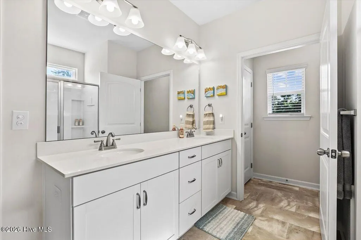
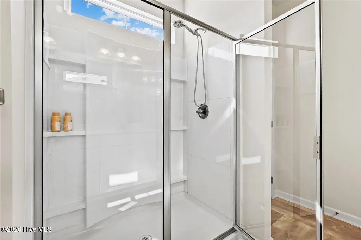
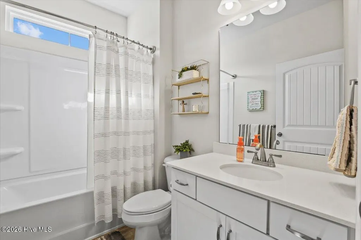
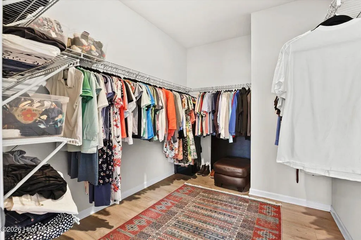
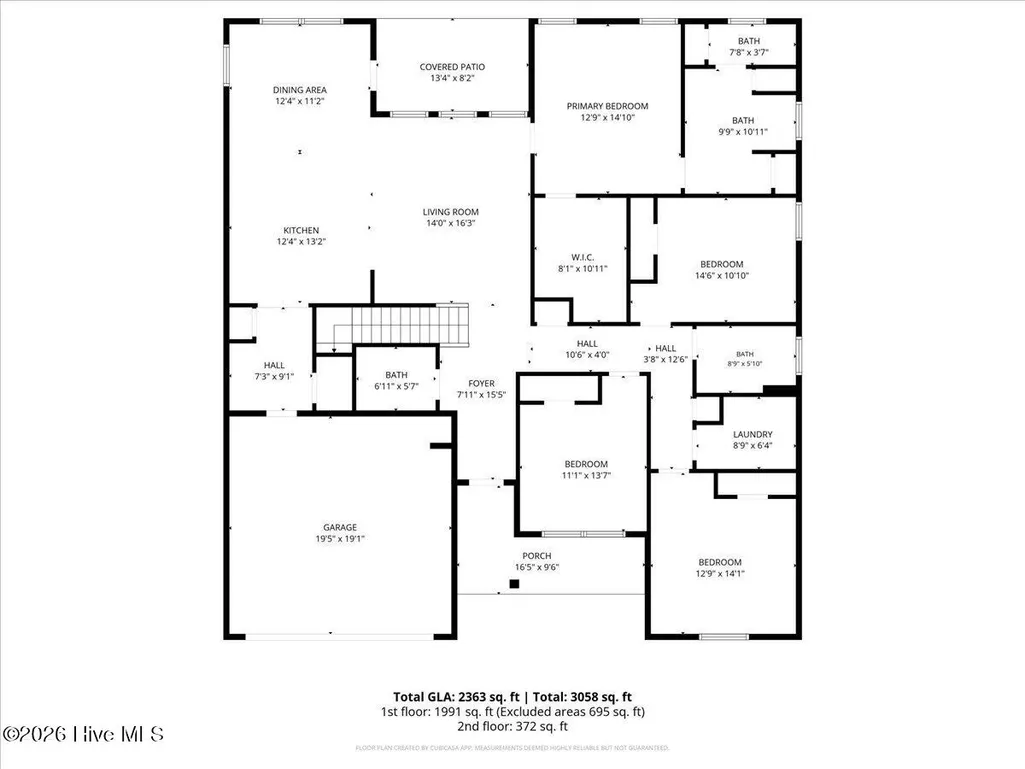
Welcome to easy, elegant living in the highly sought after Lane Tree Golf Course Community - this home is located on the 15 green with exceptional views. This immaculate home offers 2363 square feet of living space all laid out on a functional floor plan that blends comfort and convenience. From the moment you arrive you are greeted with a peaceful pond directly in front setting the tone for the tranquil lifestyle and the back patio overlooking the 15 Hole of the Lane Tree Golf Course. This home is further enhanced by beautiful landscaping creating strong curb appeal and a well cared exterior. Kitchen offers granite countertops with a large island and dining area with a large window that offers great sunlight to bird watch or enjoy the view of the golfcourse. Step inside to find 4 bedrooms and 2.5 baths and a great upstairs bonus room with 2 closets. The owners suite offers generous space with a walk in shower and walk in closet. Additional bedrooms provide flexibility for guests, a home office or multi generational living. A whole-home water filtration system adds a extra level of comfort and convenience. Lane Tree Golf Club itself is a standout, stretching over 7,000 yards with multiple holes featuring water views. Lane Tree Club offers excellent dining and you can join the Lane Tree Pool with a membership or Lane Tree Golf Club. Location is just as impressive, with Seymour Johnson AFB just 20 minutes away, Old Waynesborough Park only 10 minutes away and Herman Park and Berkeley Mall just 11 minutes away. Don't miss the opportunity to make this stunning home yours. PRICE REDUCTION $435,000 AND $5000.00 CONCESSIONS
| Elementary School | Middle School | High School |
|---|---|---|
| Northwest Elementary School | Norwayne Middle School | Charles Aycock High School |
| Price History | |
|---|---|
| 5/26/2026 | Listed $459,900 |
| 7/9/2026 | 3$449,000 |
| 8/17/2026 | 3$439,900 |
| 9/1/2026 | 2$435,000 |
General Features
| Living Area | 2363.0 |
|---|---|
| Heating | Heat Pump,Electric |
| Cooling | Heat Pump |
| Utilities | Sewer Connected,Water Connected |
| Possession | Close Of Escrow,At Closing |
| Roof | Architectural Shingle |
| Zoning | R |
| HOA Fee | 300.0 |
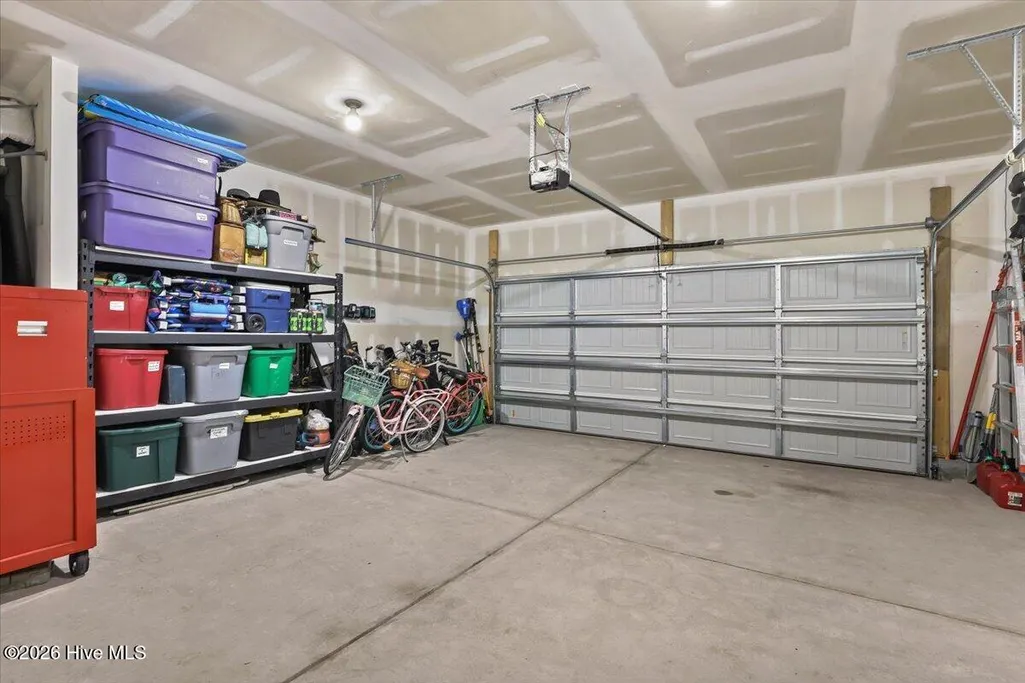
| Garage Spaces | 2.0 |
| Patio/Porch Features | Porch,Rear Porch |
| Construction Materials | See Remarks,Stone,Fiber Cement |
| Year Built | 2023 |
| View | Golf Course |
| Levels | One and One Half |
| Property Subtype | Single Family Residence |
| Tax Year | 2025 |
| Taxes | 4771.19 |
| Parcel Number | 2691409203 |
| Assoc Fee Paid Per | Annually |
| County | Wayne |
| Operating Expense | 0.0 |
| New Construction | No |
| Property Type | Residential |
| In City Limits? (Y/N) | Yes |
| HOA | Yes |
| Attached Garage | Yes |
| Subdivision Name | Lane Tree Golf Club |
| Garage Y/N | Yes |
| Total Rooms | 8 |
| Full Baths | 2 |
| Status | Active |
| Directions | Salem Church Road to Titleist Drive - follow to Duval Drive 127 Duvall on right hand side. |
| High School | Charles Aycock |
| City | Goldsboro |
| Association Name | Lane Tree HOA |
| High School District | Wayne County Public Schools |
| Lot Size Units | Acres |
| Lot Size Square Feet | 19602.0 |
| Carport Spaces | 0.0 |
| Carport Y/N | No |
| Elementary School | Northwest Elementary School |
| Property Attached Y/N | No |
| Land Lease Y/N | No |
| Home Warranty Y/N | No |
| Middle/Junior High School | Norwayne |
| Lease Considered Y/N | No |
| Structure Type | Stick Built,See Remarks |
| Living Area Units | Square Feet |
| Standard Status | Active |
| Tax Assessed Value | 362580 |
| Legal Description | Lot 36 Lane Tree Townhome # 3 Rev |
| IslandOrMainland | Mainland |
Interior Features
| Interior Amenities | Walk-in Closet(s),Entrance Foyer,Kitchen Island,Walk-in Shower,Eat-in Kitchen,Walk-In Closet(s) |
|---|---|
| Master Bed Level | Primary Living Area |
| Total Stories | 1 |
| Basement (Y/N) | No |
| Air Conditioning Y/N | No |
| Heating Y/N | Yes |
| Fireplace Y/N | No |
| Half Baths | 1 |
| Total Bedrooms | 4 |
| Entry Level | 1 |
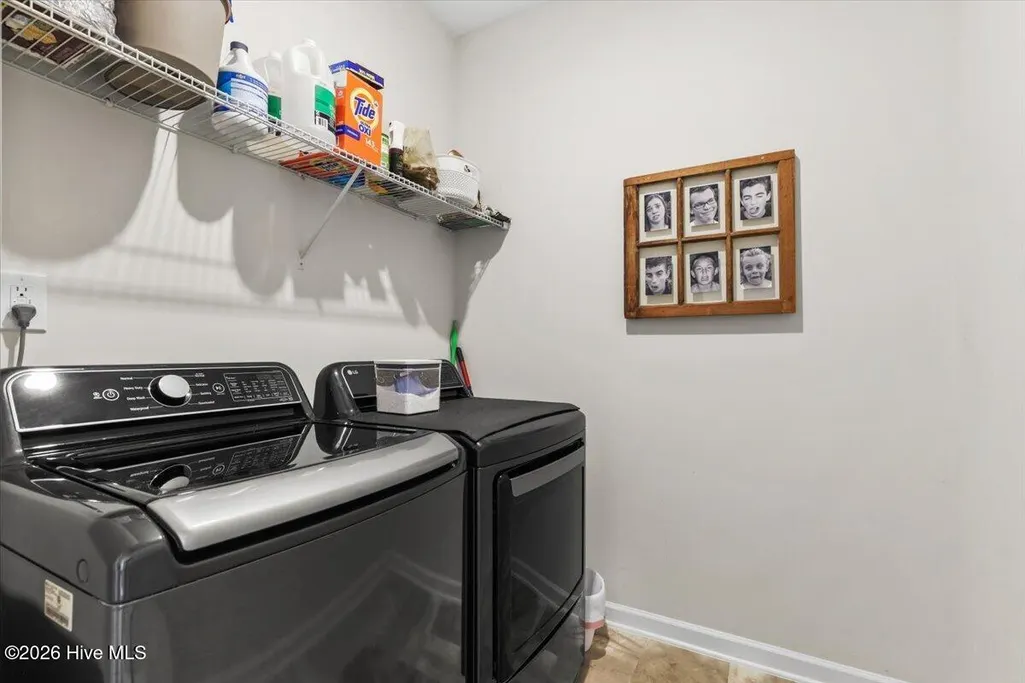
| Room Type | Master Bedroom,Bedroom 1,Bedroom 2,Bedroom 3,Dining Area,Laundry,Loft,Dining Room |
| Total Baths | 3 |
| Living Area Range | 2200 - 2399 |
| SmokingYN | No |
Exterior Features
| Exterior Finish | Fiber Cement,Stone |
|---|---|
| Fencing | None |
| Parking Features | Concrete,Garage Door Opener,Paved,Garage |
| Total Parking | 2.0 |
| Lot Size Area | 0.45 |
| Foundation Details | Raised,Slab |
| Spa | No |
| Building Area Total | 2363.0 |
| Lot Dimensions | 102x200.72x105.64x177.54 |
| Lot Size Acres | 0.45 |
| Road Surface Type | Paved |
| Frontage Type | Golf Course,Golf Fairway |
| Waterfront Y/N | No |
| Road Frontage Type | Maintained,Paved |
| Crops Included Y/N | No |
| Horse Y/N | No |
Amenities
- Foreclosure
- Views
- Short Sale
- New Construction
- Adult 55+
- Lease To Own
- No HOA Fees
- Furnished
- Primary On Main
- Air Conditioning
- Seller Finance
- Green
- Fixer Upper
- Horse
- Golf
- Fireplace
- Deck
- Garage
- Basement
- Pool
Property vs Single Family Average in 27530
Price
Taxes
Year Built
Visits
 The data relating to real estate on this web site comes in part from the Internet Data Exchange program of Hive MLS LLC, and is updated as of September 22, 2026 2:21 AM UTC All information is deemed reliable but not guaranteed and should be independently verified. All properties are subject to prior sale, change, or withdrawal. Neither listing broker(s) nor Holland Shepard Group shall be responsible for any typographical errors, misinformation, or misprints, and shall be held totally harmless from
