
Price Reduction - Primary on Main

Address
115 Christopher Allen Drive, Goldsboro, NC
Price
$ 419,500
Property Attributes
- MLS#100576137
- TypeSingle Family
- Listing Status Active
- CountyWAYNE
- CityGoldsboro
- AreaGlendas Pointe
- NeighborhoodGoldsboro
- Zip27534
- StyleSingle Family Residence
- Year Built2014
- Taxes$ 4764
- Price$ 419,500
- Bedrooms4
- Full Bathrooms2
- Half Bathrooms1
- Sqr Footage2224
- Lot Size0.35 Acres
Data Source:
North Carolina Regional MLS (NCRMLS)
Property Description
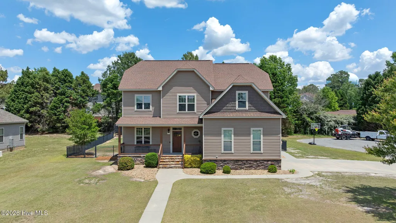
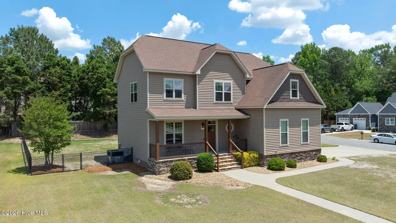
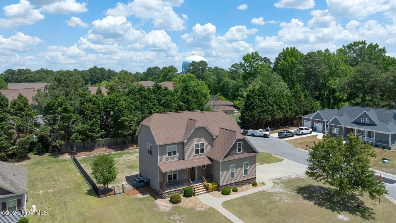
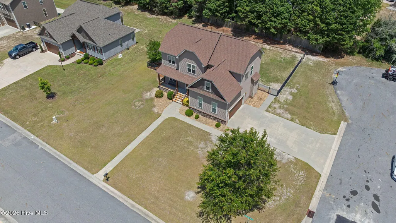
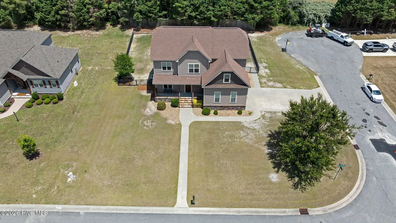
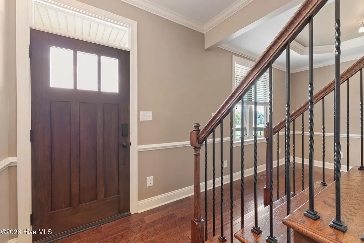
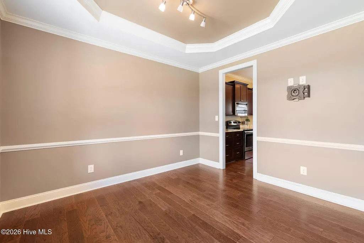
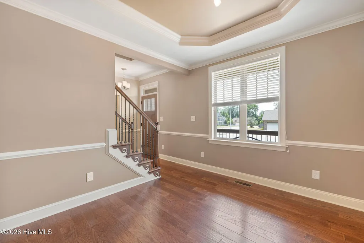
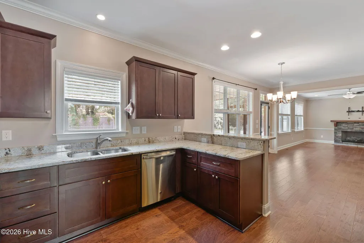
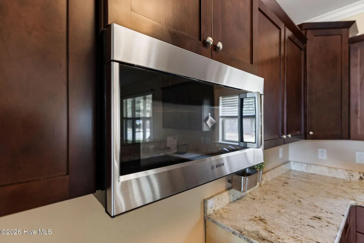
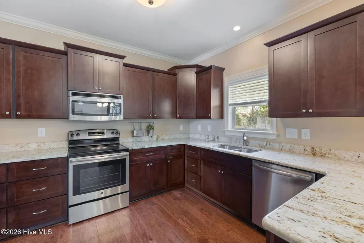
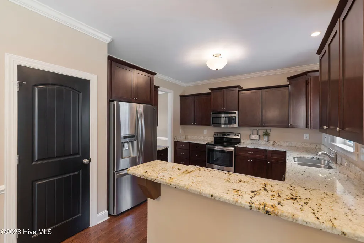
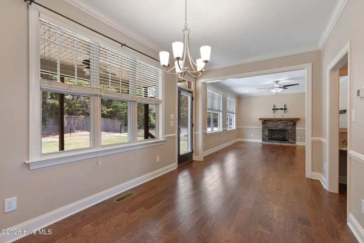
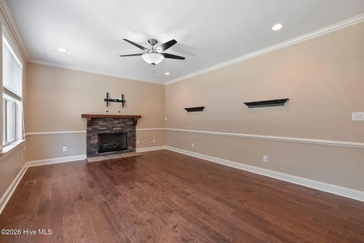
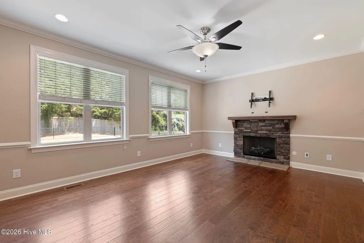
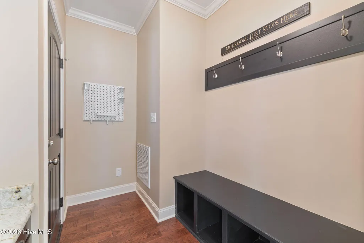
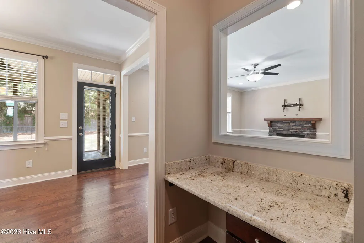
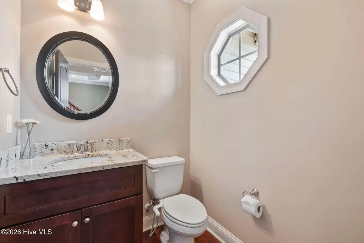
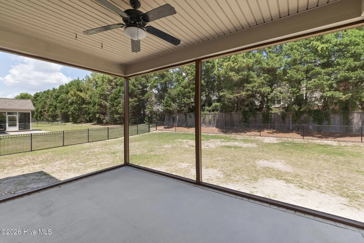
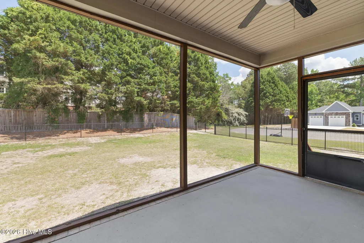
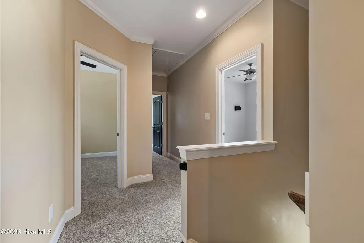
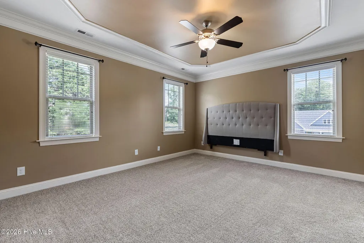
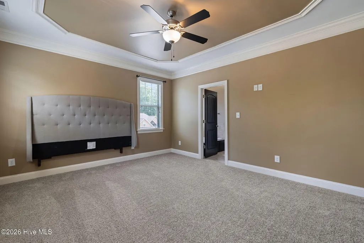
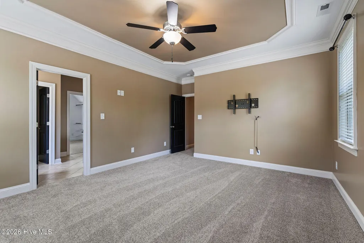
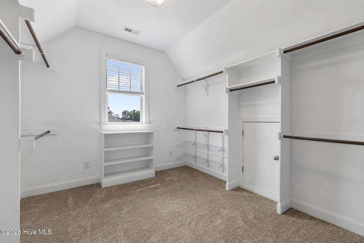
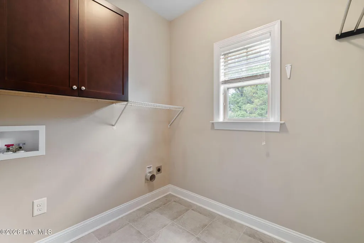
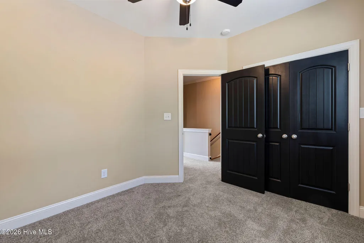
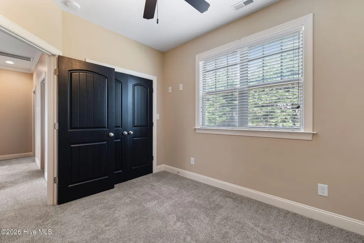
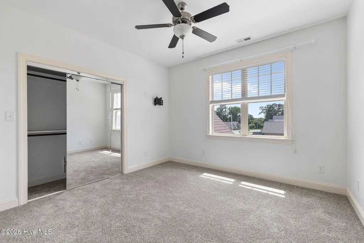
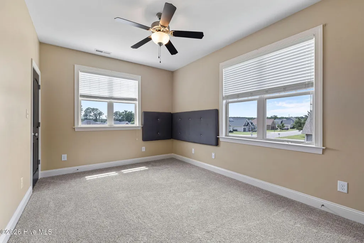
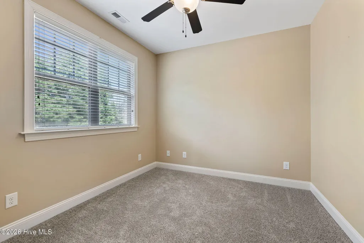
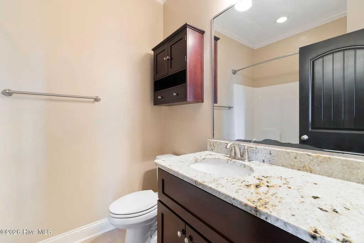
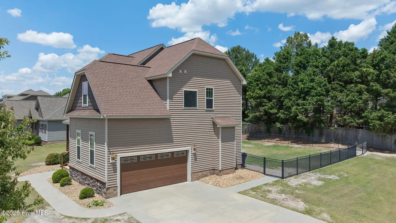
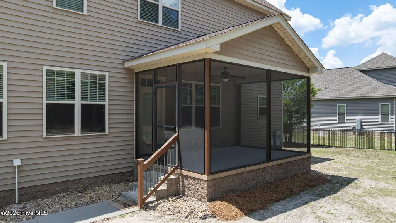
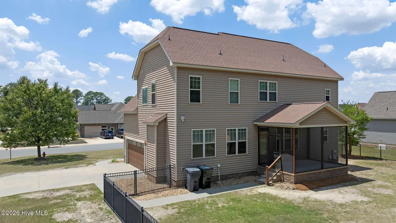
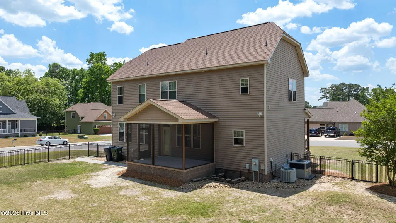
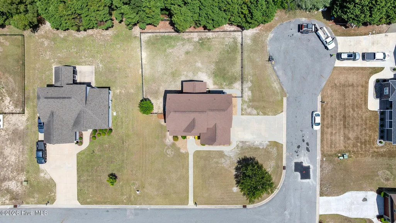
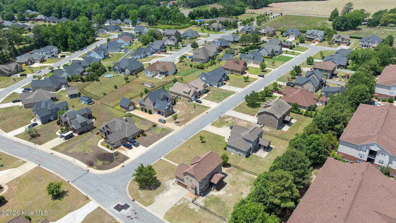
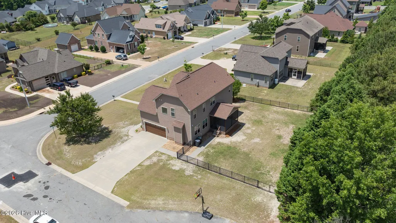
Talk about Conveniently located! This home puts you just 5 miles or less from everything you need! Enjoy quick access to Seymour Johnson AFB, UNC Health, shopping, dining, and everyday conveniences. Commuting and travel are a breeze with nearby access to Hwy 70 and Hwy 42 -- making weekend trips to the North Carolina beaches or mountains easy and convenient. Whether you're heading to work, running errands, or planning your next getaway, this location offers the perfect blend of accessibility and comfort. The first floor of the home features a formal dining room, an eat-in kitchen with a breakfast bar, a versatile office/craft space, and a spacious living room complete with a gas fireplace and convenient half bath. Step outside to enjoy the screened-in porch overlooking the fully fenced backyard with trees lining the back of the property for privacy the space is perfect for relaxing or entertaining. Upstairs, you'll find all four bedrooms along with two additional full bathrooms, offering plenty of space for family and guests. The home is part of the cul de sac which gives a great area for additional parking or that basketball goal set up for friends and family! Hurry and get your little piece of heaven before it is gone. **preferred lender offering 1% credit to be used how buyer chooses. **
| Elementary School | Middle School | High School |
|---|---|---|
| Tommy's Road Elementary School | Eastern Wayne Middle School | Eastern Wayne High School |
| Price History | |
|---|---|
| 5/22/2026 | Listed $450,000 |
| 6/4/2026 | 3$439,000 |
| 7/21/2026 | 3$429,900 |
| 8/22/2026 | 1$429,500 |
| 9/2/2026 | 3$419,500 |
General Features
| Living Area | 2224.0 |
|---|---|
| Heating | Heat Pump,Electric |
| Cooling | Ceiling Fan(s),Heat Pump |
| Utilities | Natural Gas Available,Sewer Connected,Water Connected,High Speed Internet,Internet Not Available |
| Possession | Close Of Escrow,At Closing |
| Roof | Shingle |
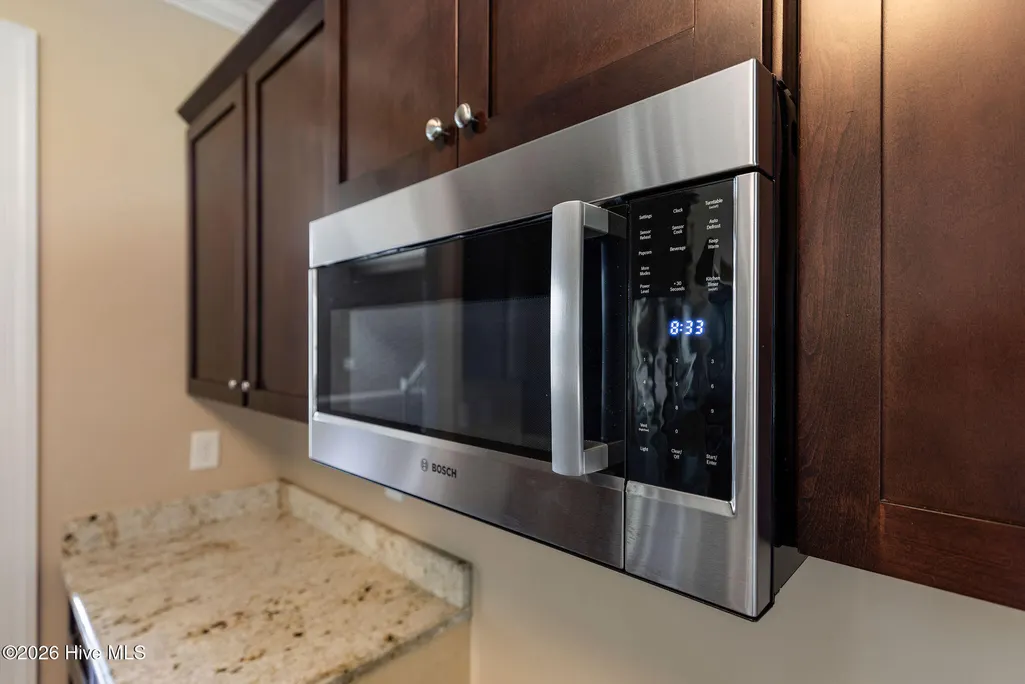
| Appliances | Built-In Microwave,Refrigerator,Electric Range |
| Zoning | R12 |
| Garage Spaces | 2.0 |
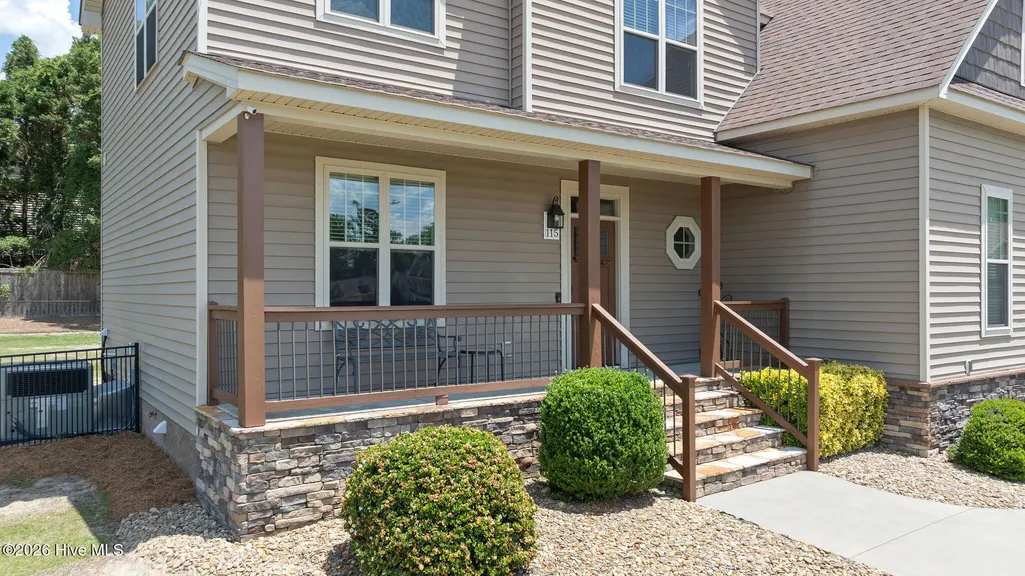
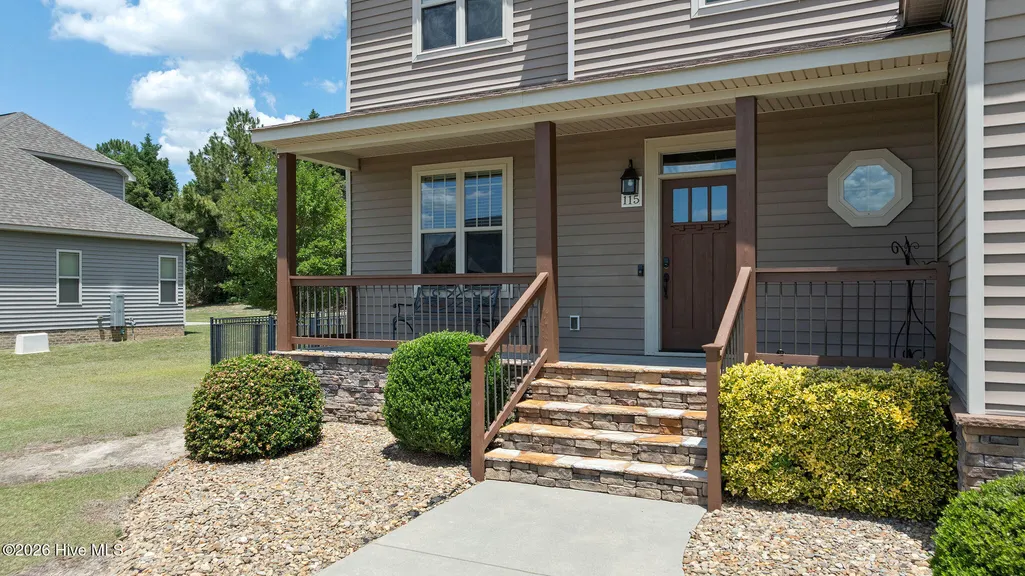
| Patio/Porch Features | Covered,Screened,Front Porch |
| Construction Materials | Vinyl Siding,Wood Frame |
| Year Built | 2014 |
| View | See Remarks |
| Levels | Two |
| Property Subtype | Single Family Residence |
| Tax Year | 2025 |
| Taxes | 4764.34 |
| Parcel Number | 3519893776 |
| County | Wayne |
| Operating Expense | 0.0 |
| New Construction | No |
| Property Type | Residential |
| In City Limits? (Y/N) | Yes |
| HOA | No |
| Attached Garage | Yes |
| Subdivision Name | Glenda's Pointe |
| Garage Y/N | Yes |
| Total Rooms | 7 |
| Full Baths | 2 |
| Status | Active |
| Directions | From Hwy 70 Take the Spence Avenue Exit toward Best Road Take left 2 lanes to turn onto Cuyler Best Road / N Spence Avenue. about .9 Turn Right onto Glenda's Drive Turn Left onto Sunset Dr. T |
| High School | Eastern Wayne |
| City | Goldsboro |
| High School District | Wayne County Public Schools |
| Lot Size Units | Acres |
| Lot Size Square Feet | 15246.0 |
| Carport Spaces | 0.0 |
| Carport Y/N | No |
| Elementary School | Tommy's Road |
| Property Attached Y/N | No |
| Land Lease Y/N | No |
| Home Warranty Y/N | No |
| Middle/Junior High School | Eastern Wayne |
| Property Condition | Completed |
| Lease Considered Y/N | No |
| Virtual Tour | https://pixies.et/hxfMCwzb |
| Structure Type | Wood Frame,Stick Built |
| Living Area Units | Square Feet |
| Standard Status | Active |
| Tax Assessed Value | 362060 |
| Tax Lot | 18 |
| Legal Description | Lt 18 Glendas Pointe |
| IslandOrMainland | Mainland |
Interior Features
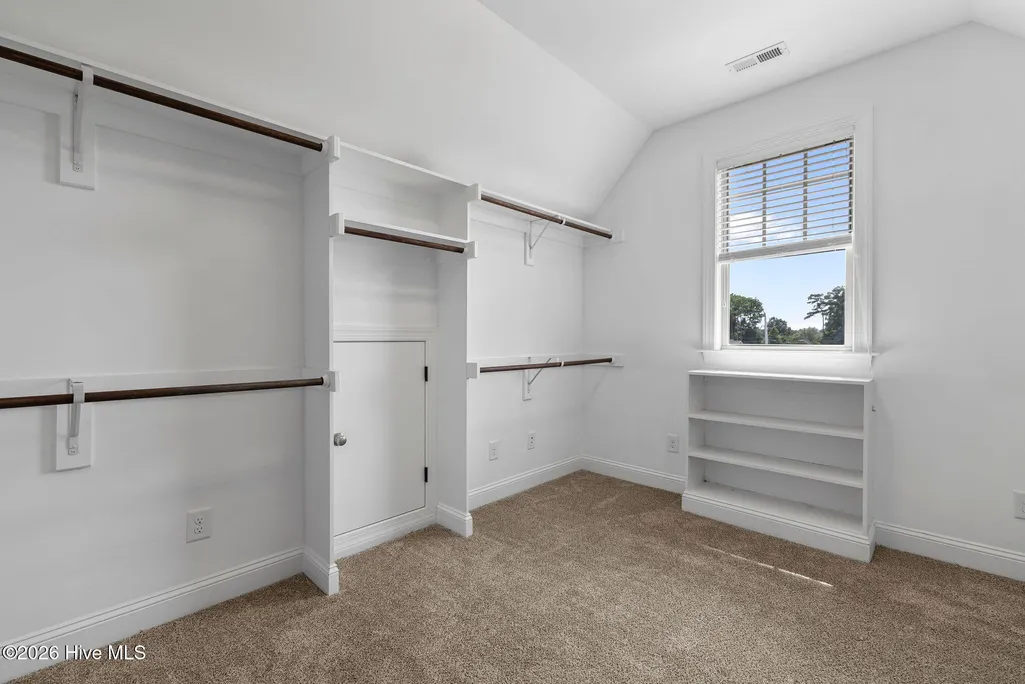
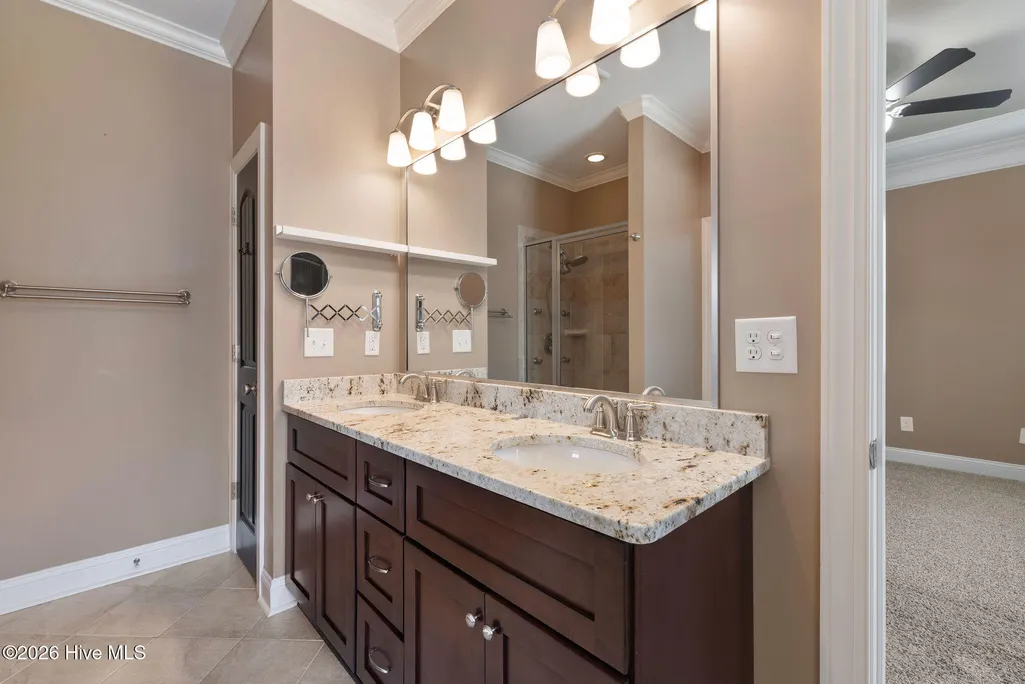
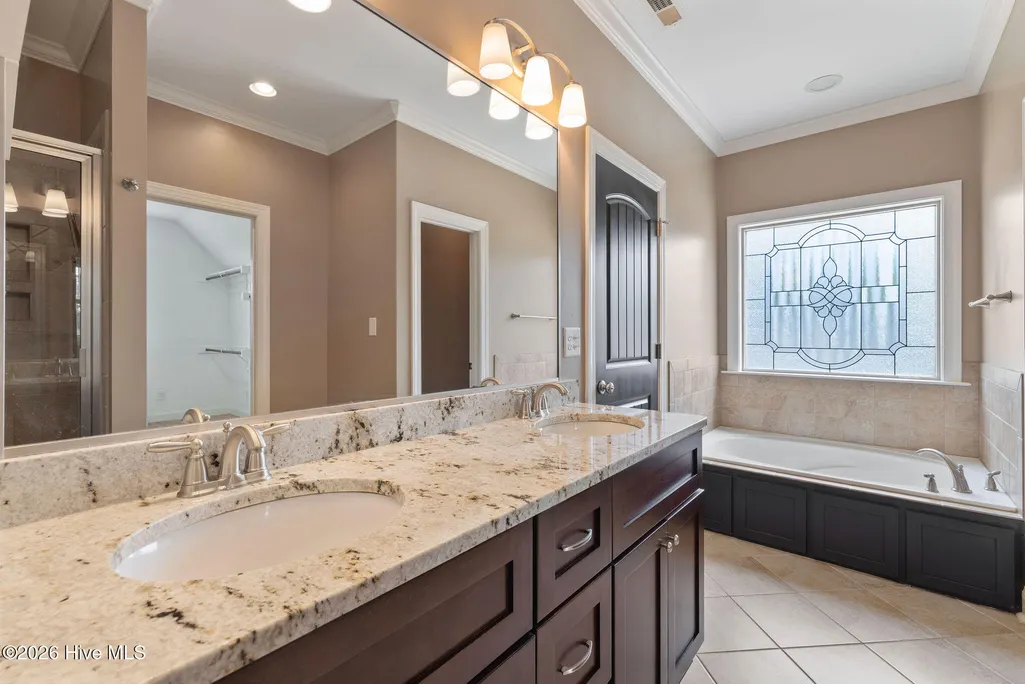
| Interior Amenities | Walk-in Closet(s),Tray Ceiling(s),Entrance Foyer,Solid Surface,Ceiling Fan(s),Pantry,Blinds/Shades,Eat-in Kitchen,Gas Log,Walk-In Closet(s) |
|---|---|
| Basement | None |
| Flooring | Carpet,Tile,Wood |
| Water Heater | Electric |
| Total Fireplaces | 1 |
| Fireplace Features | Gas Log |
| Master Bed Level | Non Primary Living Area |
| Total Stories | 2 |
| Basement (Y/N) | No |
| Air Conditioning Y/N | No |
| Heating Y/N | Yes |
| Window Features | Thermal Windows |
| Fireplace Y/N | Yes |
| Half Baths | 1 |
| Total Bedrooms | 4 |
| Attic Features | Eave Storage |
| Entry Level | 1 |
| Room Type | Dining Area,Laundry,Dining Room,Living Room,Master Bedroom,Bedroom 2,Bedroom 3,Bedroom 4 |
| Total Baths | 3 |
| Living Area Range | 2200 - 2399 |
| SmokingYN | No |
Exterior Features
| Exterior Finish | Vinyl Siding |
|---|---|
| Fencing | Metal/Ornamental,Back Yard |
| Parking Features | On Street,Asphalt,Garage |
| Lot Features | Cul-De-Sac,Open Lot,Level,Landscaped |
| Water Source | Public |
| Total Parking | 2.0 |
| Lot Size Area | 0.35 |
| Foundation Details | Slab |
| Spa | No |
| Building Area Total | 2224.0 |
| Lot Dimensions | 85 X 31 X 128 X 105 X 148 |
| Lot Size Acres | 0.35 |
| Frontage Type | See Remarks |
| Waterfront Y/N | No |
| Road Frontage Type | Maintained |
| Crops Included Y/N | No |
| Horse Y/N | No |
Amenities
- Foreclosure
- Views
- Short Sale
- New Construction
- Adult 55+
- Lease To Own
- No HOA Fees
- Furnished
- Primary On Main
- Air Conditioning
- Seller Finance
- Green
- Fixer Upper
- Horse
- Golf
- Fireplace
- Deck
- Garage
- Basement
- Pool
Property vs Single Family Average in 27534
Price
Taxes
Year Built
Visits
 The data relating to real estate on this web site comes in part from the Internet Data Exchange program of Hive MLS LLC, and is updated as of September 22, 2026 2:21 AM UTC All information is deemed reliable but not guaranteed and should be independently verified. All properties are subject to prior sale, change, or withdrawal. Neither listing broker(s) nor Holland Shepard Group shall be responsible for any typographical errors, misinformation, or misprints, and shall be held totally harmless from
