
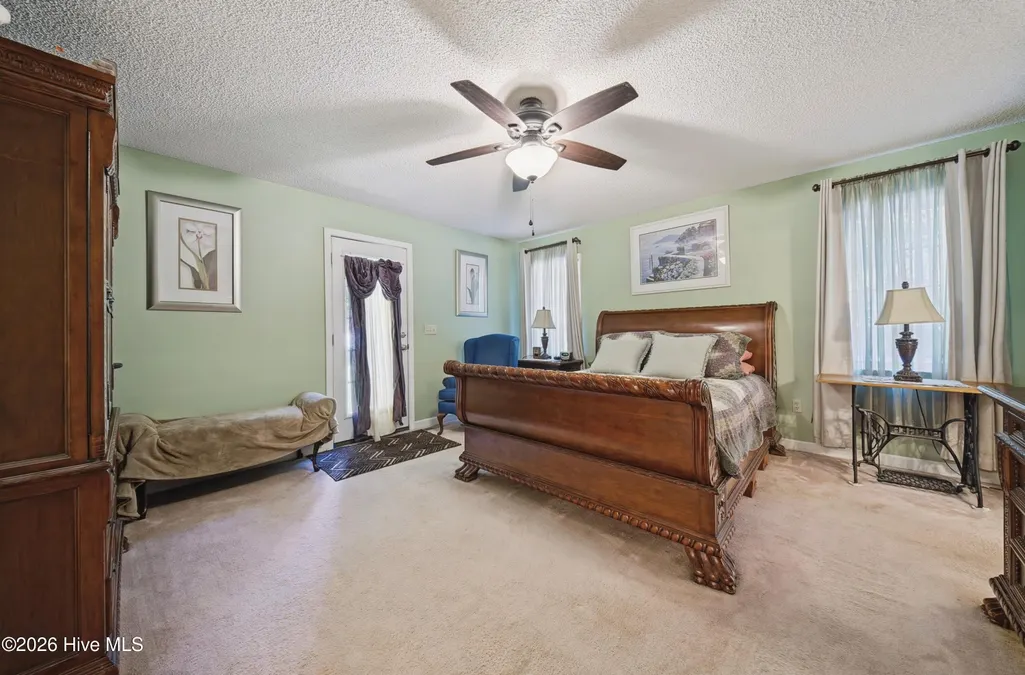
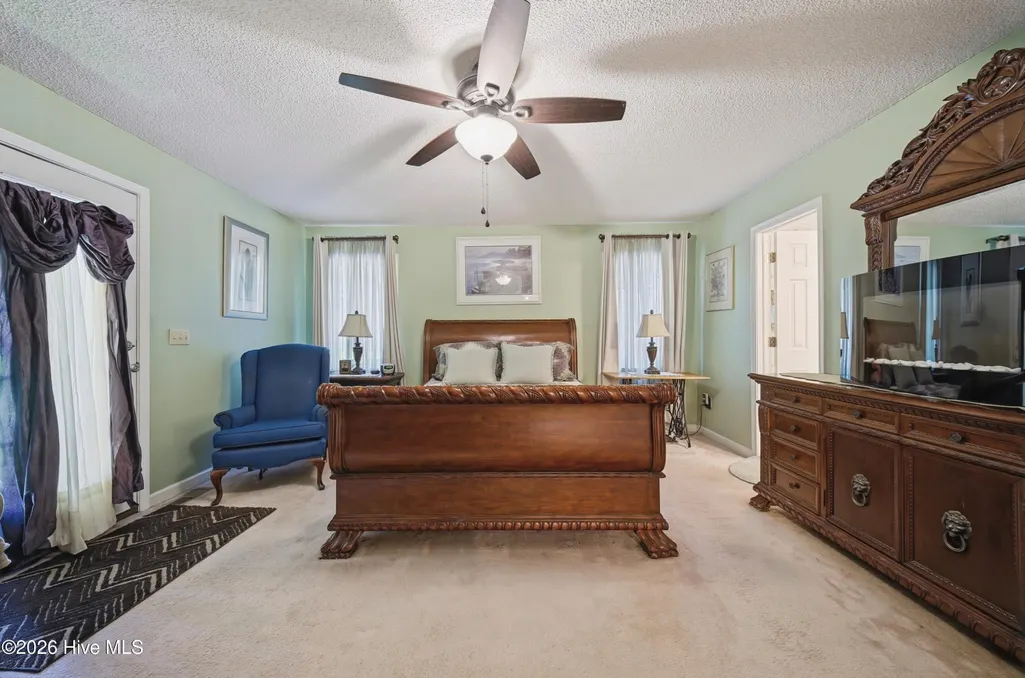
Water Views - Primary on Main


Address
177 Ainsley Road, Hertford, NC
Price
$ 485,000
Property Attributes
- MLS#100570103
- TypeSingle Family
- Listing Status Active
- CountyPERQUIMANS
- CityHertford
- AreaChesterfield Heights
- NeighborhoodHertford
- Zip27944
- StyleSingle Family Residence
- Year Built1995
- Taxes$ 1653
- Price$ 485,000
- Bedrooms4
- Full Bathrooms3
- Half Bathrooms0
- Sqr Footage2888
- Lot Size0.67 Acres
Data Source:
North Carolina Regional MLS (NCRMLS)
Property Description
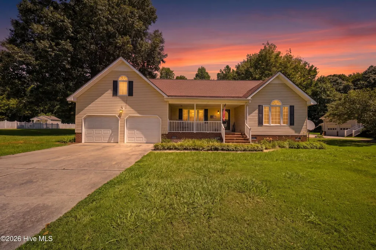
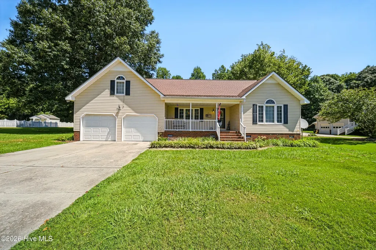
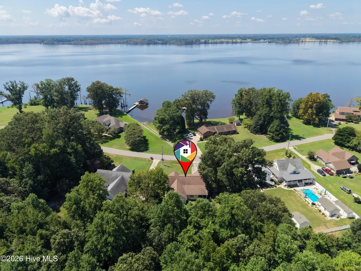
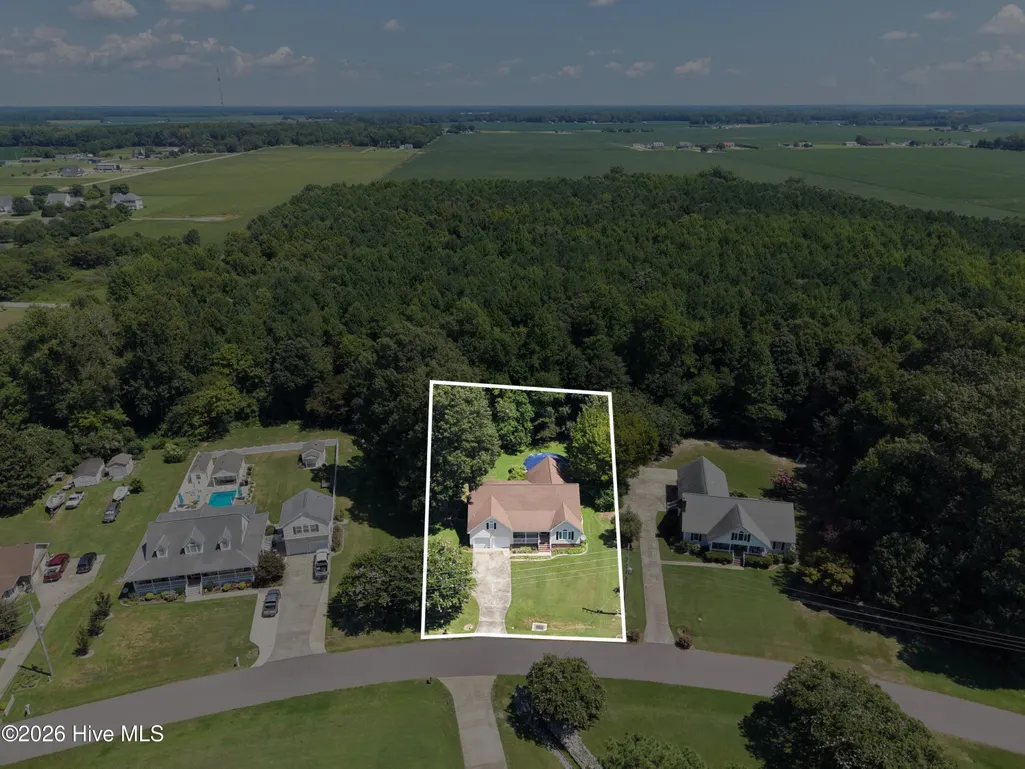
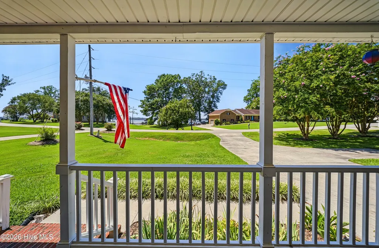
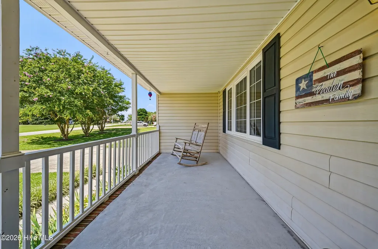
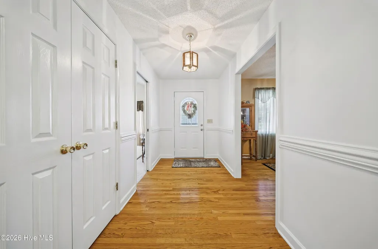
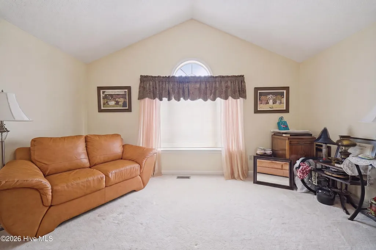
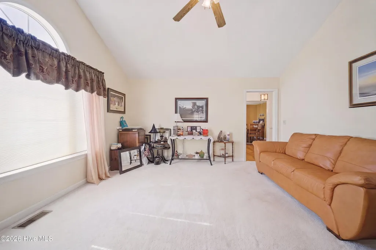
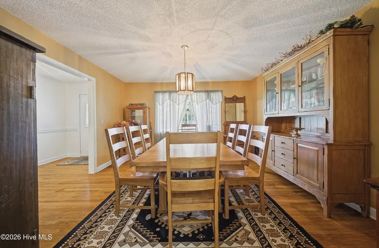
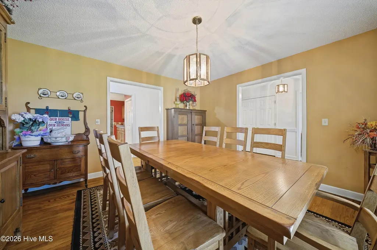
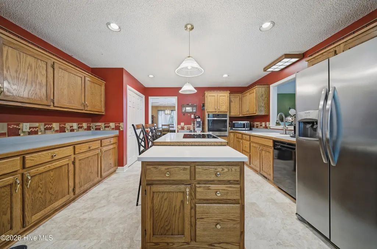
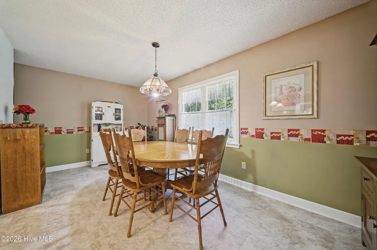
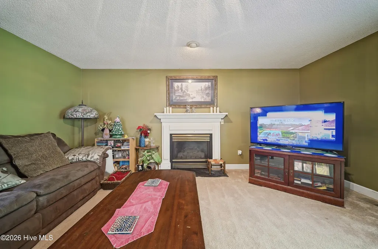
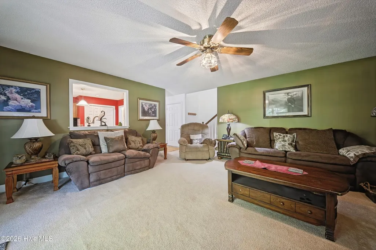
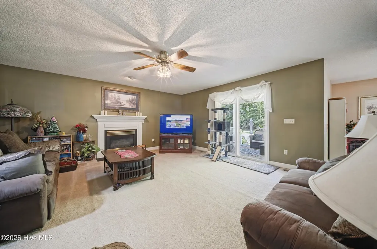
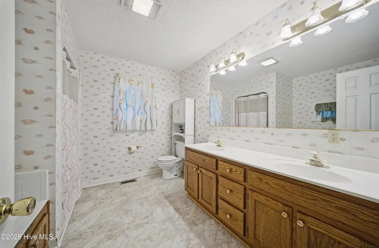
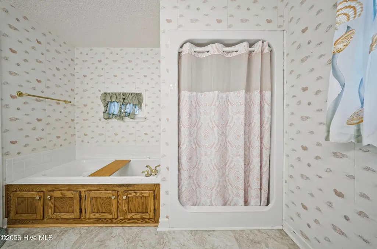
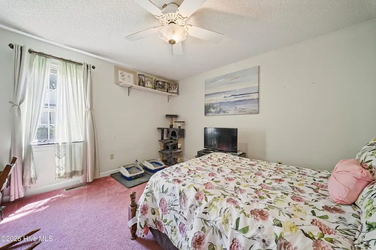
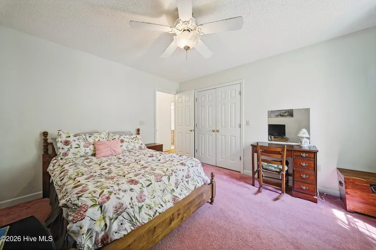
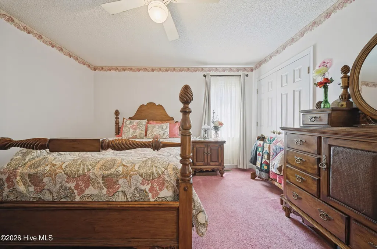
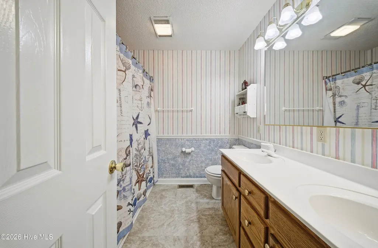
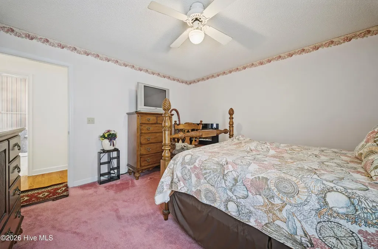
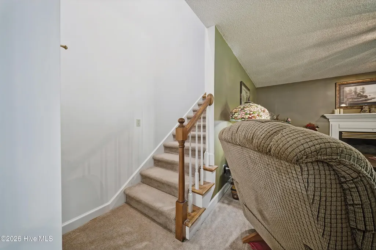
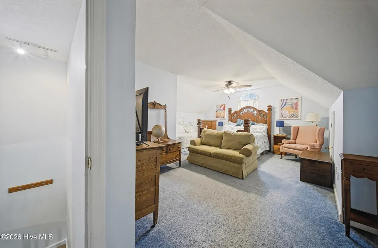
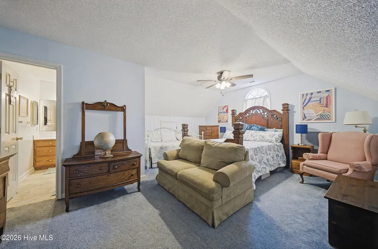
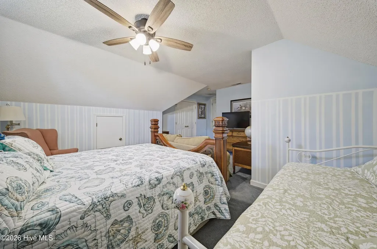
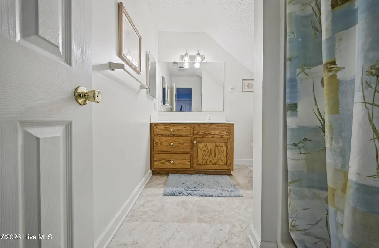
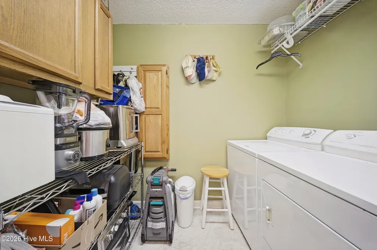
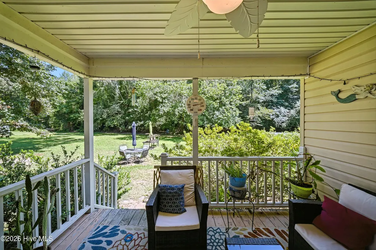
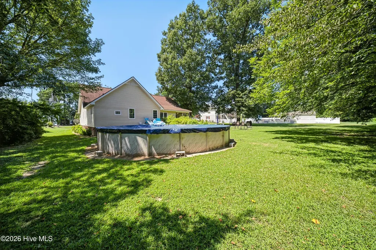
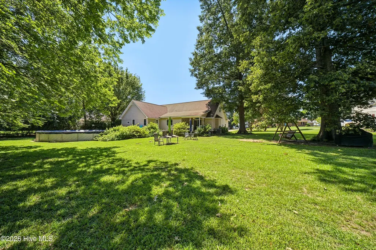
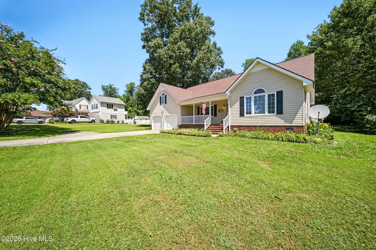
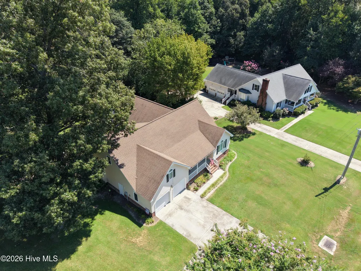
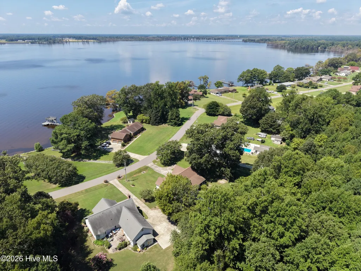
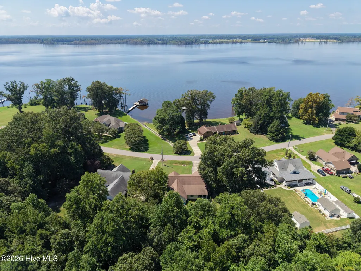
Enjoy coastal living in this beautifully maintained home, ideally situated in a sought-after waterfront community just across from the community access, offering lovely water views. Surrounded by peaceful woodlands, the setting provides a quiet, private retreat you'll look forward to coming home to. The spacious backyard is perfect for relaxing or entertaining, featuring a 30-foot above-ground pool, a charming yard swing, and plenty of room to enjoy the outdoors. This home has seen numerous updates in recent years, including a new architectural shingle roof with a 10-year workmanship warranty (2022), 30-foot round above-ground pool (2019), new garage doors with openers (2021), updated flooring in the kitchen, laundry room, and three bathrooms (2021), new gutters (2022), HVAC system (2023), porch railings and steps (2023), primary bedroom exterior door (2023), side garage entry door (2023), water heater (2024), and updated tub showerhead and faucet (2025), downdraft stove top, wall oven and dishwasher (2026), hallways, pantry and entry closet freshly painted (2026). Inside, you'll find a thoughtfully designed layout featuring a welcoming living room, formal dining room, and a spacious den with a cozy gas log fireplace. The eat-in kitchen offers plenty of room for gathering, while four bedrooms and three full bathrooms provide flexibility for family and guests. Situated on a large lot, the property also includes a double car garage for added convenience. Combining comfort, space, and a serene natural setting, this home is ready and waiting for you to make it your own.
| Elementary School | Middle School | High School |
|---|---|---|
| Perquimans Central/Hertford Grammar Elementary School | Perquimans County Middle School | Perquimans County High School |
| Price History | |
|---|---|
| 4/28/2026 | Listed $500,000 |
| 8/22/2026 | 3$485,000 |
General Features
| Living Area | 2888.0 |
|---|---|
| Heating | Heat Pump,Fireplace(s),Electric |
| Cooling | Central Air,Ceiling Fan(s),Heat Pump |
| Utilities | Water Connected |
| Possession | Close Of Escrow,At Closing |
| Roof | Architectural Shingle |
| Zoning | RA25 |
| Garage Spaces | 2.0 |
| Patio/Porch Features | Deck,Front Porch,Rear Porch |
| Pool Features | Above Ground |
| Security Features | Smoke Detector(s) |
| Construction Materials | Vinyl Siding,Wood Frame |
| Year Built | 1995 |
| Style | Traditional |
| View | River |
| Levels | One |
| Property Subtype | Single Family Residence |
| Tax Year | 2022 |
| Taxes | 1653.96 |
| Parcel Number | 5-D051-0013-Ch |
| Waterfront Features | None |
| County | Perquimans |
| Operating Expense | 0.0 |
| New Construction | No |
| Property Type | Residential |
| In City Limits? (Y/N) | No |
| Association Amenities | Waterfront Community |
| HOA | No |
| Attached Garage | Yes |
| Subdivision Name | Chesterfield Heights |
| Garage Y/N | Yes |
| Total Rooms | 9 |
| Full Baths | 3 |
| Status | Active |
| Directions | From Elizabeth City,on Ocean Highway turn left onto Union Hall Road,cross over New Hope Road onto Old Neck Road,turn left onto Matthews Acres Road,then left onto Ainsley Road,home will be on the left |
| High School | Perquimans County High School |
| City | Hertford |
| Lot Size Units | Acres |
| Lot Size Square Feet | 29229.0 |
| Carport Spaces | 0.0 |
| Carport Y/N | No |
| Elementary School | Perquimans Central/Hertford Grammar |
| Property Attached Y/N | No |
| Land Lease Y/N | No |
| Home Warranty Y/N | No |
| Middle/Junior High School | Perquimans County Middle School |
| Property Condition | Completed |
| Lease Considered Y/N | No |
| Structure Type | Wood Frame,Stick Built |
| Living Area Units | Square Feet |
| Standard Status | Active |
| Tax Assessed Value | 324800 |
| Tax Lot | 13 |
| Legal Description | 7859-86-7099 |
| IslandOrMainland | Mainland |
Interior Features
| Interior Amenities | Ceiling Fan(s),Blinds/Shades,Gas Log |
|---|---|
| Basement | None |
| Flooring | Carpet,Vinyl |
| Water Heater | Electric |
| Total Fireplaces | 1 |
| Fireplace Features | Gas Log |
| Master Bed Level | Primary Living Area |
| Total Stories | 1 |
| Basement (Y/N) | No |
| Air Conditioning Y/N | Yes |
| Heating Y/N | Yes |
| Fireplace Y/N | Yes |
| Laundry Features | Dryer Hookup,Washer Hookup |
| Total Bedrooms | 4 |
| Attic Features | Other |
| Entry Level | 1 |
| Room Type | Living Room,Dining Room,Dining Area,Breakfast Room,Master Bedroom,Bedroom 1,Bedroom 2,Great Room,Fnshd Room over Garage,Laundry |
| Unit Type | 4 Bedroom Or More |
| Total Baths | 3 |
| Living Area Range | 2800 - 2999 |
| SmokingYN | No |
Exterior Features
| Exterior Finish | Vinyl Siding |
|---|---|
| Fencing | None |
| Parking Features | Garage Faces Front,Concrete,Garage Door Opener,Garage |
| Lot Features | Landscaped |
| Water Source | Public |
| Total Parking | 2.0 |
| Lot Size Area | 0.67 |
| Foundation Details | Crawl Space |
| Spa | No |
| Building Area Total | 2888.0 |
| Lot Dimensions | 124.8 x 191.7 x 175 x 202.5 |
| Lot Size Acres | 0.67 |
| Road Surface Type | Paved |
| Frontage Type | See Remarks |
| Waterfront Y/N | No |
| Road Frontage Type | City Street,State Road,Paved |
| Crops Included Y/N | No |
| Horse Y/N | No |
Amenities
- Foreclosure
- Views
- Short Sale
- New Construction
- Adult 55+
- Lease To Own
- No HOA Fees
- Furnished
- Primary On Main
- Air Conditioning
- Seller Finance
- Green
- Fixer Upper
- Horse
- Golf
- Fireplace
- Deck
- Garage
- Basement
- Pool
Property vs Single Family Average in 27944
Price
Taxes
Year Built
Visits
 The data relating to real estate on this web site comes in part from the Internet Data Exchange program of Hive MLS LLC, and is updated as of September 22, 2026 2:21 AM UTC All information is deemed reliable but not guaranteed and should be independently verified. All properties are subject to prior sale, change, or withdrawal. Neither listing broker(s) nor Holland Shepard Group shall be responsible for any typographical errors, misinformation, or misprints, and shall be held totally harmless from
