
Primary on Main













Address
4508 Hansford Drive, Rocky Mount, NC
Price
$ 309,000
Property Attributes
- MLS#100569946
- TypeSingle Family
- Listing Status Active
- CountyNASH
- CityRocky Mount
- AreaFairfield
- NeighborhoodRocky Mount
- Zip27803
- StyleSingle Family Residence
- Year Built1995
- Taxes$ 3637
- Price$ 309,000
- Bedrooms4
- Full Bathrooms2
- Half Bathrooms1
- Sqr Footage2313
- Lot Size0.42 Acres
Data Source:
North Carolina Regional MLS (NCRMLS)
Property Description
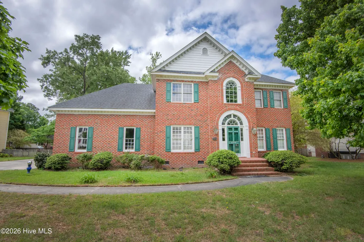
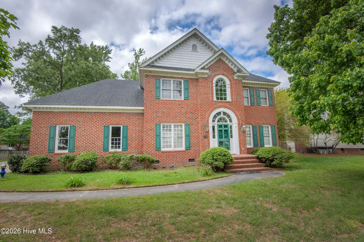
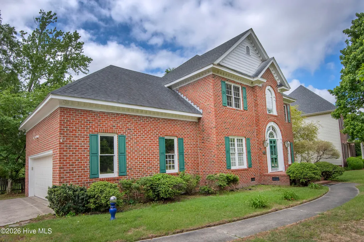
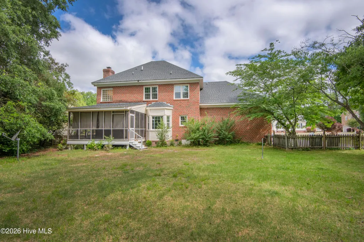
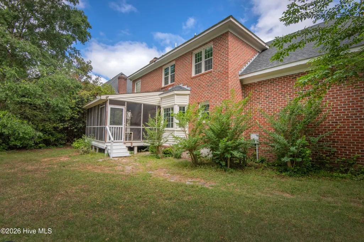
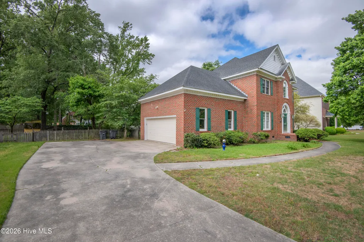
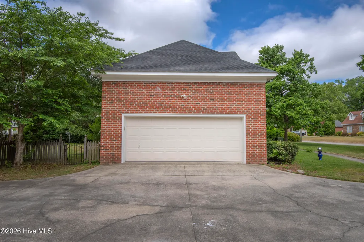
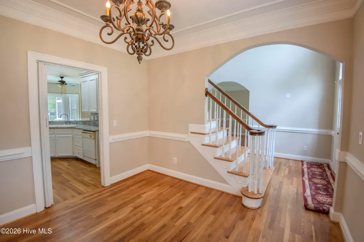
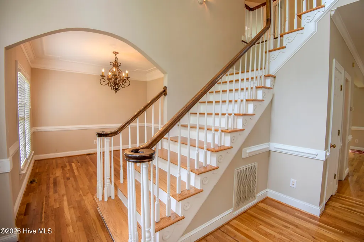
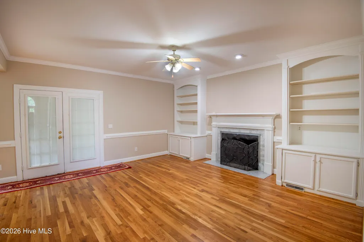
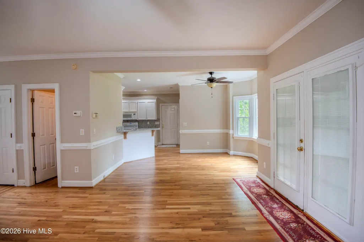
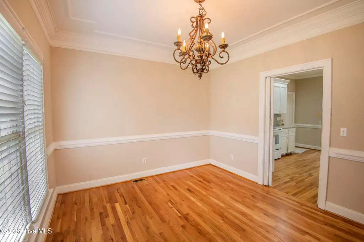
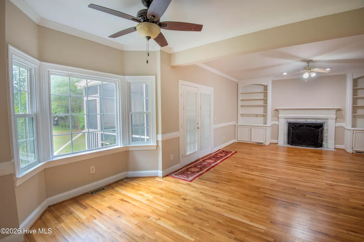
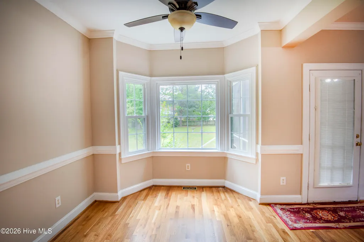
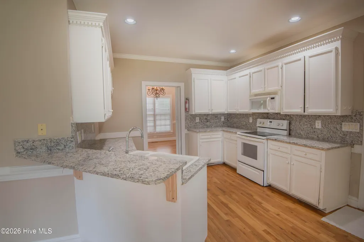
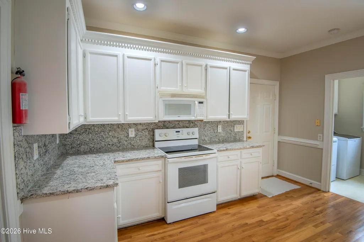
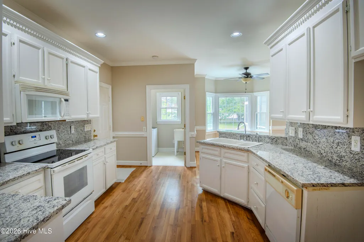
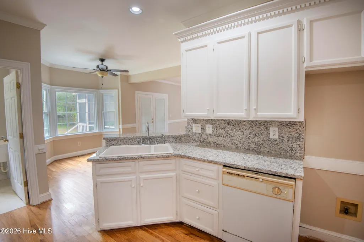
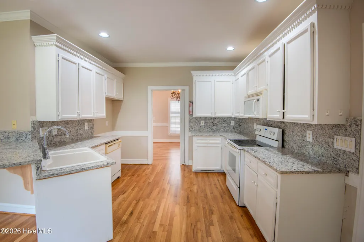
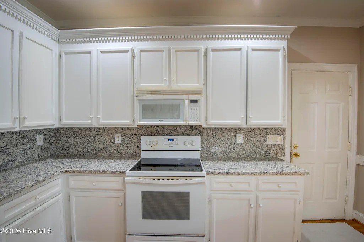
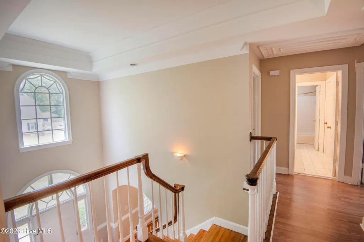
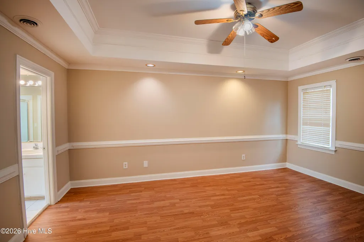
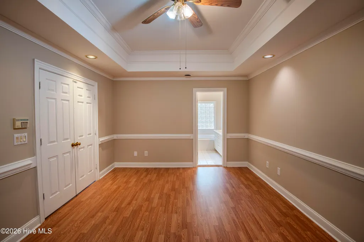
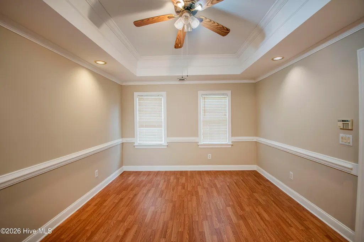
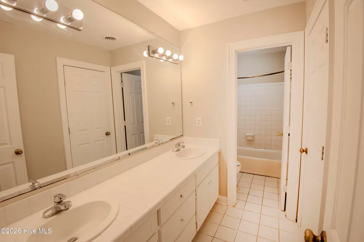
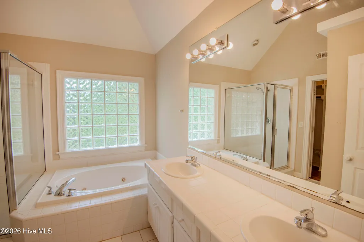
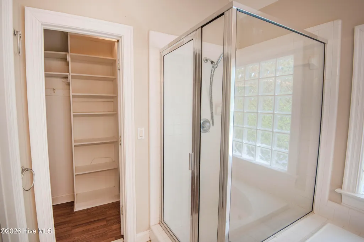
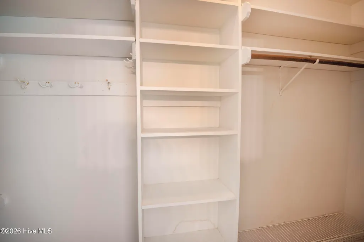
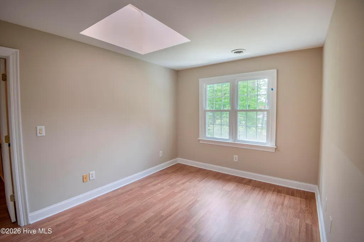
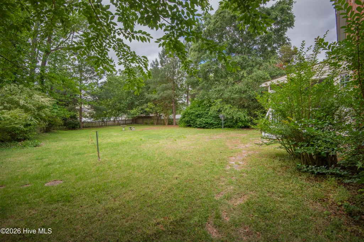
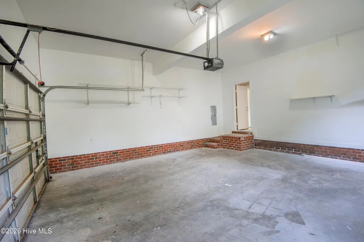
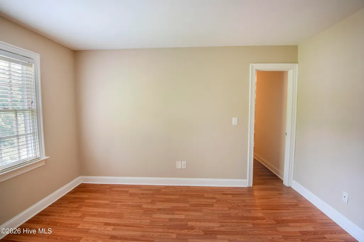
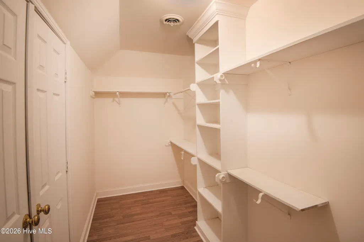
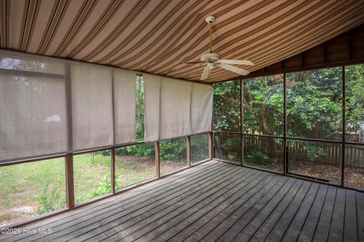
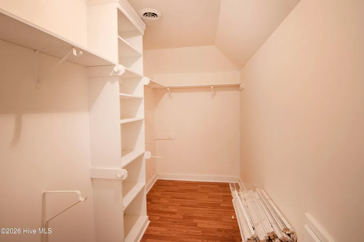
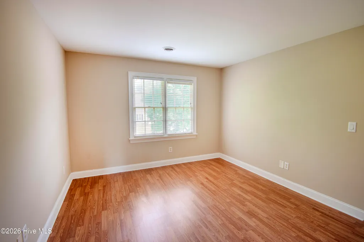
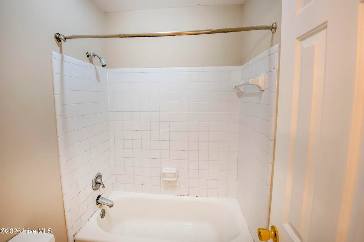
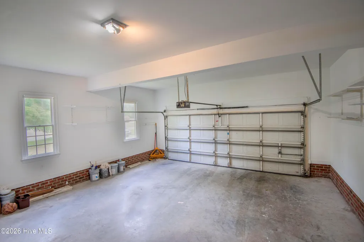
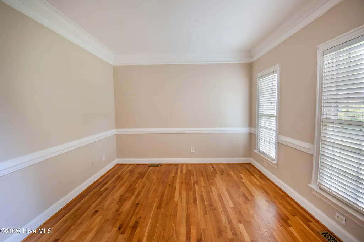
Welcome home to this beautiful all-brick 4-bedroom, 2.5-bath residence nestled in the sought-after Fairfield Subdivision. From the moment you step inside, you'll appreciate the warmth of hardwood floors and the thoughtful layout designed for both everyday living and entertaining. The main level offers a spacious family room complete with a cozy fireplace and custom built-ins, a formal dining room perfect for gatherings, and a bright breakfast nook for more casual meals. A versatile additional sitting room or office provides the flexibility today's buyers are looking for. The kitchen shines with new granite countertops, and a convenient half bath and laundry room is also located downstairs. Upstairs, you'll find four generously sized bedrooms, including expansive closets that provide exceptional storage. Two full bathrooms serve the upper level, and a walk-in attic--accessible through one of the bedroom closets--adds even more functional space. Step outside to enjoy a private, fenced backyard with a screened-in porch--ideal for relaxing evenings or weekend get-togethers. The side-facing two-car garage enhances curb appeal while adding practicality. Located just minutes from shopping, dining, and UNC Nash Hospital, this home offers both convenience and charm. The Fairfield neighborhood is established and walkable, filled with mature trees and natural beauty. Living in Rocky Mount means enjoying wonderful parks and recreation facilities, exploring the vibrant Rocky Mount Mills, and having easy access to both North Carolina beaches and the mountains. Plus, you're just a convenient drive to Raleigh for work or play. This home truly offers the perfect blend of comfort, space, and location--don't miss your opportunity to make it yours!
| Elementary School | Middle School | High School |
|---|---|---|
| Englewood Elementary School | Rocky Mount Middle | Rocky Mount High School |
| Price History | |
|---|---|
| 4/27/2026 | Listed $354,000 |
| 4/27/2026 | 3$345,000 |
| 5/15/2026 | 2$340,000 |
| 6/5/2026 | 4$329,000 |
| 7/27/2026 | 4$319,000 |
| 8/21/2026 | 4$309,000 |
General Features
| Living Area | 2313.0 |
|---|---|
| Heating | Electric,Forced Air,Heat Pump |
| Cooling | Central Air |
| Utilities | Sewer Available,Water Available |
| Possession | Close Of Escrow,At Closing |
| Roof | Shingle |
| Appliances | Electric Oven,Built-In Microwave,Washer,Dryer,Dishwasher |
| Zoning | R |
| Garage Spaces | 2.0 |
| Patio/Porch Features | Porch,Screened |
| Construction Materials | Brick,Wood Frame |
| Year Built | 1995 |
| Style | Cape Cod |
| View | See Remarks |
| Levels | Two |
| Property Subtype | Single Family Residence |
| Tax Year | 2025 |
| Taxes | 3637.0 |
| Parcel Number | 3830-15-54-6745 |
| Waterfront Features | None |
| Accessibility | None |
| County | Nash |
| Operating Expense | 0.0 |
| New Construction | No |
| Property Type | Residential |
| In City Limits? (Y/N) | Yes |
| Association Amenities | None |
| HOA | No |
| Attached Garage | Yes |
| Subdivision Name | Fairfield |
| Garage Y/N | Yes |
| Total Rooms | 8 |
| Full Baths | 2 |
| Status | Active |
| Directions | From Winstead Ave.,left on Hawthorne,left on Mansfield,right ton Gloucester,right on Litchfield,right on Hansford. |
| High School | Rocky Mount |
| City | Rocky Mount |
| Lot Size Units | Acres |
| Lot Size Square Feet | 18295.0 |
| Carport Spaces | 0.0 |
| Carport Y/N | No |
| Green Building Verification Type | None |
| Elementary School | Englewood |
| Property Attached Y/N | No |
| Land Lease Y/N | No |
| Home Warranty Y/N | No |
| Middle/Junior High School | Rocky Mount Middle |
| Property Condition | Completed |
| Lease Considered Y/N | No |
| Structure Type | Wood Frame,Stick Built |
| Living Area Units | Square Feet |
| Standard Status | Active |
| Tax Assessed Value | 290800 |
| Legal Description | lot 7,block D,phase I Fairfield Subdivision |
| IslandOrMainland | Mainland |
Interior Features
| Interior Amenities | Walk-in Closet(s),Tray Ceiling(s),Entrance Foyer,Solid Surface,Whirlpool,Ceiling Fan(s),Walk-in Shower,Blinds/Shades,Gas Log,Walk-In Closet(s) |
|---|---|
| Basement | None |
| Flooring | LVT/LVP,Tile,Wood |
| Furnished Y/N | Unfurnished |
| Water Heater | Electric |
| Total Fireplaces | 1 |
| Fireplace Features | Gas Log |
| Master Bed Level | Non Primary Living Area |
| Total Stories | 2 |
| Basement (Y/N) | No |
| Air Conditioning Y/N | Yes |
| Heating Y/N | Yes |
| Window Features | Skylight(s),Storm Window(s) |
| Fireplace Y/N | Yes |
| Half Baths | 1 |
| Laundry Features | Laundry Room |
| Total Bedrooms | 4 |
| Attic Features | Floored,Walk-In |
| Entry Level | 1 |
| Room Type | Living Room,Dining Room,Dining Area,Master Bedroom,Bedroom 1,Bedroom 2,Bedroom 3 |
| Unit Type | 4 Bedroom Or More |
| Total Baths | 3 |
| Living Area Range | 2200 - 2399 |
| SmokingYN | No |
Exterior Features
| Exterior Amenities | Gas Log,Storm Doors |
|---|---|
| Exterior Finish | Brick |
| Fencing | Back Yard,Wood |
| Parking Features | Off Street,On Site,Paved,Garage |
| Water Source | Public |
| Total Parking | 4.0 |
| Lot Size Area | 0.42 |
| Foundation Details | Crawl Space |
| Spa | No |
| Building Area Total | 2313.0 |
| Lot Dimensions | 112.73 x 163 x 97 x 191 |
| Lot Size Acres | 0.42 |
| Road Surface Type | Paved |
| Frontage Type | See Remarks |
| Waterfront Y/N | No |
| Door Features | Storm Door(s) |
| Road Frontage Type | City Street,State Road,Paved |
| Crops Included Y/N | No |
| Horse Y/N | No |
Amenities
- Foreclosure
- Views
- Short Sale
- New Construction
- Adult 55+
- Lease To Own
- No HOA Fees
- Furnished
- Primary On Main
- Air Conditioning
- Seller Finance
- Green
- Fixer Upper
- Horse
- Golf
- Fireplace
- Deck
- Garage
- Basement
- Pool
Property vs Single Family Average in 27803
Price
Taxes
Year Built
Visits
 The data relating to real estate on this web site comes in part from the Internet Data Exchange program of Hive MLS LLC, and is updated as of September 20, 2026 9:16 PM UTC All information is deemed reliable but not guaranteed and should be independently verified. All properties are subject to prior sale, change, or withdrawal. Neither listing broker(s) nor Holland Shepard Group shall be responsible for any typographical errors, misinformation, or misprints, and shall be held totally harmless from
