
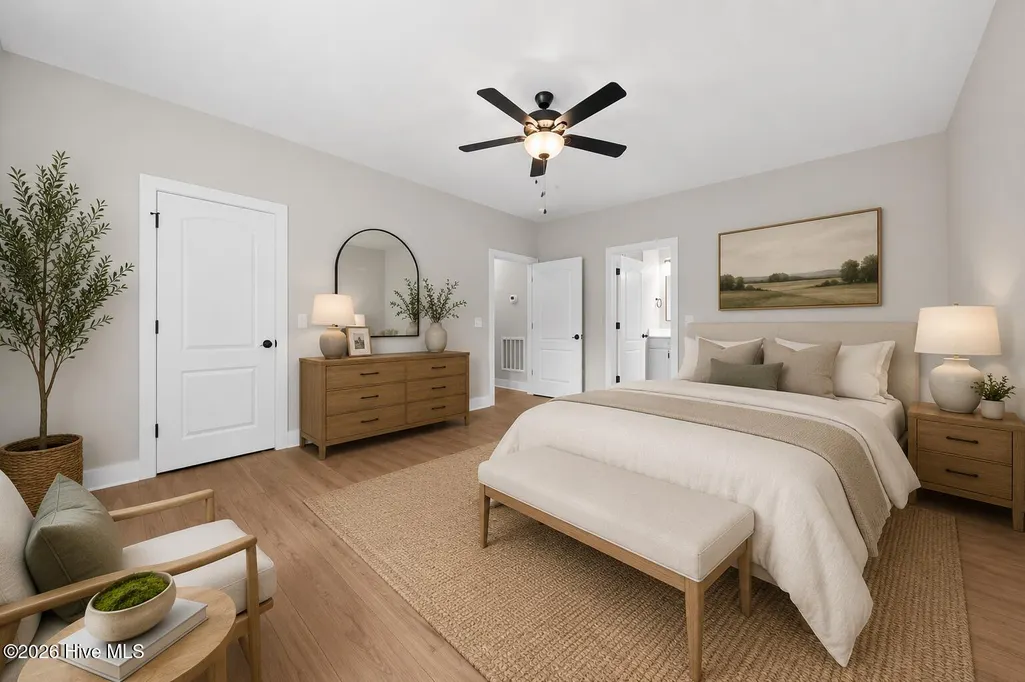
New Construction - Primary on Main
















Address
110 Trailcrest Drive, Rockingham, NC
Price
$ 379,000
Property Attributes
- MLS#100565732
- TypeSingle Family
- Listing Status Active
- CountyRICHMOND
- CityRockingham
- AreaStonehenge
- NeighborhoodRockingham
- Zip28379
- StyleSingle Family Residence
- Year Built2026
- Price$ 379,000
- Bedrooms4
- Full Bathrooms2
- Half Bathrooms0
- Sqr Footage1980
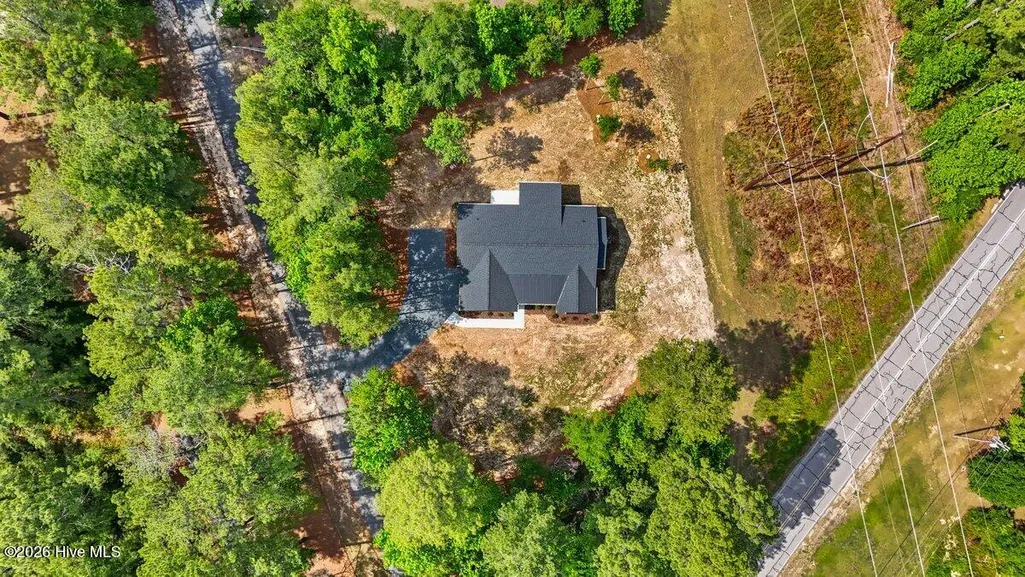
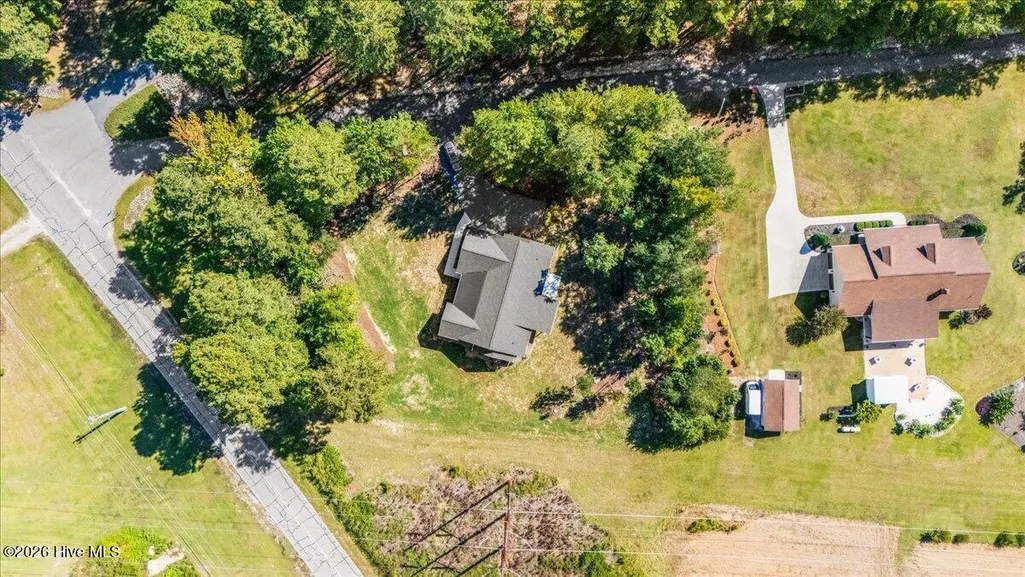
- Lot Size1.19 Acres
Data Source:
North Carolina Regional MLS (NCRMLS)
Property Description
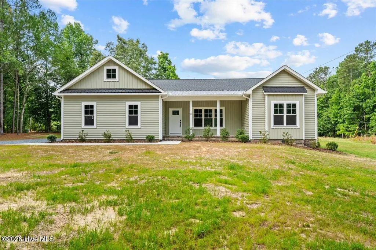
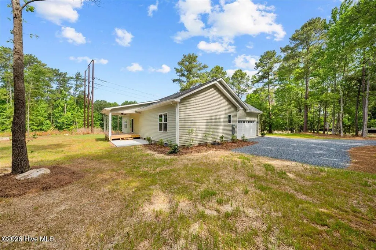
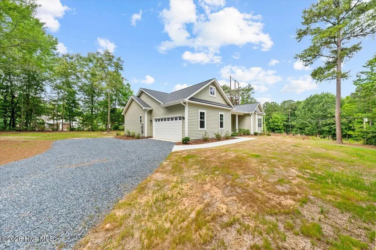
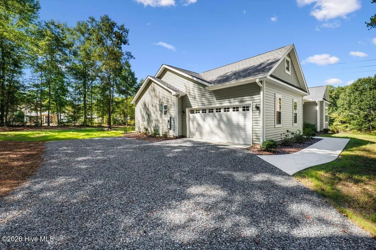
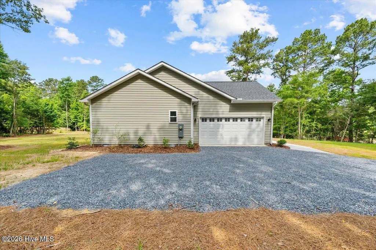
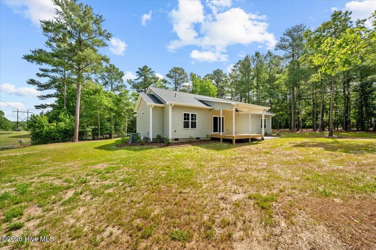
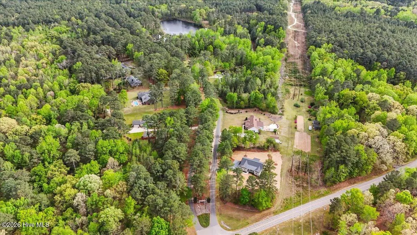
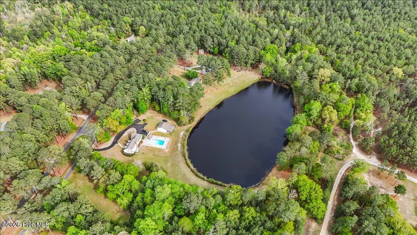
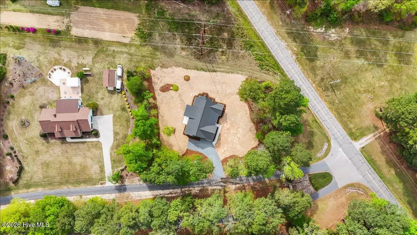
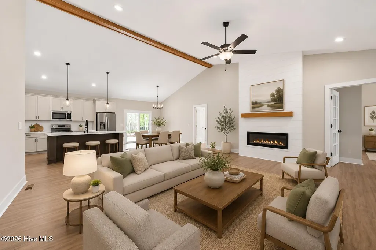
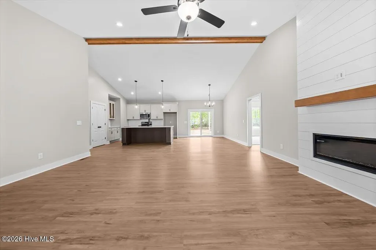
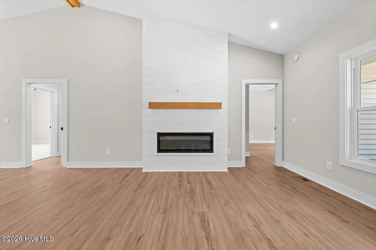
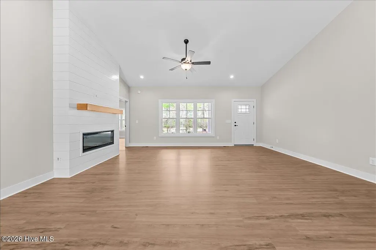
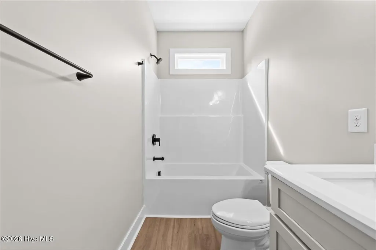
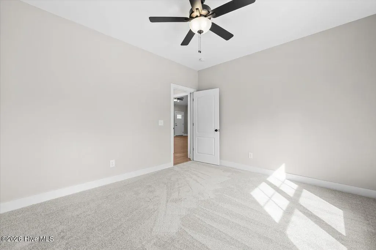
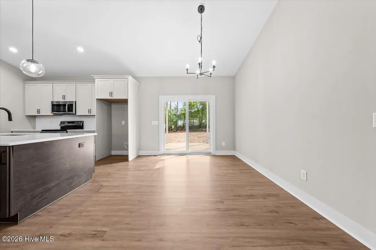
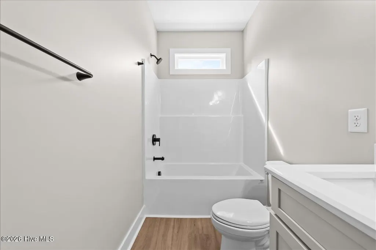
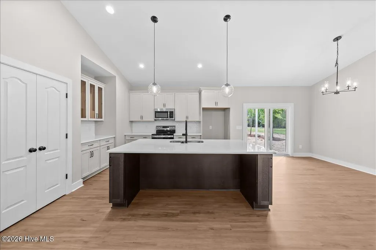
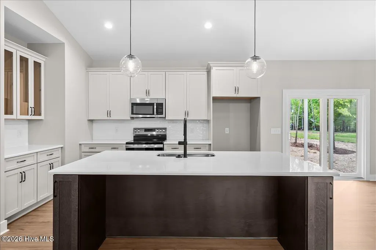
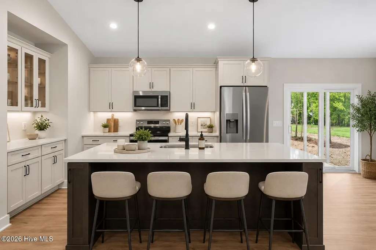
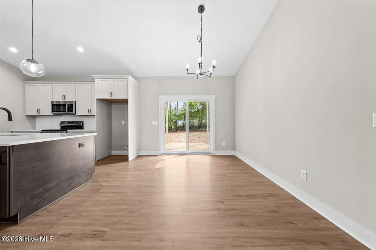
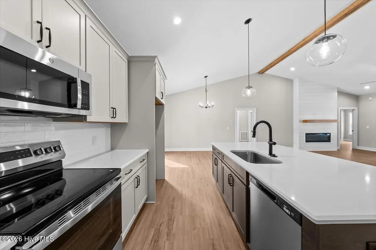
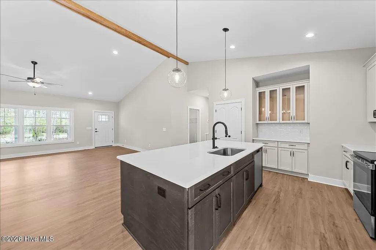
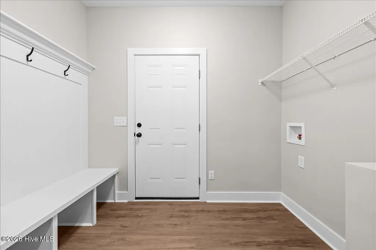
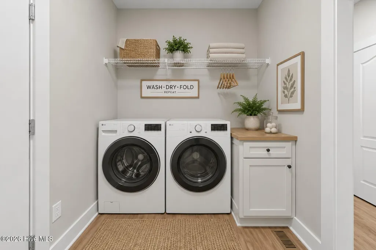
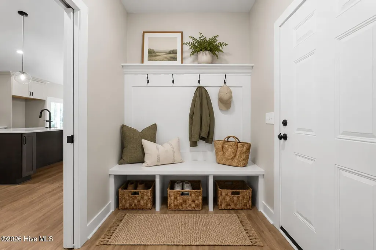
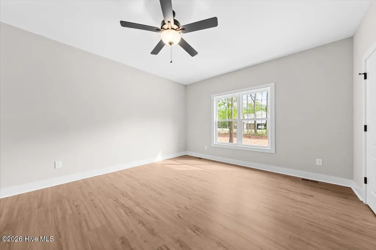
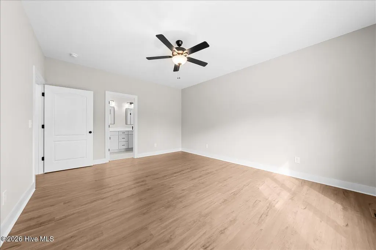
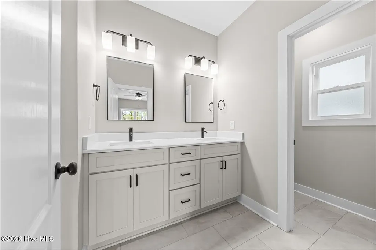
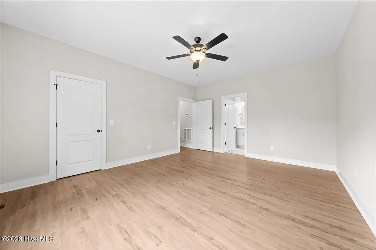
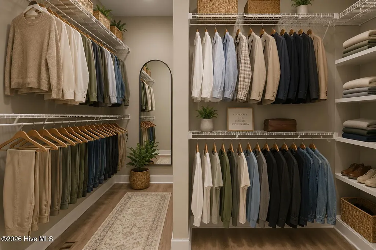
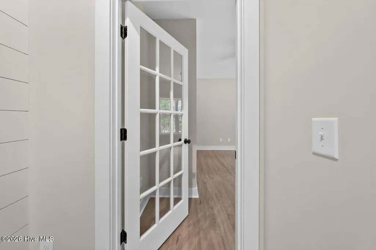
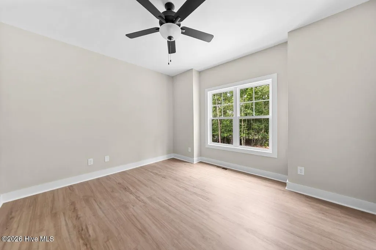
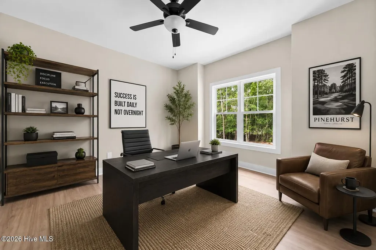
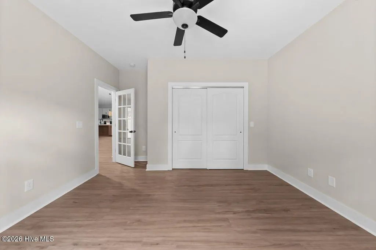
MORE HOME. LESS MONEY OUT OF POCKET Seller is Now offering $9000 toward buyer closing cost, prepaid expenses, or an interest-rate buydown with an acceptable offer. Added BONUS- UP to $3000 lender credit with Preferred Lender or lending partner Rita Hairston at Cross Country Mortgage Welcome to 110 Trailcrest Drive in the established Stonehenge subdivision of Rockingham--a 4 bedroom, 2 bath semi-custom home offering just under 2,000 square feet of thoughtfully designed living space with elevated finishes throughout, all situated on a spacious 1-acre lot. Step inside and you're immediately greeted by an open, airy layout with soaring vaulted ceilings, recessed lighting, and durable luxury vinyl plank flooring that flows through the main living areas. A standout architectural feature is the exposed wood beam that adds warmth and character to the space, tying together the modern and inviting design. The heart of the home is the oversized kitchen featuring a massive island with quartz countertops, a deep stainless sink, matte black fixtures, and statement pendant lighting. You'll also find stainless steel appliances, a tiled backsplash, custom cabinetry, and a built-in glass-front cabinet area--perfect for a coffee bar or display space. The living room is anchored by a sleek shiplap fireplace with a wood mantle, creating a clean focal point while maintaining a cozy feel. Large windows and sliding glass doors bring in natural light and open the space to the backyard. Just off the entry, a front flex room with a glass-paneled door offers versatility--ideal for a home office, playroom, or even a potential fourth bedroom. The home also features a functional drop zone/mudroom with built-in bench seating and storage, along with a spacious pantry. Pocket doors are thoughtfully placed throughout the home, maximizing space and adding to the clean, efficient layout. Bedrooms are generously sized with plush carpet, while the bathrooms continue the upscale feel with double vanities, solid surface countertops, and modern black fixtures. Enjoy outdoor living with a covered front porch that adds charm and curb appeal, along with a back deck perfect for relaxing or entertaining--ideal for enjoying North Carolina's seasons year-round. The expansive 1-acre lot provides added privacy and space to spread out. This home hits that perfect balance--not your typical builder-grade property, but not the price tag of full custom--offering modern design, upgraded features, and everyday functionality in one of Rockingham's desirable neighborhoods.
| Elementary School | Middle School | High School |
|---|---|---|
| Washington Street Elementary | Rockingham Middle | Richmond Senior High |
| Price History | |
|---|---|
| 4/8/2026 | Listed $405,000 |
| 5/11/2026 | 3$395,000 |
| 7/3/2026 | 2$387,500 |
| 7/21/2026 | 3$379,000 |
General Features
| Living Area | 1980.0 |
|---|---|
| Heating | Electric,Heat Pump |
| Cooling | Central Air |
| Utilities | Cable Available |
| Possession | Close Of Escrow,At Closing |
| Roof | Architectural Shingle |
| Appliances | Built-In Microwave,Electric Range |
| Zoning | R8 |
| Garage Spaces | 2.0 |
| Patio/Porch Features | Covered,Deck,Front Porch |
| Construction Materials | Vinyl Siding,Wood Frame |
| Year Built | 2026 |
| View | See Remarks |
| Levels | One |
| Property Subtype | Single Family Residence |
| Tax Year | 2026 |
| Parcel Number | 748401362023 |
| Accessibility | None |
| County | Richmond |
| Operating Expense | 0.0 |
| New Construction | Yes |
| Property Type | Residential |
| In City Limits? (Y/N) | No |
| HOA | No |
| Attached Garage | Yes |
| Subdivision Name | Stonehenge |
| Garage Y/N | Yes |
| Total Rooms | 4 |
| Full Baths | 2 |
| Status | Active |
| Directions | From downtown Rockingham,take US-1 North. Turn left onto Wiregrass Road. Continue straight and turn right onto Trailcrest Drive into the Stonehenge subdivision. Follow Trailcrest Drive to 110 Trailcr |
| High School | Richmond Senior High |
| City | Rockingham |
| Lot Size Units | Acres |
| Lot Size Square Feet | 51836.0 |
| Carport Spaces | 0.0 |
| Carport Y/N | No |
| Elementary School | Washington Street Elementary |
| Property Attached Y/N | No |
| Land Lease Y/N | No |
| Home Warranty Y/N | No |
| Middle/Junior High School | Rockingham Middle |
| Lease Considered Y/N | No |
| Virtual Tour | https://youriguide.com/110_trailcrest_dr_rockingham_nc |
| Structure Type | Wood Frame,Stick Built |
| Living Area Units | Square Feet |
| Standard Status | Active |
| Tax Assessed Value | 30487 |
| Tax Lot | 18 |
| Legal Description | LOT 18 VAC STONEHENGE SU |
| IslandOrMainland | Mainland |
Interior Features
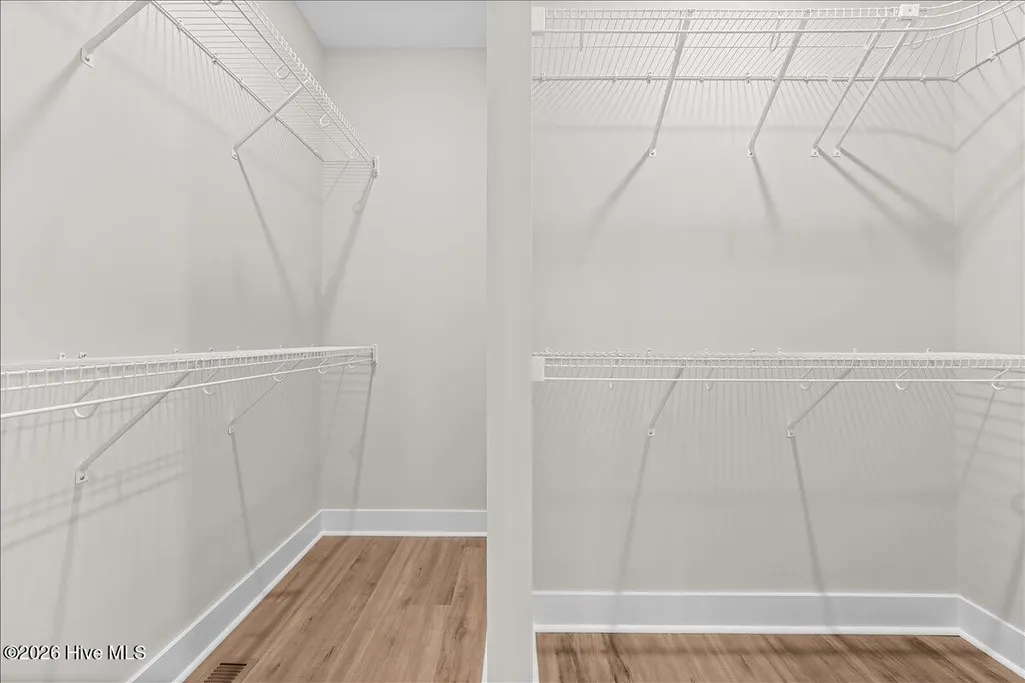
| Interior Amenities | Walk-in Closet(s),High Ceilings,Ceiling Fan(s),Walk-in Shower,Walk-In Closet(s) |
|---|---|
| Water Heater | Electric |
| Total Fireplaces | 1 |
| Master Bed Level | Primary Living Area |
| Total Stories | 1 |
| Basement (Y/N) | No |
| Air Conditioning Y/N | Yes |
| Heating Y/N | Yes |
| Fireplace Y/N | Yes |
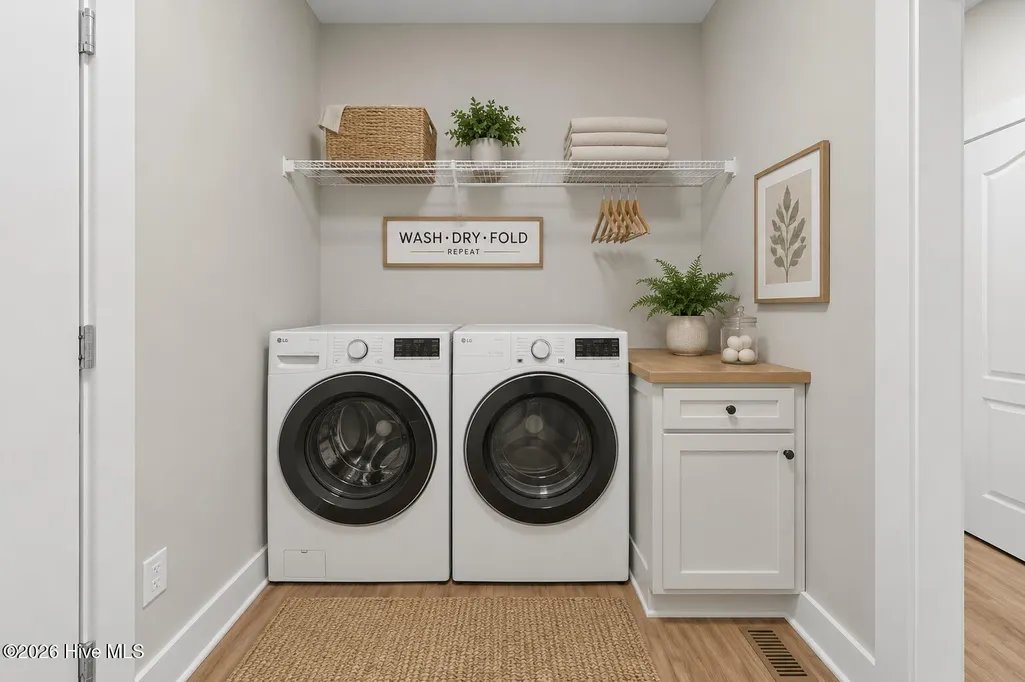
| Laundry Features | Dryer Hookup,Washer Hookup |
| Total Bedrooms | 4 |
| Entry Level | 1 |
| Room Type | Bathroom 2,Bedroom 2,Bedroom 3,Bedroom 4,Dining Area,Laundry,Living Room,Bathroom 1,Master Bedroom |
| Total Baths | 2 |
| Living Area Range | 1800 - 1999 |
| SmokingYN | No |
Exterior Features
| Exterior Finish | Vinyl Siding |
|---|---|
| Fencing | None |
| Parking Features | Gravel,Garage Door Opener,Garage |
| Water Source | Public |
| Total Parking | 2.0 |
| Lot Size Area | 1.19 |
| Foundation Details | Crawl Space |
| Spa | No |
| Building Area Total | 1980.0 |
| Lot Dimensions | 305x221x189x210 |
| Lot Size Acres | 1.19 |
| Frontage Type | See Remarks |
| Waterfront Y/N | No |
| Road Frontage Type | City Street,State Road |
| Crops Included Y/N | No |
| Horse Y/N | No |
Amenities
- Foreclosure
- Views
- Short Sale
- New Construction
- Adult 55+
- Lease To Own
- No HOA Fees
- Furnished
- Primary On Main
- Air Conditioning
- Seller Finance
- Green
- Fixer Upper
- Horse
- Golf
- Fireplace
- Deck
- Garage
- Basement
- Pool
Property vs Single Family Average in 28379
Price
Year Built
Visits
 The data relating to real estate on this web site comes in part from the Internet Data Exchange program of Hive MLS LLC, and is updated as of September 22, 2026 2:21 AM UTC All information is deemed reliable but not guaranteed and should be independently verified. All properties are subject to prior sale, change, or withdrawal. Neither listing broker(s) nor Holland Shepard Group shall be responsible for any typographical errors, misinformation, or misprints, and shall be held totally harmless from
