
Price Reduction - Waterfront - Primary on Main














Address
308 Wild Swan Lane, Minnesott Beach, NC
Price
$ 535,000
Property Attributes
- MLS#100561632
- TypeSingle Family
- Listing Status Active
- CountyPAMLICO
- CityMinnesott Beach
- AreaArlington Place
- NeighborhoodMinnesott Beach
- Zip28510
- StyleSingle Family Residence
- Year Built2010
- Price$ 535,000
- Bedrooms3
- Full Bathrooms2
- Half Bathrooms0
- Sqr Footage2258
- Lot Size1.16 Acres
Data Source:
North Carolina Regional MLS (NCRMLS)
Property Description
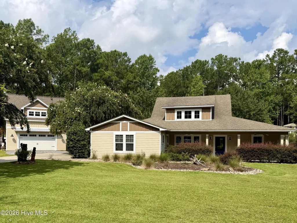
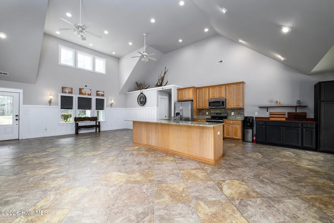
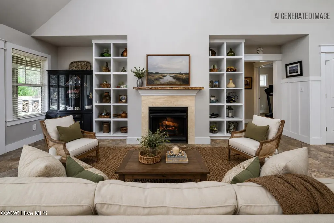
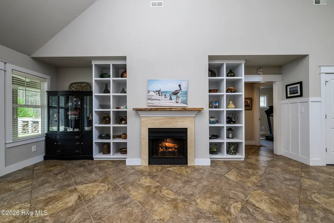
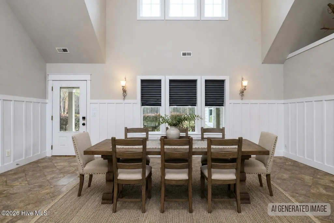
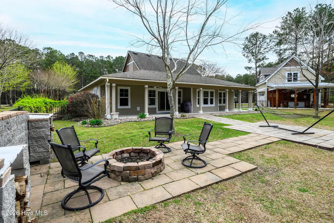
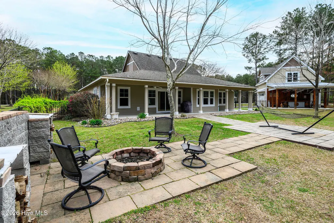
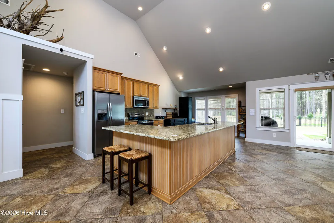
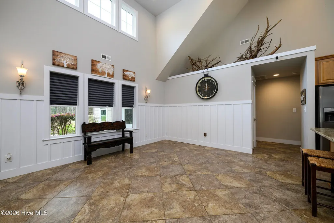
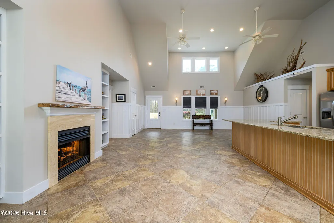
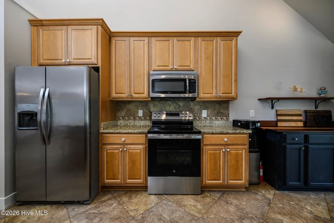
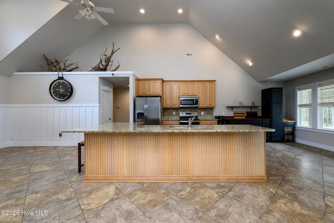
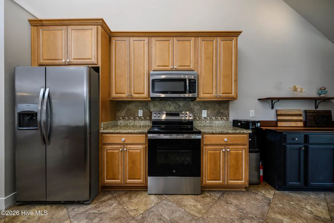
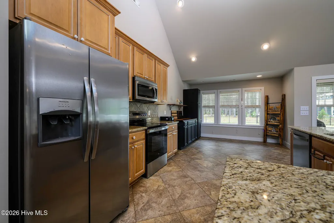
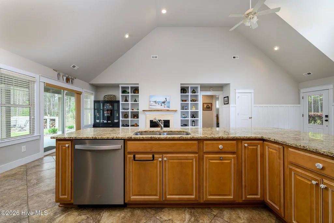
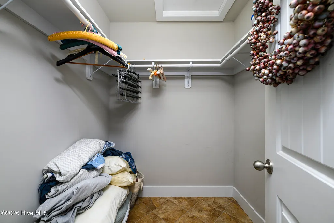
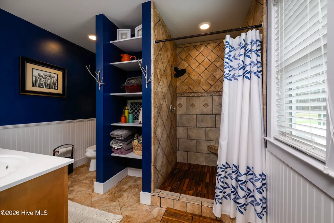
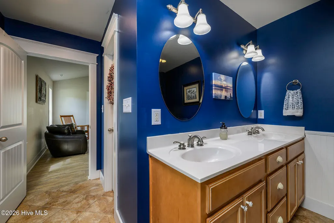
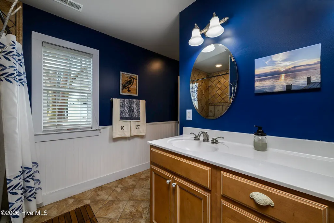
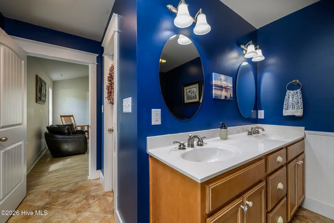
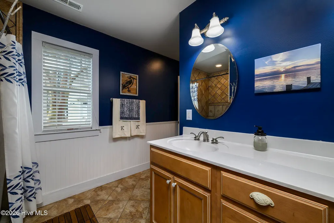
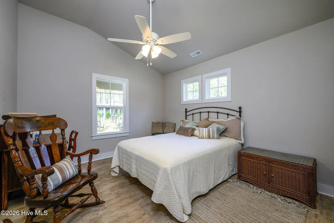
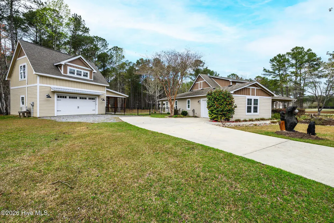
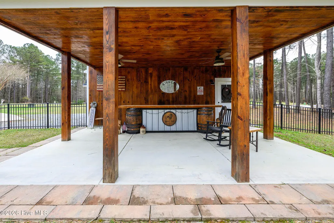
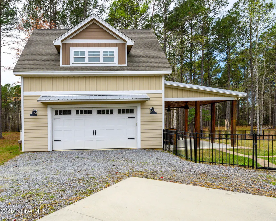
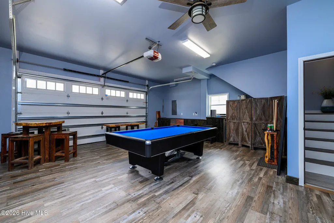
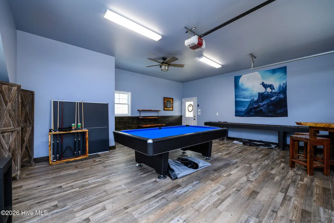
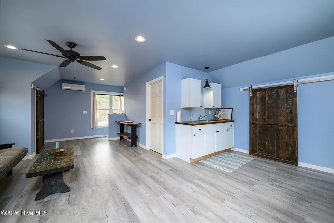
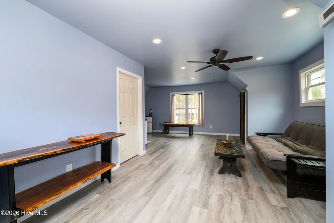
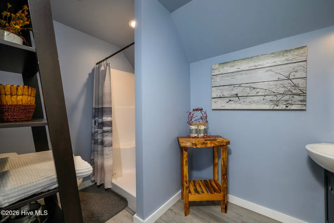
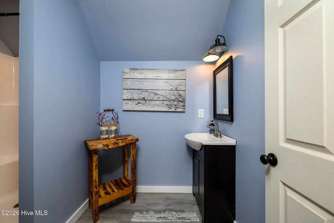
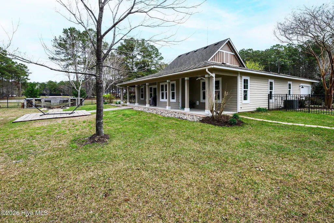
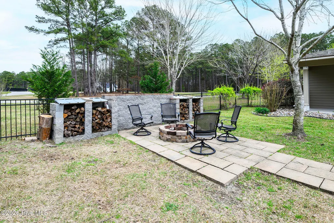
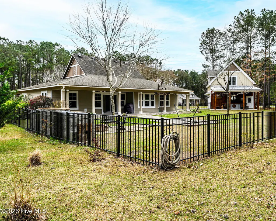
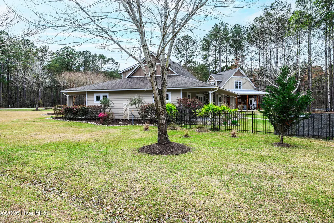
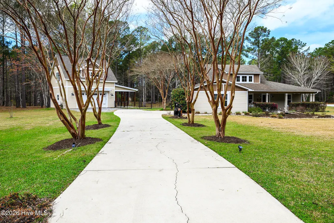
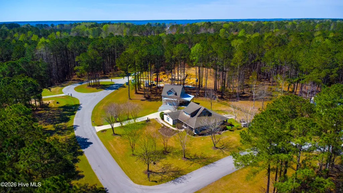
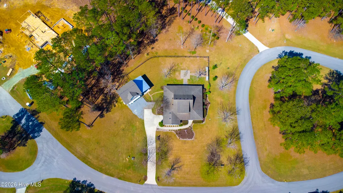
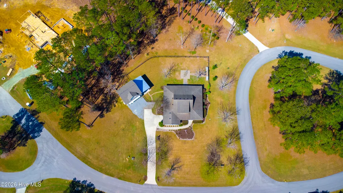
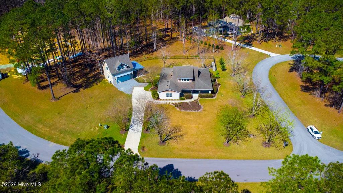
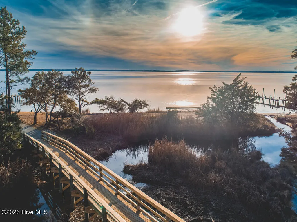
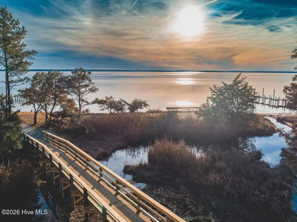
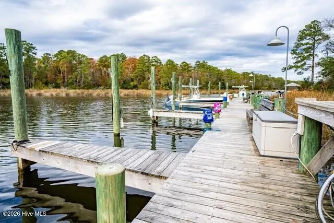
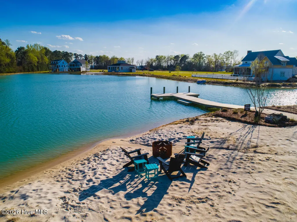
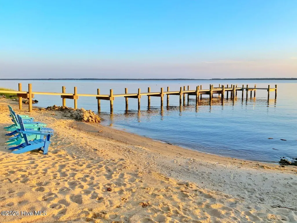
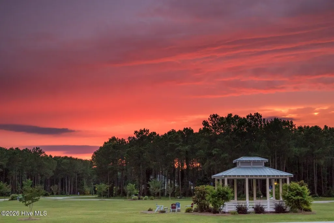
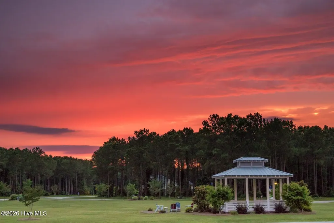
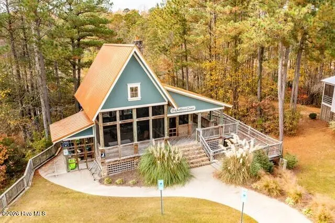
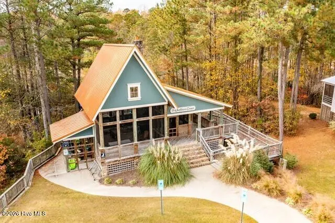
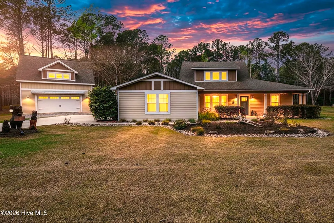
Now offering up to a $3000 lender credit at closing to buyer when using Aleta Ortiz at Atlantic Bay Mortgage Group. Reimagined with the help of thoughtfully designed furnished renderings to showcase its incredible potential, this distinctive Arlington Place property offers an opportunity to envision a lifestyle that is as flexible as it is inviting. Combining the ease of one-level living with the rare addition of a detached carriage house, this home stands apart from others available by offering exceptional space for entertaining, hobbies, creative pursuits, guest overflow, or a private retreat--all within one of Eastern North Carolina's premier waterfront communities. Inside the main residence, an open-concept floor plan is filled with natural light, where tall ceilings and a fireplace flanked by custom built-ins create a warm and welcoming gathering space. The kitchen is designed to be the heart of the home, featuring granite countertops, a center island, stainless steel appliances, a pantry, and a dedicated dining area that flows seamlessly into the living space. Expansive covered porches extend the living experience outdoors, creating inviting spaces to relax, dine, or enjoy the peaceful coastal surroundings. The private primary suite offers a comfortable escape with a walk-in closet and an en suite bath featuring a dual-sink vanity and walk-in shower. Two additional bedrooms provide flexibility for a variety of living arrangements or work-from-home needs. What truly sets this property apart is the detached carriage-style building, a rare feature within Arlington Place that dramatically expands the home's possibilities. The lower level provides an ideal recreation or gathering space, while the finished upper level offers additional flexible living space suited for a studio, office, guest overflow, or countless other uses. Connecting it all is a covered outdoor entertaining area complete with a custom bar, creating the perfect setting for hosting friends, celebrating special occasions, or simply enjoying quiet evenings outdoors. The fenced backyard continues the home's inviting atmosphere with a covered porch, patio, fire pit, and dedicated wood storage, offering multiple spaces to enjoy throughout the seasons. Located within the sought-after waterfront community of Arlington Place, residents enjoy an exceptional collection of amenities including a community pool, tennis courts, clubhouse, walking trails, and convenient access to the Neuse River for boating, kayaking, fishing, and exploring the Carolina coast. Blending versatility, outdoor living, and an unmatched community setting, this is a property that offers far more than a home--it offers the opportunity to create a lifestyle uniquely your own.
| Elementary School | Middle School | High School |
|---|---|---|
| Pamlico County Primary Elementary School | Pamlico County Middle School | Pamlico County High School |
| Price History | |
|---|---|
| 3/20/2026 | Listed $600,000 |
| 5/7/2026 | 3$585,000 |
| 6/3/2026 | 2$575,000 |
| 7/13/2026 | 3$560,000 |
| 7/31/2026 | 2$550,000 |
| 8/28/2026 | 3$535,000 |
General Features
| Living Area | 2258.0 |
|---|---|
| Heating | Electric,Heat Pump |
| Cooling | Central Air,Wall/Window Unit(s) |
| Utilities | Water Connected,Other |
| Possession | Close Of Escrow,At Closing |
| Roof | Architectural Shingle |
| Appliances | Built-In Microwave,Washer,Refrigerator,Dryer,Dishwasher,Electric Range |
| Zoning | RESIDENTIAL |
| HOA Fee | 1400.0 |
| Garage Spaces | 3.0 |
| Patio/Porch Features | Covered,Patio,Porch,Wrap Around,Front Porch,Rear Porch |
| Construction Materials | Fiber Cement,Wood Frame |
| Year Built | 2010 |
| View | See Remarks |
| Levels | One |
| Property Subtype | Single Family Residence |
| Tax Year | 2025 |
| Parcel Number | F09-33-108 |
| Assoc Fee Paid Per | Annually |
| County | Pamlico |
| Operating Expense | 0.0 |
| New Construction | No |
| Property Type | Residential |
| In City Limits? (Y/N) | No |
| Association Amenities | Waterfront Community,Beach Access,Boat Dock,Clubhouse,Community Pool,Fitness Center,Maintenance Common Areas,Meeting Room,Party Room,Picnic Area,Playground,Tennis Court(s) |
| HOA | Yes |
| Attached Garage | Yes |
| Subdivision Name | Arlington Place |
| Garage Y/N | Yes |
| Other Structures | See Remarks |
| Total Rooms | 7 |
| Full Baths | 2 |
| Status | Active |
| Directions | From Neuse Road,turn left onto Seafarer Road. Right onto NC-306 S. Right onto Burton Farm Road. Right toward Mill Creek Road. Stay on Mill Creek Road. Left onto Loblolly Lane. Left onto Wild Swan Lan |
| High School | Pamlico County |
| City | Minnesott Beach |
| Association Name | Arlington Place HOA |
| Lot Size Units | Acres |
| Lot Size Square Feet | 50530.0 |
| Carport Spaces | 0.0 |
| Carport Y/N | No |
| Elementary School | Pamlico County Primary |
| Property Attached Y/N | No |
| Land Lease Y/N | No |
| Home Warranty Y/N | No |
| Middle/Junior High School | Pamlico County |
| Property Condition | Completed |
| Lease Considered Y/N | No |
| Virtual Tour | https://drive.google.com/file/d/1dO2tijmHSHG-WXP_3qrpqyJuf_sYAwxa/preview |
| Structure Type | Wood Frame,Stick Built |
| Living Area Units | Square Feet |
| Standard Status | Active |
| Tax Assessed Value | 486992 |
| Legal Description | LOT 108 & 109 |
| IslandOrMainland | Mainland |
Interior Features
| Interior Amenities | Master Downstairs,Walk-in Closet(s),Vaulted Ceiling(s),High Ceilings,Bookcases,Kitchen Island,Ceiling Fan(s),Pantry,Walk-in Shower,Blinds/Shades,Gas Log,Walk-In Closet(s) |
|---|---|
| Flooring | LVT/LVP,Tile |
| Total Fireplaces | 1 |
| Fireplace Features | Gas Log |
| Master Bed Level | Primary Living Area |
| Total Stories | 1 |
| Basement (Y/N) | No |
| Air Conditioning Y/N | Yes |
| Heating Y/N | Yes |
| Fireplace Y/N | Yes |
| Laundry Features | Laundry Room |
| Total Bedrooms | 3 |
| Attic Features | Access Only,Eave Storage |
| Entry Level | 1 |
| Room Type | Master Bedroom,Bedroom 2,Bedroom 3,Living Room,Dining Room,Dining Area,Laundry |
| Total Baths | 2 |
| Living Area Range | 1600 - 1799 |
| SmokingYN | No |
Exterior Features
| Exterior Finish | Fiber Cement |
|---|---|
| Fencing | Metal/Ornamental,Back Yard |
| Parking Features | Additional Parking,Concrete,Off Street,On Site,Garage |
| Total Parking | 3.0 |
| Lot Size Area | 1.16 |
| Foundation Details | Slab |
| Spa | No |
| Building Area Total | 1780.0 |
| Lot Dimensions | Irregular |
| Lot Size Acres | 1.16 |
| Road Surface Type | Paved |
| Frontage Type | See Remarks |
| Waterfront Y/N | No |
| Road Frontage Type | Maintained,Paved |
| Crops Included Y/N | No |
| Horse Y/N | No |
Amenities
- Foreclosure
- Views
- Short Sale
- New Construction
- Adult 55+
- Lease To Own
- No HOA Fees
- Furnished
- Primary On Main
- Air Conditioning
- Seller Finance
- Green
- Fixer Upper
- Horse
- Golf
- Fireplace
- Deck
- Garage
- Basement
- Pool
Property vs Single Family Average in 28510
Price
Year Built
Visits
In The Neighborhood
Primary On Main
Minnesott Beach
$ 599,000
- Type
- Single Family
- Size
- 2,636 SqFt
- Rooms
- 3 Beds + 2.5 Baths
New Construction
Minnesott Beach
$ 519,900
- Type
- Single Family
- Size
- 1,908 SqFt
- Rooms
- 3 Beds + 2 Baths
 The data relating to real estate on this web site comes in part from the Internet Data Exchange program of Hive MLS LLC, and is updated as of September 20, 2026 9:16 PM UTC All information is deemed reliable but not guaranteed and should be independently verified. All properties are subject to prior sale, change, or withdrawal. Neither listing broker(s) nor Holland Shepard Group shall be responsible for any typographical errors, misinformation, or misprints, and shall be held totally harmless from
