
Foreclosure - Waterfront - Primary on Main






Address
239 Riverwood Drive, Hertford, NC
Price
$ 200,000
Property Attributes
- MLS#100556286
- TypeSingle Family
- Listing Status Active
- CountyPERQUIMANS
- CityHertford
- AreaRiverwood
- NeighborhoodHertford
- Zip27944
- StyleSingle Family Residence
- Year Built1973
- Price$ 200,000
- Bedrooms4
- Full Bathrooms3
- Half Bathrooms0
- Sqr Footage3923
- Lot Size1.39 Acres
Data Source:
North Carolina Regional MLS (NCRMLS)
Property Description
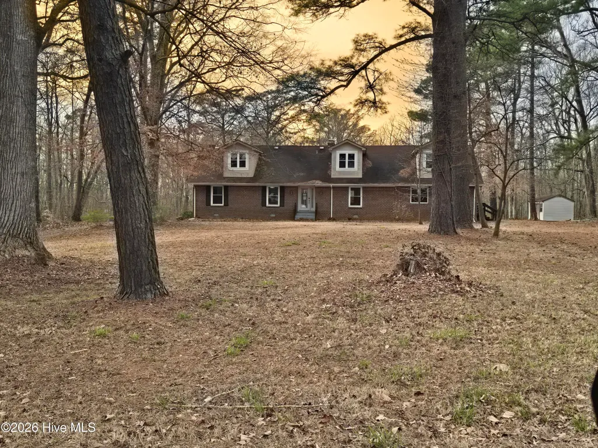
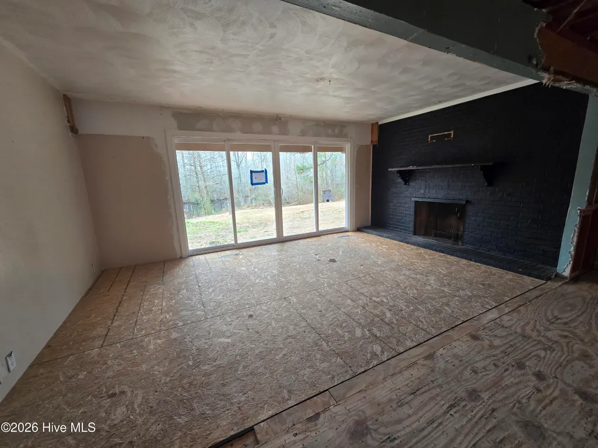
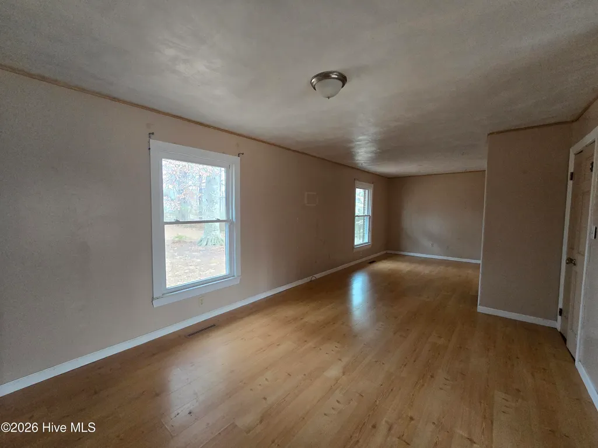
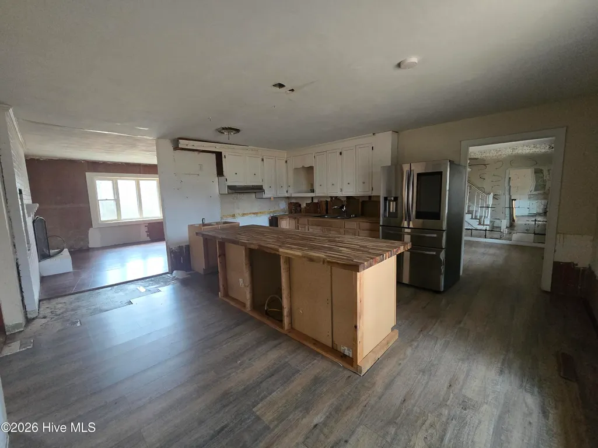
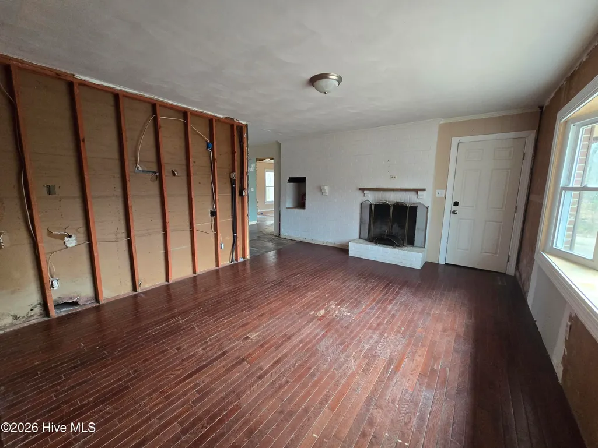
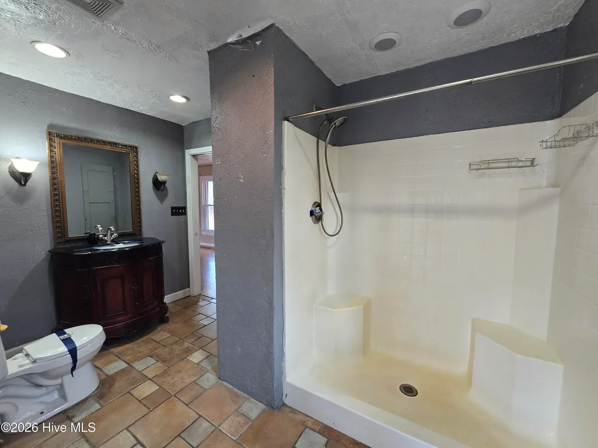
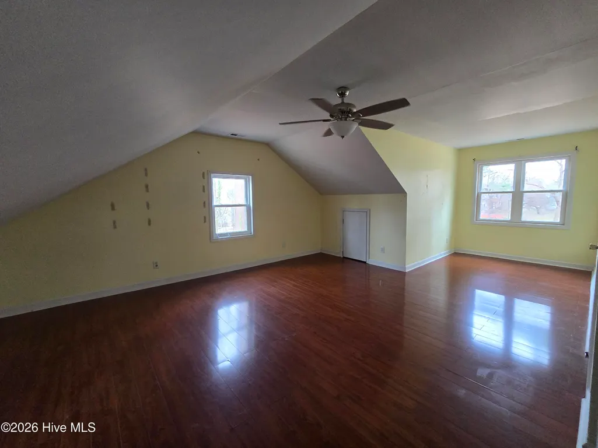
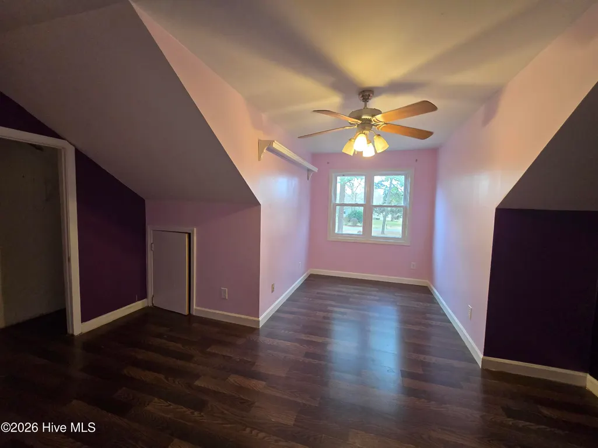
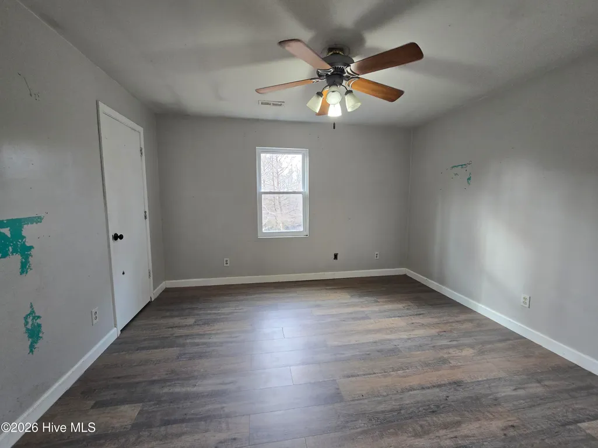
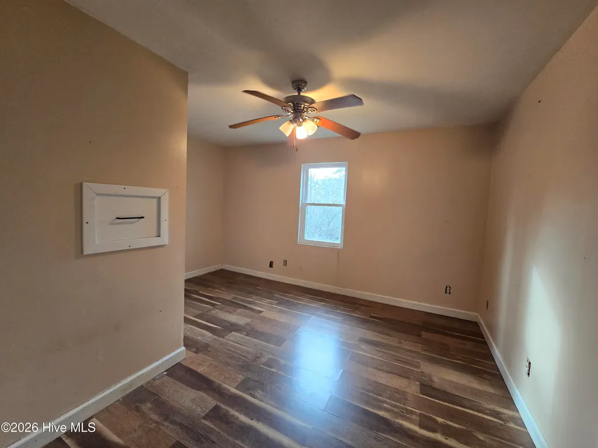
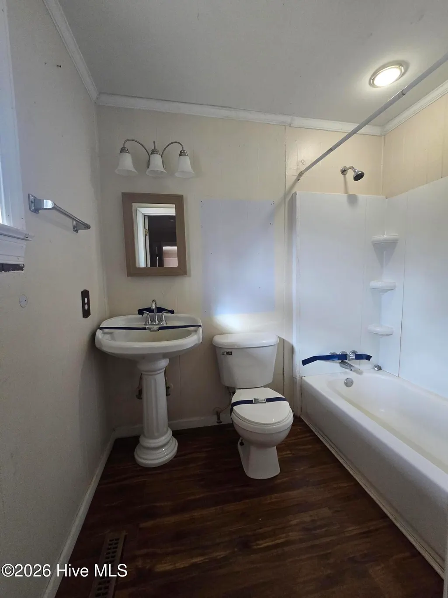
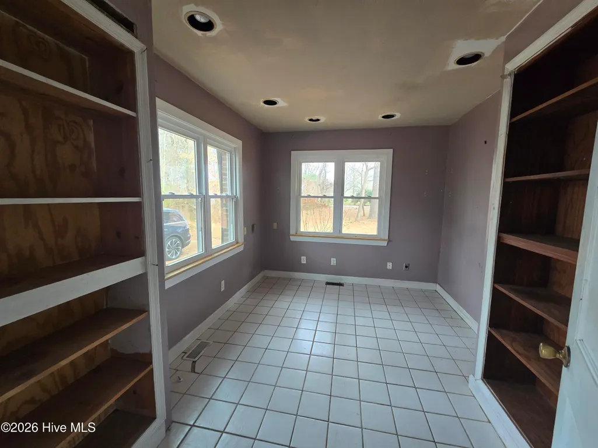
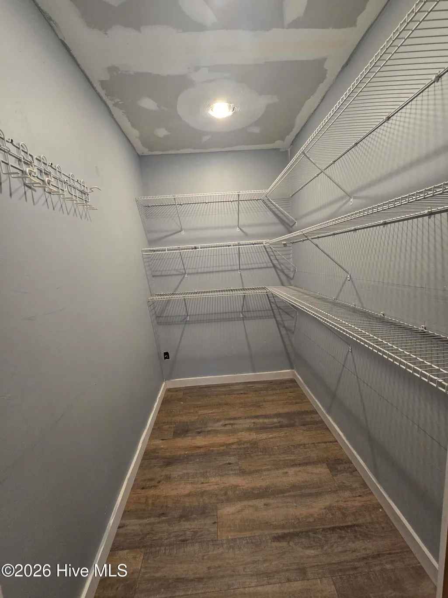
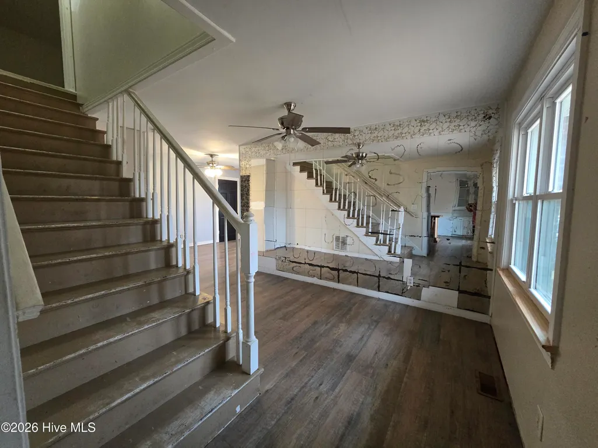
Waterfront property offering 1.39 acres with access to the beautiful Perquimans River. With over 3,900 square feet of living space, this expansive home provides the perfect blend of space, setting, and opportunity. Featuring 4 true bedrooms plus 2 additional rooms that could easily serve as bedrooms, offices, or hobby spaces, and 3 full bathrooms, there is room here for everyone to spread out and thrive. The first-floor primary suite offers convenience and privacy, while three spacious upstairs bedrooms--along with two additional bonus rooms--create endless possibilities for family, guests, or multi-generational living. Enjoy peaceful water views from your private dock--perfect for boating, fishing, kayaking, or simply unwinding at sunset just steps from your back door. Inside, a double-sided fireplace creates warmth and charm, connecting the living room and formal dining room. The large kitchen is in the process of renovations waiting for your touch. Home has a partial basement for additional storage or project space. While some unfinished projects and repairs remain, this home presents an exceptional opportunity to customize to your liking. With acreage, privacy, river access, and generous square footage, this property is a ready to become your dream retreat. Don't miss the chance to transform this incredible waterfront property into something truly special--schedule your private tour today!
| Elementary School | Middle School | High School |
|---|---|---|
| Perquimans Central/Hertford Grammar Elementary School | Perquimans County Middle School | Perquimans County High School |
| Price History | |
|---|---|
| 2/24/2026 | Listed $200,000 |
General Features
| Living Area | 3923.0 |
|---|---|
| Heating | Electric,Heat Pump |
| Cooling | Central Air |
| Utilities | Other |
| Possession | Close Of Escrow,At Closing |
| Roof | Architectural Shingle |
| Appliances | Refrigerator |
| Zoning | residential |
| Patio/Porch Features | None |
| Construction Materials | Brick,Vinyl Siding,Wood Frame |
| Year Built | 1973 |
| View | Canal |
| Levels | Two |
| Property Subtype | Single Family Residence |
| Tax Year | 2025 |
| Parcel Number | 3-0039-00086 |
| Waterfront Features | Canal Front |
| Accessibility | Accessible Approach with Ramp |
| County | Perquimans |
| Operating Expense | 0.0 |
| New Construction | No |
| Property Type | Residential |
| In City Limits? (Y/N) | No |
| HOA | No |
| Attached Garage | No |
| Subdivision Name | Riverwood |
| Garage Y/N | No |
| Other Structures | Storage |
| Total Rooms | 11 |
| Full Baths | 3 |
| Status | Active |
| Directions | From Hertford,follow W Grubb Street to right on Sunshine Lane,left on Don Juan,left on Riverwood. Follow to 239 on the left |
| High School | Perquimans County High School |
| City | Hertford |
| Lot Size Units | Acres |
| Lot Size Square Feet | 60548.0 |
| Carport Spaces | 0.0 |
| Carport Y/N | No |
| Elementary School | Perquimans Central/Hertford Grammar |
| Property Attached Y/N | No |
| Land Lease Y/N | No |
| Home Warranty Y/N | No |
| Middle/Junior High School | Perquimans County Middle School |
| Lease Considered Y/N | No |
| Structure Type | Wood Frame,Stick Built |
| Living Area Units | Square Feet |
| Standard Status | Active |
| Tax Assessed Value | 281300 |
| Legal Description | 3-0039-00086 |
| IslandOrMainland | Mainland |
Interior Features
| Interior Amenities | Master Downstairs,Kitchen Island,Basement |
|---|---|
| Basement | Unfinished,Partial |
| Flooring | Carpet,Tile,Vinyl,Wood |
| Water Heater | Electric |
| Total Fireplaces | 2 |
| Master Bed Level | Primary Living Area |
| Total Stories | 2 |
| Basement (Y/N) | No |
| Air Conditioning Y/N | Yes |
| Heating Y/N | Yes |
| Fireplace Y/N | Yes |
| Laundry Features | Laundry Room |
| Total Bedrooms | 4 |
| Entry Level | 1 |
| Room Type | Master Bedroom,Bedroom 2,Bedroom 3,Bedroom 4,Bedroom 5,Bedroom 6,Living Room,Dining Room,Dining Area,Laundry,Office |
| Unit Type | 4 Bedroom Or More |
| Total Baths | 3 |
| Living Area Range | 3500 - 3999 |
| SmokingYN | No |
Exterior Features
| Exterior Finish | Brick,Vinyl Siding |
|---|---|
| Fencing | None |
| Parking Features | Unpaved |
| Lot Features | Boat Dock |
| Water Source | Well |
| Total Parking | 0.0 |
| Lot Size Area | 1.39 |
| Foundation Details | Crawl Space |
| Spa | No |
| Building Area Total | 3923.0 |
| Lot Dimensions | Irregular shaped lot |
| Lot Size Acres | 1.39 |
| Road Surface Type | Paved |
| Frontage Type | Canal Front |
| Waterfront Y/N | Yes |
| Road Frontage Type | Paved |
| Crops Included Y/N | No |
| Horse Y/N | No |
Amenities
- Foreclosure
- Views
- Short Sale
- New Construction
- Adult 55+
- Lease To Own
- No HOA Fees
- Furnished
- Primary On Main
- Air Conditioning
- Seller Finance
- Green
- Fixer Upper
- Horse
- Golf
- Fireplace
- Deck
- Garage
- Basement
- Pool
Property vs Single Family Average in 27944
Price
Year Built
Visits
 The data relating to real estate on this web site comes in part from the Internet Data Exchange program of Hive MLS LLC, and is updated as of September 22, 2026 2:21 AM UTC All information is deemed reliable but not guaranteed and should be independently verified. All properties are subject to prior sale, change, or withdrawal. Neither listing broker(s) nor Holland Shepard Group shall be responsible for any typographical errors, misinformation, or misprints, and shall be held totally harmless from
