
Price Reduction - Water Views - Golf Course - Primary on Main














Address
105 Riviera Court, Goldsboro, NC
Price
$ 445,000
Property Attributes
- MLS#100552128
- TypeSingle Family
- Listing Status Active
- CountyWAYNE
- CityGoldsboro
- AreaWalnut Creek
- NeighborhoodGoldsboro
- Zip27534
- StyleSingle Family Residence
- Year Built2019
- Taxes$ 4325
- Price$ 445,000
- Bedrooms5
- Full Bathrooms3
- Half Bathrooms1
- Sqr Footage2820
- Lot Size0.75 Acres
Data Source:
North Carolina Regional MLS (NCRMLS)
Property Description
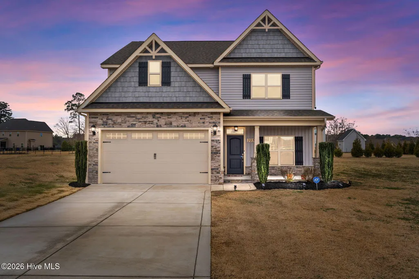
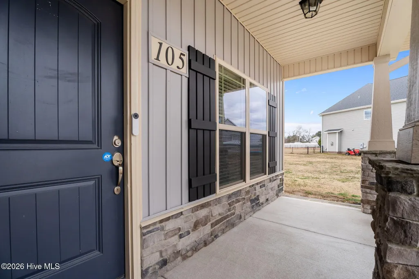
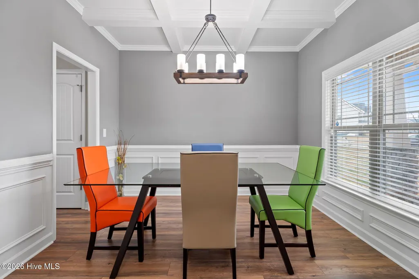
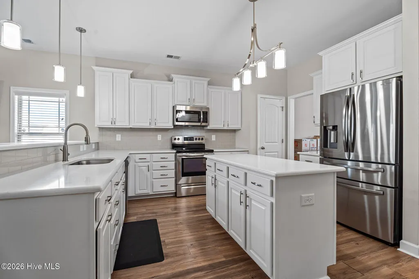
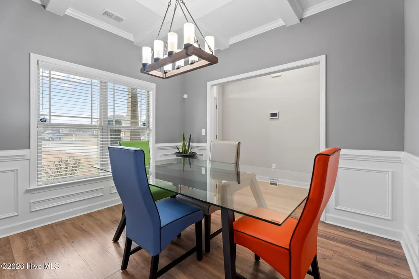
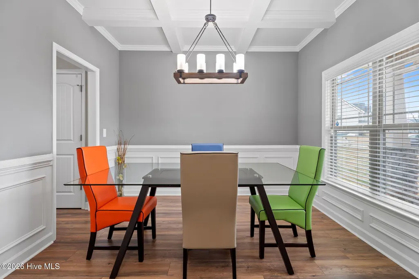
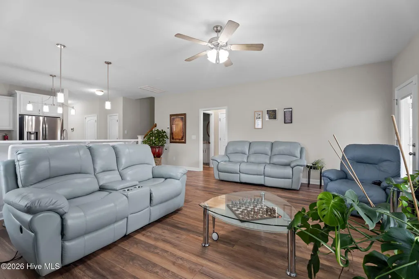
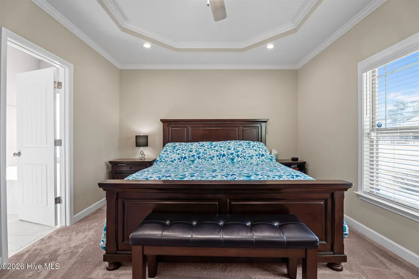
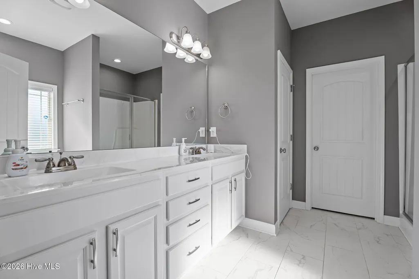
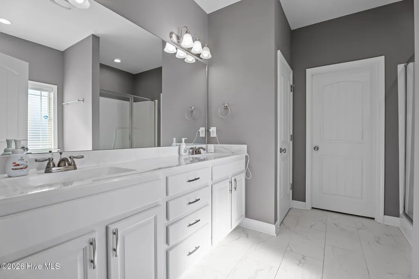
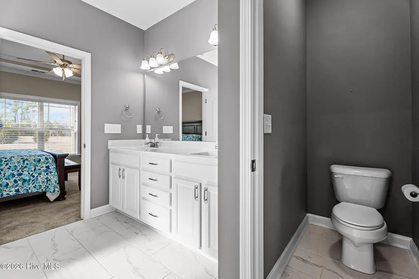
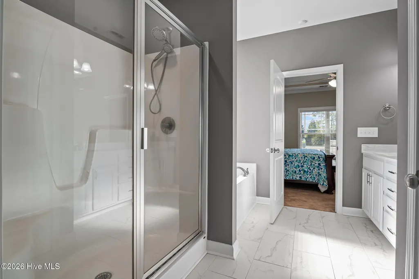
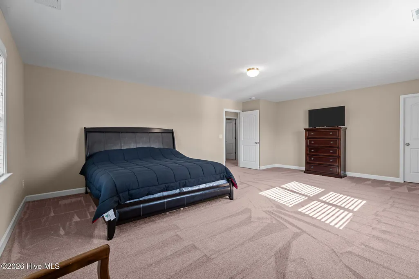
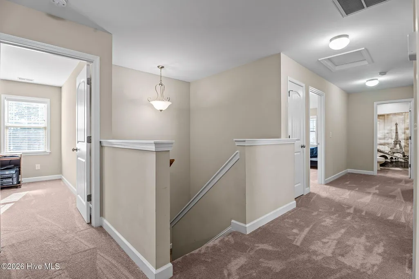
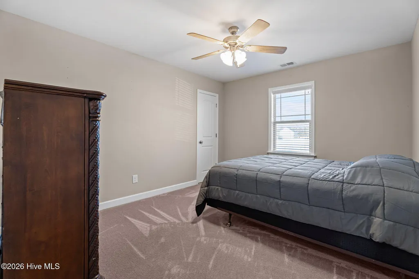
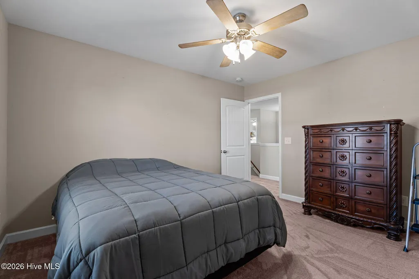
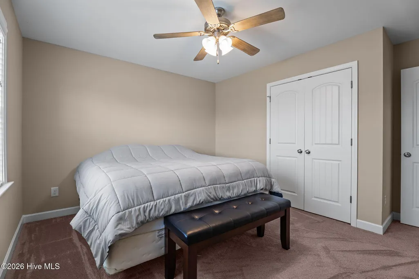
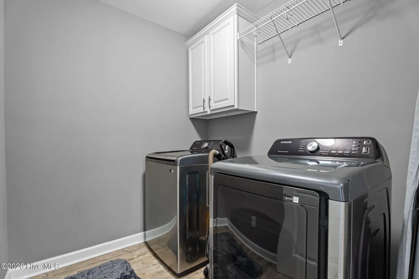
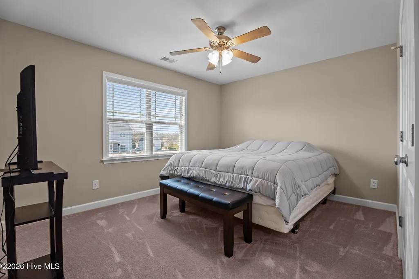
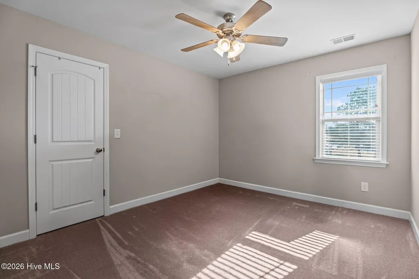
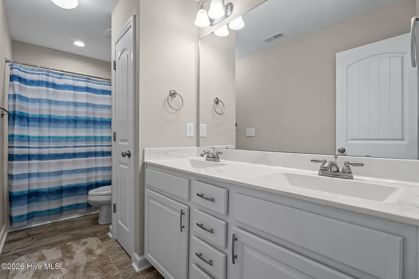
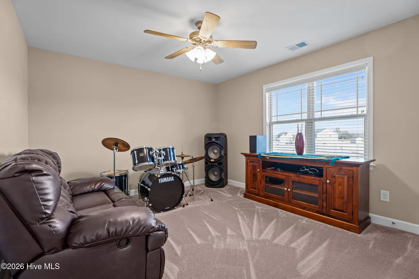
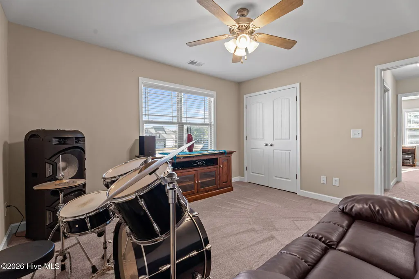
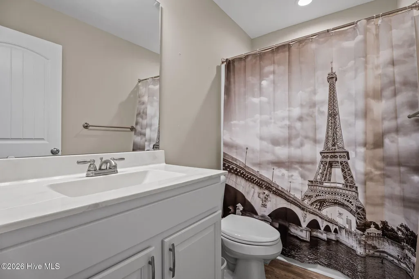
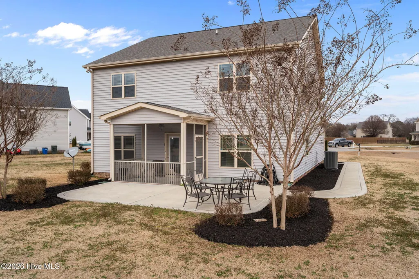
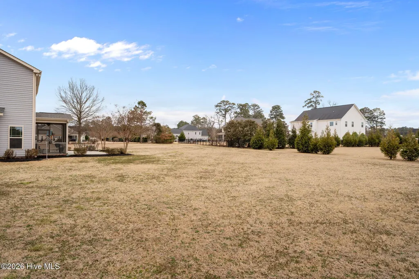
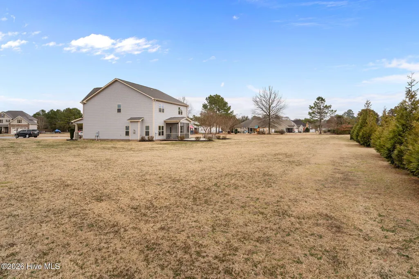
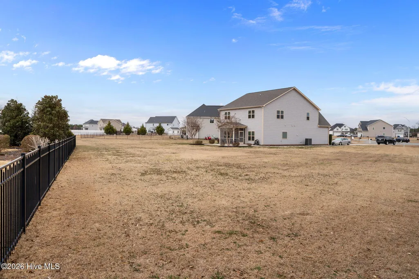
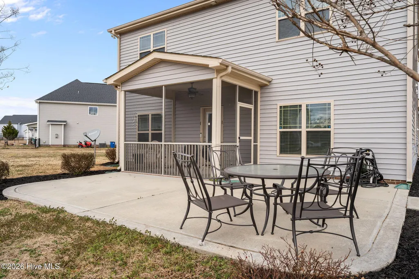
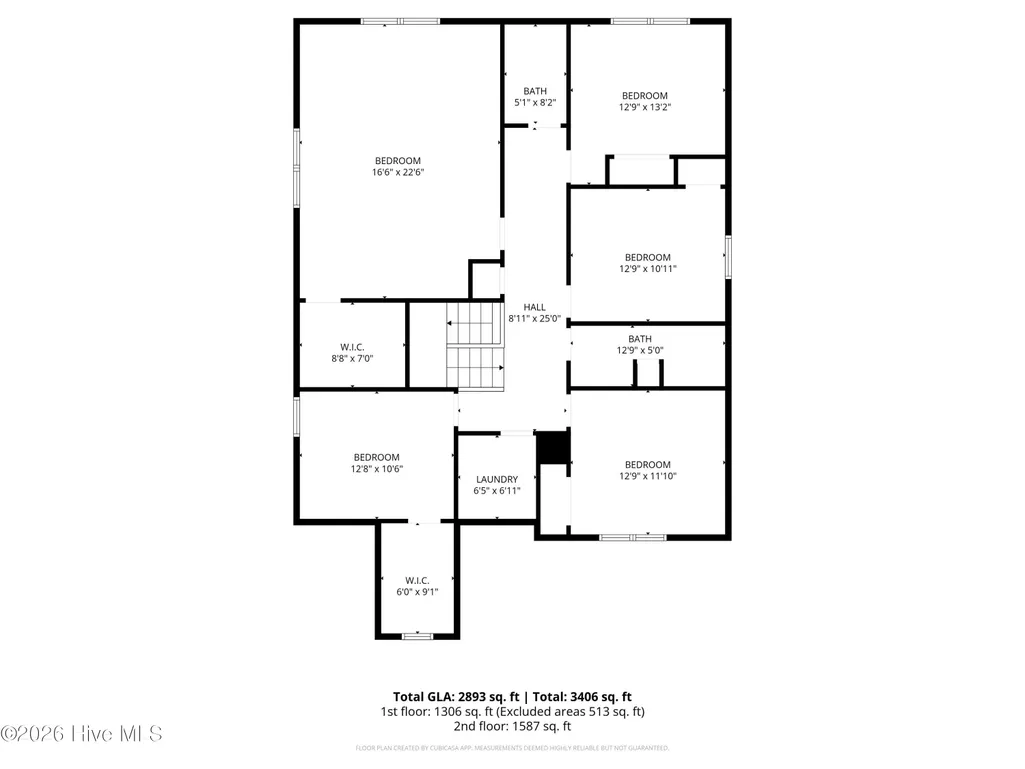
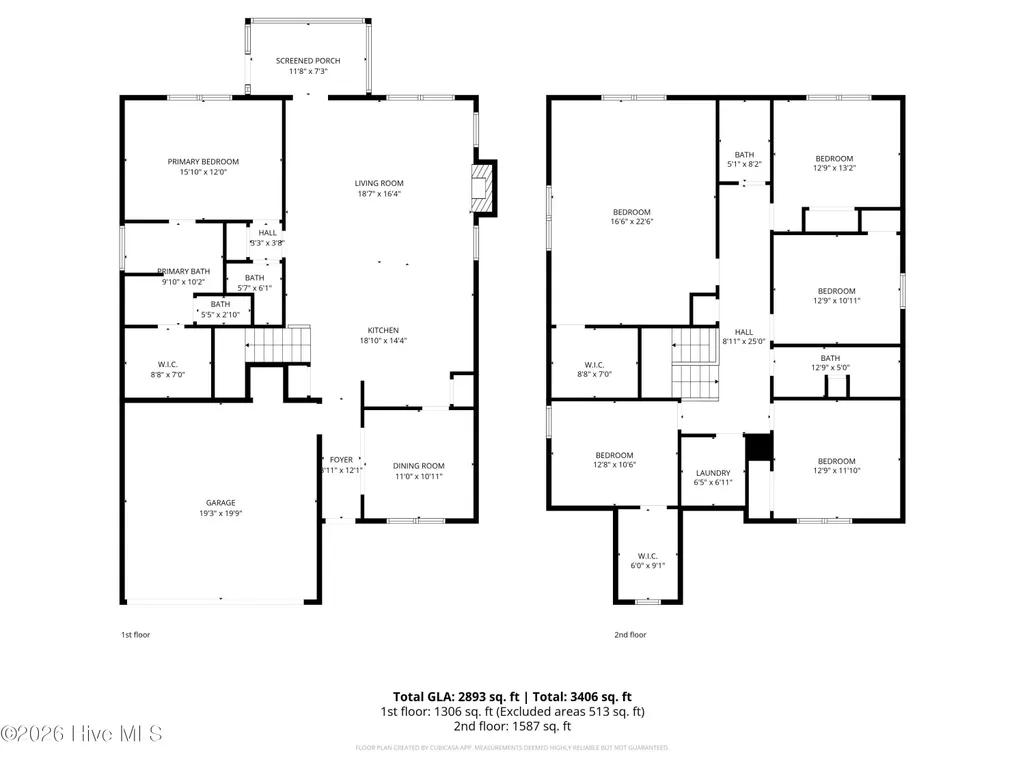
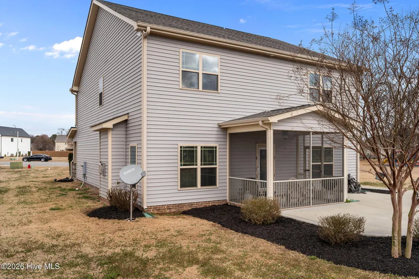
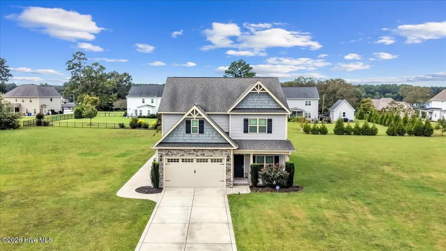
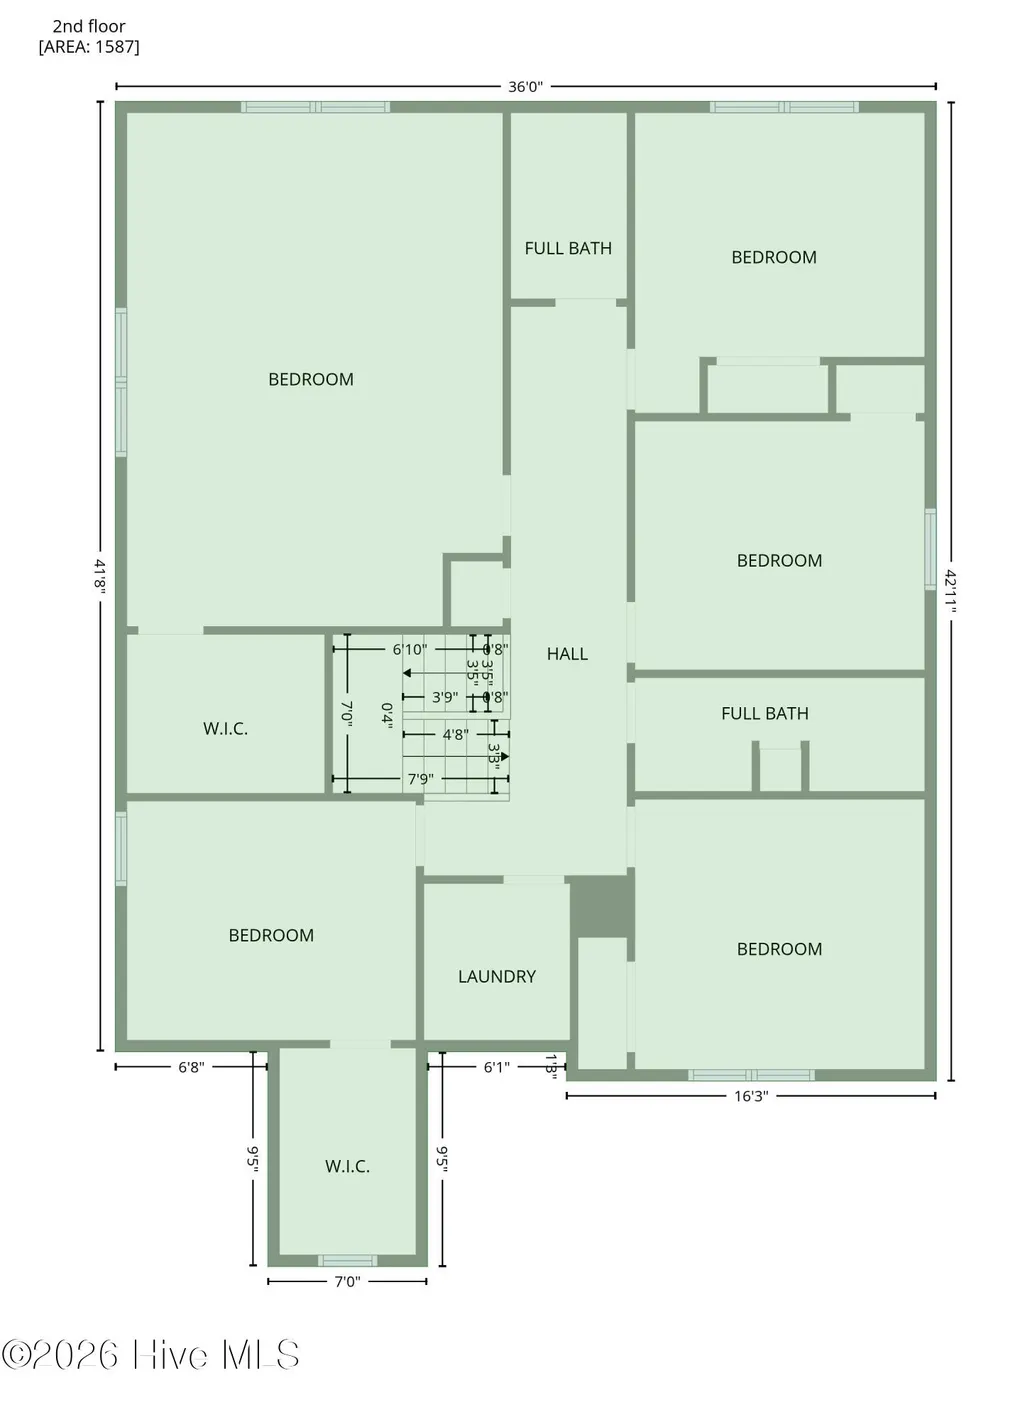
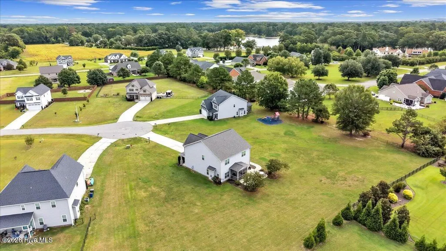
WATERVIEWS! CUL-DE-SAC! GOLF COMMUNITY! BETTER THAN NEW!! NO HOA! Enjoy spacious, flexible living in the Village at Walnut Creek. Ideally positioned on a quiet cul-de-sac just one block from Lake Wackena, this beautifully maintained 5-bedroom home with bonus room offers partial water views, thoughtful design, and exceptional indoor-outdoor living. Recent updates enhance both comfort and peace of mind, including a new HVAC system (2025) and all new carpet (2024). The primary living areas showcase stylish wide-plank LVP flooring, while bathrooms and laundry spaces feature durable tile. The first-floor primary suite delivers comfort and convenience, featuring a soaker tub, walk-in shower, dual vanities, and a secondary laundry hookup within the walk-in closet. A full-sized laundry room upstairs easily serves the additional bedrooms. Upstairs you'll find four generously sized bedrooms plus a large bonus room — all with closets — along with two full bathrooms. Two upstairs bedrooms offer spacious walk-in closets, providing excellent storage and functionality. Designed for both entertaining and everyday living, the home features a formal dining room with coffered ceilings and classic wainscoting, an upgraded kitchen with tiled backsplash and island seating, and an inviting family room anchored by a beautiful stone fireplace. Step outside to enjoy the screened porch, rear patio, and expansive backyard — a standout feature of Walnut Creek, known for its large homesites and generous outdoor space. Neighborhood amenities include nearby lake access with boat ramps, plus optional membership opportunities for the Walnut Creek Country Club, offering golf, pool, tennis, and dining. Conveniently located near Seymour Johnson Air Force Base.
| Elementary School | Middle School | High School |
|---|---|---|
| Spring Creek Elementary School | Spring Creek Middle School | Spring Creek High School |
| Price History | |
|---|---|
| 2/12/2026 | Listed $450,000 |
| 9/1/2026 | 2$445,000 |
General Features
| Living Area | 2820.0 |
|---|---|
| Heating | Heat Pump,Electric,Forced Air |
| Cooling | Zoned,Ceiling Fan(s),Heat Pump |
| Utilities | Water Connected |
| Possession | Close Of Escrow,At Closing |
| Roof | Architectural Shingle,Shingle |
| Appliances | Built-In Microwave,Disposal,Dishwasher,Electric Range |
| Zoning | R |
| Garage Spaces | 2.0 |
| Patio/Porch Features | Open,Patio,Screened,Front Porch,Rear Porch |
| Security Features | Smoke Detector(s) |
| Construction Materials | Stone,Vinyl Siding,Wood Frame |
| Year Built | 2019 |
| Style | Colonial |
| View | Lake,Water |
| Levels | Two |
| Property Subtype | Single Family Residence |
| Tax Year | 2025 |
| Taxes | 4325.71 |
| Parcel Number | 37700855 |
| Waterfront Features | Water Access Comm |
| County | Wayne |
| Operating Expense | 0.0 |
| New Construction | No |
| Property Type | Residential |
| In City Limits? (Y/N) | No |
| Association Amenities | Waterfront Community,Clubhouse,Golf Course,Maintenance Common Areas,Maintenance Roads,Meeting Room,Party Room,Pickleball,Tennis Court(s),None |
| HOA | No |
| Attached Garage | Yes |
| Subdivision Name | Walnut Creek |
| Garage Y/N | Yes |
| Total Rooms | 8 |
| Full Baths | 3 |
| Status | Active |
| Directions | Heading East on US-70,turn left onto Walnut Creek Dr,then turn left onto Pinehurst Ln,then left onto Riviera Ct. House is in the cul-de-sac. |
| High School | Spring Creek |
| City | Goldsboro |
| High School District | Wayne County Public Schools |
| Lot Size Units | Acres |
| Lot Size Square Feet | 32670.0 |
| Carport Spaces | 0.0 |
| Carport Y/N | No |
| Elementary School | Spring Creek |
| Property Attached Y/N | No |
| Land Lease Y/N | No |
| Home Warranty Y/N | No |
| Middle/Junior High School | Spring Creek |
| Lease Considered Y/N | No |
| Virtual Tour | https://my.matterport.com/show/?m=RYDBPwk4oUL&play=1&brand=0&mls=1& |
| Structure Type | Wood Frame,Stick Built |
| Living Area Units | Square Feet |
| Standard Status | Active |
| Tax Assessed Value | 421650 |
| Tax Lot | 19 |
| Legal Description | LT19 LINKS WALNUT CRK PH1 |
| IslandOrMainland | Mainland |
Interior Features
| Interior Amenities | Master Downstairs,Walk-in Closet(s),Tray Ceiling(s),High Ceilings,Solid Surface,Kitchen Island,Ceiling Fan(s),Pantry,Walk-in Shower,Blinds/Shades,Walk-In Closet(s) |
|---|---|
| Basement | None |
| Flooring | LVT/LVP,Carpet,Tile |
| Water Heater | Electric |
| Total Fireplaces | 1 |
| Master Bed Level | Primary Living Area |
| Total Stories | 2 |
| Basement (Y/N) | No |
| Air Conditioning Y/N | Yes |
| Heating Y/N | Yes |
| Fireplace Y/N | Yes |
| Half Baths | 1 |
| Laundry Features | Dryer Hookup,Washer Hookup,Laundry Room |
| Total Bedrooms | 5 |
| Attic Features | Floored,Floored - Partial,Scuttle |
| Entry Level | 1 |
| Room Type | Master Bedroom,Bedroom 2,Bedroom 3,Bedroom 4,Bedroom 5,Dining Room,Bonus Room,Family Room |
| Total Baths | 4 |
| Living Area Range | 2800 - 2999 |
| SmokingYN | No |
Exterior Features
| Exterior Finish | Stone,Vinyl Siding |
|---|---|
| Fencing | None |
| Parking Features | Garage Faces Front,Attached,Concrete,Garage Door Opener,Off Street,Paved,Garage |
| Lot Features | Cul-De-Sac,Open Lot,Level,Water Access Comm |
| Water Source | Community Water |
| Total Parking | 6.0 |
| Lot Size Area | 0.75 |
| Foundation Details | Slab |
| Spa | No |
| Building Area Total | 2820.0 |
| Lot Dimensions | 213x55x250x275 |
| Lot Size Acres | 0.75 |
| Road Surface Type | Paved |
| Frontage Type | See Remarks |
| Waterfront Y/N | No |
| Road Frontage Type | Private Road,Maintained,Paved |
| Crops Included Y/N | No |
| Horse Y/N | No |
Amenities
- Foreclosure
- Views
- Short Sale
- New Construction
- Adult 55+
- Lease To Own
- No HOA Fees
- Furnished
- Primary On Main
- Air Conditioning
- Seller Finance
- Green
- Fixer Upper
- Horse
- Golf
- Fireplace
- Deck
- Garage
- Basement
- Pool
Property vs Single Family Average in 27534
Price
Taxes
Year Built
Visits
 The data relating to real estate on this web site comes in part from the Internet Data Exchange program of Hive MLS LLC, and is updated as of September 22, 2026 2:21 AM UTC All information is deemed reliable but not guaranteed and should be independently verified. All properties are subject to prior sale, change, or withdrawal. Neither listing broker(s) nor Holland Shepard Group shall be responsible for any typographical errors, misinformation, or misprints, and shall be held totally harmless from
