
Open House Thu, Sep 24th 11:00 AM - 5:00 PM - New Construction - Primary on Main
Address
Mm Tall Pines (litton Model) Trail S, Moyock, NC
Price
$ 562,900
Property Attributes
- MLS#100538553
- TypeSingle Family
- Listing Status Active
- CountyCURRITUCK
- CityMoyock
- AreaWindswept Pines
- NeighborhoodMoyock
- Zip27958
- StyleSingle Family Residence
- Year Built2026
- Price$ 562,900
- Bedrooms3
- Full Bathrooms2
- Half Bathrooms0
- Sqr Footage2053
- Lot Size0.5 Acres
Data Source:
North Carolina Regional MLS (NCRMLS)
Property Description
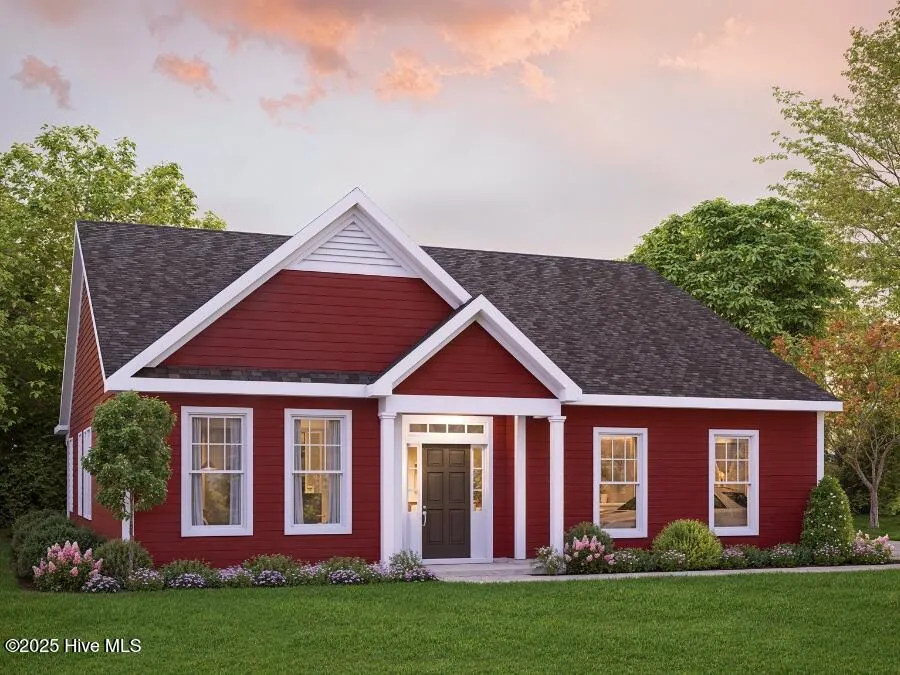
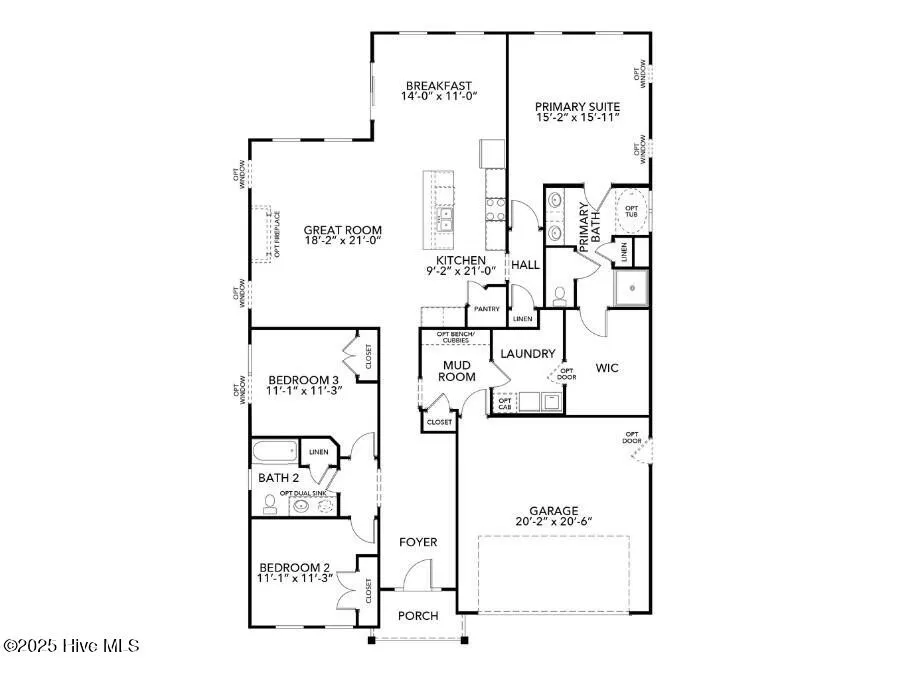
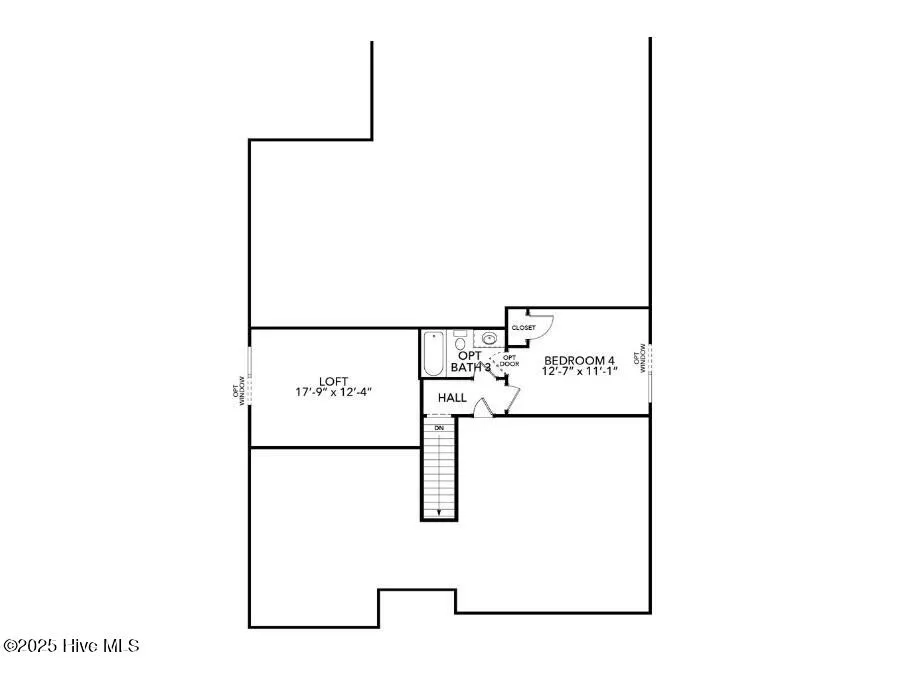
1/2 acre homesites on a culdesac are now selling! The Litton by Kirbor Homes is the epitome of cozy living. Each day, wake up slowly in the primary bedroom—sanctuary of comfort for homeowners where rest & rejuvenation await. When you're ready, enjoy your cup of coffee & breakfast in the large open-concept living area where morning conversations w/ your loved ones prepare you for the day ahead. For those who work remotely, one bedroom at the front of the home can easily be transformed into the home office. As you explore the home further, you'll discover the thoughtful additions that make daily life a breeze. An expansive mudroom welcomes you home, ensuring that the outside world stays where it belongs. Spacious laundry room is a practical touch, making household chores feel like less of a task & more of a simple routine. And if you need more space, second flr is an option! Loft, 4th bedroom, & 3rd bath are possible! Incentives available with trusted lender!
| Elementary School | Middle School | High School |
|---|---|---|
| Moyock Elementary | Moyock Middle School | Currituck County High |
| Price History | |
|---|---|
| 10/30/2025 | Listed $557,900 |
General Features
| Living Area | 2053.0 |
|---|---|
| Heating | Gas Pack,Natural Gas |
| Cooling | Central Air |
| Utilities | Cable Available,Natural Gas Connected,Water Connected |
| Possession | Close Of Escrow,At Closing |
| Roof | Architectural Shingle |
| Appliances | Electric Oven,Electric Cooktop,Built-In Microwave,Range,Dishwasher,Tankless Water Heater |
| Zoning | C-MXR |
| HOA Fee | 732.0 |
| Garage Spaces | 2.0 |
| Patio/Porch Features | Patio |
| Pool Features | None |
| Security Features | Smoke Detector(s) |
| Construction Materials | Brick,Stucco,Vinyl Siding,Wood Frame |
| Year Built | 2026 |
| View | Pond |
| Stories Count | 1 |
| Levels | One |
| Property Subtype | Single Family Residence |
| Tax Year | 2026 |
| Parcel Number | Tbd Mm |
| HomeWarrantyAmount | 1004.0 |
| Waterfront Features | None |
| Assoc Fee Paid Per | Annually |
| County | Currituck |
| Operating Expense | 0.0 |
| New Construction | Yes |
| Property Type | Residential |
| In City Limits? (Y/N) | Yes |
| Association Amenities | Maintenance Common Areas,Management |
| HOA | Yes |
| Attached Garage | Yes |
| Energy Efficient | Lighting,Thermostat,LED Lighting |
| Subdivision Name | Windswept Pines |
| Garage Y/N | Yes |
| Green Water Conservation | Water-Smart Landscaping,High Efficiency Toilets |
| Total Rooms | 5 |
| Full Baths | 2 |
| Status | Active |
| Directions | turn off 168 onto baxter rd,left on parrish point,right on alden,go all the way to the back |
| High School | Currituck County High |
| City | Moyock |
| Association Name | Widswept Homeowners Assoc |
| Lot Size Units | Acres |
| Lot Size Square Feet | 21780.0 |
| Carport Spaces | 0.0 |
| Carport Y/N | No |
| Green Building Verification Type | None |
| Elementary School | Moyock Elementary |
| Property Attached Y/N | No |
| Land Lease Y/N | No |
| Home Warranty Y/N | Yes |
| Middle/Junior High School | Moyock Middle School |
| Property Condition | To Be Built |
| Lease Considered Y/N | No |
| Structure Type | Wood Frame,Stick Built |
| Living Area Units | Square Feet |
| Standard Status | Active |
| Tax Assessed Value | 557900 |
| Tax Lot | You Pick! |
| Legal Description | tbd |
| IslandOrMainland | Mainland |
Interior Features
| Interior Amenities | Master Downstairs,Walk-in Closet(s),High Ceilings,Entrance Foyer,Mud Room,Solid Surface,Kitchen Island,Pantry,Reverse Floor Plan,Walk-in Shower,Walk-In Closet(s) |
|---|---|
| Basement | None |
| Flooring | LVT/LVP,Carpet,Vinyl |
| Furnished Y/N | Unfurnished |
| Water Heater | Natural Gas,Tankless |
| Master Bed Level | Primary Living Area |
| Basement (Y/N) | No |
| Air Conditioning Y/N | Yes |
| Heating Y/N | Yes |
| Window Features | Thermal Windows |
| Fireplace Y/N | No |
| Laundry Features | Dryer Hookup,Washer Hookup,Laundry Room |
| Total Bedrooms | 3 |
| Attic Features | Floored - Partial,Pull-Down Stairs |
| Room Type | Master Bedroom,Bedroom 2,Bedroom 3 |
| Total Baths | 2 |
| Living Area Range | 2000 - 2199 |
| SmokingYN | No |
Exterior Features
| Exterior Amenities | Cluster Mailboxes,Thermal Doors |
|---|---|
| Exterior Finish | Brick,Stucco,Vinyl Siding |
| Fencing | None |
| Parking Features | Garage Faces Front,Attached,Concrete |
| Lot Features | Cul-De-Sac |
| Water Source | County Water |
| Total Parking | 2.0 |
| Lot Size Area | 0.5 |
| Foundation Details | Raised,Slab |
| Spa | No |
| Building Area Total | 2053.0 |
| Lot Dimensions | .5 acres |
| Lot Size Acres | 0.5 |
| Road Surface Type | Paved |
| Waterfront Y/N | No |
| Door Features | Thermal Doors |
| Road Frontage Type | Paved |
| Crops Included Y/N | No |
| Horse Y/N | No |
Amenities
- Foreclosure
- Views
- Short Sale
- New Construction
- Adult 55+
- Lease To Own
- No HOA Fees
- Furnished
- Primary On Main
- Air Conditioning
- Seller Finance
- Green
- Fixer Upper
- Horse
- Golf
- Fireplace
- Deck
- Garage
- Basement
- Pool
Property vs Single Family Average in 27958
Price
Year Built
Visits
 The data relating to real estate on this web site comes in part from the Internet Data Exchange program of Hive MLS LLC, and is updated as of September 20, 2026 9:16 PM UTC All information is deemed reliable but not guaranteed and should be independently verified. All properties are subject to prior sale, change, or withdrawal. Neither listing broker(s) nor Holland Shepard Group shall be responsible for any typographical errors, misinformation, or misprints, and shall be held totally harmless from
